

1205 Fawnlily Circle, Joliet, Illinois 60431


$300,000
|
For Sale
|
|
| Status: | New |
| Sqft: | 1,655 |
| Cost/Sqft: | $181 |
| Beds: | 2 |
| Baths: | 3 |
| Year Built: | 2006 |
| Property Taxes: | $7,431 |
| Lot Size: | 0,00 |
Description
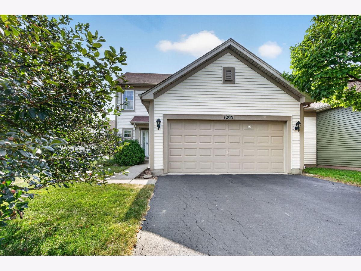
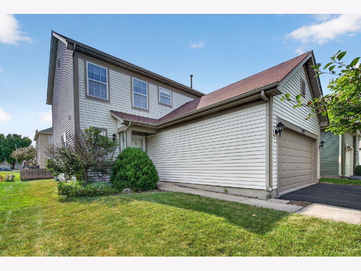
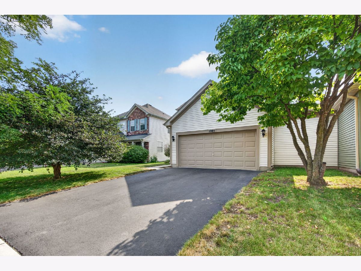
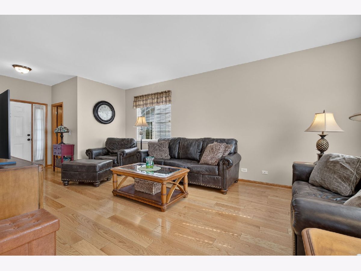
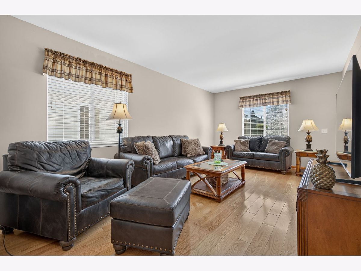
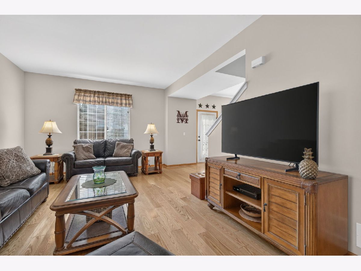
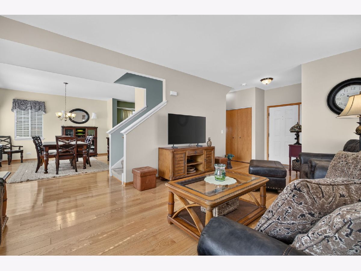
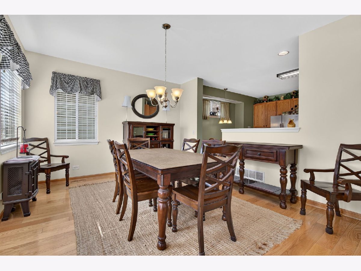
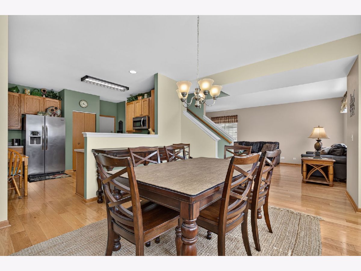
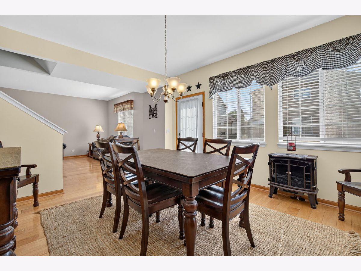
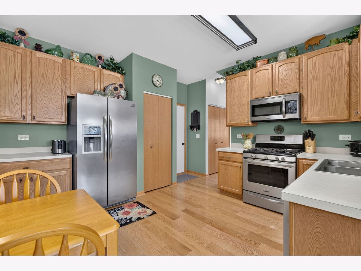
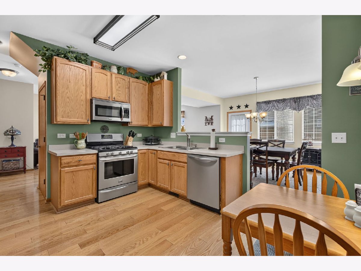
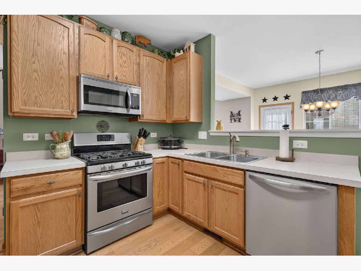
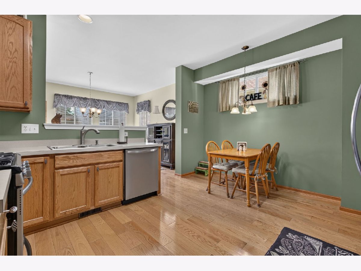
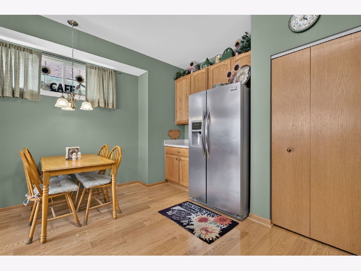
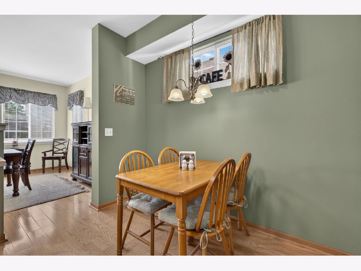
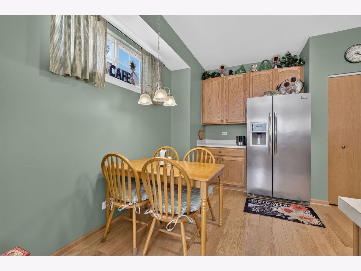
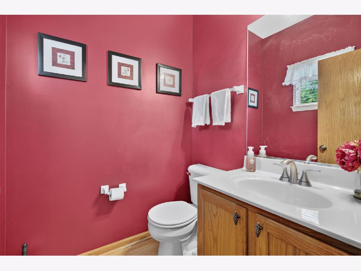
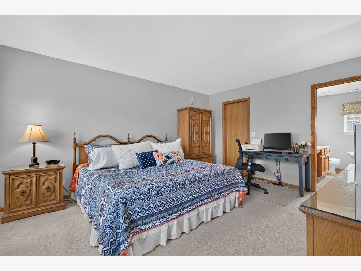
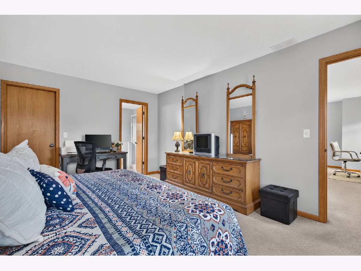
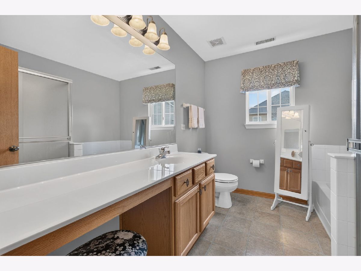
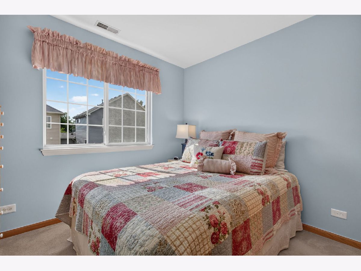
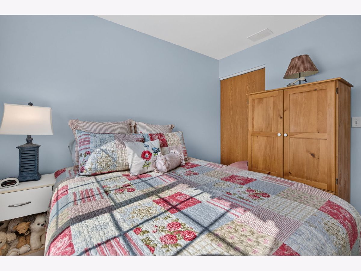
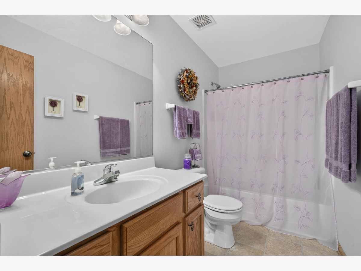
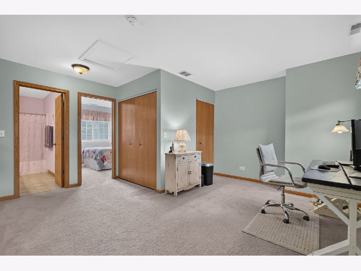
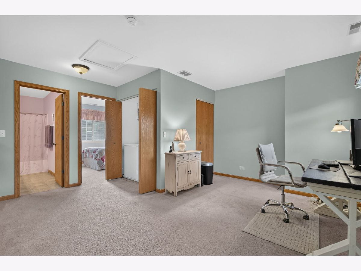
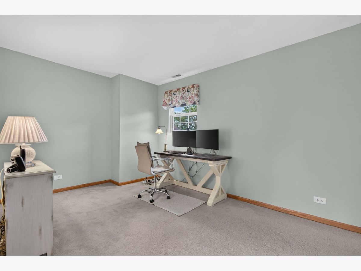
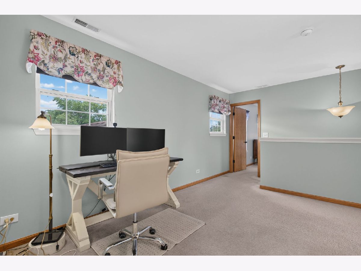
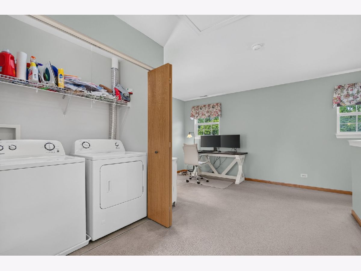
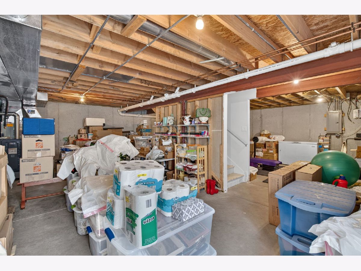
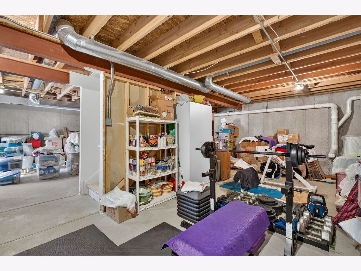
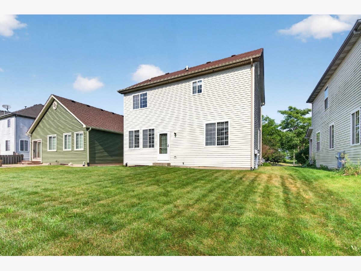
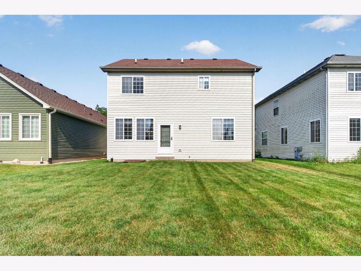
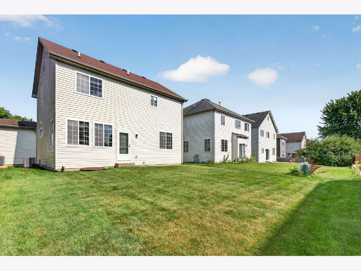
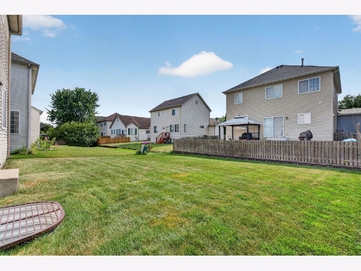
This charming 2-bedroom, 2.5-bath home is move-in ready and waiting for its new owners! Step inside to a spacious eat-in kitchen featuring abundant cabinet space, perfect for everyday living and entertaining. The kitchen flows seamlessly into the formal dining room and inviting living room, creating a warm and functional layout. Upstairs, you'll find a generous primary suite complete with a private full bath, an additional bedroom, and a versatile loft that's ideal for a home office, reading nook, play area, or additional living space. Need even more room? The full unfinished basement offers endless possibilities. Whether you envision a family room, home gym, recreation area, home bar, or simply extra storage, this space is ready for your personal touch. Additional highlights include all appliances staying with the home, plus a furnace and central A/C that are only 3 years old, offering added peace of mind. This wonderful home has so much to offer. Schedule your private showing today and see everything it has to offer!
Property Specifics
| Condos/Townhomes | |
| 2 | |
| — | |
| 2006 | |
| — | |
| — | |
| No | |
| — |
| Kendall | |
| — | |
| 55 / Monthly | |
| — | |
| — | |
| — | |
| 12715514 | |
| 0901175035 |
Nearby Schools
| NAME: | DISTRICT: | DISTANCE: | |
|---|---|---|---|
|
High School
Minooka Community High School |
111 | Not in DB | |
Room Specifics
Total Bedrooms: 2
Bedrooms Above Ground: 2
Bedrooms Below Ground: 0
Dimensions: —
Floor Type: —
Full Bathrooms: 3
Bathroom Amenities: —
Bathroom in Basement: 0
Rooms: —
Basement Description: —
Other Specifics
| 2 | |
| — | |
| — | |
| — | |
| — | |
| 42x108 | |
| — | |
| — | |
| — | |
| — | |
| Not in DB | |
| — | |
| — | |
| — | |
| — |
Contact Agent
Nearby Similar Homes
Nearby Sold Comparables

Contact Agent
Listing Provided By
Coldwell Banker Real Estate Group
