

1201 Fawnlily Circle, Joliet, Illinois 60431
Subdivision > Lakewood Prairie
Sorry, we are updating photos, please update this page in 15 minutes
$147,000
|
Sold
|
|
| Status: | Closed |
| Sqft: | 1,875 |
| Cost/Sqft: | $80 |
| Beds: | 3 |
| Baths: | 3 |
| Year Built: | 2007 |
| Property Taxes: | $4,105 |
| Days On Market: | 3916 |
| Lot Size: | 0,00 |
Description
You'll find everything you need in this Charming 3 bedroom + loft, 2 1/2 bath Duplex with FULL basement in Lakewood Prairie. Clubhouse, pool, tennis, playground etc. Master Bedroom features 2 closets 1 walk-in, MST bath w Dual Sinks, Separate Shower and Soaking Tub. Also 2 1/2 car garage with EGDO, AC,Stove, Dishwasher, Washer/ Dryer stay. Bright & Cheerful Decor. Main Floor Family Room and 2nd floor Laundry. FHA VA ok
Property Specifics
| Condos/Townhomes | |
| 2 | |
| — | |
| 2007 | |
| Full | |
| Vinyl Siding | |
| Asphalt | |
| RICHMOND | |
| No | |
| — |
| Kendall | |
| Lakewood Prairie | |
| 37 / Monthly | |
| Insurance, Clubhouse, Pool | |
| Public | |
| Public Sewer | |
| Central Air | |
| Natural Gas, Forced Air | |
| 09139014 | |
| 0901175040 |
Property History
| DATE: | EVENT: | PRICE: | SOURCE: |
|---|---|---|---|
| 7 Dec, 2012 | Sold | $129,500 | MRED MLS |
| 6 Nov, 2012 | Under contract | $124,900 | MRED MLS |
| 13 Oct, 2012 | Listed for sale | $124,900 | MRED MLS |
| 29 Mar, 2016 | Sold | $147,000 | MRED MLS |
| 20 Feb, 2016 | Under contract | $149,500 | MRED MLS |
| 13 Feb, 2016 | Listed for sale | $149,500 | MRED MLS |
| 31 Jan, 2022 | Sold | $250,000 | MRED MLS |
| 18 Dec, 2021 | Under contract | $239,900 | MRED MLS |
| 15 Dec, 2021 | Listed for sale | $239,900 | MRED MLS |
Sorry, we are updating photos, please update this page in 15 minutes
Room Specifics
All Bedroom Info:
Total Bedrooms: 3
Bedrooms Above Ground: 3
Bedrooms Below Ground: 0
Total Bedrooms: 3
Bedrooms Above Ground: 3
Bedrooms Below Ground: 0
Second Bedroom Info:
Dimensions: —
Location: —Dimensions: —
Floor Type: Carpet
Third Bedroom Info:
Dimensions: —
Location: —Dimensions: —
Floor Type: Carpet
Bathroom Info:
Full Bathrooms: 3
Partial Bathrooms: 1Full Bathrooms: 3
Bathroom Amenities: Separate Shower
Bathroom in Basement: 0
Dining Room Info:
Dimensions: —
Location: —Dimensions: —
Floor Type: Carpet
Kitchen Info:
Dimensions: —
Location: —Dimensions: —
Floor Type: Vinyl
Features: Eating Area-Table Space, Pantry-Closet
Living Room Info:
Dimensions: —
Location: —Dimensions: —
Floor Type: Carpet
Family Room Info:
Dimensions: —
Location: —Dimensions: —
Floor Type: Carpet
Additional Rooms Info:
Rooms: Eating Area, Loft
Basement: FullRooms: Eating Area, Loft
Other Specifics
| 2 | |
| Concrete Perimeter | |
| Garage | |
| — | |
| — | |
| — | |
| Porch, Storms/Screens | |
| — | |
| 43 X 108 | |
| — | |
| Full | |
| Second Floor Laundry | |
| Range, Dishwasher, Washer, Dryer, Disposal | |
| Not in DB | |
| — | |
| Park, Party Room, Pool, Tennis Court(s) | |
| — |
Tax History
| Year | Property Taxes |
|---|---|
| 2012 | $4,199 |
| 2016 | $4,105 |
| 2022 | $5,311 |
Contact Agent
Nearby Similar Homes
1307 Fawnlily Circle, Joliet, Illinois 60431
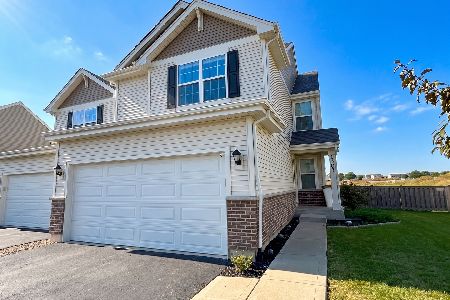
For Sale
$344,990
3 beds / 2.1 baths / 1,794 ft2
Condos/Townhomes / Built: 2022
61
7621 Stonecrop Lane, Joliet, Illinois 60431
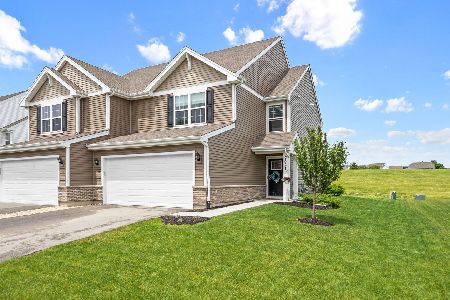
For Sale
$320,000
3 beds / 2.1 baths / 1,623 ft2
Condos/Townhomes / Built: 2022
70
7617 Violet Lane, Joliet, Illinois 60431
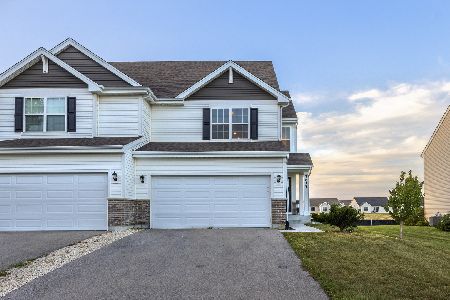
For Sale
$324,950
3 beds / 2.1 baths / 1,862 ft2
Condos/Townhomes / Built: 2022
53
7633 Stonecrop Lane, Joliet, Illinois 60431
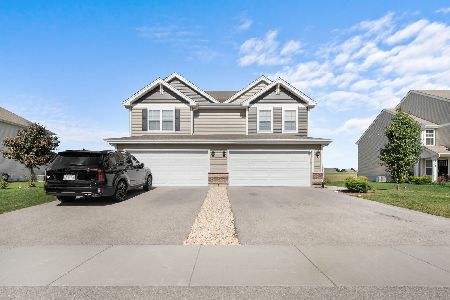
For Sale
$345,000
3 beds / 2.1 baths / 1,794 ft2
Condos/Townhomes / Built: 2023
28
1122 Blazingstar Lane, Joliet, Illinois 60431
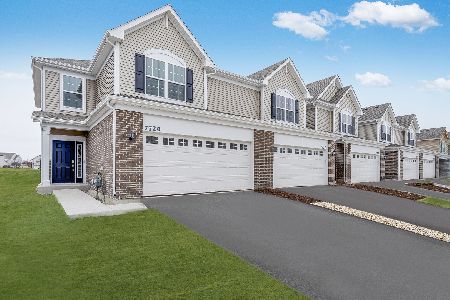
For Sale
$318,995
3 beds / 2.1 baths / 1,760 ft2
Condos/Townhomes / Built: 2025
69
Nearby Sold Comparables
1201 Fawnlily Circle, Joliet, Illinois 60431

Sold
$114,900
3 beds / 2.1 baths / 0 ft2
Condos/Townhomes / Built: 2007
5947
1201 Fawnlily, Joliet, Illinois 60431
Sold
$124,900
3 beds / 2.1 baths / 1,875 ft2
Condos/Townhomes / Built: 2007
5134
1201 Fawnlily Circle, Joliet, Illinois 60431

Sold
$239,900
3 beds / 2.1 baths / 1,875 ft2
Condos/Townhomes / Built: 2007
1784
1205 Fawnlily Circle, Joliet, Illinois 60431
Sold
$216,650
2 beds / 2.1 baths / 1,602 ft2
Condos/Townhomes / Built: 2006
7348
1205 Fawnlily Circle, Joliet, Illinois 60431
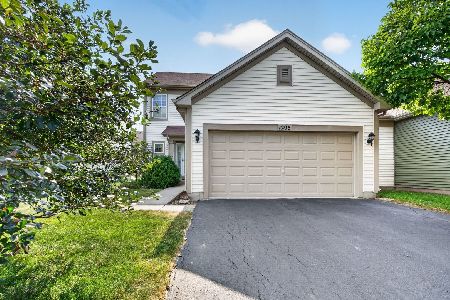
Sold
$300,000
2 beds / 2.1 baths / 1,655 ft2
Condos/Townhomes / Built: 2006
93
1205 Fawnlily Circle, Joliet, Illinois 60431
Sold
$109,999
2 beds / 2.1 baths / 1,612 ft2
Condos/Townhomes / Built: 2006
5268
Contact Agent
Listing Provided By
Berkshire Hathaway HomeServices Starck Real Estate
