

1205 Montana Street, Lincoln Park, Chicago, Illinois 60614


$1,200,000
|
For Sale
|
|
| Status: | Contingent |
| Sqft: | 0 |
| Cost/Sqft: | — |
| Beds: | 3 |
| Baths: | 3 |
| Year Built: | 2016 |
| Property Taxes: | $21,280 |
| Lot Size: | 0,00 |
Description
Set in one of Lincoln Park's most coveted residential pockets, this newer-construction duplex corner residence at 1205 W Montana pairs sophisticated design with an exceptionally thoughtful floor plan. Hovering above quiet Montana street, bathed in natural light, the home offers an expansive open-concept main level designed for effortless entertaining, anchored by a refined kitchen with custom Italian cabinetry, premium appliances, Lutron lights, high ceilings throughout, wine refrigeration, a generous quartz island with waterfall edge and seating, and a dedicated pantry. A discreetly positioned powder room adds convenience, while the living room is framed by dramatic floor-to-ceiling windows and a gas-burning fireplace. Motorized window shades add an additional layer of comfort and ease. A generous wraparound terrace overlooking the yard below extends the main living space outdoors, creating a private setting for private moments or entertaining. The lower level offers three well-appointed bedrooms, including a serene primary suite with an impressive walk-in closet and spa-inspired bath featuring dual vanities, radiant heated floors, and an oversized shower. Two additional bedrooms share a beautifully finished bath, while dedicated laundry with side-by-side washer and dryer complete the level. Garage parking included. Ideally located within the Oscar Mayer School District and surrounded by Lincoln Park's celebrated restaurants, cafes, parks, and neighborhood conveniences, this exceptional residence delivers the scale, light, and livability of newer construction in a truly prime setting.
Property Specifics
| Condos/Townhomes | |
| 3 | |
| — | |
| 2016 | |
| Finished, Full, Daylight | |
| Brick, Stone | |
| — | |
| — | |
| No | |
| — |
| Cook | |
| — | |
| 378 / Monthly | |
| Water, Parking, Insurance, Exterior Maintenance, Scavenger, Snow Removal | |
| Lake Michigan | |
| Public Sewer | |
| Central Air | |
| Natural Gas, Forced Air, Radiant Floor | |
| 12754695 | |
| 14293230271002 |
Nearby Schools
| NAME: | DISTRICT: | DISTANCE: | |
|---|---|---|---|
|
Grade School
Oscar Mayer Elementary School |
299 | — | |
|
Middle School
Oscar Mayer Elementary School |
299 | Not in DB | |


Room Specifics
Total Bedrooms: 3
Bedrooms Above Ground: 3
Bedrooms Below Ground: 0
Dimensions: 13X13
Floor Type: Carpet
Dimensions: 15X13
Floor Type: Carpet
Dimensions: 11X15
Floor Type: Carpet
Full Bathrooms: 3
Bathroom Amenities: Separate Shower, Steam Shower, Double Sink, Full Body Spray Shower
Bathroom in Basement: 1
Dimensions: 15X12
Floor Type: Hardwood
Dimensions: 14X14
Floor Type: Hardwood
Features: Eating Area-Breakfast Bar, Pantry-Closet
Dimensions: 21X14
Floor Type: Hardwood
Rooms: No additional rooms
Other Specifics
| 1 | |
| Brick/Mortar,Concrete Perimeter,Stone | |
| Off Alley, Garage Door Opener, Garage Owned, Detached, Garage | |
| Washer Hookup, In Unit, Laundry Closet | |
| Hardwood | |
| — | |
| Balcony | |
| Corner Lot | |
| COMMON | |
| — | |
| Full | |
| Theatre Room, Walk-In Closet(s) | |
| Double Oven, Microwave, Dishwasher, High End Refrigerator, Washer, Dryer, Disposal, Wine Refrigerator | |
| Not in DB | |
| — | |
| Security Door Lock(s), Fencing | |
| Gas Starter |
Contact Agent
Nearby Similar Homes

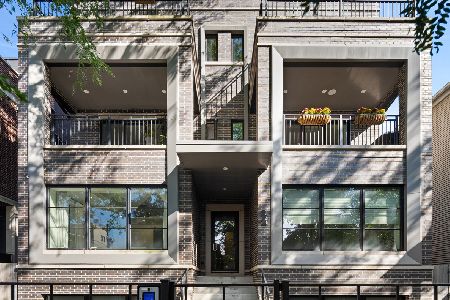
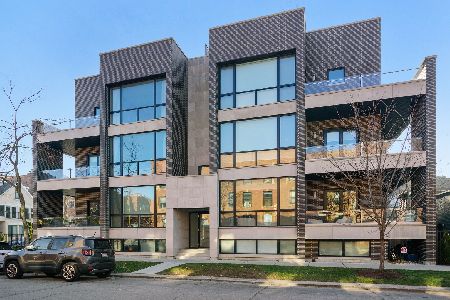
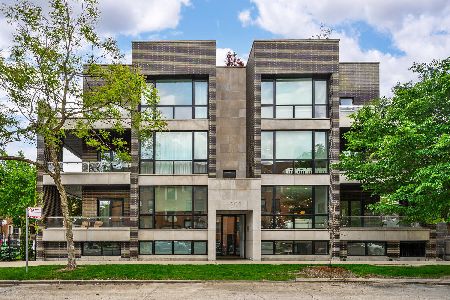
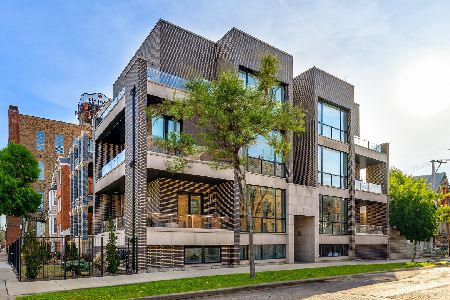
Nearby Sold Comparables

Contact Agent
Listing Provided By
Jameson Sotheby's Intl Realty
