

1207 David A Barry Drive, Shorewood, Illinois 60404


$489,000
|
For Sale
|
|
| Status: | Active |
| Sqft: | 2,775 |
| Cost/Sqft: | $176 |
| Beds: | 5 |
| Baths: | 3 |
| Year Built: | 1996 |
| Property Taxes: | $9,644 |
| Lot Size: | 0,46 |
Description
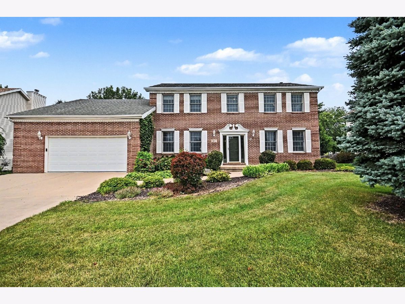
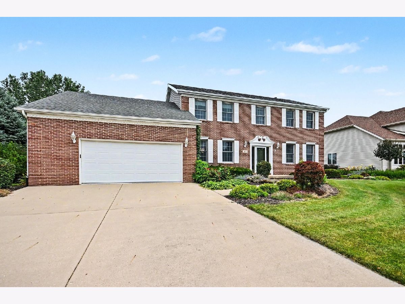
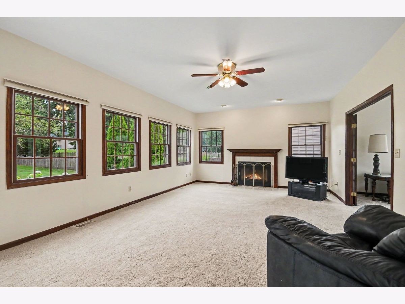
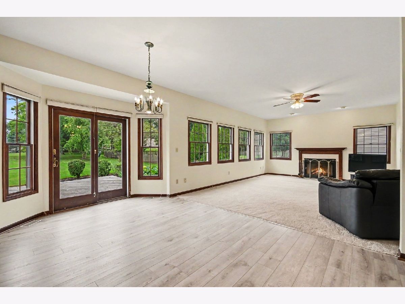
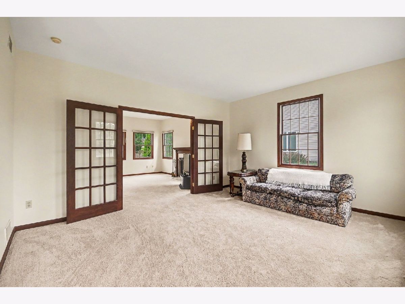
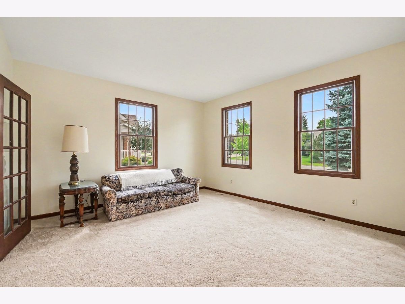
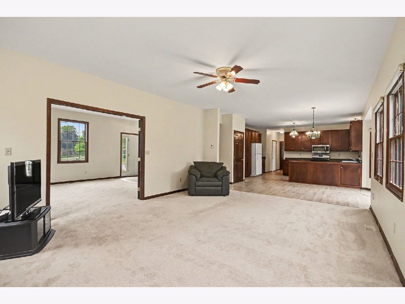
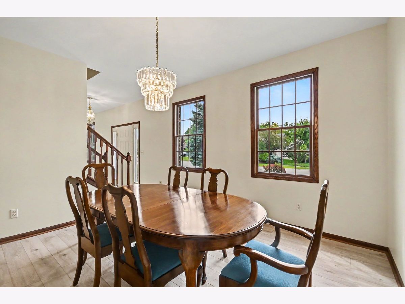
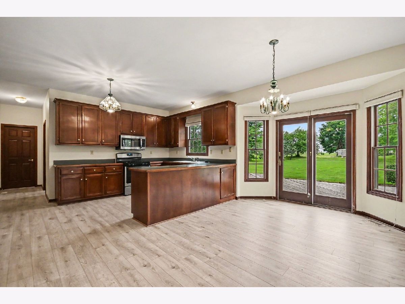
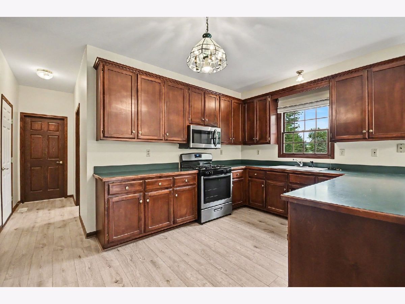
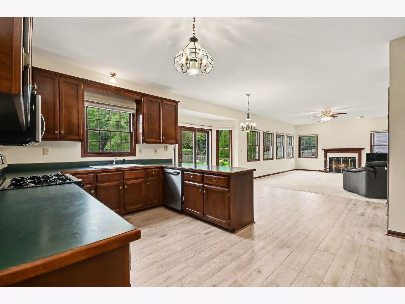
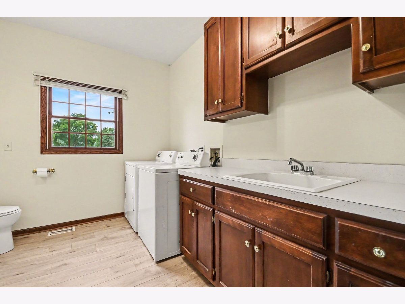
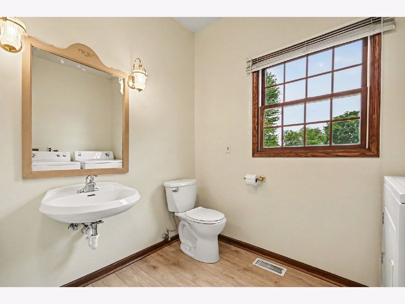

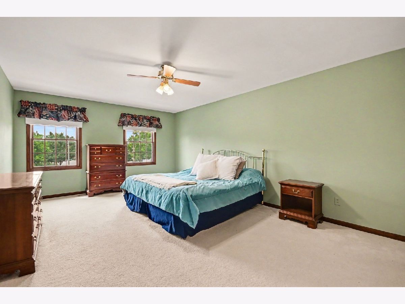
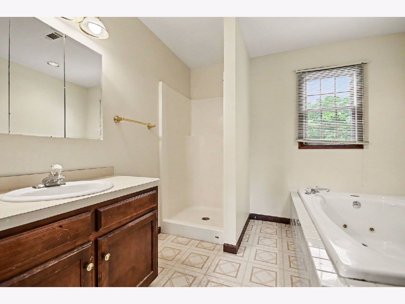
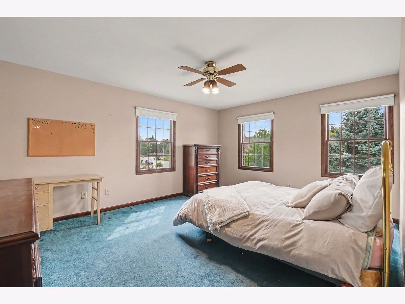
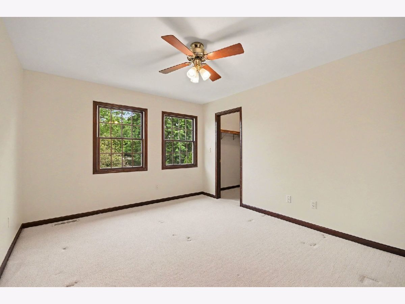
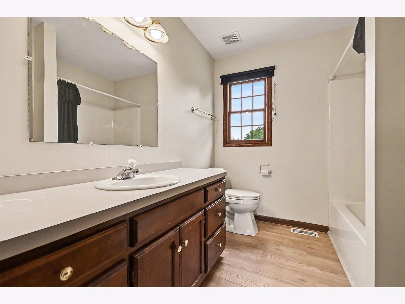
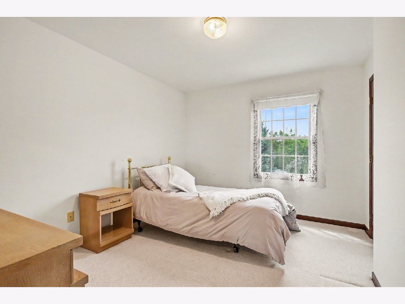
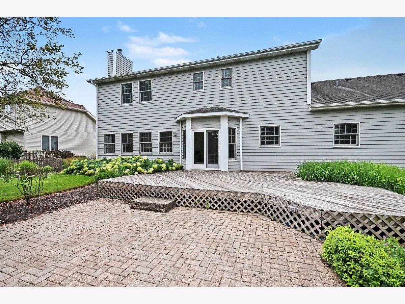
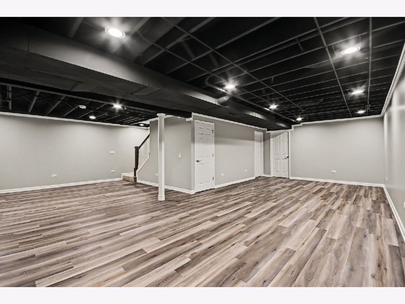
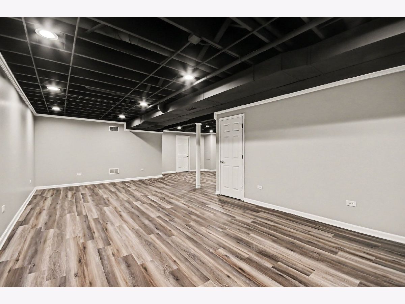
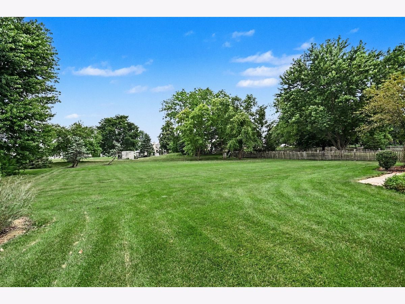
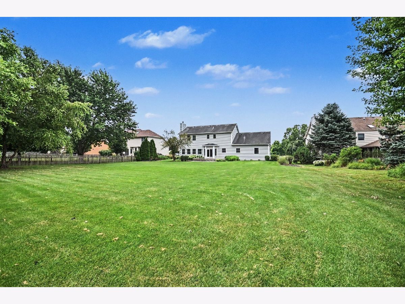
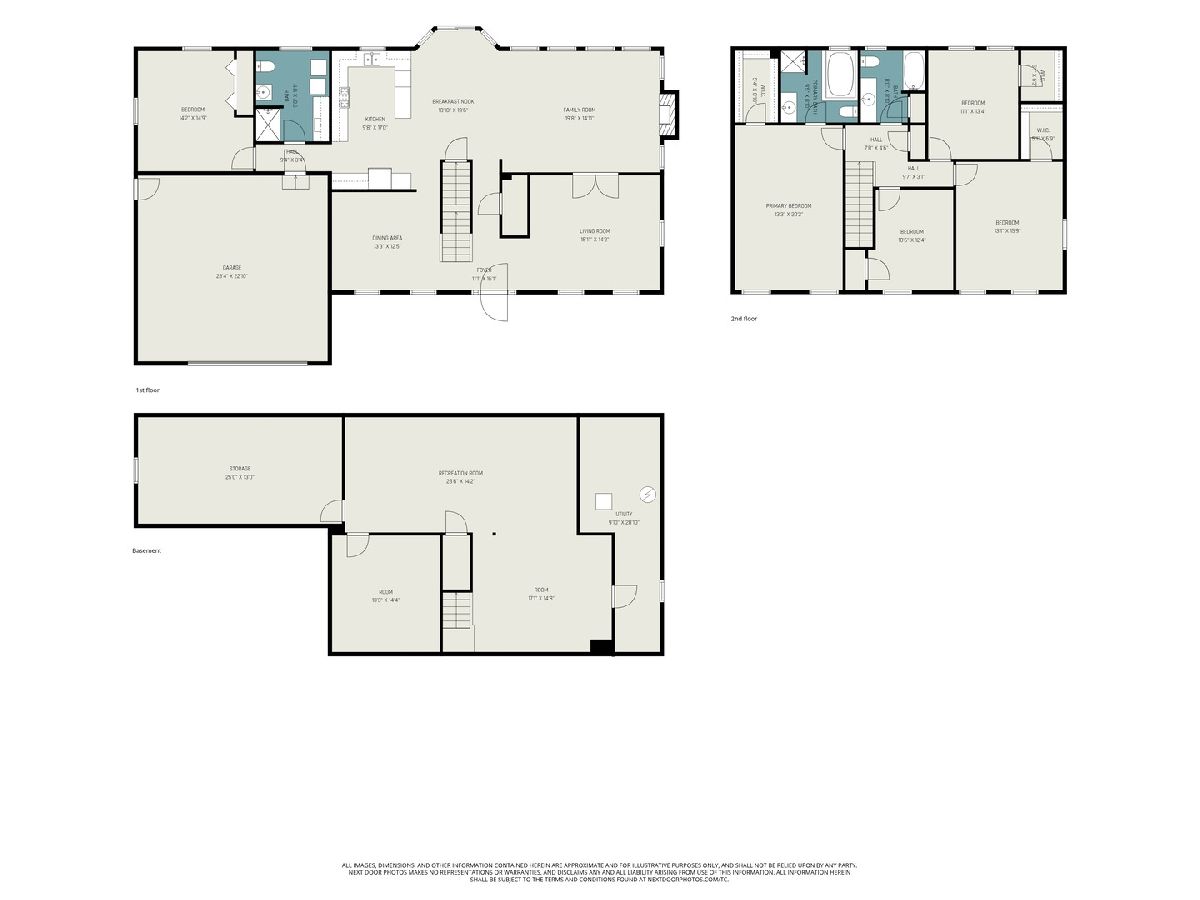
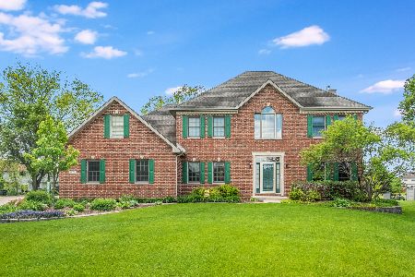
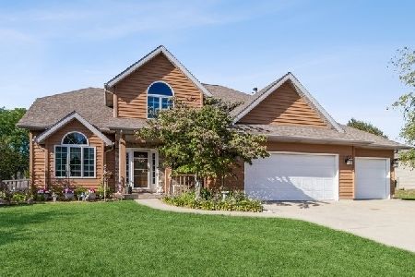
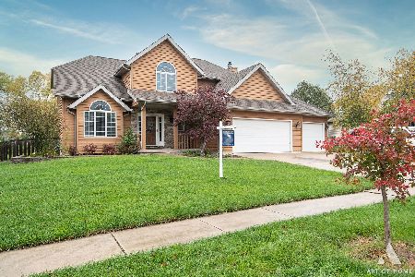
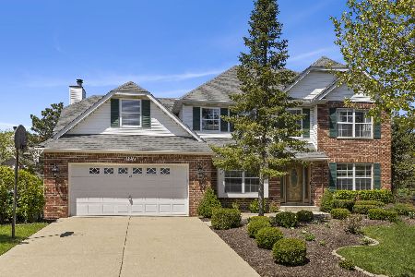
With five bedrooms, three bathrooms, and no HOA restrictions, this solidly built home in the sought after Vintage Subdivision is a rare and spacious find. This home is waiting for you to add your personal updates and call it yours. The main level features 10' ceilings, brand-new flooring, a convenient bedroom or office and a full bathroom. Each upstairs bedroom features its own walk-in closet. A large, partially finished basement provides excellent space and abundant storage. Vehicle and workshop needs are met by an extra-large 2.5-car garage boasting a coated garage floor. Outside, the property sits on a rarely found expansive, extra-large yard and offers a private, peaceful outdoor escape. Schedule your private showing today!
Property Specifics
| Single Family | |
| — | |
| — | |
| 1996 | |
| — | |
| — | |
| No | |
| 0.46 |
| Will | |
| Vintage | |
| — / Not Applicable | |
| — | |
| — | |
| — | |
| 12710129 | |
| 0506174060050000 |
Nearby Schools
| NAME: | DISTRICT: | DISTANCE: | |
|---|---|---|---|
|
Grade School
Walnut Trails |
201 | — | |
|
Middle School
Minooka Intermediate School |
201 | Not in DB | |
|
High School
Minooka Community High School |
111 | Not in DB | |
Room Specifics
Total Bedrooms: 5
Bedrooms Above Ground: 5
Bedrooms Below Ground: 0
Dimensions: —
Floor Type: —
Dimensions: —
Floor Type: —
Dimensions: —
Floor Type: —
Dimensions: —
Floor Type: —
Full Bathrooms: 3
Bathroom Amenities: —
Bathroom in Basement: 0
Rooms: —
Basement Description: —
Other Specifics
| 2.5 | |
| — | |
| — | |
| — | |
| — | |
| 43 x 195 x 232 x 110 | |
| — | |
| — | |
| — | |
| — | |
| Not in DB | |
| — | |
| — | |
| — | |
| — |
Contact Agent
Nearby Similar Homes
Nearby Sold Comparables

Contact Agent
Listing Provided By
Coldwell Banker Real Estate Group
