

1223 Wales Court, Shorewood, Illinois 60404


$439,000
|
For Sale
|
|
| Status: | Price Change |
| Sqft: | 3,034 |
| Cost/Sqft: | $145 |
| Beds: | 4 |
| Baths: | 3 |
| Year Built: | 1992 |
| Property Taxes: | $8,159 |
| Days On Market: | 14 |
| Lot Size: | 0,00 |
Description
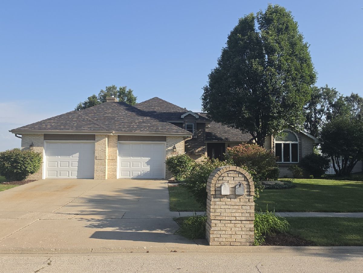
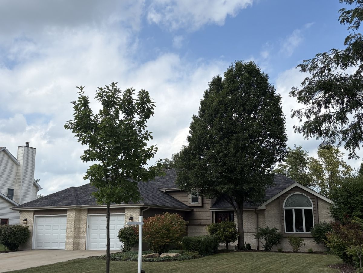
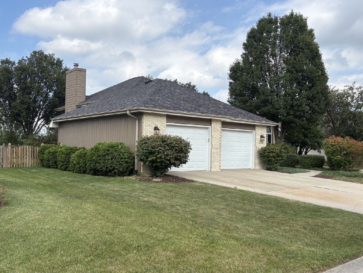
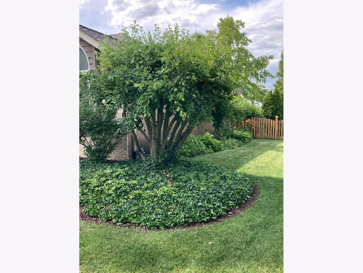
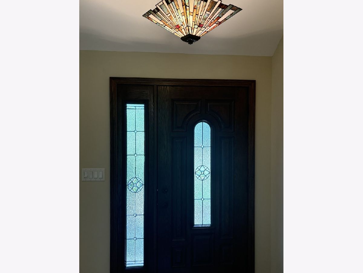
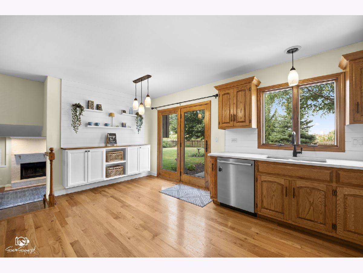
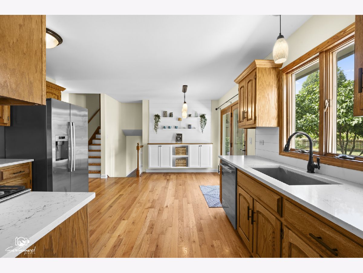
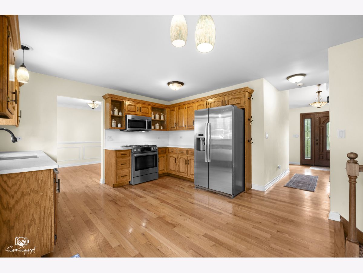
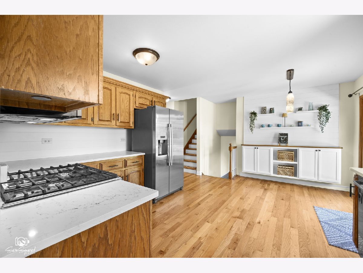
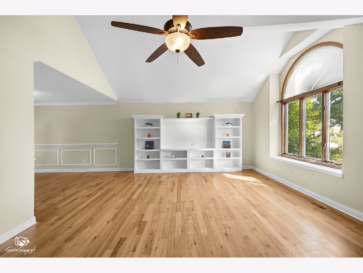
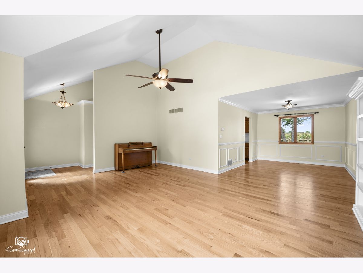
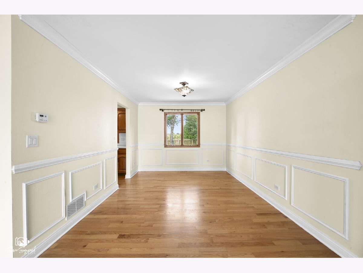
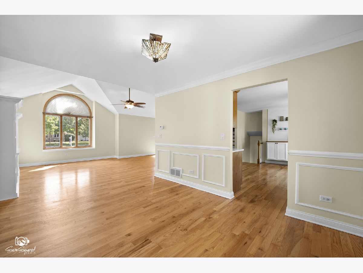
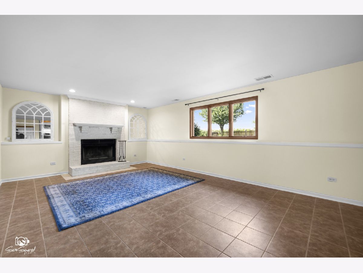
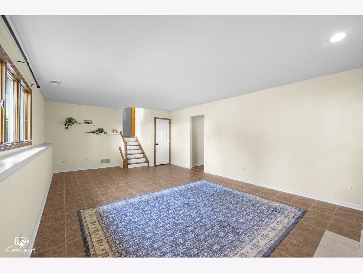
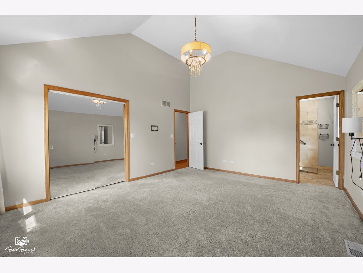
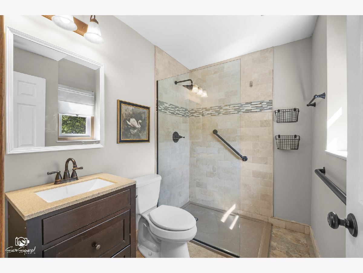
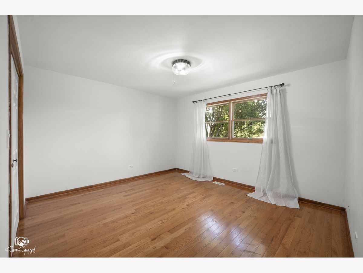
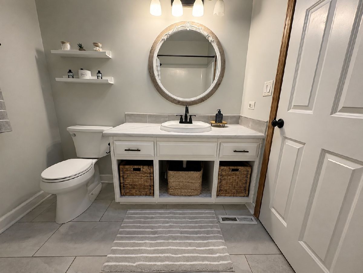
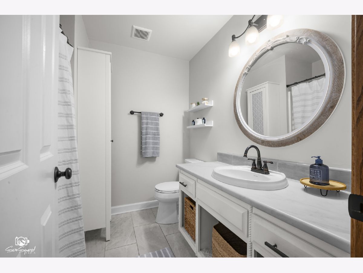
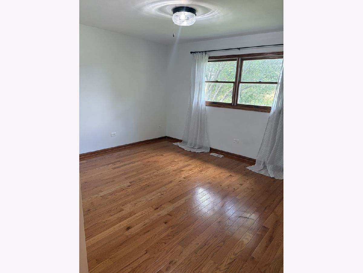
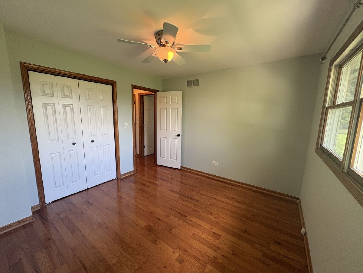
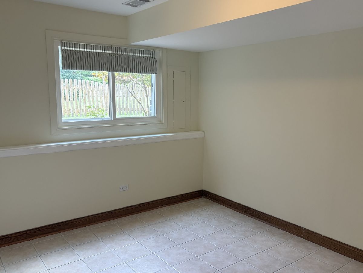
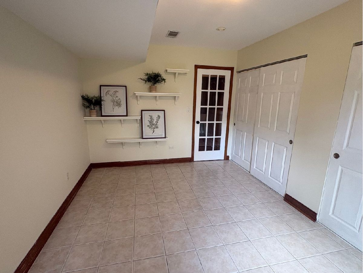
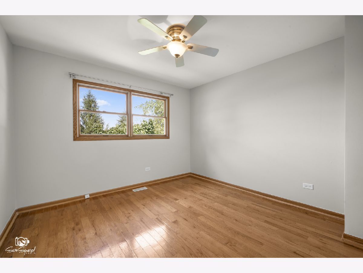
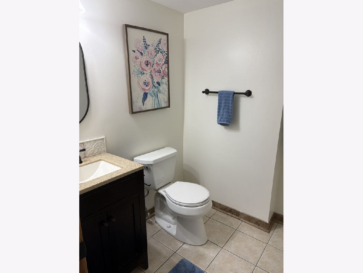
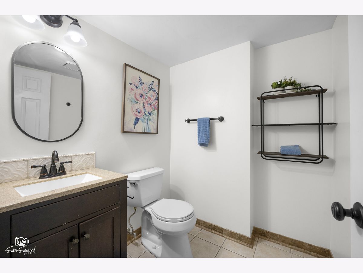
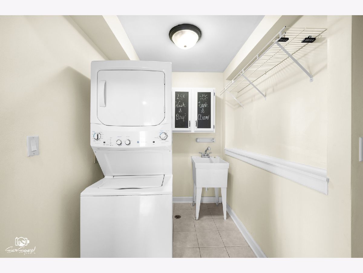
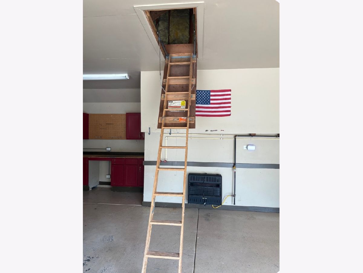
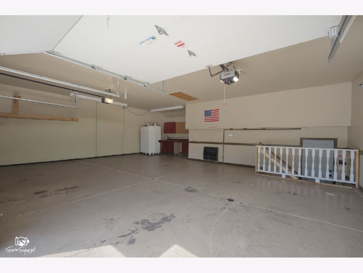
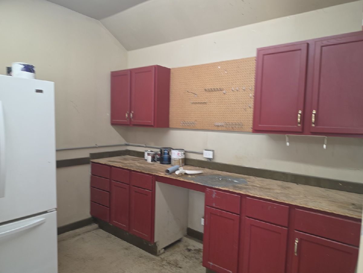
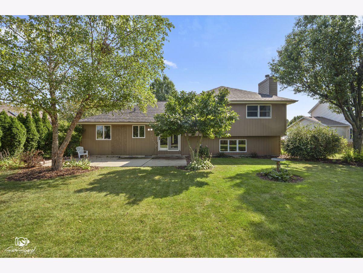
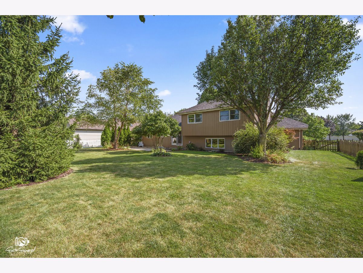
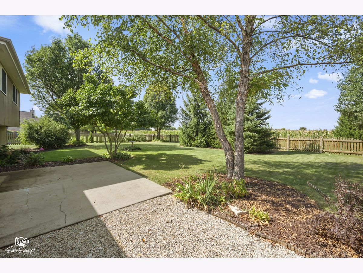
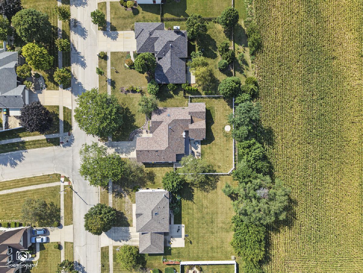
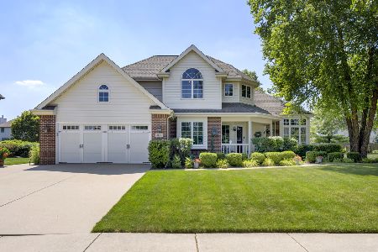
Welcome to this beautiful home in the Highly Sought-after Hunt Club Subdivision, Shorewood, offering spacious living, timeless charm, and exceptional outdoor appeal. Featuring 4 bedrooms and thoughtfully designed living spaces, this home provides plenty of room for comfortable everyday living and entertaining. The interior is highlighted by beautiful built-in features, adding character, functionality, and warmth throughout the home, Family Room features a beautiful wood burning fireplace. Outside, you'll fall in love with the mature trees and professionally landscaped yard, creating a peaceful and private setting. The fully fenced backyard offers plenty of space for relaxing, entertaining, gardening, or enjoying time with family and friends. A standout feature is the 3-car tandem garage, complete with 220-volt electrical service and heating, offering incredible flexibility for vehicles, hobbies, a workshop, with pull downstairs leading to additional storage. With its attractive setting, mature landscaping, spacious layout, and impressive garage, this Shorewood home is a wonderful opportunity to enjoy comfort, privacy, and convenience in a beautiful neighborhood. Minooka Schools, Close to major expressways, Dining and Shopping.
Property Specifics
| Single Family | |
| — | |
| — | |
| 1992 | |
| — | |
| — | |
| No | |
| — |
| Will | |
| — | |
| 50 / Annual | |
| — | |
| — | |
| — | |
| 12751627 | |
| 0506172010120000 |
Nearby Schools
| NAME: | DISTRICT: | DISTANCE: | |
|---|---|---|---|
|
High School
Minooka Community High School |
111 | Not in DB | |
Property History
| DATE: | EVENT: | PRICE: | SOURCE: |
|---|---|---|---|
| — | Last price change | $459,000 | MRED MLS |
| 4 Sep, 2026 | Listed for sale | $459,000 | MRED MLS |
Room Specifics
Total Bedrooms: 4
Bedrooms Above Ground: 4
Bedrooms Below Ground: 0
Dimensions: —
Floor Type: —
Dimensions: —
Floor Type: —
Dimensions: —
Floor Type: —
Full Bathrooms: 3
Bathroom Amenities: —
Bathroom in Basement: —
Rooms: —
Basement Description: —
Other Specifics
| 3 | |
| — | |
| — | |
| — | |
| — | |
| 140x85 | |
| — | |
| — | |
| — | |
| — | |
| Not in DB | |
| — | |
| — | |
| — | |
| — |
Tax History
| Year | Property Taxes |
|---|---|
| — | $8,159 |
Contact Agent
Nearby Similar Homes
Nearby Sold Comparables

Contact Agent
Listing Provided By
Coldwell Banker Real Estate Group
