

1207 Thomas Street, Arlington Heights, Illinois 60004


$749,000
|
For Sale
|
|
| Status: | Contingent |
| Sqft: | 2,487 |
| Cost/Sqft: | $301 |
| Beds: | 4 |
| Baths: | 3 |
| Year Built: | 1966 |
| Property Taxes: | $11,106 |
| Lot Size: | 0,26 |
Description
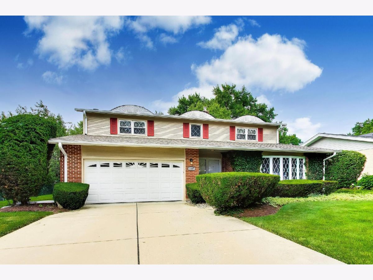
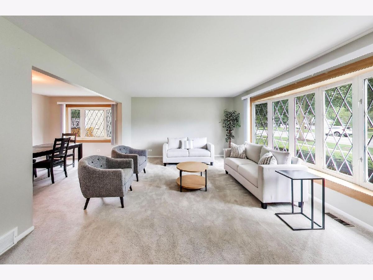
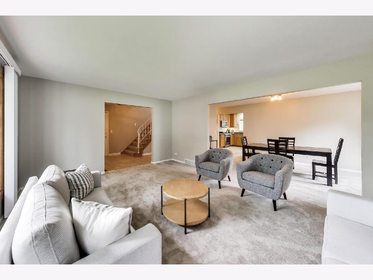
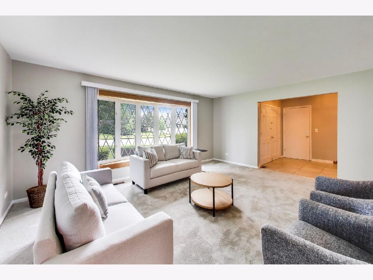
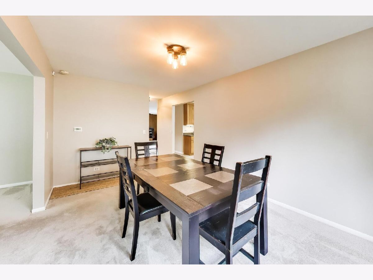
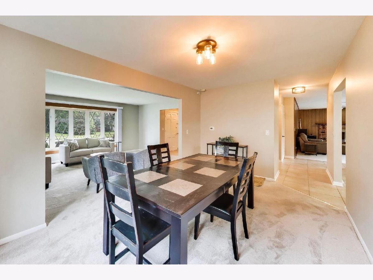
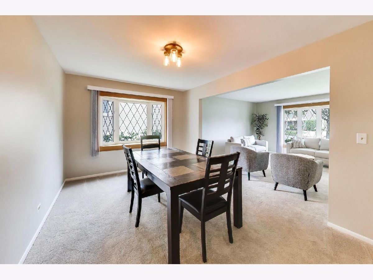
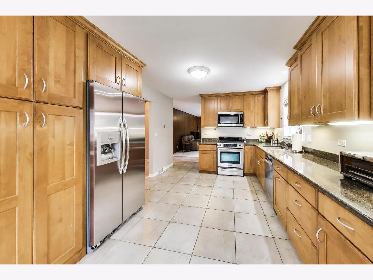
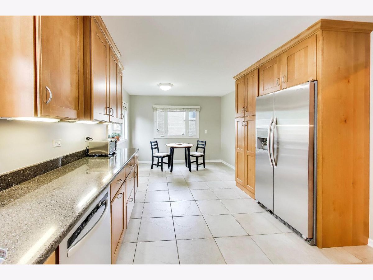
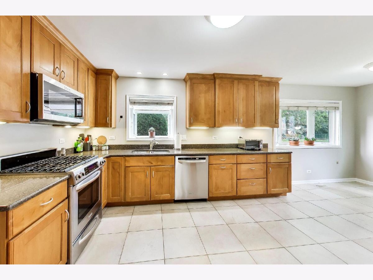
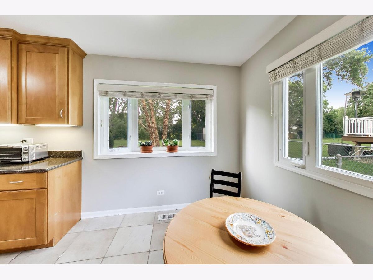
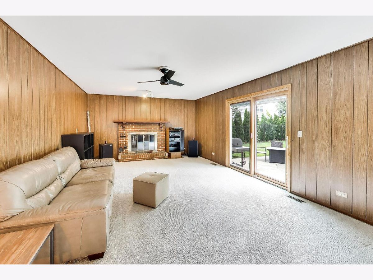
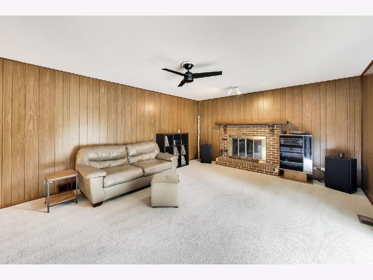
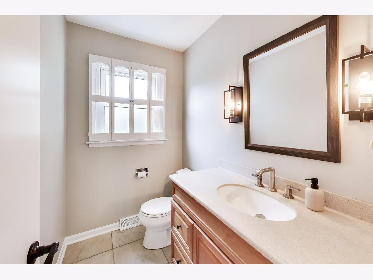
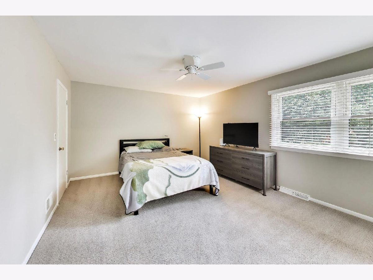
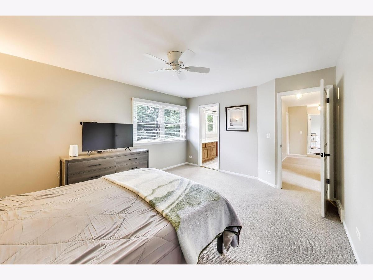
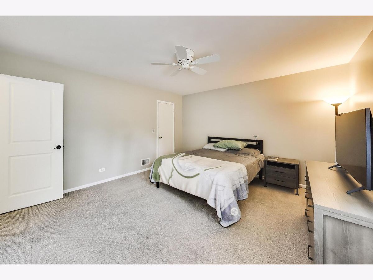
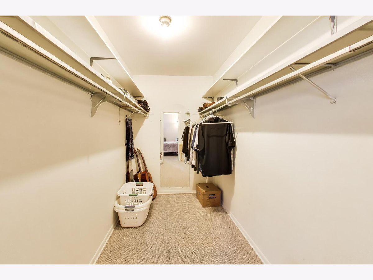
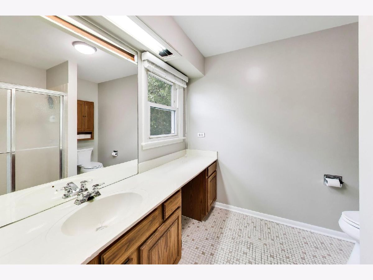
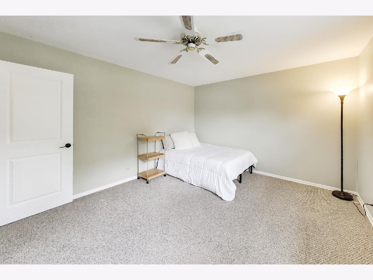
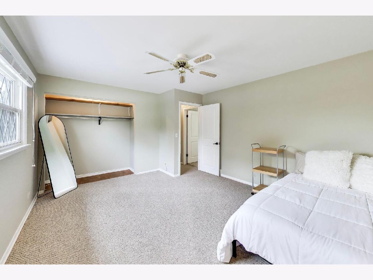
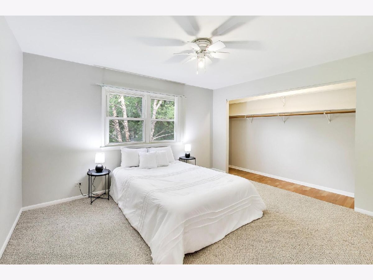
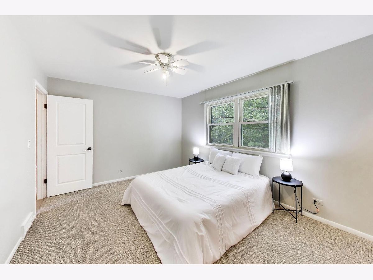
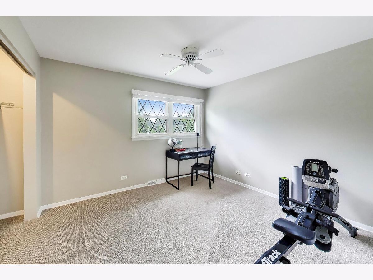
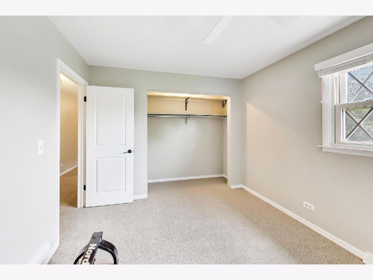
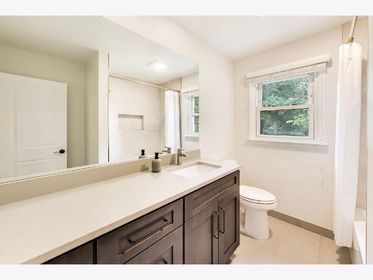
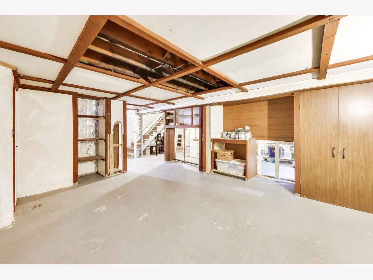
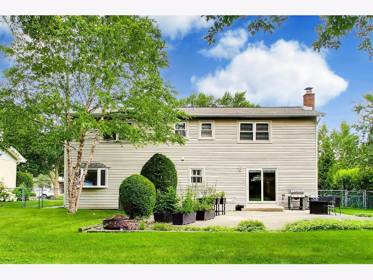
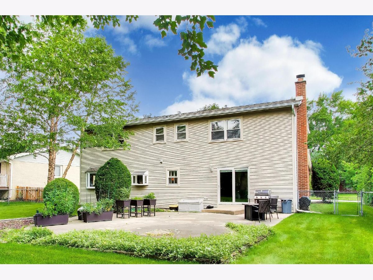
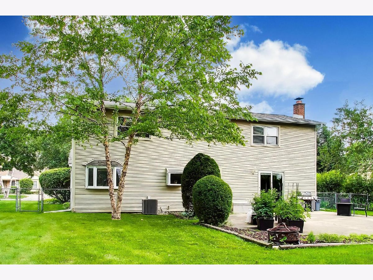
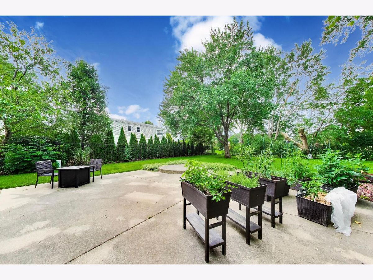
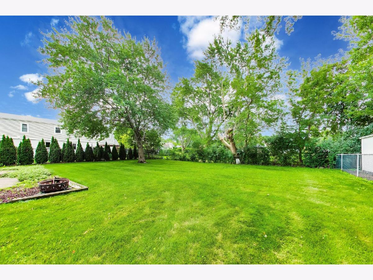
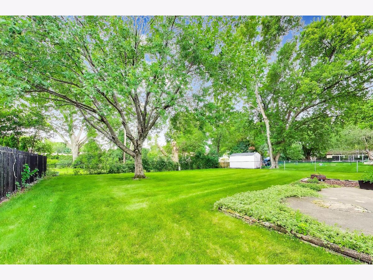
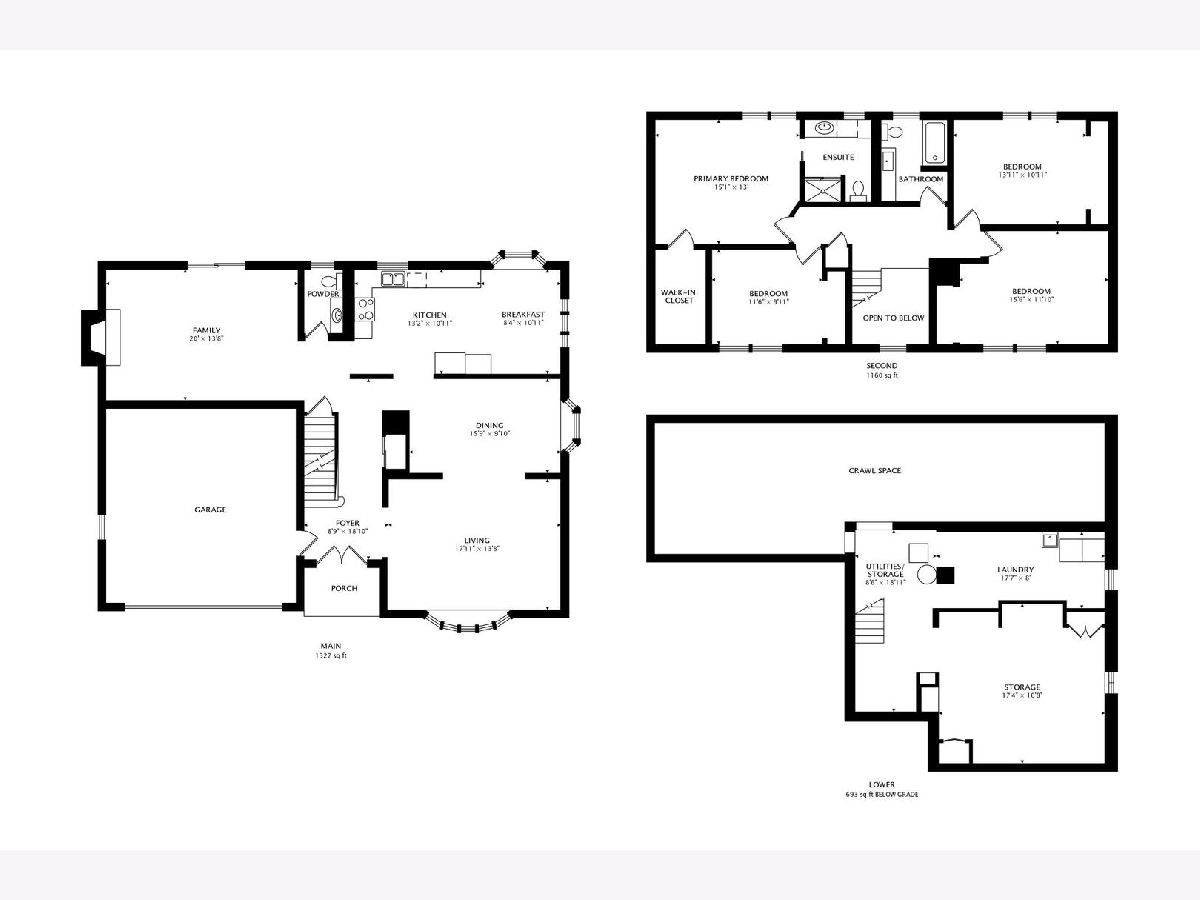
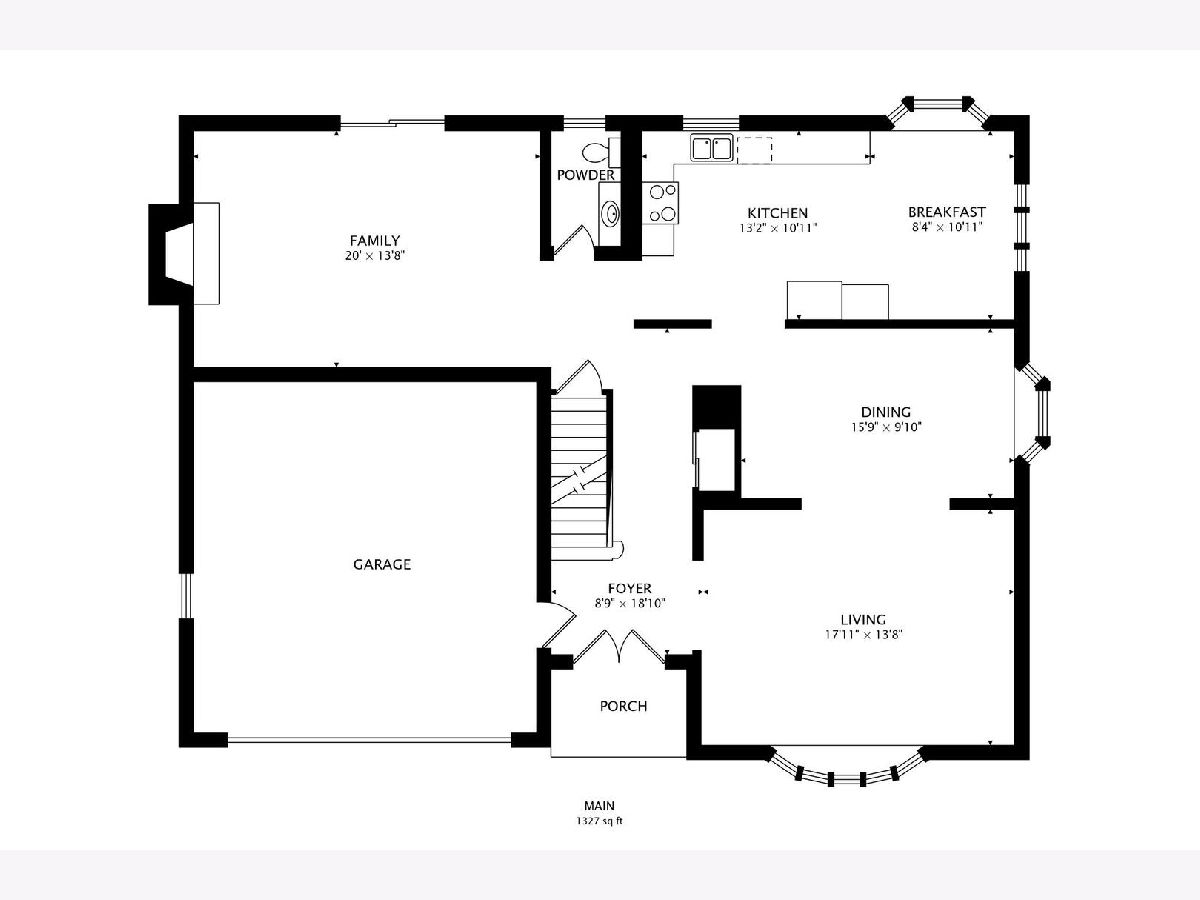
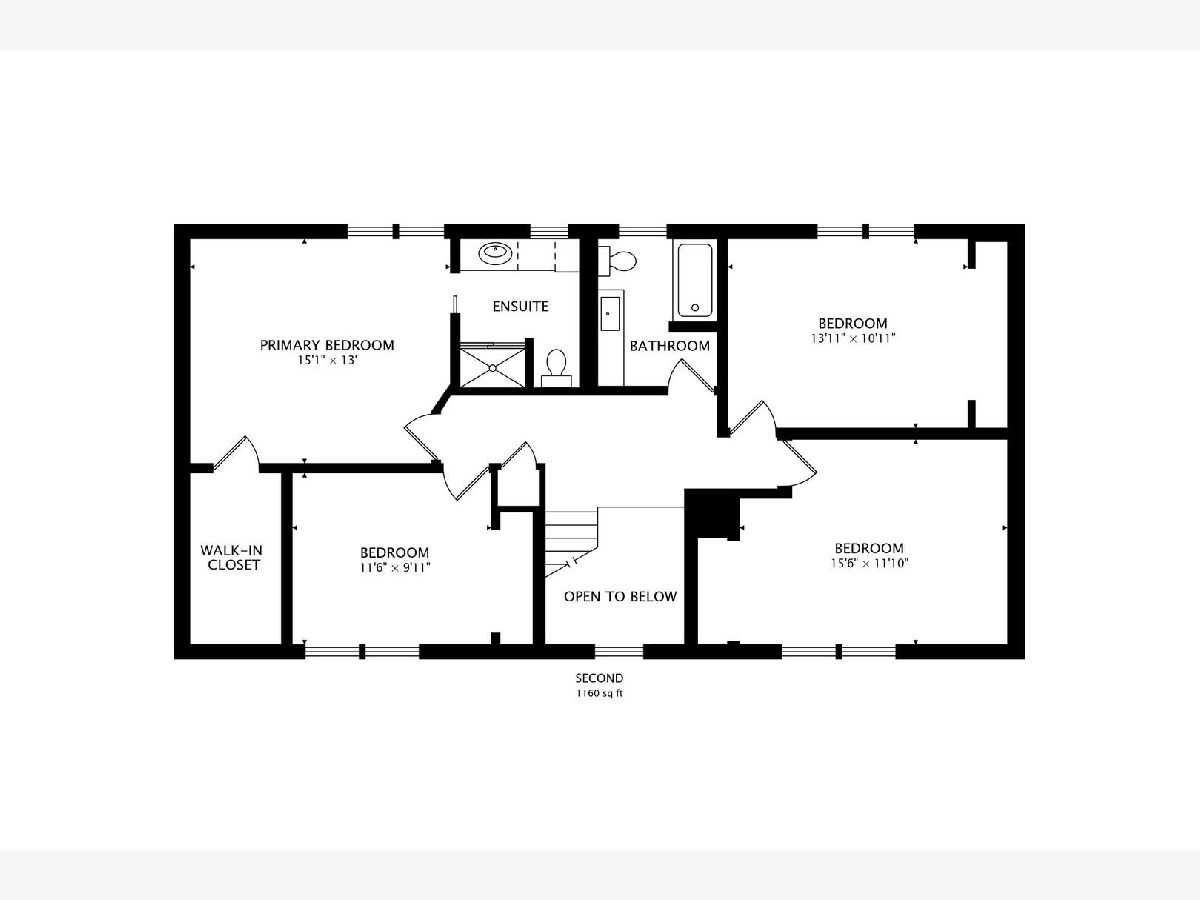
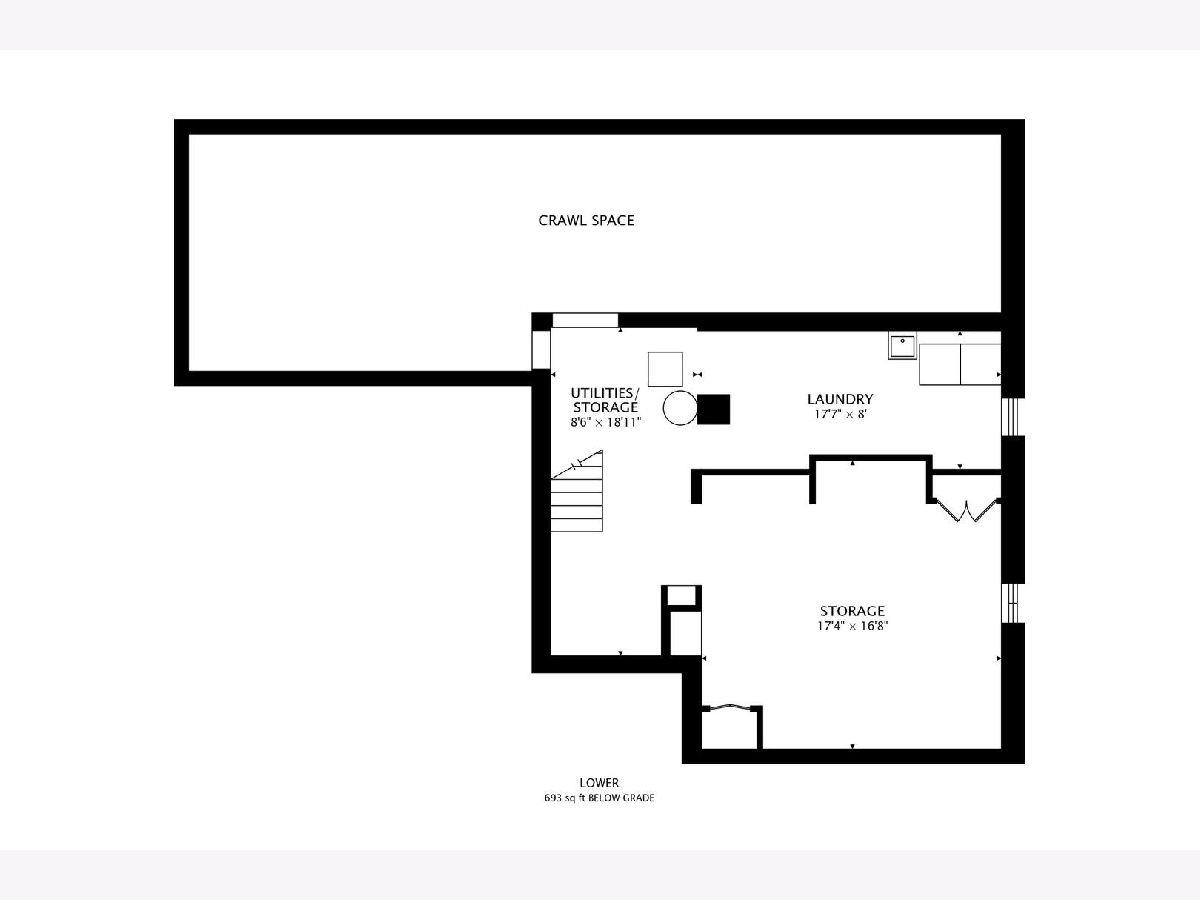
Highly sought after Sherwood subdivision of Arlington Heights, Hersey High School, and one of the biggest backyards around! This 4 bedroom, 2.1 bathroom colonial checks the boxes. Step inside to a layout that works. The living room flows into the dining area and opens to a well-sized kitchen with stainless steel appliances and a charming bay window with room for an eat-in table. The great room features a cozy fireplace and sliding glass doors with direct access to the patio. Open, connected, and made for the way you actually live. Upstairs, the primary suite features a walk-in closet and an ensuite bathroom with a walk-in shower. Three additional bedrooms share a modern hall bathroom with a tub. The unfinished basement offers laundry and plenty of storage. 2-car garage completes the package. Out back, a sprawling patio and massive yard deliver the outdoor space buyers dream about. Room to run, room to entertain, and room to make it your own. Brand new HVAC (2025) and a newer roof mean the big ticket items are already done. Minutes to booming downtown Arlington Heights dining, shopping, coffee shops, the Metra, library, and more! Top-rated Patton Elementary, Thomas Middle School, and Hersey High School. Welcome home!
Property Specifics
| Single Family | |
| — | |
| — | |
| 1966 | |
| — | |
| — | |
| No | |
| 0.26 |
| Cook | |
| Sherwood | |
| — / Not Applicable | |
| — | |
| — | |
| — | |
| 12704335 | |
| 03193010340000 |
Nearby Schools
| NAME: | DISTRICT: | DISTANCE: | |
|---|---|---|---|
|
Grade School
Patton Elementary School |
25 | — | |
|
Middle School
Thomas Middle School |
25 | Not in DB | |
|
High School
John Hersey High School |
214 | Not in DB | |
Room Specifics
Total Bedrooms: 4
Bedrooms Above Ground: 4
Bedrooms Below Ground: 0
Dimensions: —
Floor Type: —
Dimensions: —
Floor Type: —
Dimensions: —
Floor Type: —
Full Bathrooms: 3
Bathroom Amenities: —
Bathroom in Basement: 0
Rooms: —
Basement Description: —
Other Specifics
| 2 | |
| — | |
| — | |
| — | |
| — | |
| 76x149 | |
| — | |
| — | |
| — | |
| — | |
| Not in DB | |
| — | |
| — | |
| — | |
| — |
Contact Agent
Nearby Similar Homes
Nearby Sold Comparables



Contact Agent
Listing Provided By
@properties Christie's International Real Estate
