

1208 Elizabeth Avenue, Naperville, Illinois 60540


$1,035,000
|
For Sale
|
|
| Status: | Active |
| Sqft: | 2,588 |
| Cost/Sqft: | $400 |
| Beds: | 5 |
| Baths: | 4 |
| Year Built: | 1970 |
| Property Taxes: | $10,582 |
| Days On Market: | 8 |
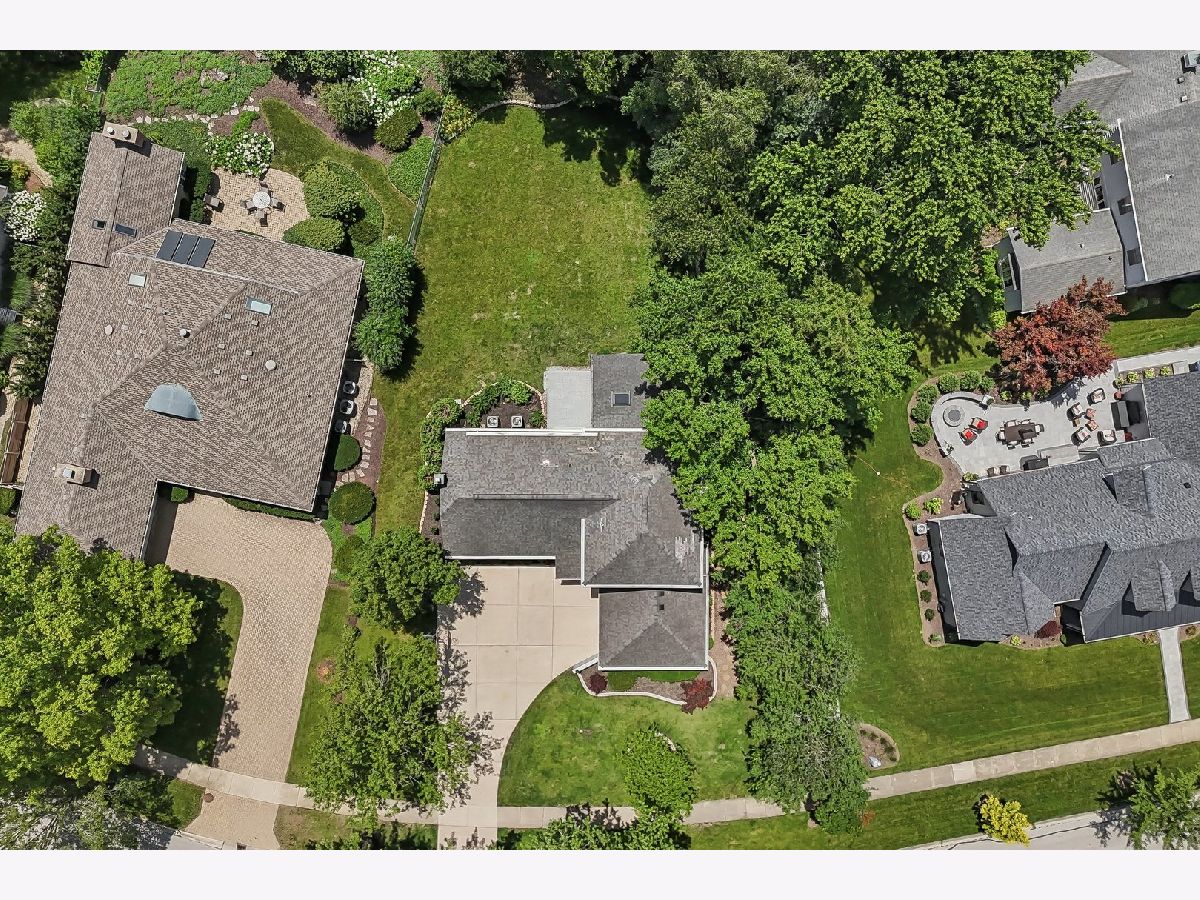
| Lot Size: | 0,35 |
Description
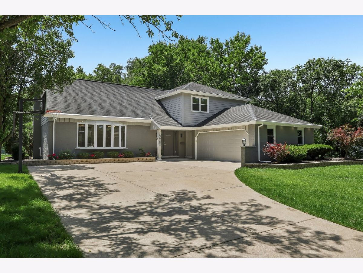
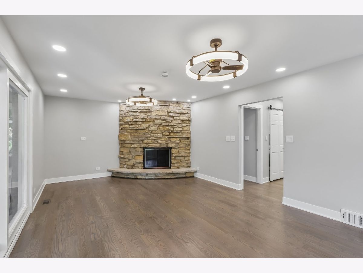
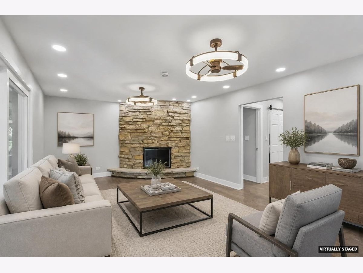
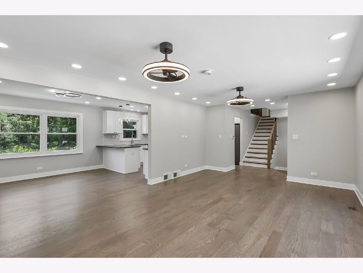
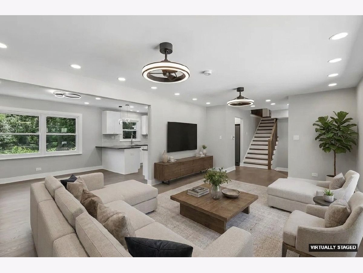
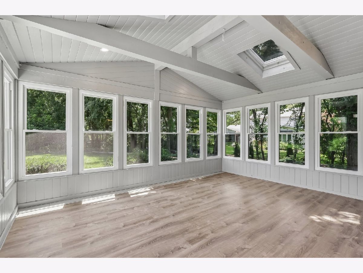
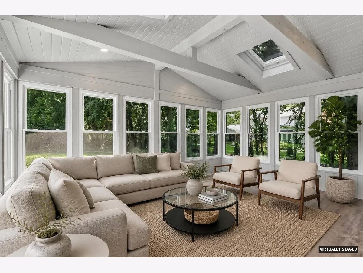
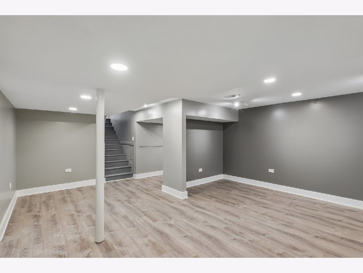
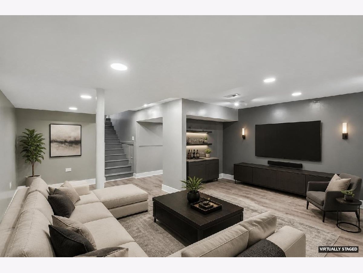
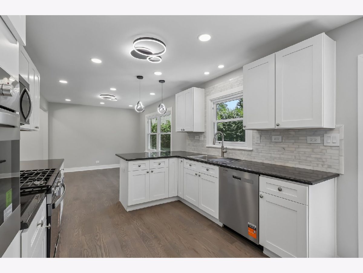
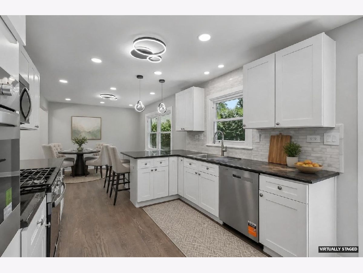
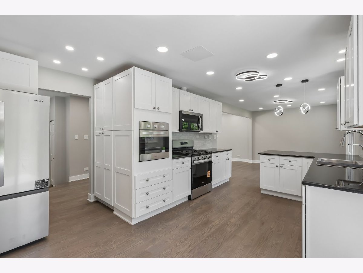
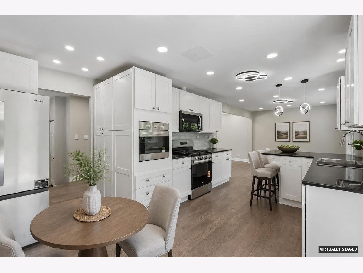
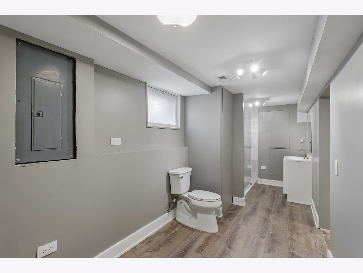
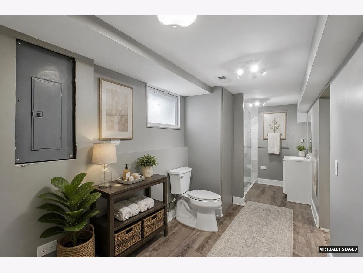
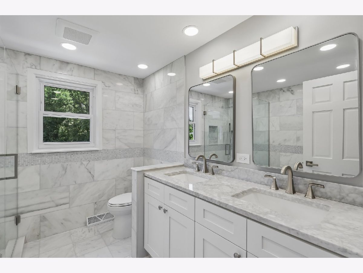
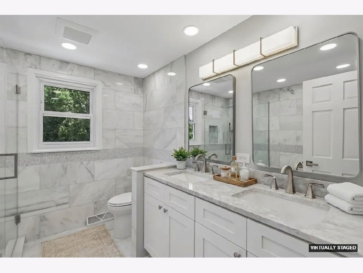
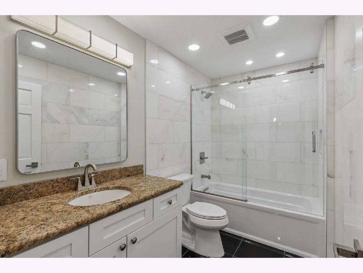
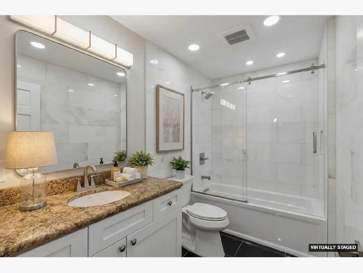
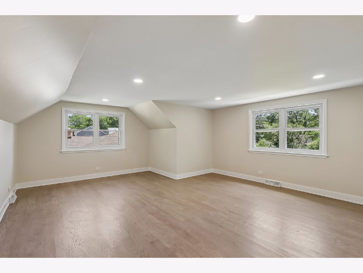
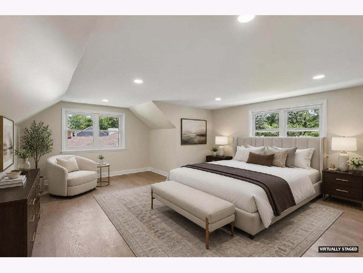
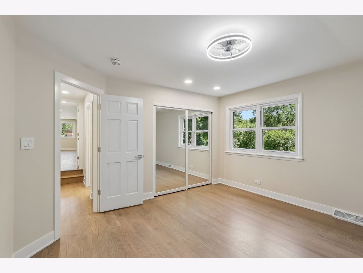
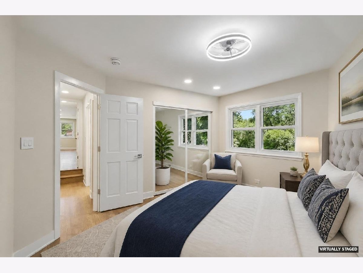
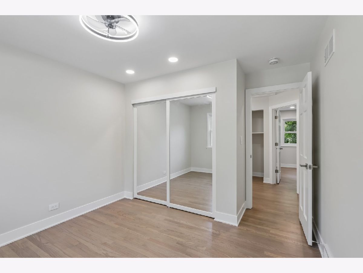
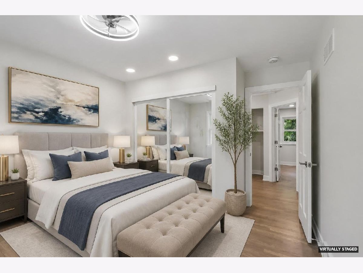
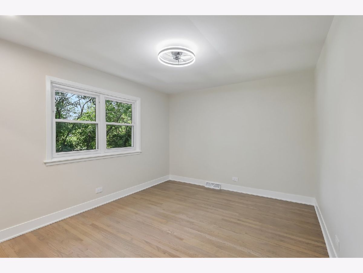
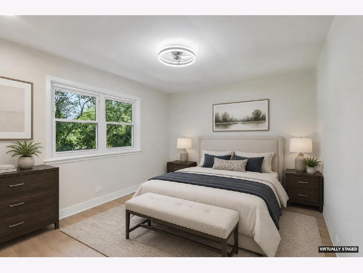
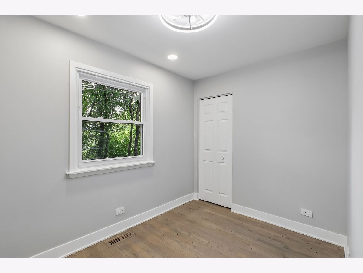
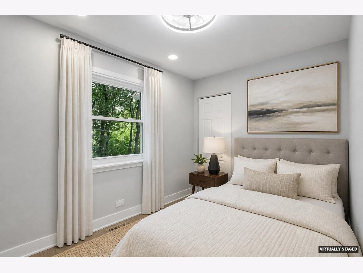
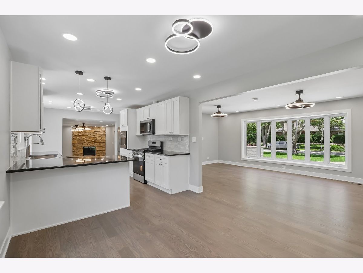
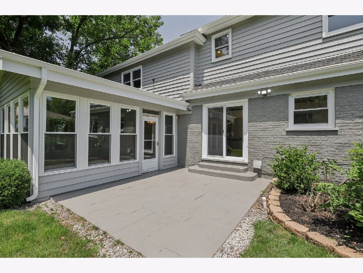
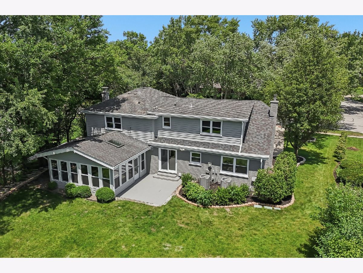
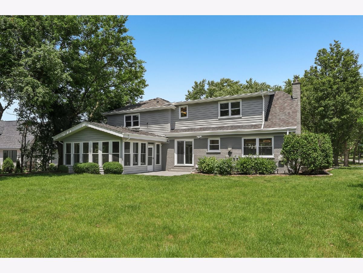
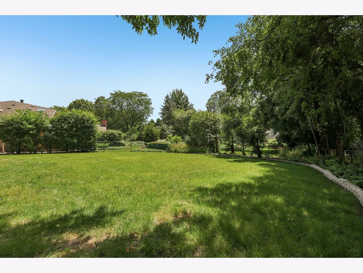
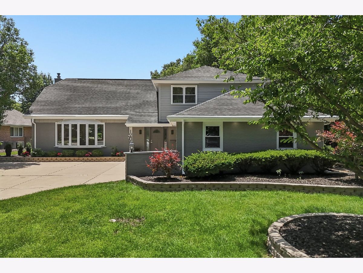
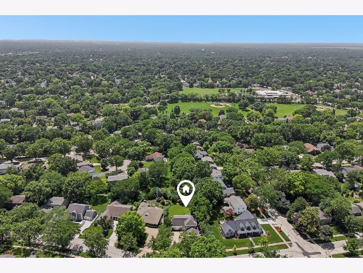
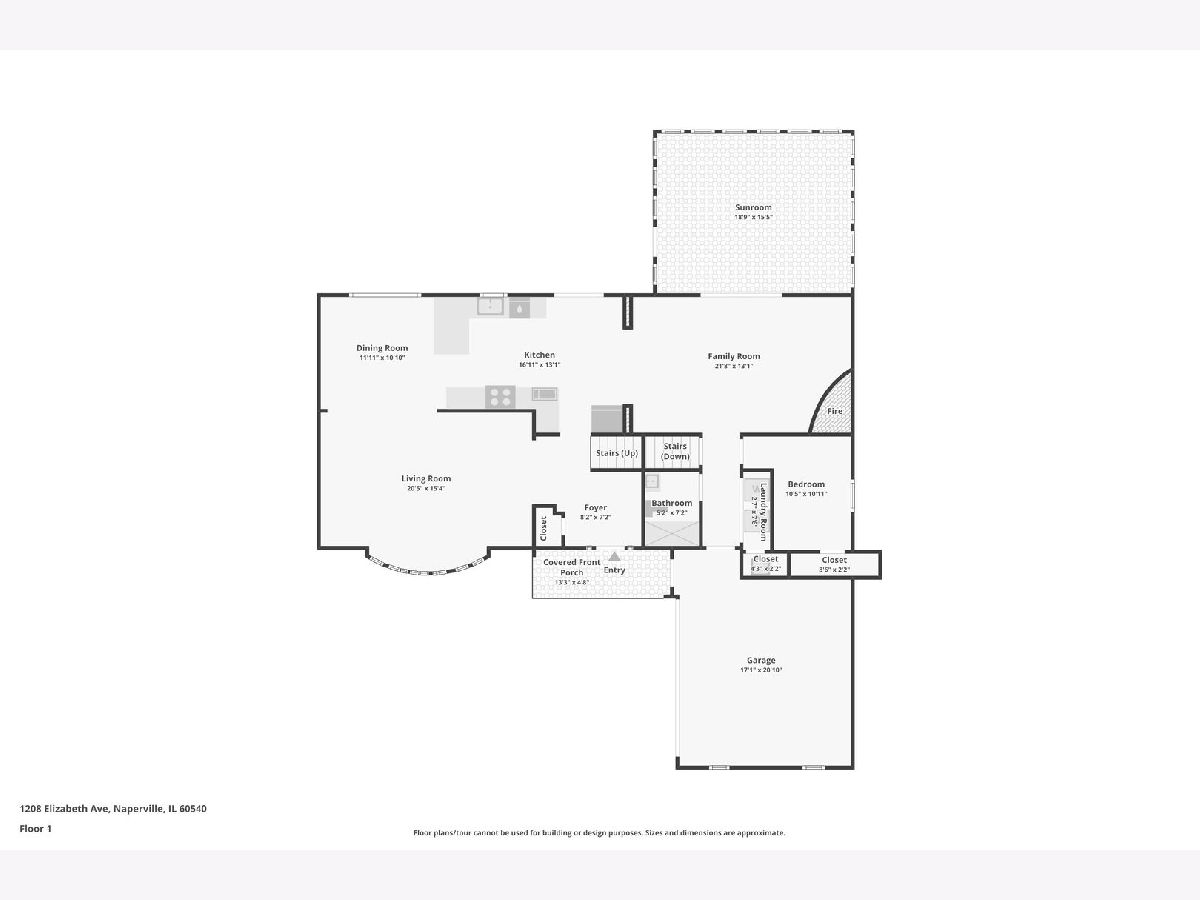
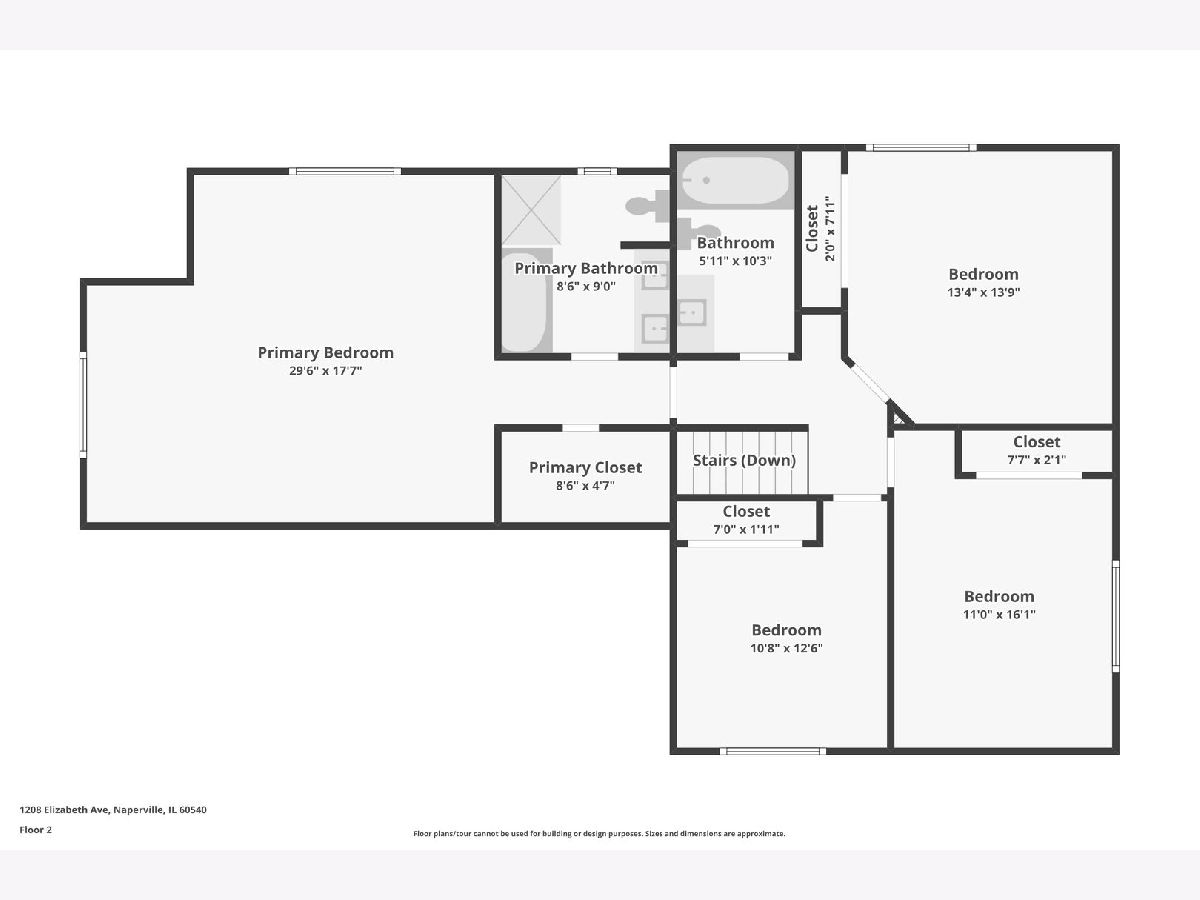
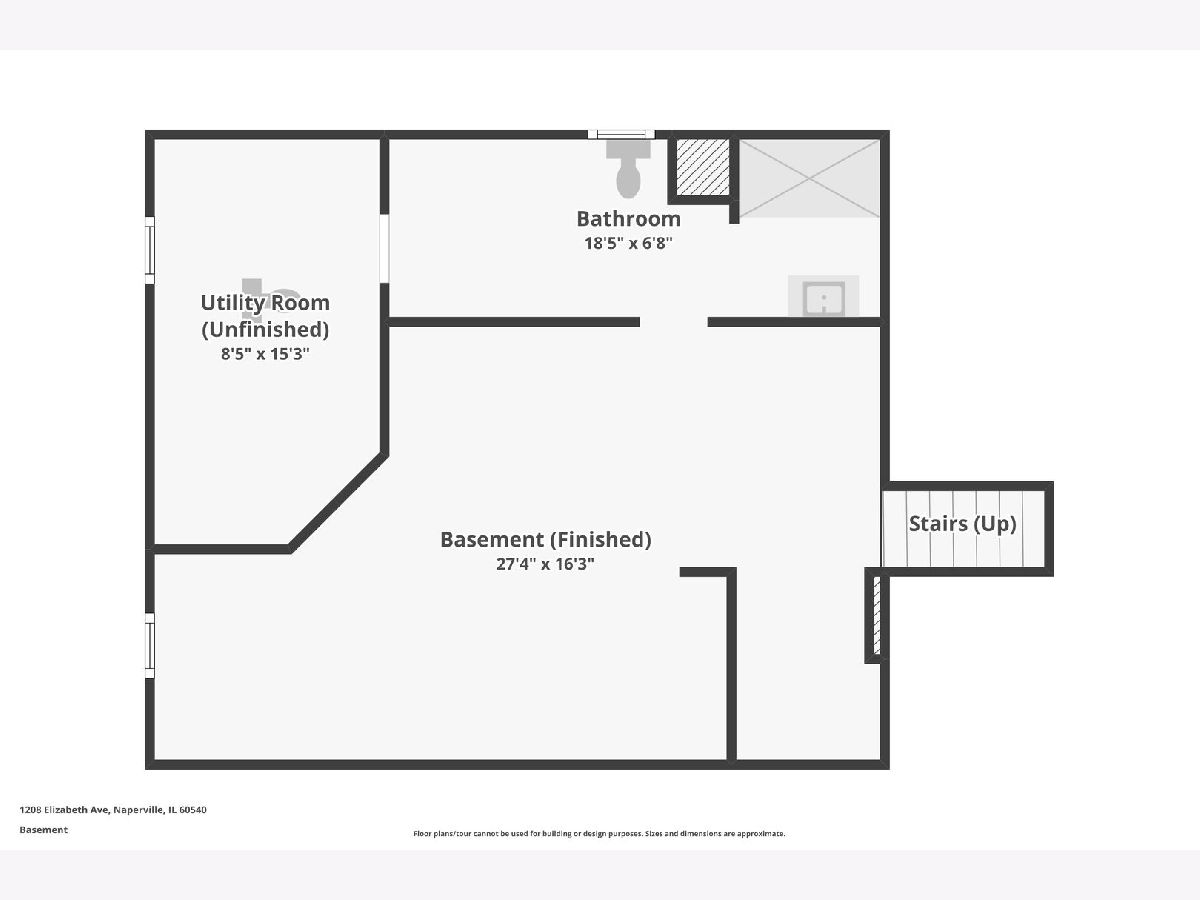
Welcome to your gorgeous white brick home, expertly renovated in 2026 to deliver the luxury you deserve. From the moment you step through the front door, you'll appreciate the exceptional craftsmanship and attention to detail that transformed nearly every inch of this home. Rich hardwood floors guide you through spacious living and dining areas before opening into a warm, inviting family room centered around a stunning limestone wood-burning fireplace. Just beyond, the incredible three-season room becomes a natural extension of the living space, overlooking professionally landscaped grounds and creating the perfect place to enjoy your morning coffee or unwind at the end of the day. At the heart of the home, the completely renovated kitchen showcases gorgeous granite and quartz countertops, brand-new stainless steel appliances (2026), custom-quality finishes, and thoughtful design that makes everyday living and entertaining effortless. A first-floor bedroom and full bath offer exceptional flexibility for guests, related living, or a private home office. Upstairs, the spacious primary bedroom provides a peaceful retreat with a beautifully crafted spa-inspired bathroom and walk-in closet, while three additional bedrooms continue the home's timeless design with the same level of quality and attention to detail found throughout. The finished basement expands your living space with a comfortable second family room, a full bath, and abundant storage. Nearly every inch of this home has been thoughtfully updated in 2026, including the beautifully renovated kitchen and bathrooms, brand-new stainless steel appliances, new furnace, new central air, new water heater, and countless high-end finishes that reflect the pride and precision poured into this renovation. Surrounded by towering mature trees and professional landscaping, this home offers the perfect balance of modern luxury, timeless craftsmanship, and everyday comfort. Schedule your private showing today and experience the difference exceptional quality makes.
Property Specifics
| Single Family | |
| — | |
| — | |
| 1970 | |
| — | |
| — | |
| No | |
| 0.35 |
| — | |
| Pembroke Greens | |
| — / Not Applicable | |
| — | |
| — | |
| — | |
| 12699703 | |
| 0817312003 |
Nearby Schools
| NAME: | DISTRICT: | DISTANCE: | |
|---|---|---|---|
|
Grade School
Prairie Elementary School |
203 | — | |
|
Middle School
Washington Junior High School |
203 | Not in DB | |
|
High School
Naperville North High School |
203 | Not in DB | |
Property History
| DATE: | EVENT: | PRICE: | SOURCE: |
|---|---|---|---|
| 2 Jul, 2015 | Sold | $470,000 | MRED MLS |
| 27 May, 2015 | Under contract | $479,000 | MRED MLS |
| 20 Apr, 2015 | Listed for sale | $479,000 | MRED MLS |
| 8 Sep, 2025 | Sold | $480,000 | MRED MLS |
| 6 Aug, 2025 | Under contract | $468,000 | MRED MLS |
| 30 Jul, 2025 | Listed for sale | $468,000 | MRED MLS |
| 9 Jul, 2026 | Listed for sale | $1,035,000 | MRED MLS |
Room Specifics
Total Bedrooms: 5
Bedrooms Above Ground: 5
Bedrooms Below Ground: 0
Dimensions: —
Floor Type: —
Dimensions: —
Floor Type: —
Dimensions: —
Floor Type: —
Dimensions: —
Floor Type: —
Full Bathrooms: 4
Bathroom Amenities: Separate Shower,Double Sink,Soaking Tub
Bathroom in Basement: 1
Rooms: —
Basement Description: —
Other Specifics
| 2.5 | |
| — | |
| — | |
| — | |
| — | |
| 170X124X179X53 | |
| — | |
| — | |
| — | |
| — | |
| Not in DB | |
| — | |
| — | |
| — | |
| — |
Tax History
| Year | Property Taxes |
|---|---|
| 2015 | $8,541 |
| 2025 | $11,906 |
| 2026 | $10,582 |
Contact Agent
Nearby Similar Homes
Nearby Sold Comparables



Contact Agent
Listing Provided By
Real People Realty
