

530 Olesen Drive, Naperville, Illinois 60540


$700,000
|
For Sale
|
|
| Status: | Contingent |
| Sqft: | 2,446 |
| Cost/Sqft: | $286 |
| Beds: | 4 |
| Baths: | 3 |
| Year Built: | 1978 |
| Property Taxes: | $10,369 |
| Lot Size: | 0,00 |
Description
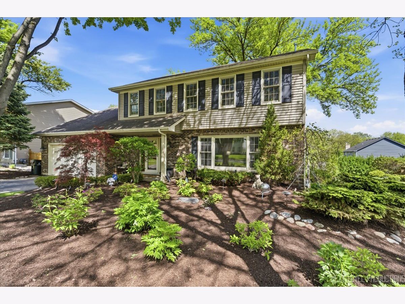
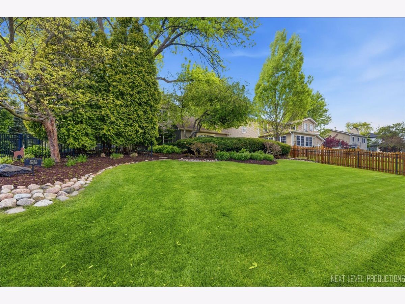
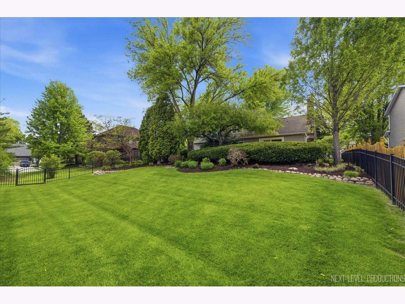
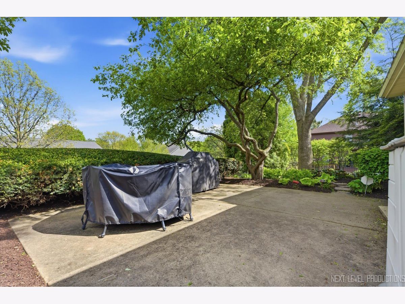
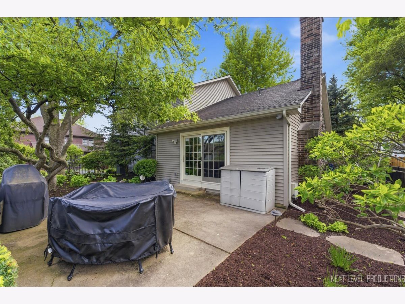
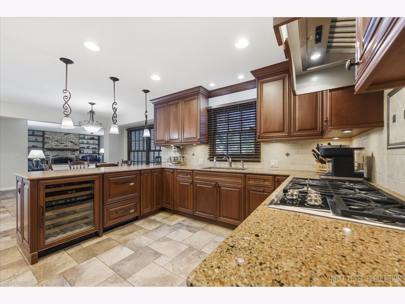
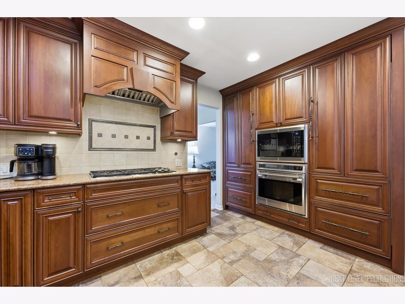
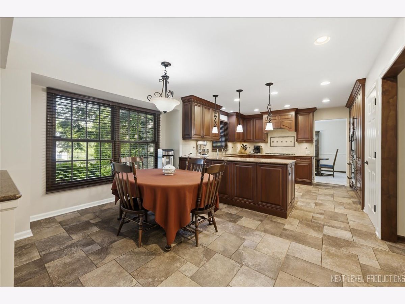
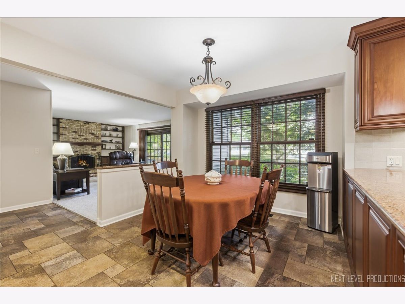
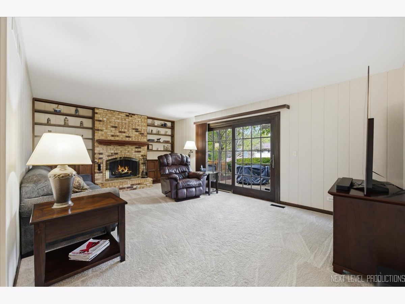
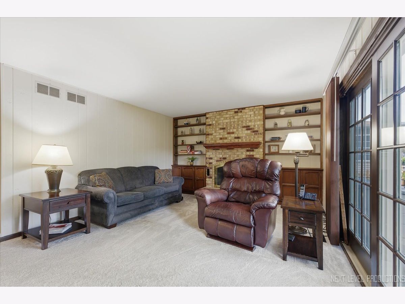
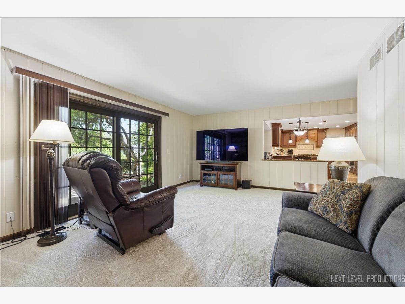
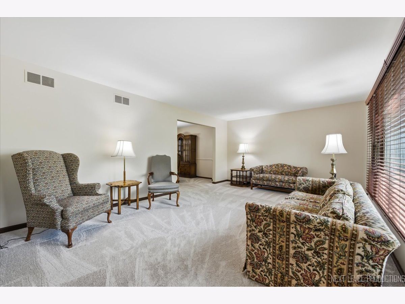
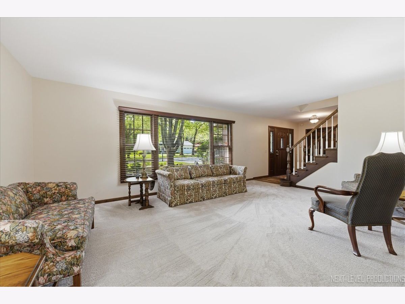
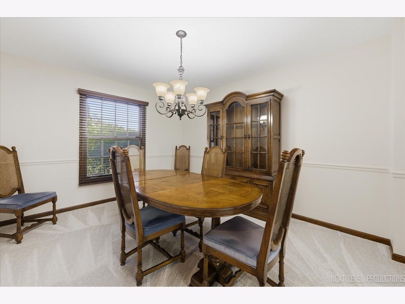
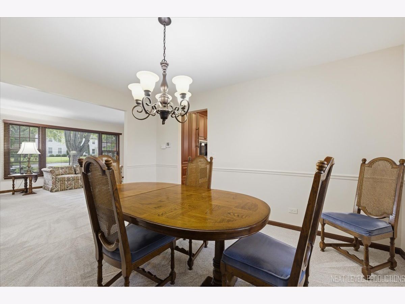
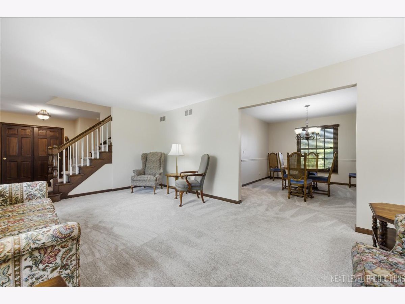
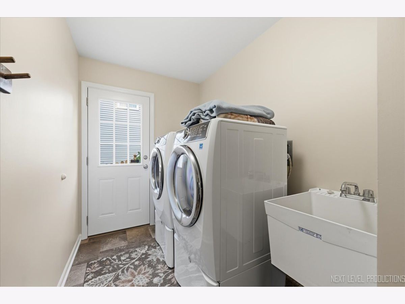
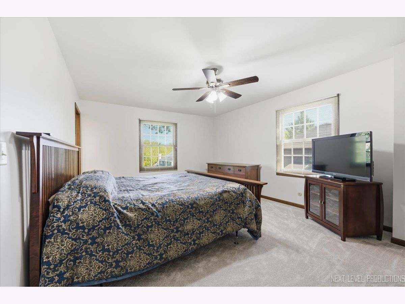
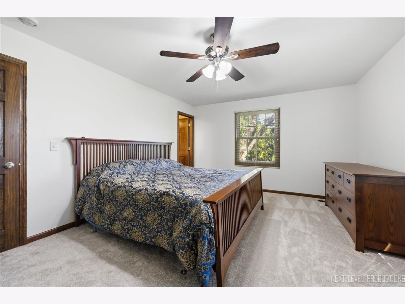
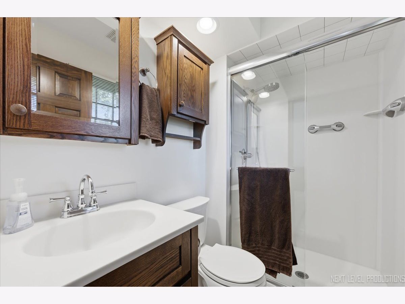
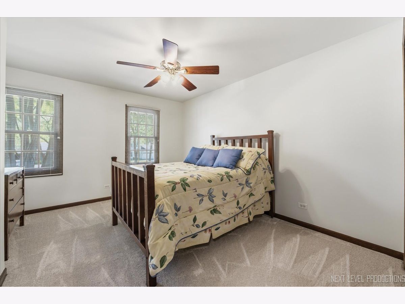
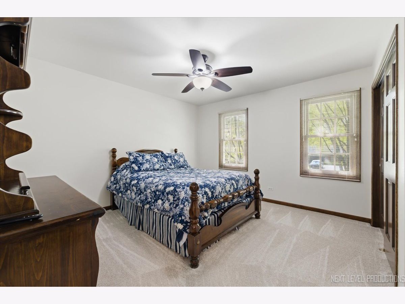
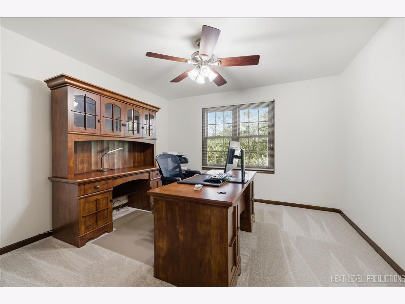
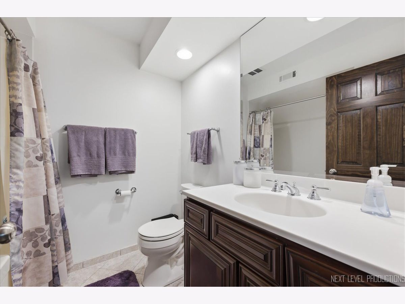
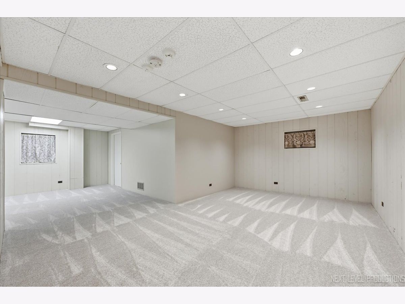
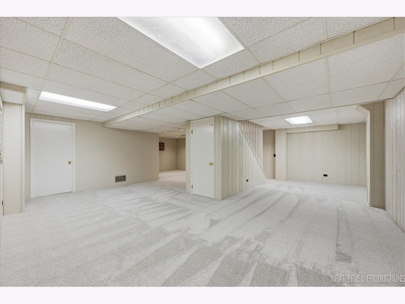
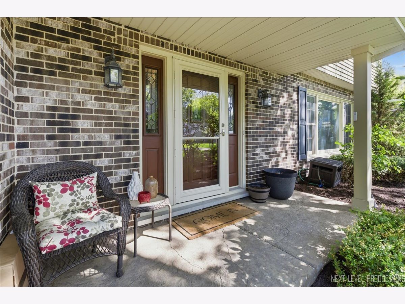
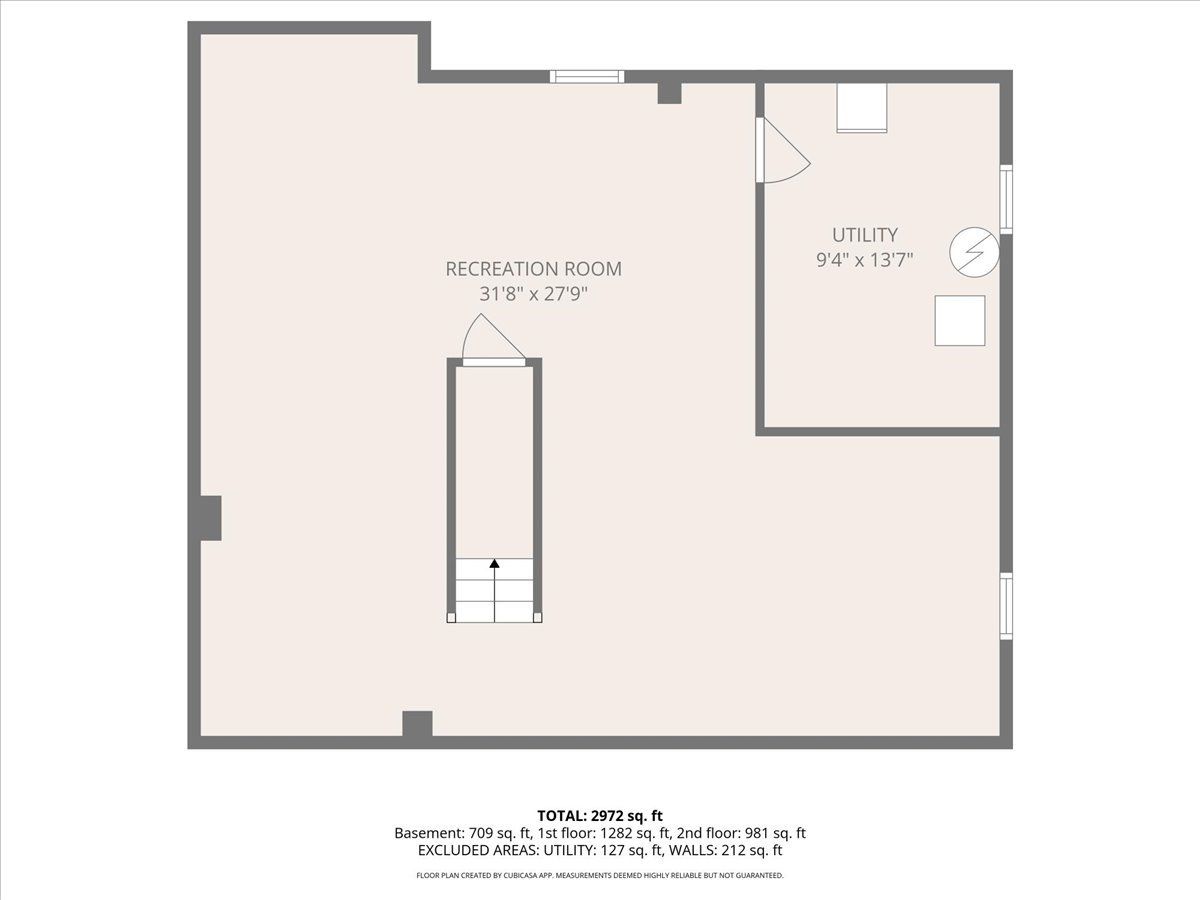
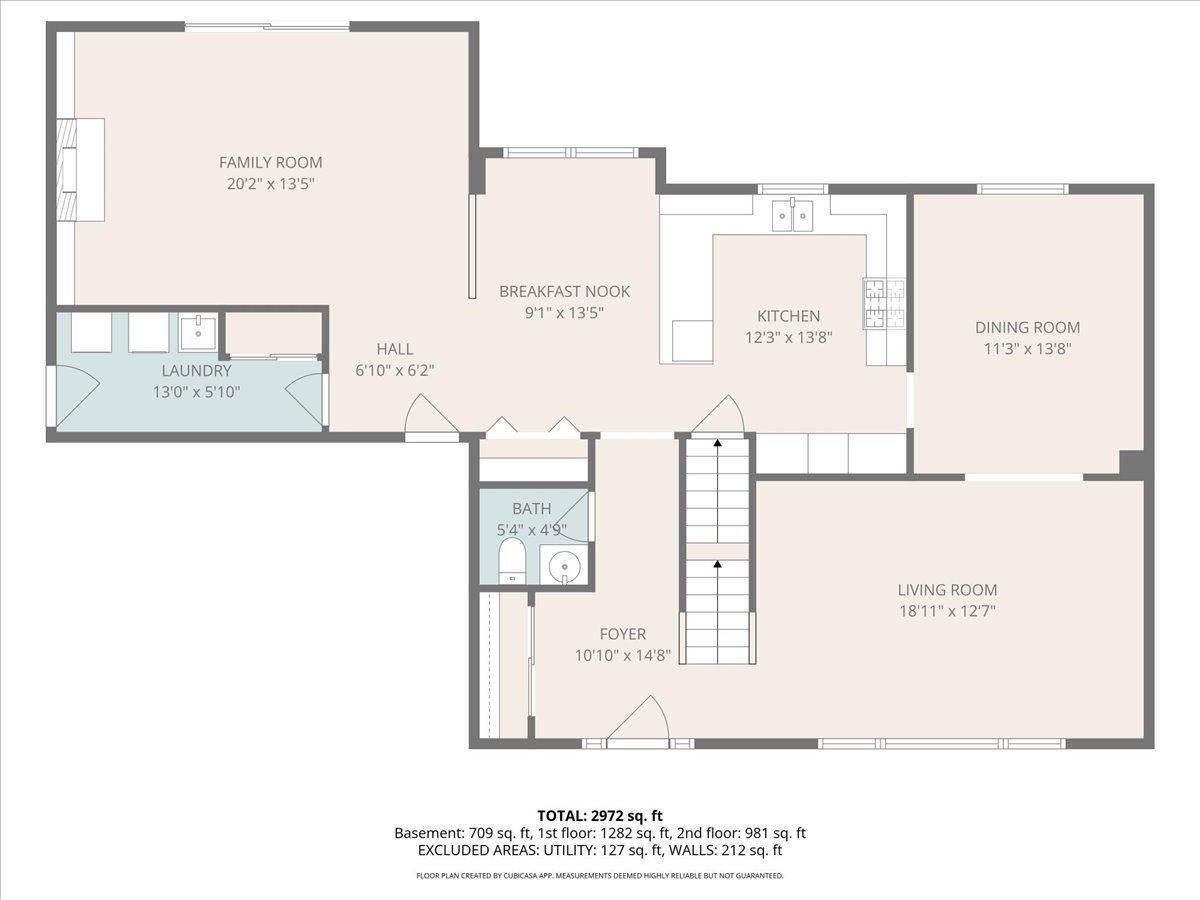
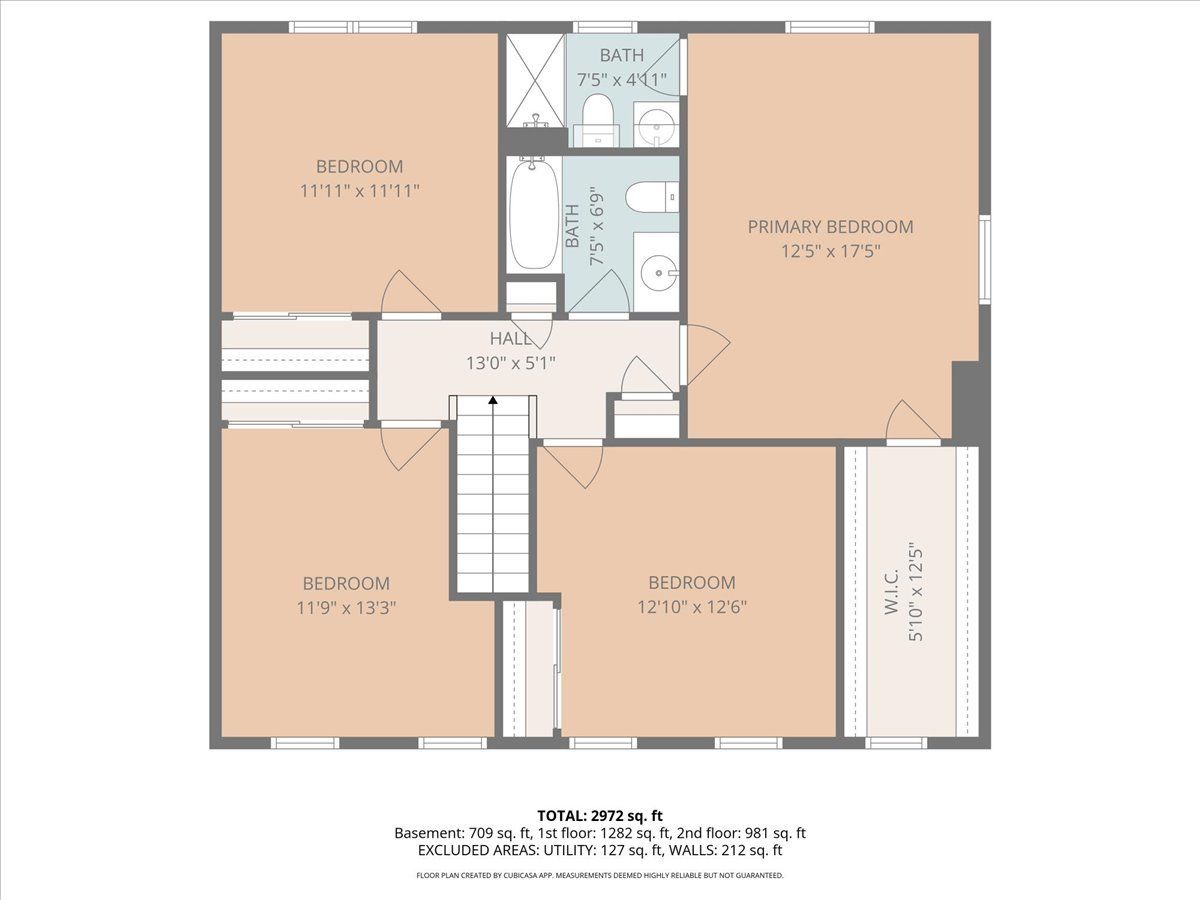
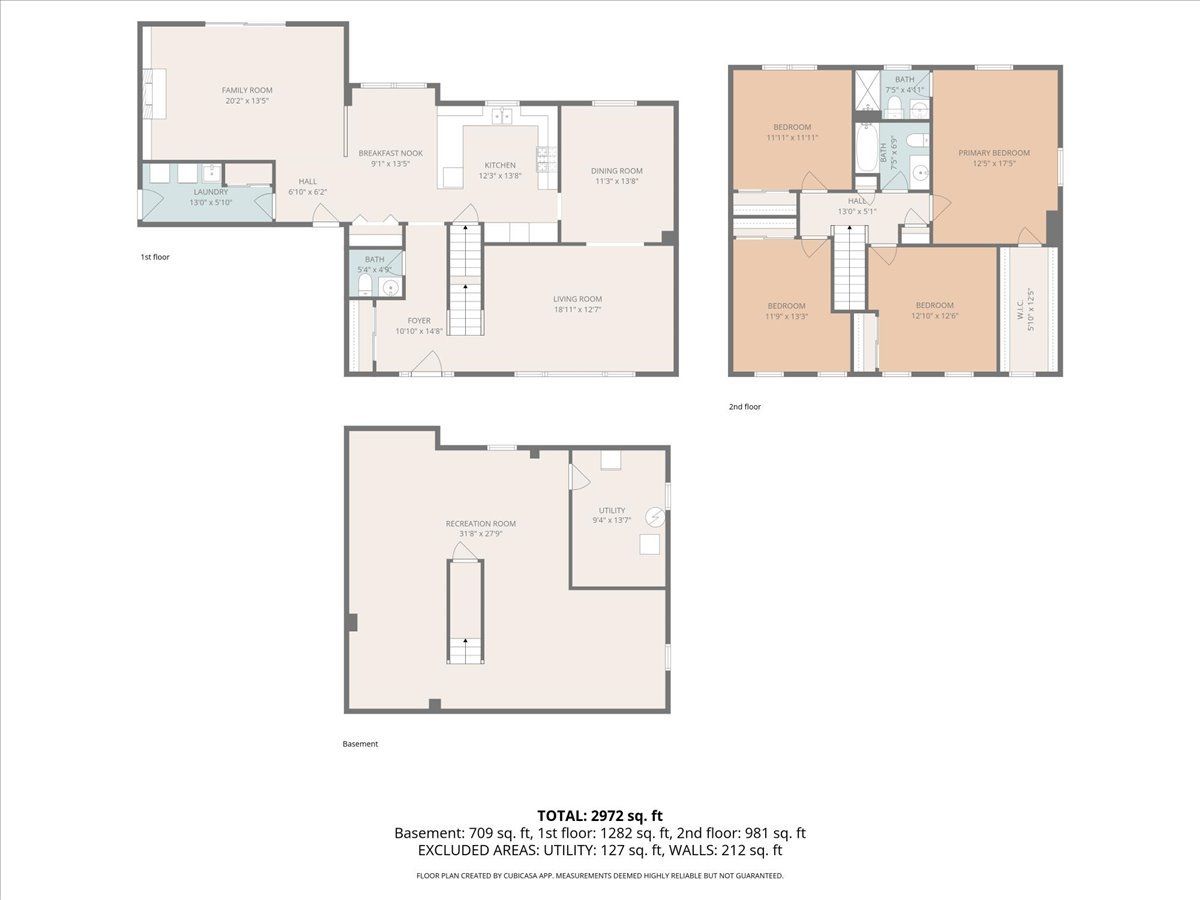
Welcome to Huntington Hills, one of Naperville's most sought-after communities, ideally located less than two miles from downtown Naperville, the Riverwalk, Rotary Hill, shopping, dining, and entertainment. This beautifully maintained two-story home offers timeless design, exceptional flow for entertaining, and an extensive list of updates throughout. The traditional floor plan features spacious formal living and dining rooms, perfect for hosting gatherings. The updated kitchen is the heart of the home, showcasing custom high-end cabinetry, Cambria quartz countertops, abundant storage, and premium appliances, including a Wolf cooktop, oven, and microwave, an integrated Sub-Zero refrigerator, freezer, and 46-bottle wine refrigerator, and a Fisher & Paykel double-drawer dishwasher. The kitchen opens seamlessly to the casual dining area and inviting family room with oversized windows and a beautiful fireplace. Upstairs offers four generously sized bedrooms, including a spacious primary suite with an oversized walk-in closet. The finished basement provides a flexible living space ideal for recreation, work, or exercise. Enjoy summer evenings on the large private patio overlooking the fenced backyard with plenty of space for entertaining, pets, or play. Exceptional location close to parks, Casey's, Heinen's Grocery Store, Orangetheory, and more. Highly acclaimed District 203 schools: Prairie Elementary, Washington, and Naperville North. Notable updates include: carpet and interior paint (2026), HVAC (2019), stamped concrete front porch (2022), blacktop driveway (2022), water heater (2019), sump pump with battery backup (2021), washer/dryer (2019), plus irrigation system, security system, and fenced yard.
Property Specifics
| Single Family | |
| — | |
| — | |
| 1978 | |
| — | |
| — | |
| No | |
| — |
| — | |
| Huntington Hills | |
| — / Not Applicable | |
| — | |
| — | |
| — | |
| 12651894 | |
| 0820107018 |
Nearby Schools
| NAME: | DISTRICT: | DISTANCE: | |
|---|---|---|---|
|
Grade School
Prairie Elementary School |
203 | — | |
|
Middle School
Washington Junior High School |
203 | Not in DB | |
|
High School
Naperville North High School |
203 | Not in DB | |
Room Specifics
Total Bedrooms: 4
Bedrooms Above Ground: 4
Bedrooms Below Ground: 0
Dimensions: —
Floor Type: —
Dimensions: —
Floor Type: —
Dimensions: —
Floor Type: —
Full Bathrooms: 3
Bathroom Amenities: —
Bathroom in Basement: 0
Rooms: —
Basement Description: —
Other Specifics
| 2 | |
| — | |
| — | |
| — | |
| — | |
| 75x136x75x136 | |
| — | |
| — | |
| — | |
| — | |
| Not in DB | |
| — | |
| — | |
| — | |
| — |
Contact Agent
Nearby Similar Homes
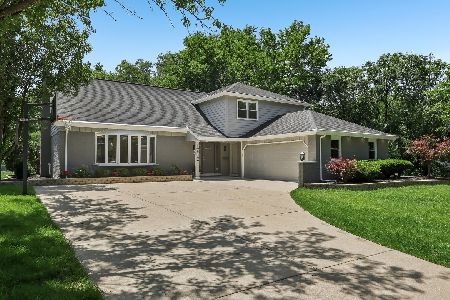
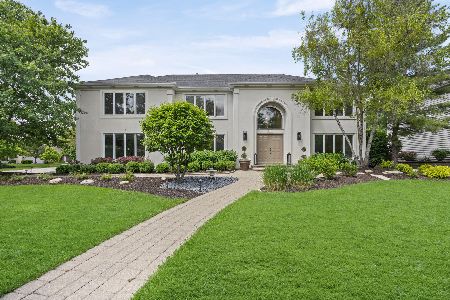
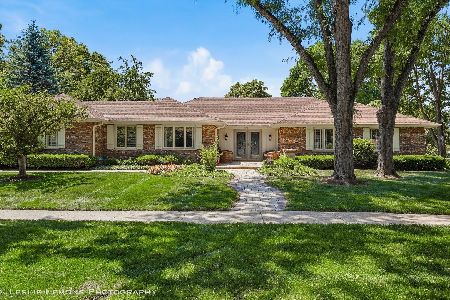
Nearby Sold Comparables


Contact Agent
Listing Provided By
john greene, Realtor
