

1208 Water Stone Circle, Wauconda, Illinois 60084


$549,900
|
For Sale
|
|
| Status: | Contingent |
| Sqft: | 3,880 |
| Cost/Sqft: | $142 |
| Beds: | 4 |
| Baths: | 3 |
| Year Built: | 2004 |
| Property Taxes: | $11,756 |
| Lot Size: | 0,23 |
Description
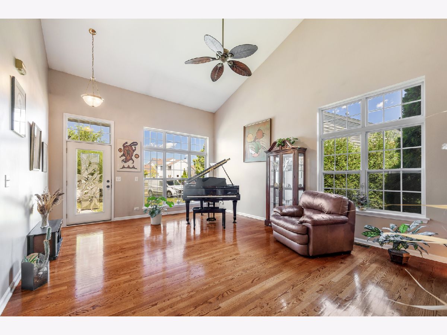
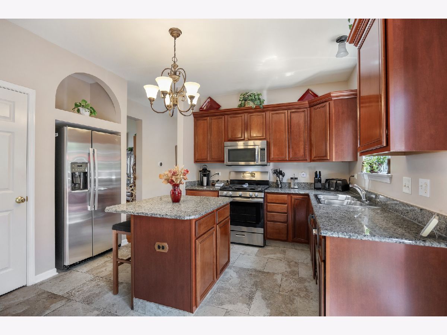
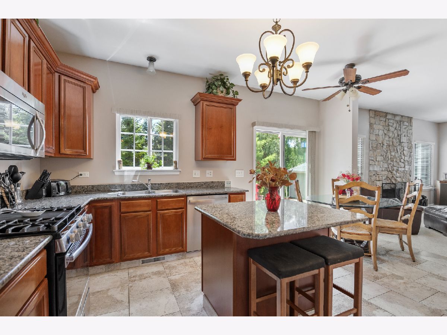
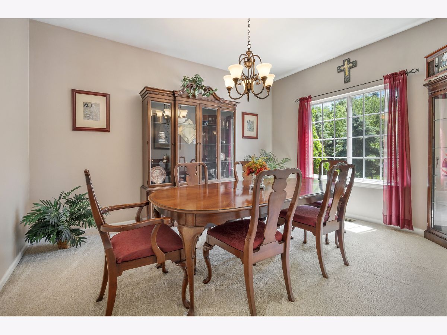
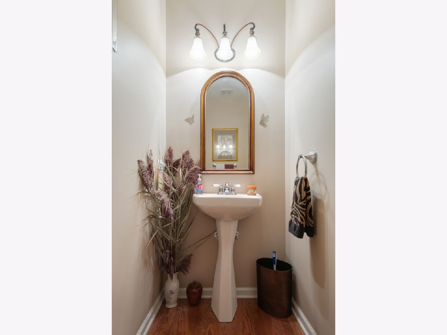
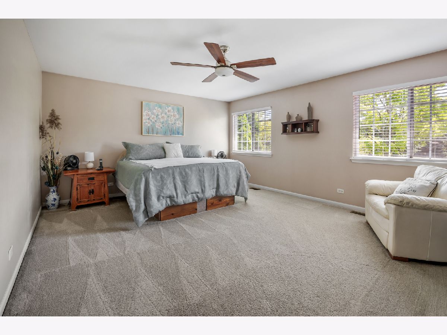
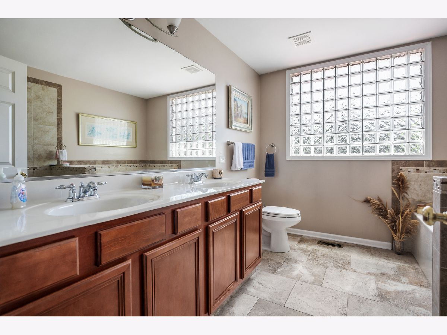
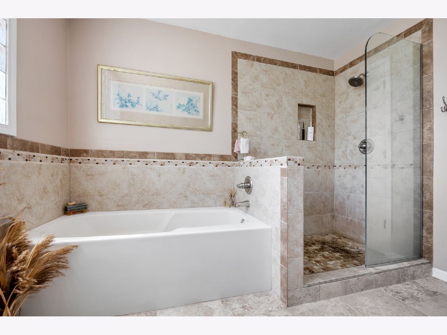
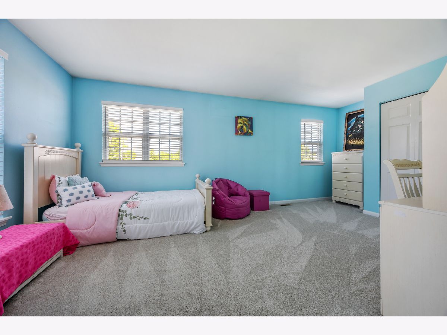
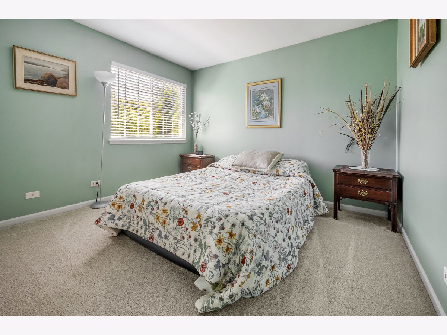
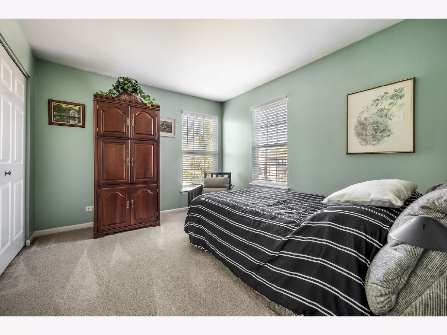
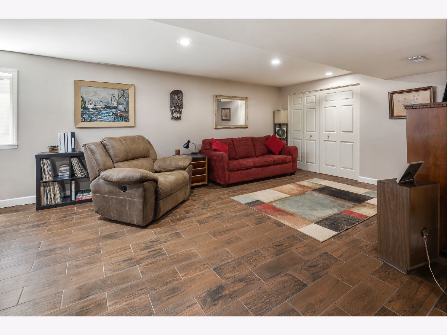
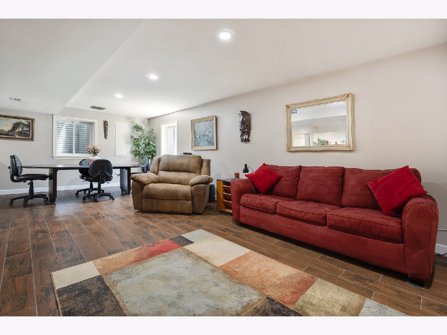
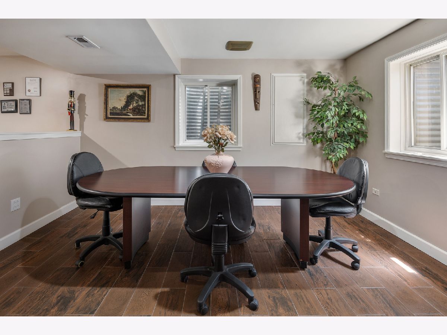
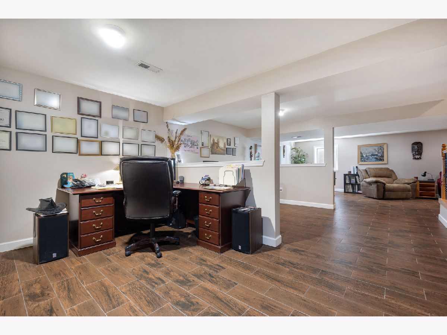
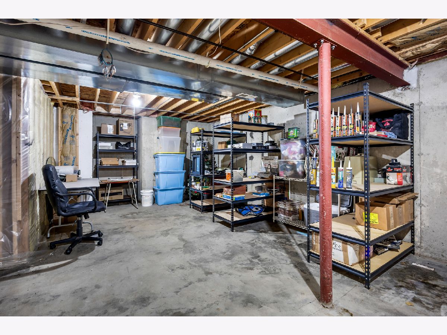
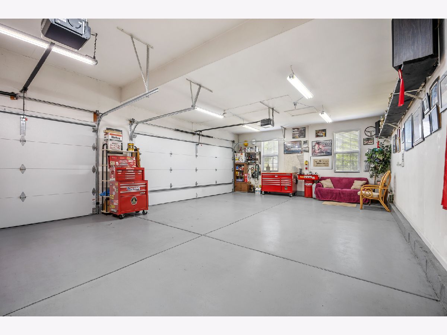
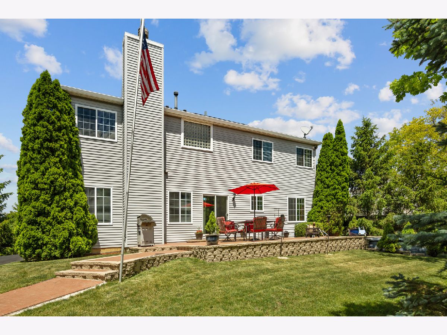
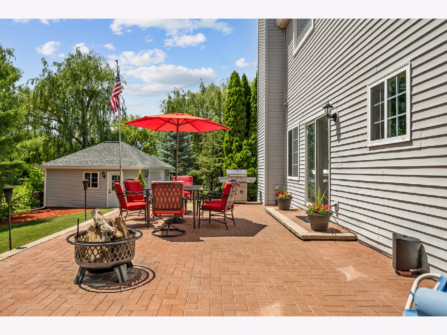
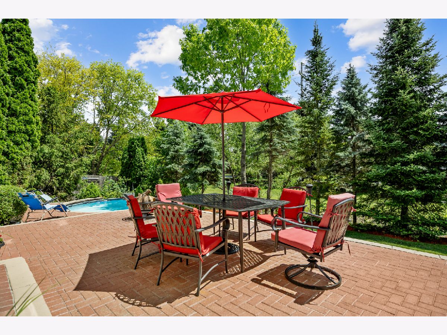
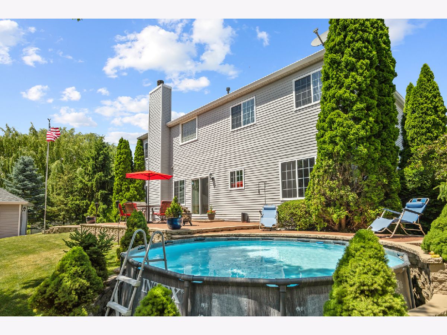
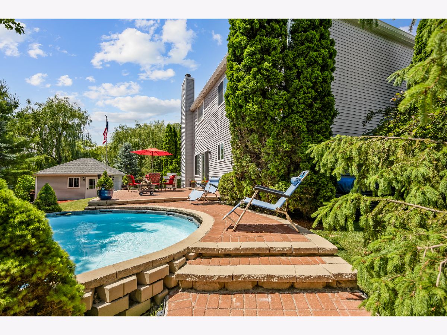
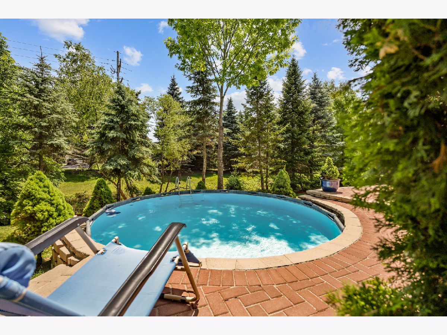
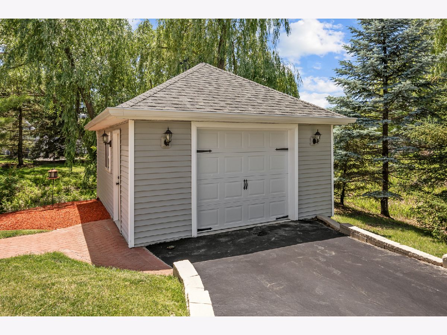
Welcome to this spectacular, meticulously maintained 4-bedroom, 2.5-bath estate featuring an attached 3-car garage plus an exceptional detached specialty workshop/garage, thoughtfully designed and built with outstanding craftsmanship. A grand entryway opens to a soaring living room with vaulted ceilings and hardwood flooring, while the high-end kitchen showcases granite countertops, abundant cabinetry, and newer stainless steel appliances. The inviting family room features 9-foot ceilings and a stunning floor-to-ceiling real stone fireplace. Retreat to the spacious primary suite offering a large walk-in closet with attic access and a luxurious en-suite bath complete with dual vanities, a soaking tub, and a beautifully tiled walk-in shower. Three additional generously sized bedrooms provide ample closet space, and the second floor features all new carpeting. Built and continually upgraded with a focus on quality and longevity, this home features a newer roof system, oversized gutters, upgraded insulation, high-efficiency HVAC, a freshly seal coated driveway, and an updated glass front door. The fully finished basement offers incredible flexibility with an expansive executive-style gathering space, media lounge, abundant storage, specialized ventilation, and a dry, comfortable living environment year-round. Outside, enjoy a private resort-style backyard surrounded by mature evergreens and weeping willows, highlighted by a restored multi-level brick paver patio, built-in above-ground pool, and exceptional outdoor living space. This rare property combines luxury, functionality, and meticulous engineering in a way that truly sets it apart from the ordinary. Offered As-Is.
Property Specifics
| Single Family | |
| — | |
| — | |
| 2004 | |
| — | |
| — | |
| No | |
| 0.23 |
| Lake | |
| — | |
| 475 / Annual | |
| — | |
| — | |
| — | |
| 12669898 | |
| 09242010370000 |
Nearby Schools
| NAME: | DISTRICT: | DISTANCE: | |
|---|---|---|---|
|
Grade School
Wauconda Elementary School |
118 | — | |
|
Middle School
Wauconda Middle School |
118 | Not in DB | |
|
High School
Wauconda Comm High School |
118 | Not in DB | |





Room Specifics
Total Bedrooms: 4
Bedrooms Above Ground: 4
Bedrooms Below Ground: 0
Dimensions: —
Floor Type: —
Dimensions: —
Floor Type: —
Dimensions: —
Floor Type: —
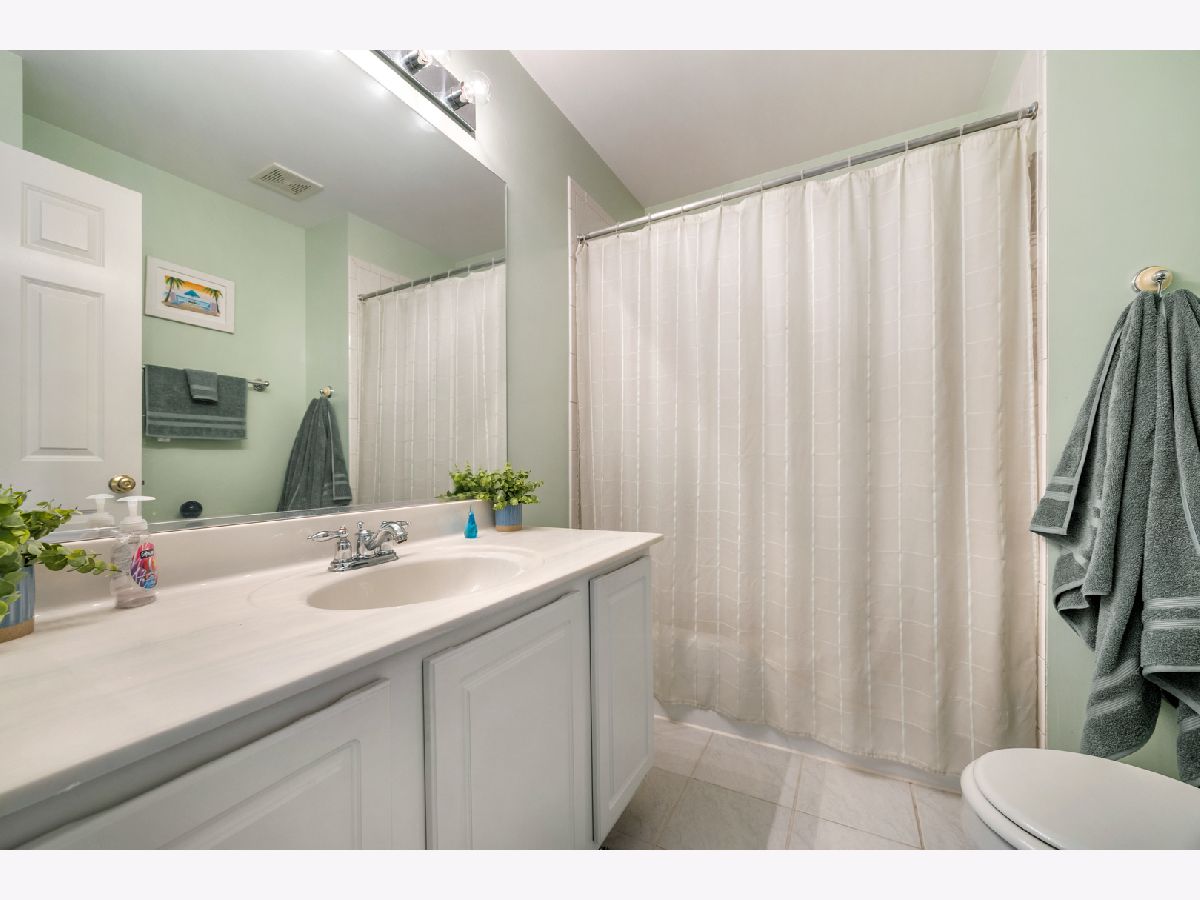
Full Bathrooms: 3
Bathroom Amenities: Separate Shower,Double Sink,Soaking Tub
Bathroom in Basement: 0
Rooms: —
Basement Description: —
Other Specifics
| 4 | |
| — | |
| — | |
| — | |
| — | |
| 39x126x123x140 | |
| — | |
| — | |
| — | |
| — | |
| Not in DB | |
| — | |
| — | |
| — | |
| — |
Contact Agent
Nearby Similar Homes

Nearby Sold Comparables


Contact Agent
Listing Provided By
RE/MAX All Pro
