

1209 Orleans Drive, Mundelein, Illinois 60060


$295,000
|
For Sale
|
|
| Status: | Active |
| Sqft: | 1,332 |
| Cost/Sqft: | $221 |
| Beds: | 2 |
| Baths: | 3 |
| Year Built: | 1996 |
| Property Taxes: | $7,348 |
| Lot Size: | 0,00 |
Description
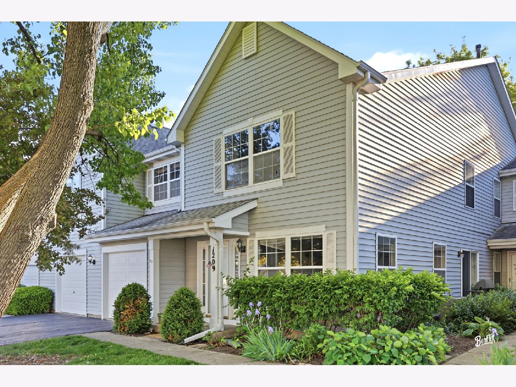
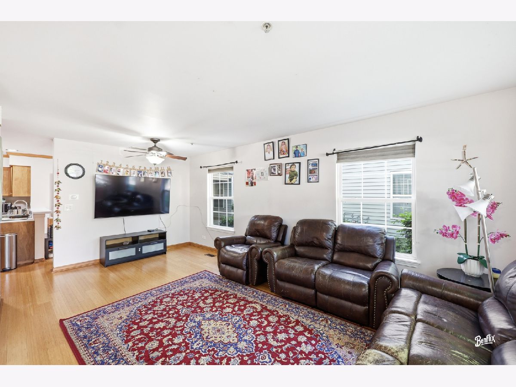
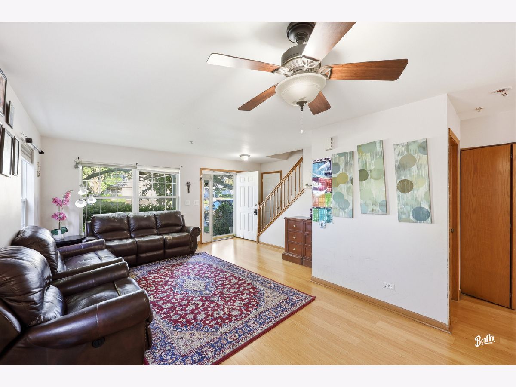
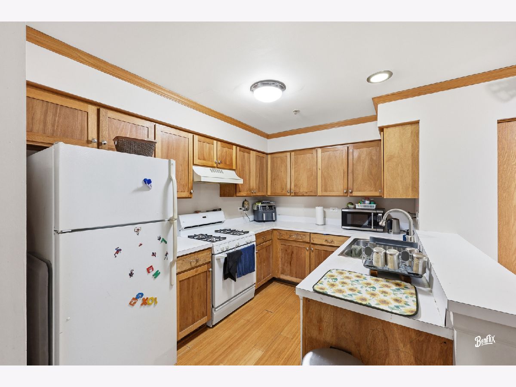
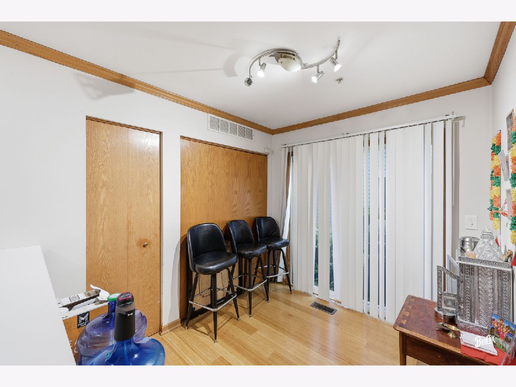
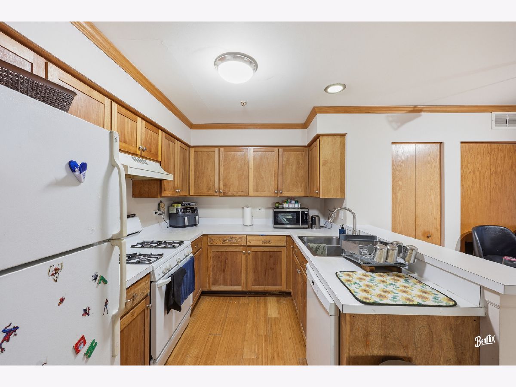
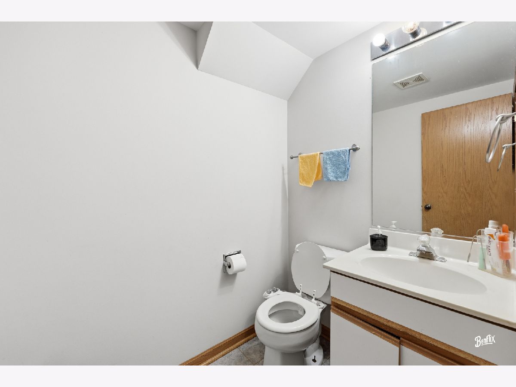
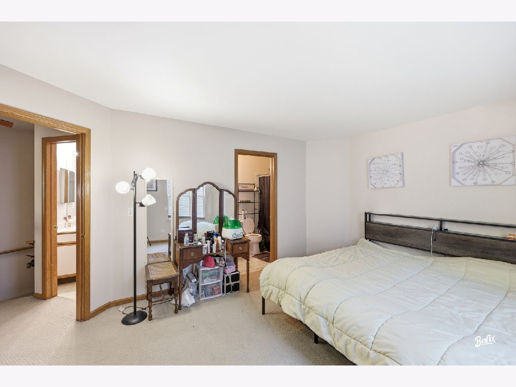
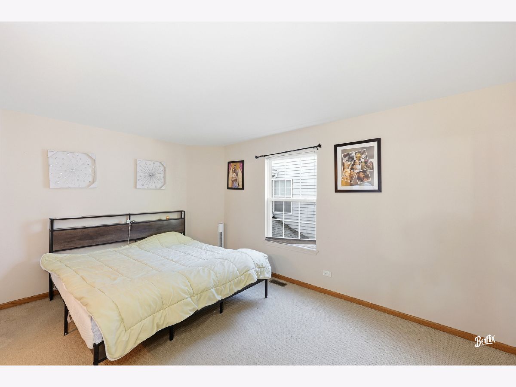
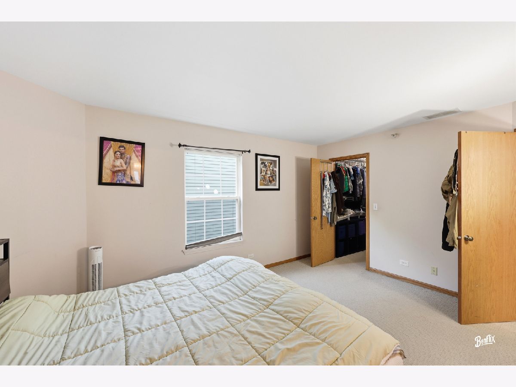
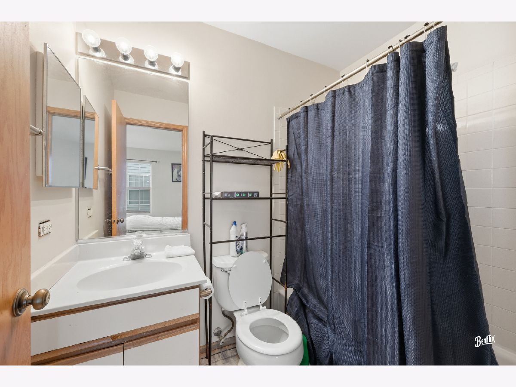
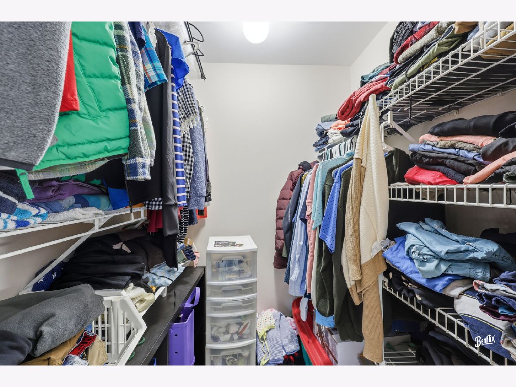
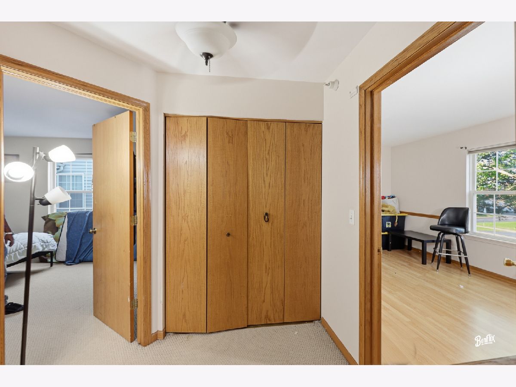
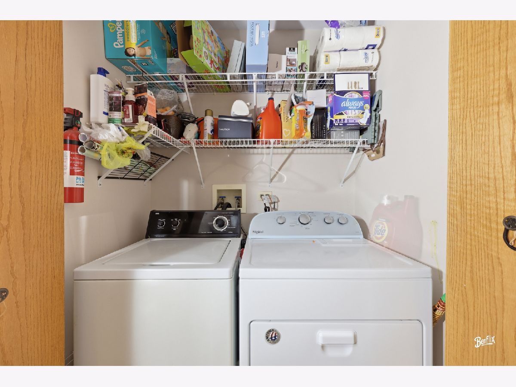
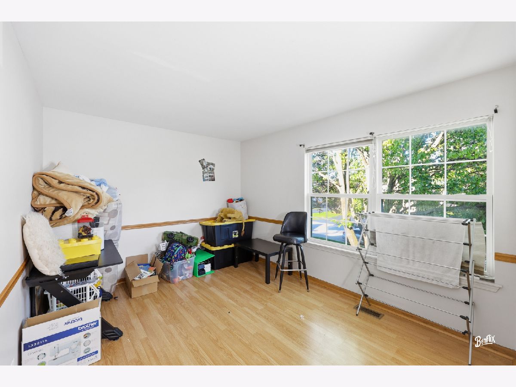
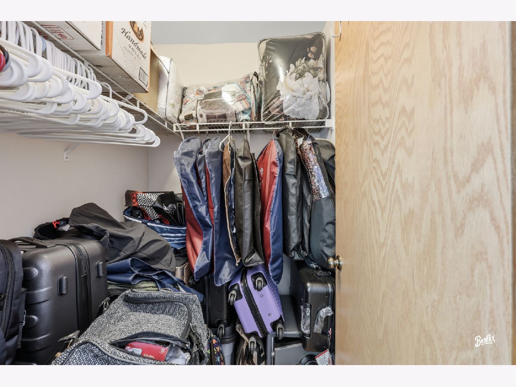
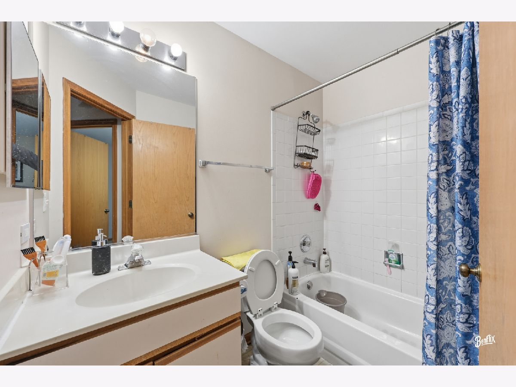
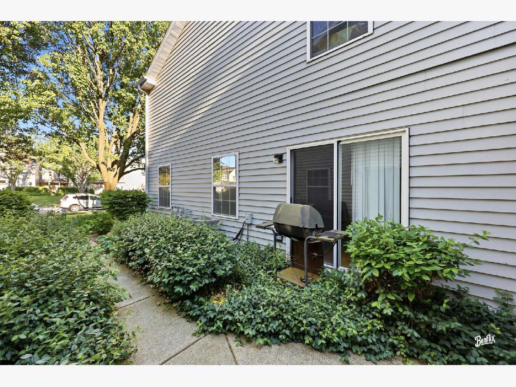
Welcome Home - 1209 Orleans, this is an amazing turnkey townhome in pristine and perfect move-in ready condition in the prestigious Lakewood Village subdivision. The owners have taken care of this beautiful townhome. You cannot ask for a better location with great schools, shopping, access etc. As you enter this townhome, you will see the large living area wood flooring. The gourmet kitchen has the countertops with plenty of cabinets. Kitchen has a large eat-in breakfast space to put a relative larger table that overlooks the private patio area accessible through the sliding doors. Updated powder room, attached 1 car garage and mechanical room completes the main level. Upstairs you will find 2 large bedrooms with neutral. Master bedroom is a private oasis with ensuite bathroom and large walk-in closet. Another large bedroom for guest/kids and has another full bathroom access right next to it. For your comfort, the laundry is located in the 2nd floor. Furnace & AC - 2019. This townhome is located in very desirable area and conveniently Close to Metra, Shopping, Dining, and Commuting to the Interstate!. Move right in and enjoy this gorgeous townhome during this upcoming seasons and forever. Investor Friendly - Rentals Allowed.
Property Specifics
| Condos/Townhomes | |
| 2 | |
| — | |
| 1996 | |
| — | |
| BARCELONA | |
| No | |
| — |
| Lake | |
| Lakewood Village | |
| 214 / Monthly | |
| — | |
| — | |
| — | |
| 12655696 | |
| 15051031380000 |
Nearby Schools
| NAME: | DISTRICT: | DISTANCE: | |
|---|---|---|---|
|
Grade School
Hawthorn Elementary School (sout |
73 | — | |
|
Middle School
Hawthorn Elementary School (sout |
73 | Not in DB | |
|
High School
Mundelein Cons High School |
120 | Not in DB | |
Room Specifics
Total Bedrooms: 2
Bedrooms Above Ground: 2
Bedrooms Below Ground: 0
Dimensions: —
Floor Type: —
Full Bathrooms: 3
Bathroom Amenities: Separate Shower
Bathroom in Basement: 0
Rooms: —
Basement Description: —
Other Specifics
| 1 | |
| — | |
| — | |
| — | |
| — | |
| COMMON | |
| — | |
| — | |
| — | |
| — | |
| Not in DB | |
| — | |
| — | |
| — | |
| — |
Contact Agent
Nearby Similar Homes
Nearby Sold Comparables

Contact Agent
Listing Provided By
Genex Realty, Inc.
