

12097 Heinecke Drive, Mokena, Illinois 60448


$649,900
|
For Sale
|
|
| Status: | Contingent |
| Sqft: | 3,200 |
| Cost/Sqft: | $203 |
| Beds: | 5 |
| Baths: | 3 |
| Year Built: | 2002 |
| Property Taxes: | $12,834 |
| Days On Market: | 9 |
| Lot Size: | 0,41 |
Description
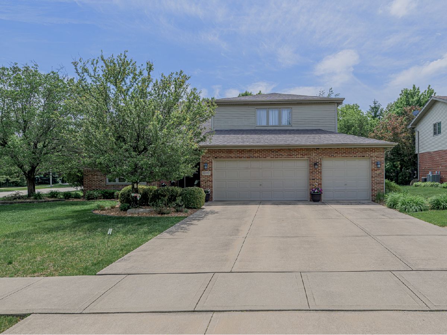
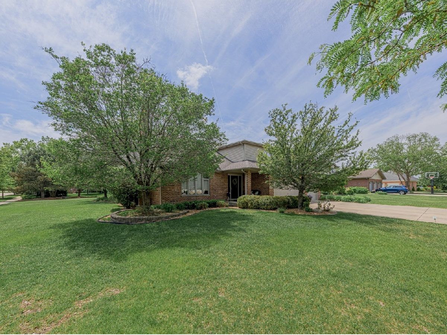
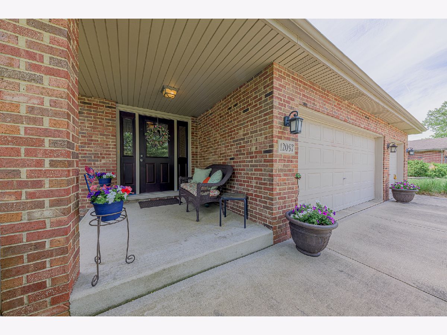
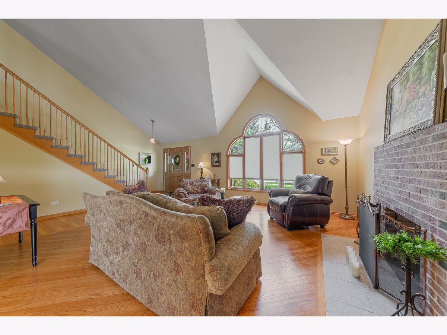
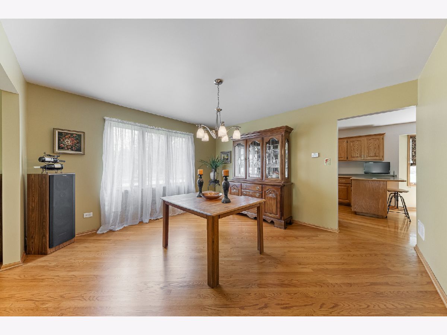
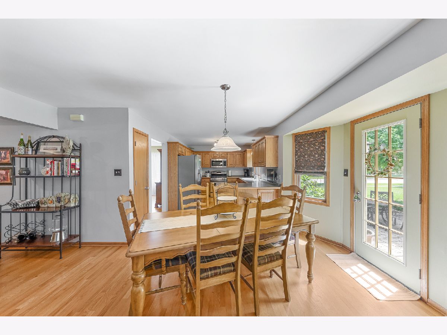
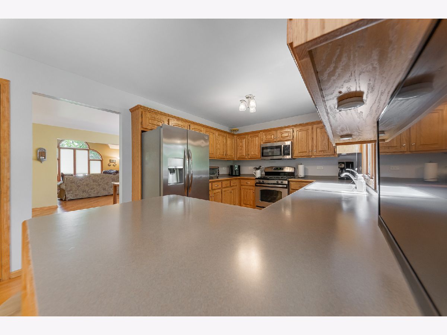
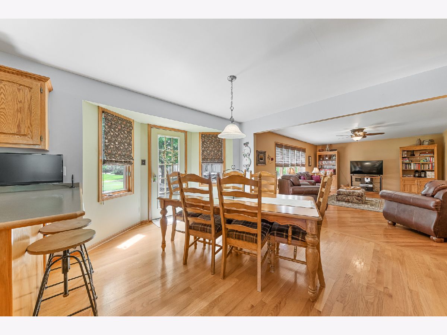
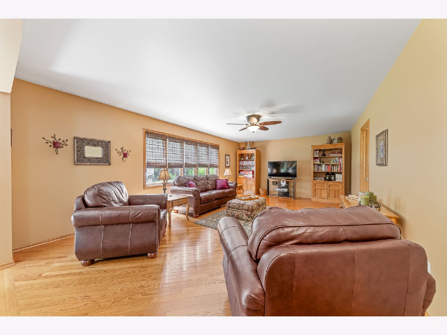
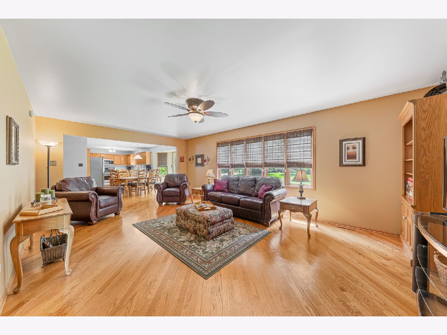
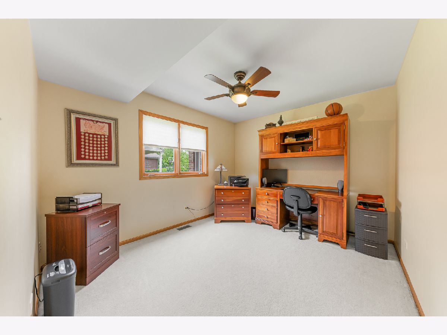
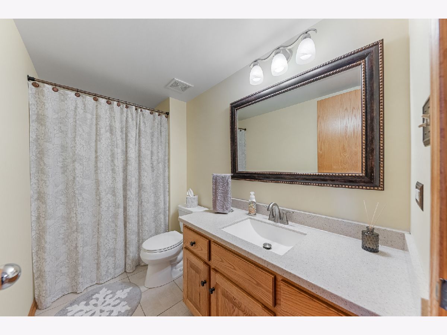
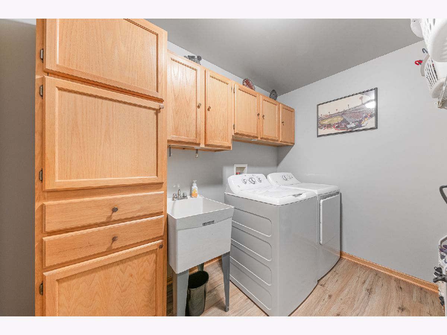
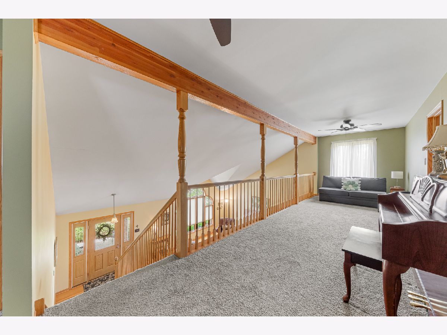
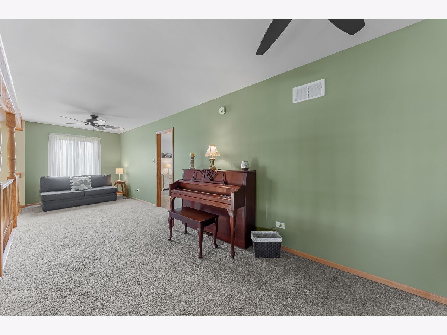
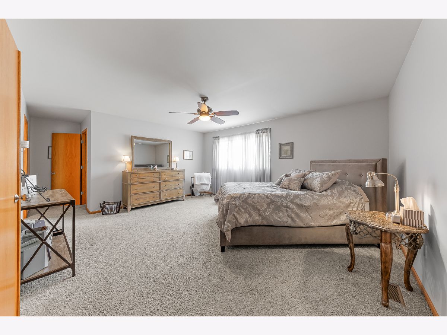
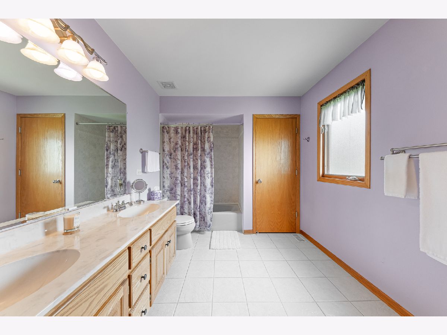
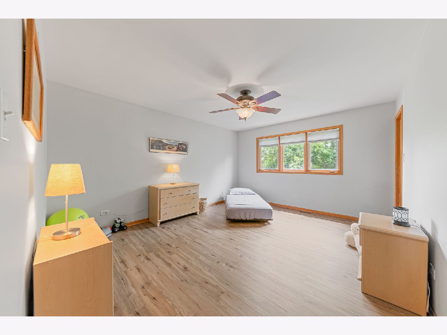
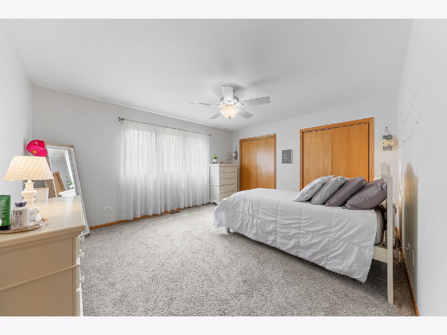
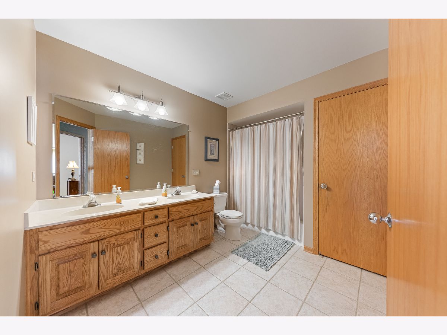
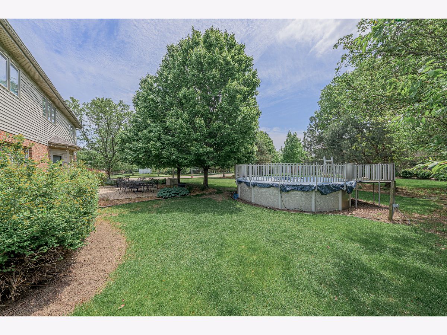
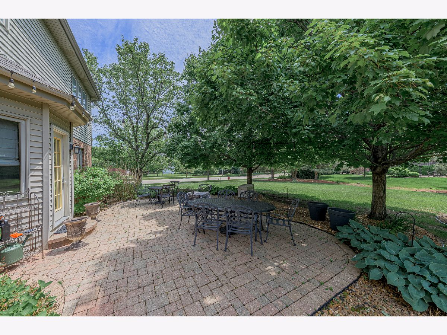
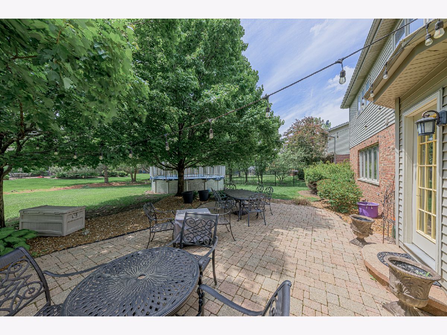
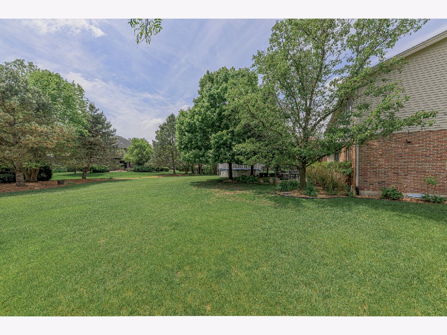
Welcome home to this beautifully maintained Blackthorne Ridge residence, where generous room sizes, an open floor plan, and timeless appeal come together in one of Mokena's most sought-after neighborhoods. The impressive living room showcases a dramatic two-story cathedral ceiling and a cozy fireplace, creating a warm and inviting space filled with natural light. Hardwood floors flow throughout the main level, which includes a formal living room, dining room, spacious family room, and a well-appointed kitchen with dinette. A desirable main floor fifth bedroom and full bathroom provide excellent flexibility for guests, related living, or a home office. Upstairs features a large loft along with four additional bedrooms, including a spacious primary suite with a walk-in closet. A full unfinished basement offers excellent storage and future expansion potential. Set on a large corner lot, the exterior is equally appealing with a brick paver patio, above ground pool, and three-car garage. From its spacious design to its desirable location, this home offers an exceptional lifestyle just minutes from Mokena's shopping, dining, parks, and all the wonderful amenities the community has to offer, all within the award-winning Lincoln-Way School District.
Property Specifics
| Single Family | |
| — | |
| — | |
| 2002 | |
| — | |
| Fane | |
| No | |
| 0.41 |
| Will | |
| Blackthorne Ridge | |
| — / Not Applicable | |
| — | |
| — | |
| — | |
| 12707284 | |
| 1508122040100000 |
Property History
| DATE: | EVENT: | PRICE: | SOURCE: |
|---|---|---|---|
| 18 Sep, 2007 | Sold | $420,000 | MRED MLS |
| 6 Aug, 2007 | Under contract | $424,900 | MRED MLS |
| 3 Jul, 2007 | Listed for sale | $424,900 | MRED MLS |
| 23 Jul, 2026 | Under contract | $649,900 | MRED MLS |
| 16 Jul, 2026 | Listed for sale | $649,900 | MRED MLS |
Room Specifics
Total Bedrooms: 5
Bedrooms Above Ground: 5
Bedrooms Below Ground: 0
Dimensions: —
Floor Type: —
Dimensions: —
Floor Type: —
Dimensions: —
Floor Type: —
Dimensions: —
Floor Type: —
Full Bathrooms: 3
Bathroom Amenities: —
Bathroom in Basement: 0
Rooms: —
Basement Description: —
Other Specifics
| 3 | |
| — | |
| — | |
| — | |
| — | |
| 99x174x99x177 | |
| — | |
| — | |
| — | |
| — | |
| Not in DB | |
| — | |
| — | |
| — | |
| — |
Tax History
| Year | Property Taxes |
|---|---|
| 2007 | $7,392 |
| 2026 | $12,834 |
Contact Agent
Nearby Similar Homes
Nearby Sold Comparables

Contact Agent
Listing Provided By
Lincoln-Way Realty, Inc
