

18808 Rose Lane, Mokena, Illinois 60448


$459,000
|
For Sale
|
|
| Status: | Pending |
| Sqft: | 1,512 |
| Cost/Sqft: | $304 |
| Beds: | 2 |
| Baths: | 3 |
| Year Built: | 1991 |
| Property Taxes: | $6,854 |
| Lot Size: | 0,00 |
Description
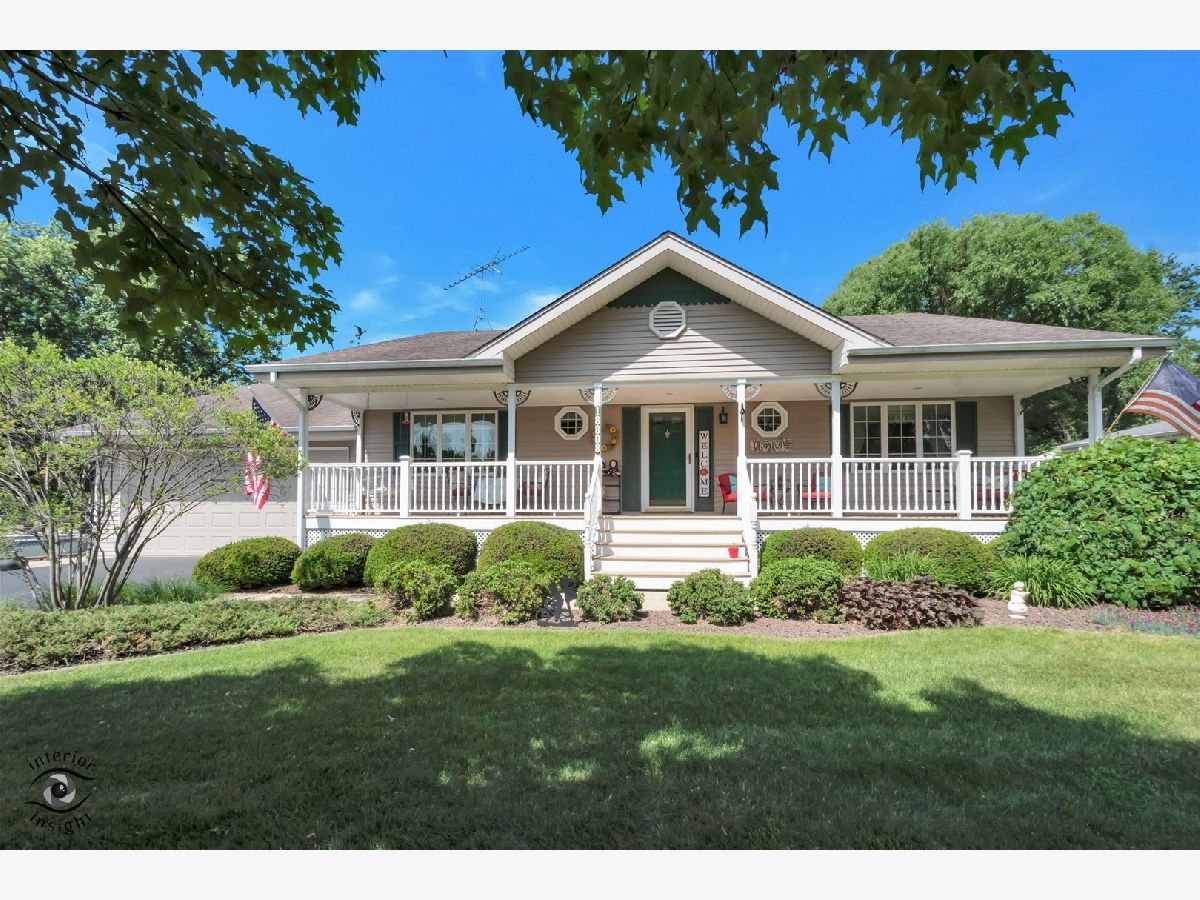
Meticulously maintained 4-bedroom ranch offering exceptional space, quality craftsmanship, and pride of ownership throughout. From the moment you arrive, you'll be captivated by the charming 42 x 6 front porch, beautifully landscaped grounds, and outstanding curb appeal. Inside, the spacious floor plan showcases gleaming hardwood floors, a large eat-in kitchen with abundant cabinetry, breakfast bar, skylights, and generous workspace. The stunning living room features soaring vaulted knotty pine ceilings, skylights, hardwood flooring, and a cozy fireplace, creating a warm and inviting gathering space. The full basement provides endless possibilities for additional living space, recreation, storage, or hobby areas. Car enthusiasts, contractors, and hobbyists will appreciate the extended heated garage complete with a workshop area, utility sink, built-in workbench, abundant storage, and direct access to the home. Step outside to your private backyard retreat featuring a maintenance-free deck, screened gazebo with ceiling fan, expansive fenced yard, mature shade trees, storage shed, and plenty of space for entertaining, gardening, or play. The oversized side drive offers additional parking for trailers, boats, recreational vehicles, or guests. Lovingly cared for and truly move-in ready, this exceptional home offers the perfect blend of comfort, functionality, and outdoor living, making it a rare opportunity for the new owner.
Property Specifics
| Single Family | |
| — | |
| — | |
| 1991 | |
| — | |
| — | |
| No | |
| — |
| Will | |
| — | |
| — / Not Applicable | |
| — | |
| — | |
| — | |
| 12672105 | |
| 1909063020190000 |
Nearby Schools
| NAME: | DISTRICT: | DISTANCE: | |
|---|---|---|---|
|
Grade School
Mokena Elementary School |
159 | — | |
|
Middle School
Mokena Junior High School |
159 | Not in DB | |
|
High School
Lincoln-way Central High School |
210 | Not in DB | |


Room Specifics
Total Bedrooms: 4
Bedrooms Above Ground: 2
Bedrooms Below Ground: 2
Dimensions: —
Floor Type: —
Dimensions: —
Floor Type: —
Dimensions: —
Floor Type: —
Full Bathrooms: 3
Bathroom Amenities: —
Bathroom in Basement: 1
Rooms: —
Basement Description: —
Other Specifics
| 2 | |
| — | |
| — | |
| — | |
| — | |
| 95x155x97x162 | |
| — | |
| — | |
| — | |
| — | |
| Not in DB | |
| — | |
| — | |
| — | |
| — |
Contact Agent
Nearby Similar Homes
Nearby Sold Comparables

Contact Agent
Listing Provided By
HomeSmart Connect LLC
