

121 Heath Place, Westmont, Illinois 60559


$509,000
|
For Sale
|
|
| Status: | Contingent |
| Sqft: | 1,880 |
| Cost/Sqft: | $271 |
| Beds: | 3 |
| Baths: | 3 |
| Year Built: | 1985 |
| Property Taxes: | $9,120 |
| Lot Size: | 0,22 |
Description
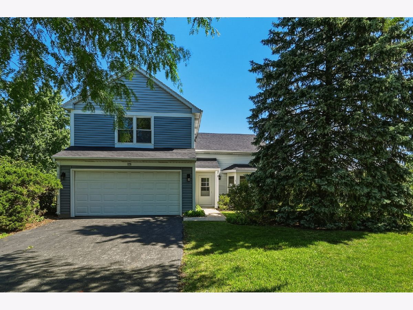
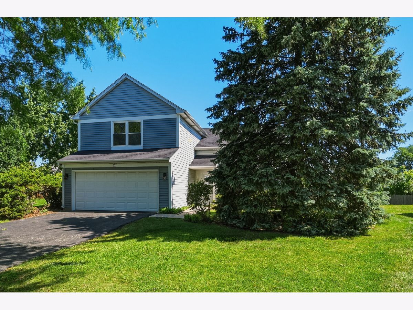
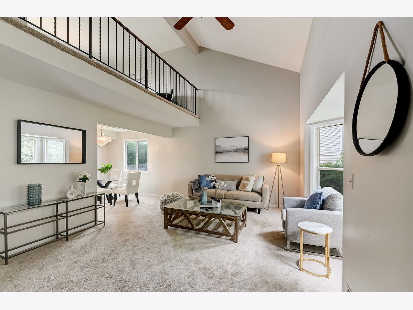
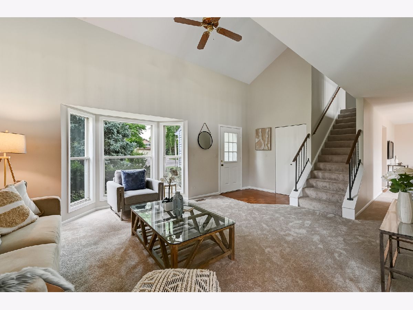
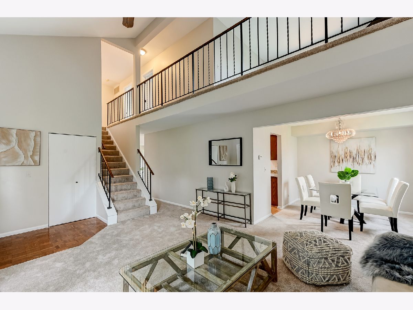
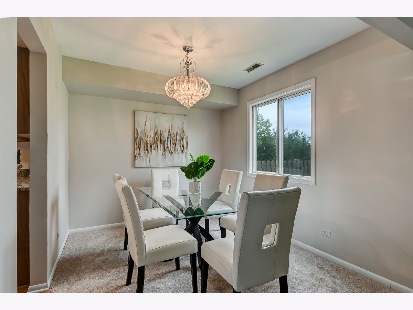
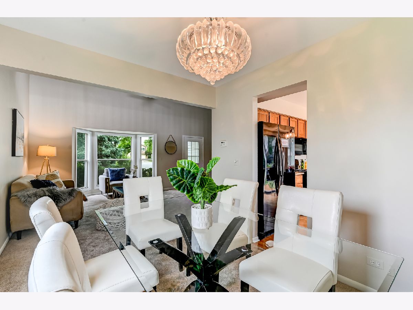
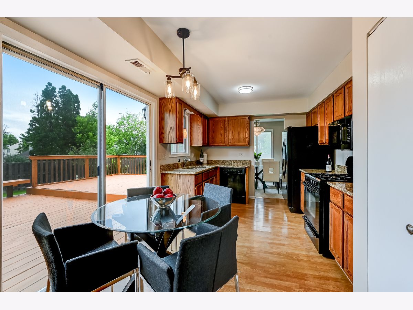
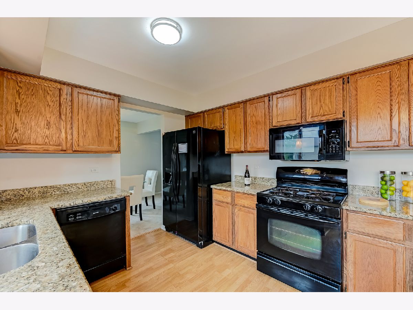
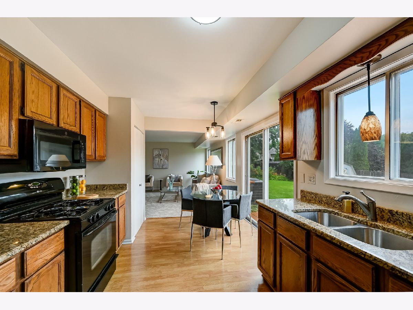
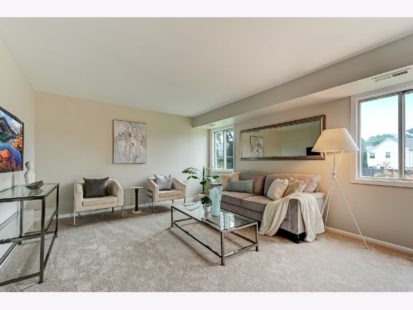
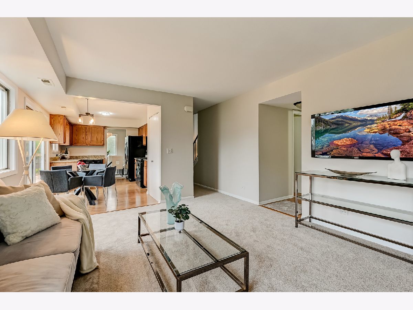
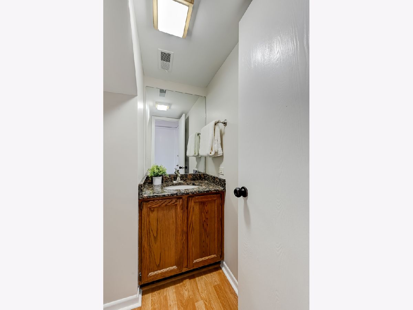
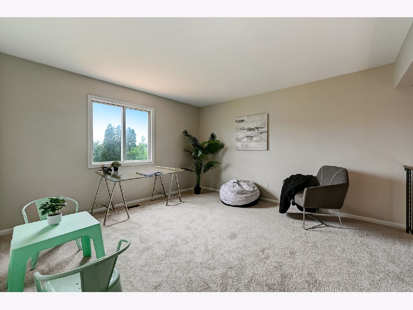
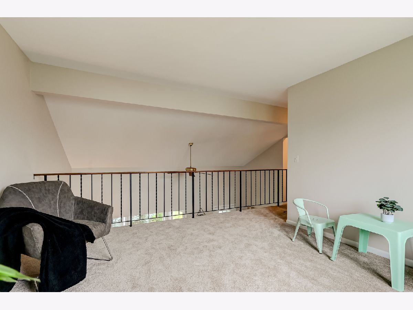
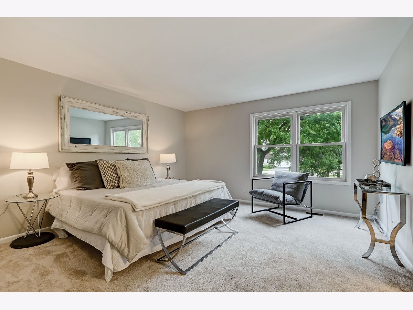
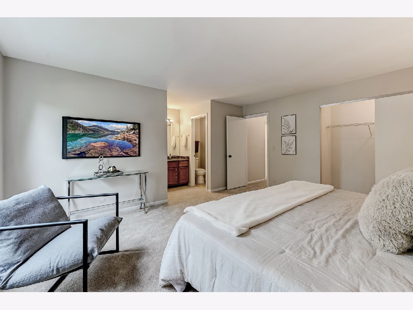
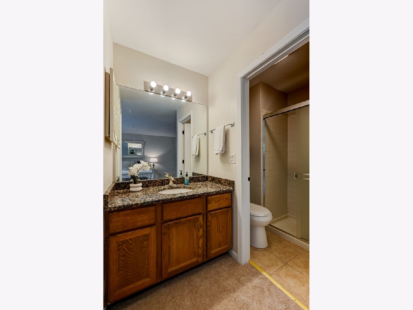
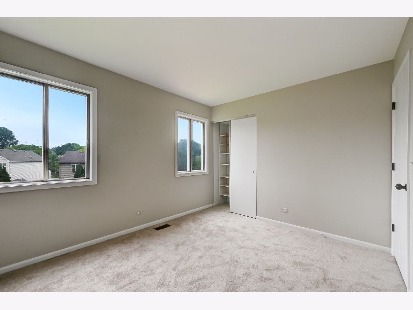
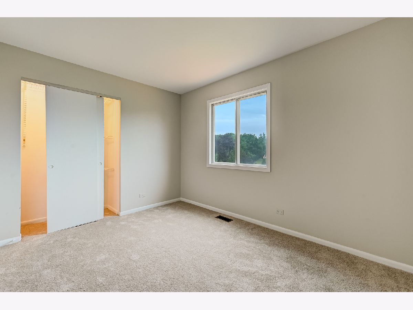
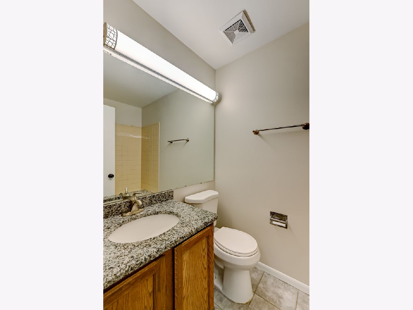
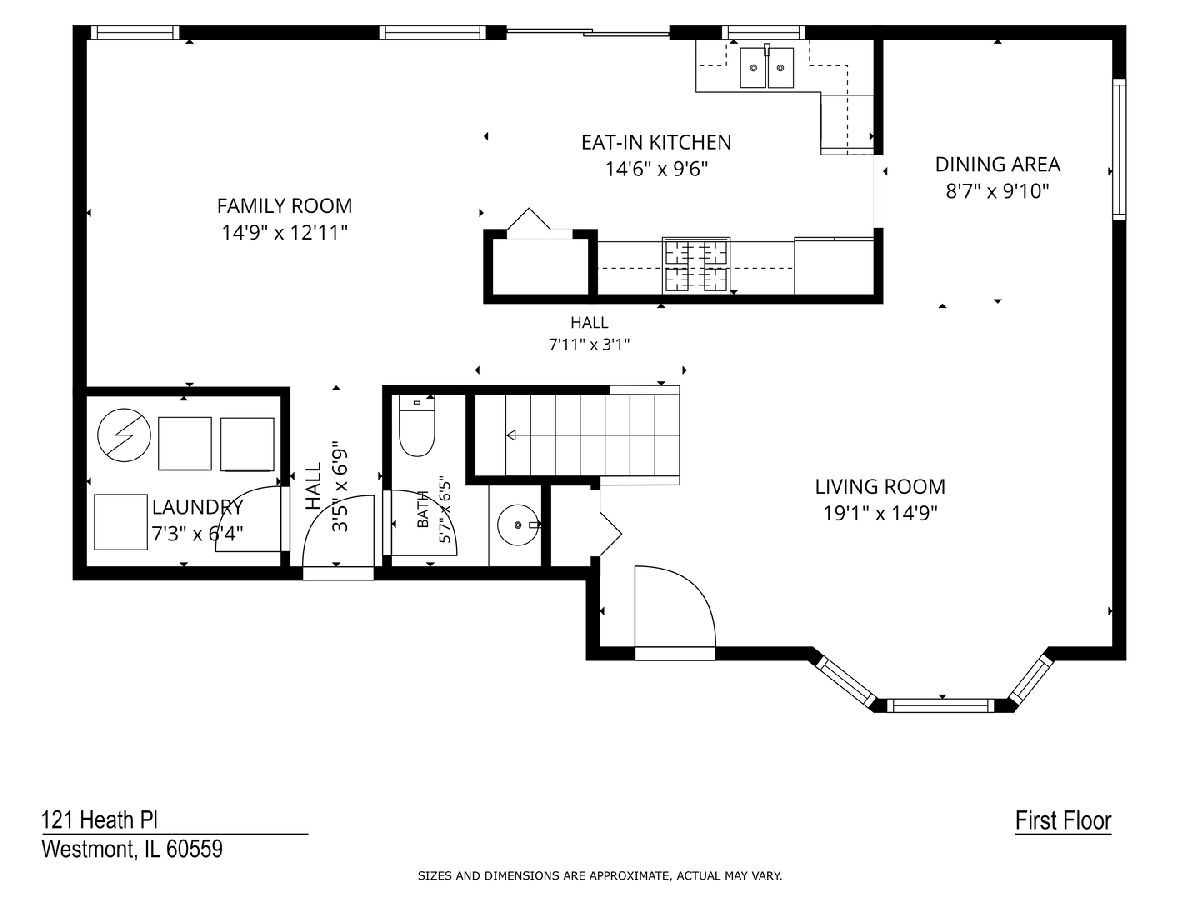
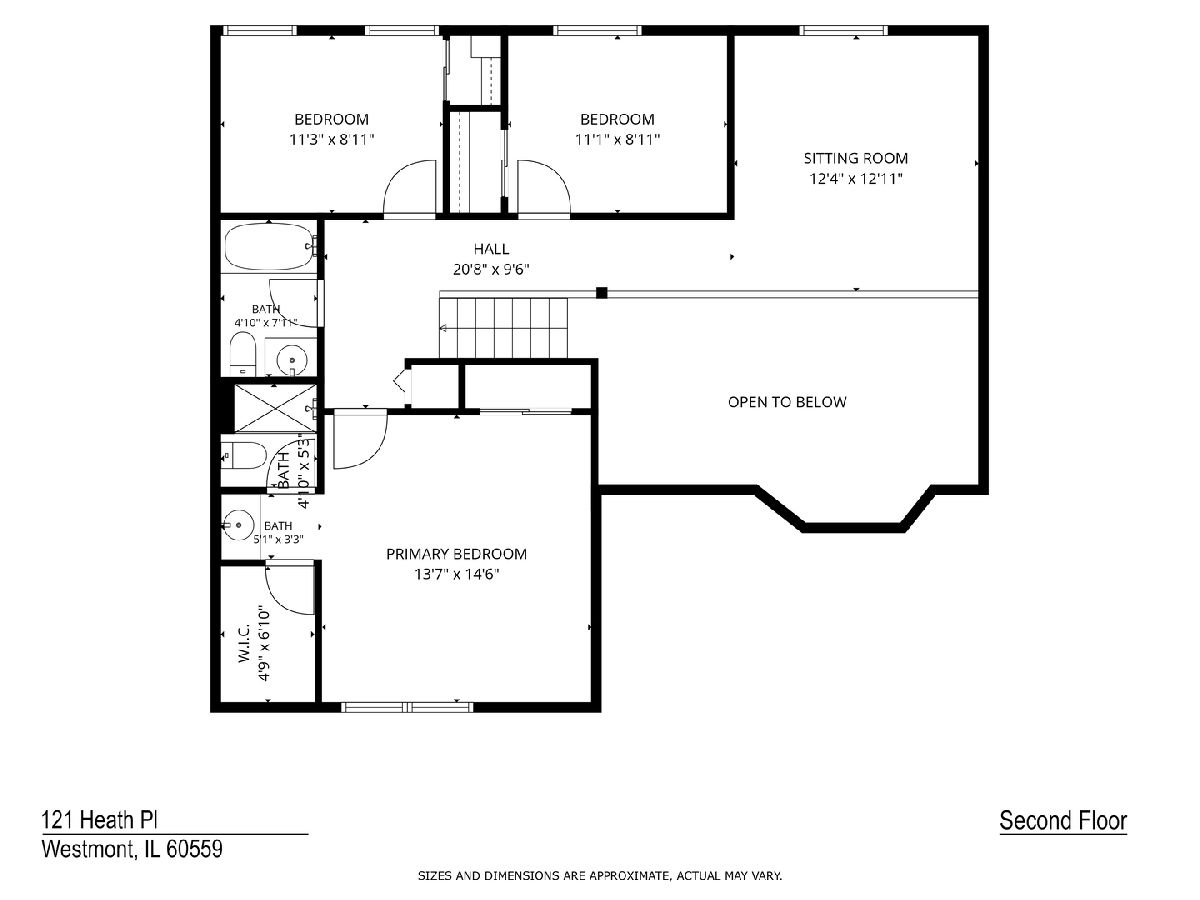
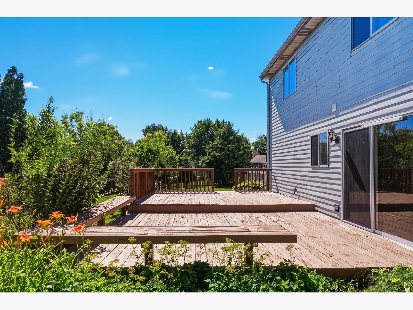
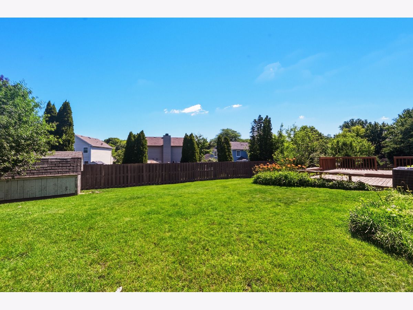
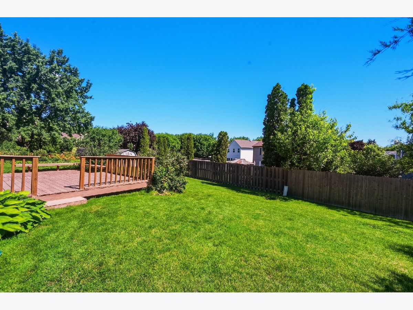
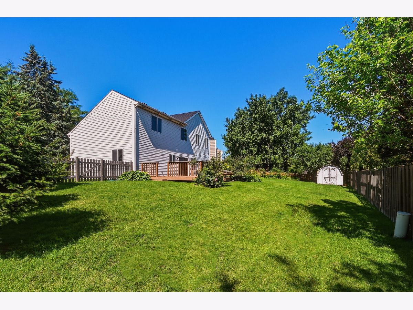
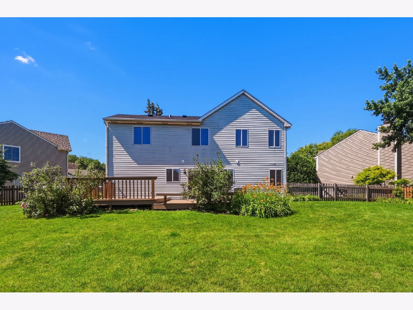
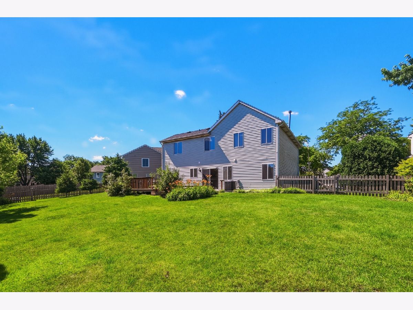
Tucked away on a quiet cul-de-sac, this inviting Westmont residence offers a seamless blend of classic charm and modern updates. The home shines with a freshly painted interior, brand-new carpeting throughout, and a recently replaced roof, making it move-in ready and full of light. Step inside to a dramatic two-story living room featuring a large bay window that flows effortlessly into the formal dining area. The heart of the home is the eat-in kitchen, complete with granite countertops and a pantry, which opens directly onto an expansive tiered deck-perfect for alfresco dining or morning coffee. The layout is designed for easy daily living, with a bright breakfast area that connects to a spacious family room. Upstairs, a versatile loft provides the ideal footprint for a home office or an additional lounge space. The primary suite features a private ensuite bath, accompanied by two additional bedrooms and a full hall bath. Outside, the oversized deck with built-in seating serves as a private oasis for entertaining. An attached two-car garage makes daily transitions a breeze. This home offers the perfect balance of comfort and convenience, situated in the highly acclaimed Hinsdale Central High School district with quick access to local shopping and major expressways.
Property Specifics
| Single Family | |
| — | |
| — | |
| 1985 | |
| — | |
| — | |
| No | |
| 0.22 |
| — | |
| Ashford | |
| — / Not Applicable | |
| — | |
| — | |
| — | |
| 12683298 | |
| 0915313023 |
Nearby Schools
| NAME: | DISTRICT: | DISTANCE: | |
|---|---|---|---|
|
Grade School
Holmes Elementary School |
60 | — | |
|
Middle School
Westview Hills Middle School |
60 | Not in DB | |
|
High School
Hinsdale Central High School |
86 | Not in DB | |
|
Alternate Elementary School
Maercker Elementary School |
— | Not in DB | |
Room Specifics
Total Bedrooms: 3
Bedrooms Above Ground: 3
Bedrooms Below Ground: 0
Dimensions: —
Floor Type: —
Dimensions: —
Floor Type: —
Full Bathrooms: 3
Bathroom Amenities: Separate Shower
Bathroom in Basement: 0
Rooms: —
Basement Description: —
Other Specifics
| 2 | |
| — | |
| — | |
| — | |
| — | |
| 60 X 120 | |
| — | |
| — | |
| — | |
| — | |
| Not in DB | |
| — | |
| — | |
| — | |
| — |
Contact Agent
Nearby Similar Homes
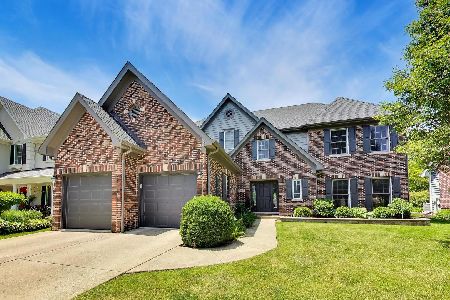

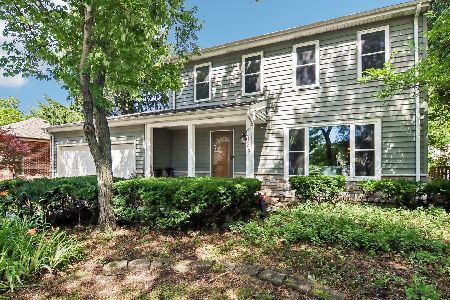
Nearby Sold Comparables

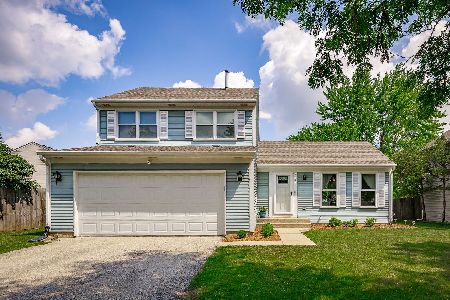

Contact Agent
Listing Provided By
Compass
