

121 Pembroke Drive, Lincolnshire, Illinois 60045


$1,150,000
|
For Sale
|
|
| Status: | Contingent |
| Sqft: | 3,400 |
| Cost/Sqft: | $338 |
| Beds: | 4 |
| Baths: | 3 |
| Year Built: | 1985 |
| Property Taxes: | $22,711 |
| Days On Market: | 46 |
| Lot Size: | 0,52 |
Description
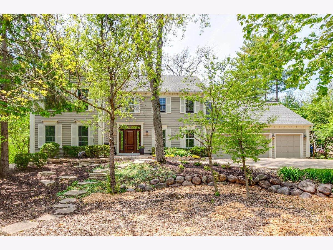
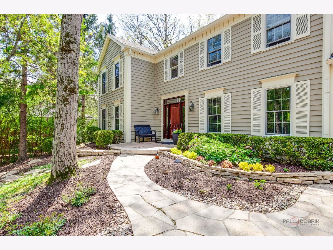
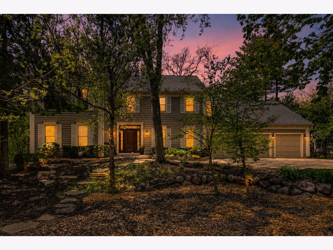
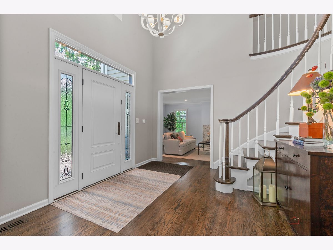
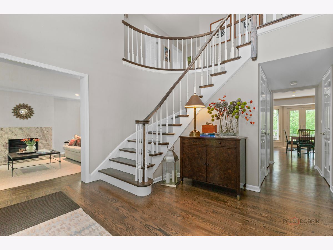
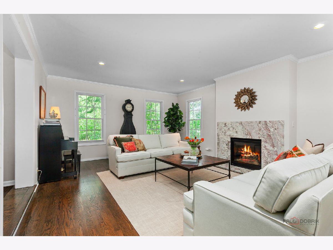
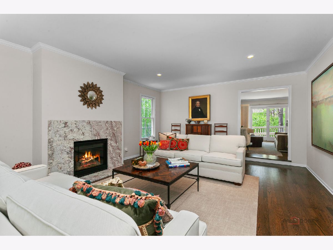
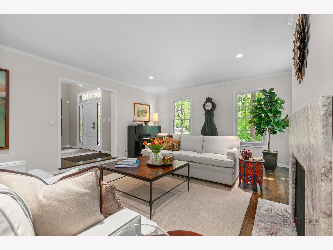
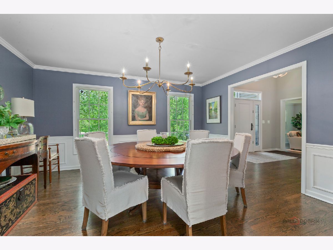
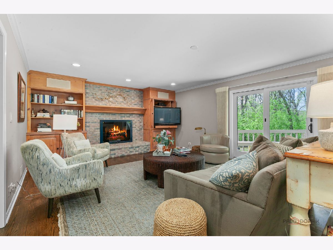
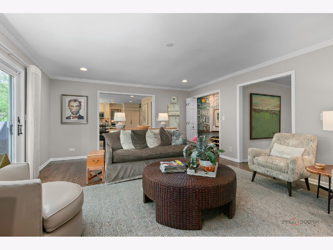
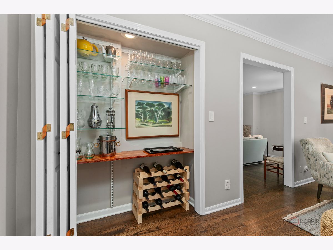
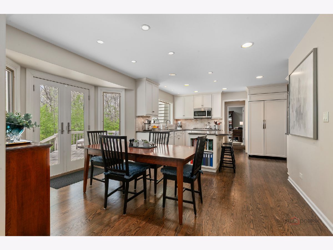
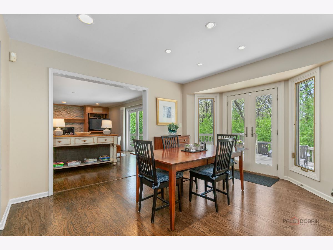
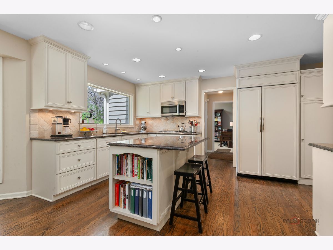
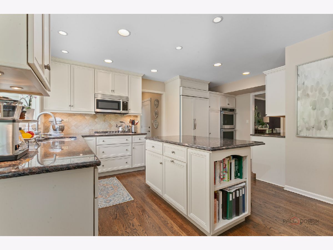
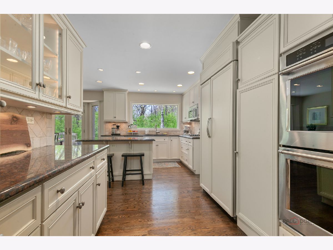
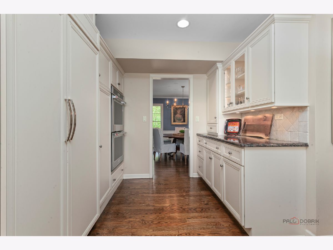
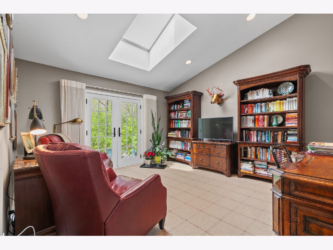
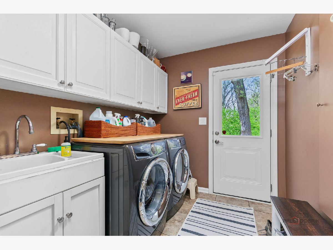
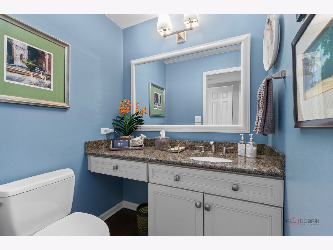
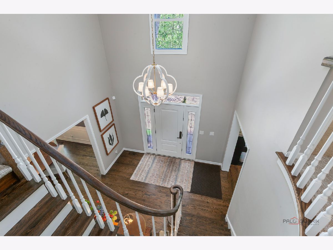
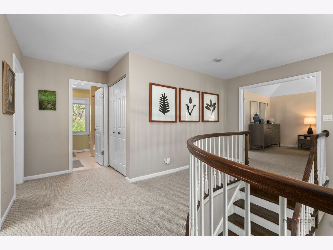
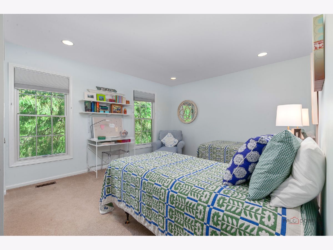
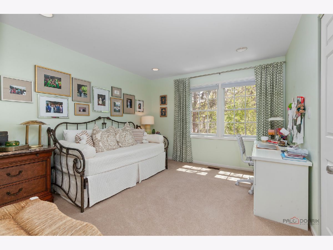
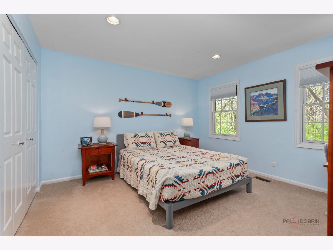
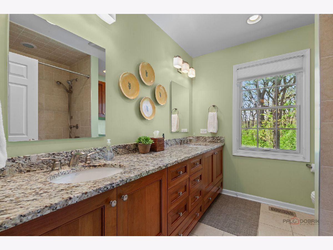
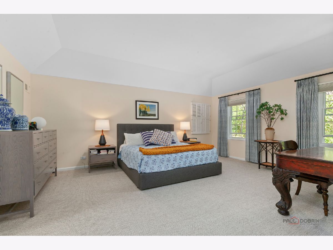
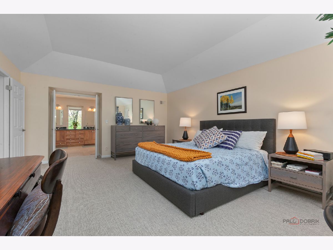
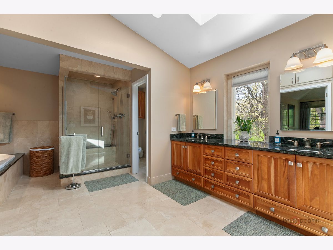
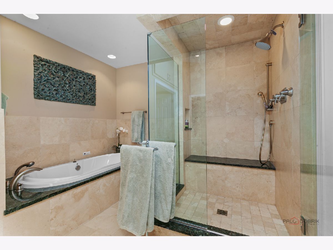
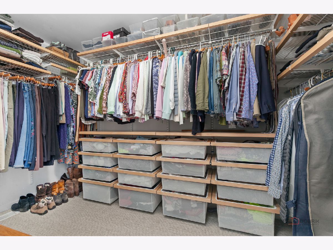
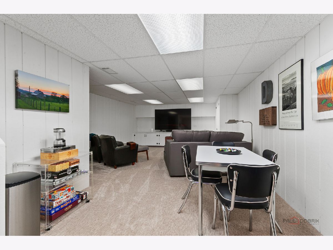
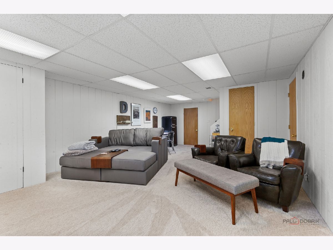
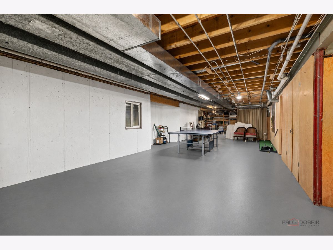
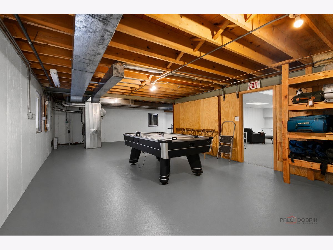
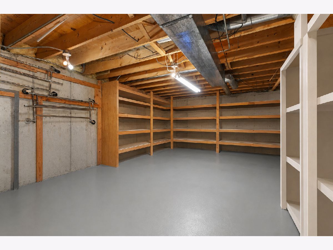
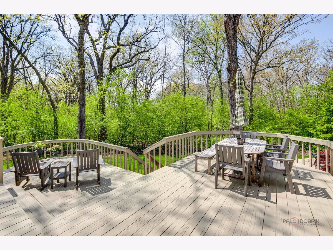
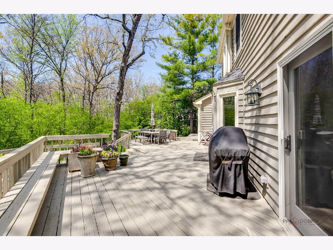
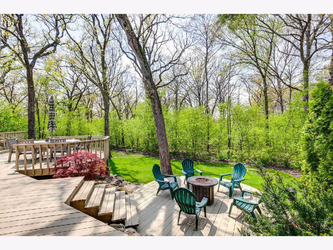
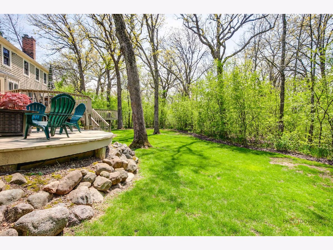
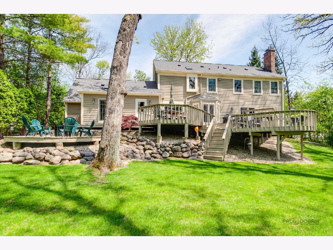
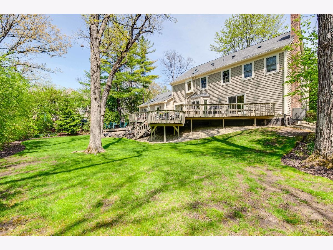
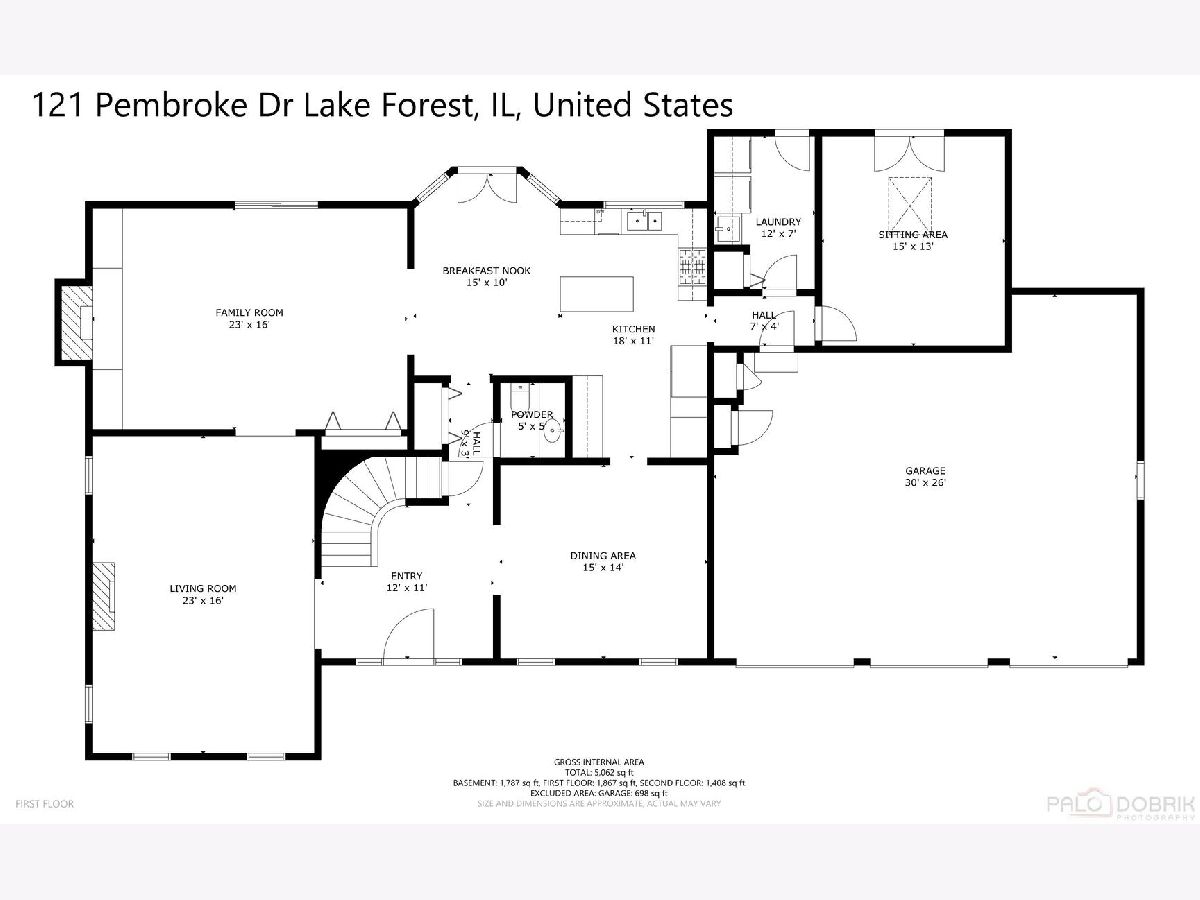
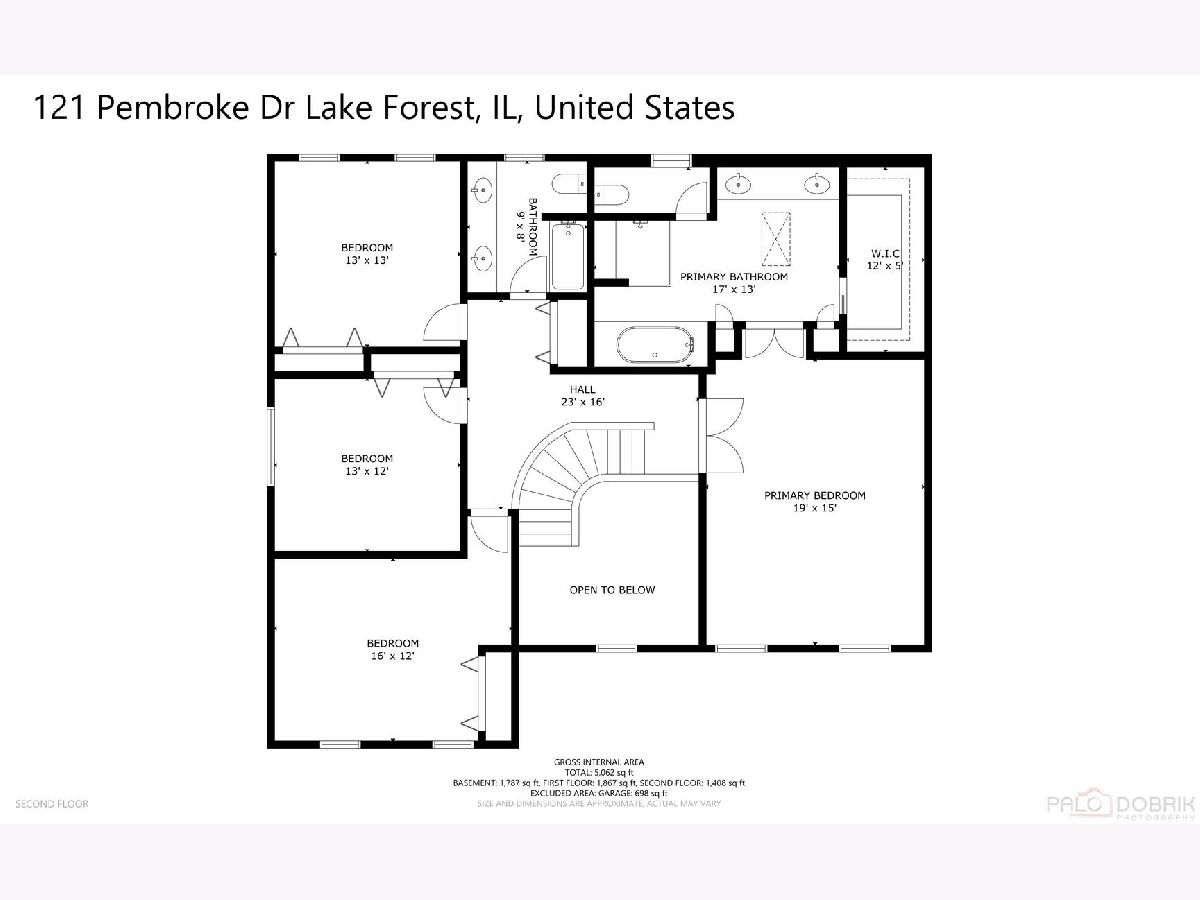
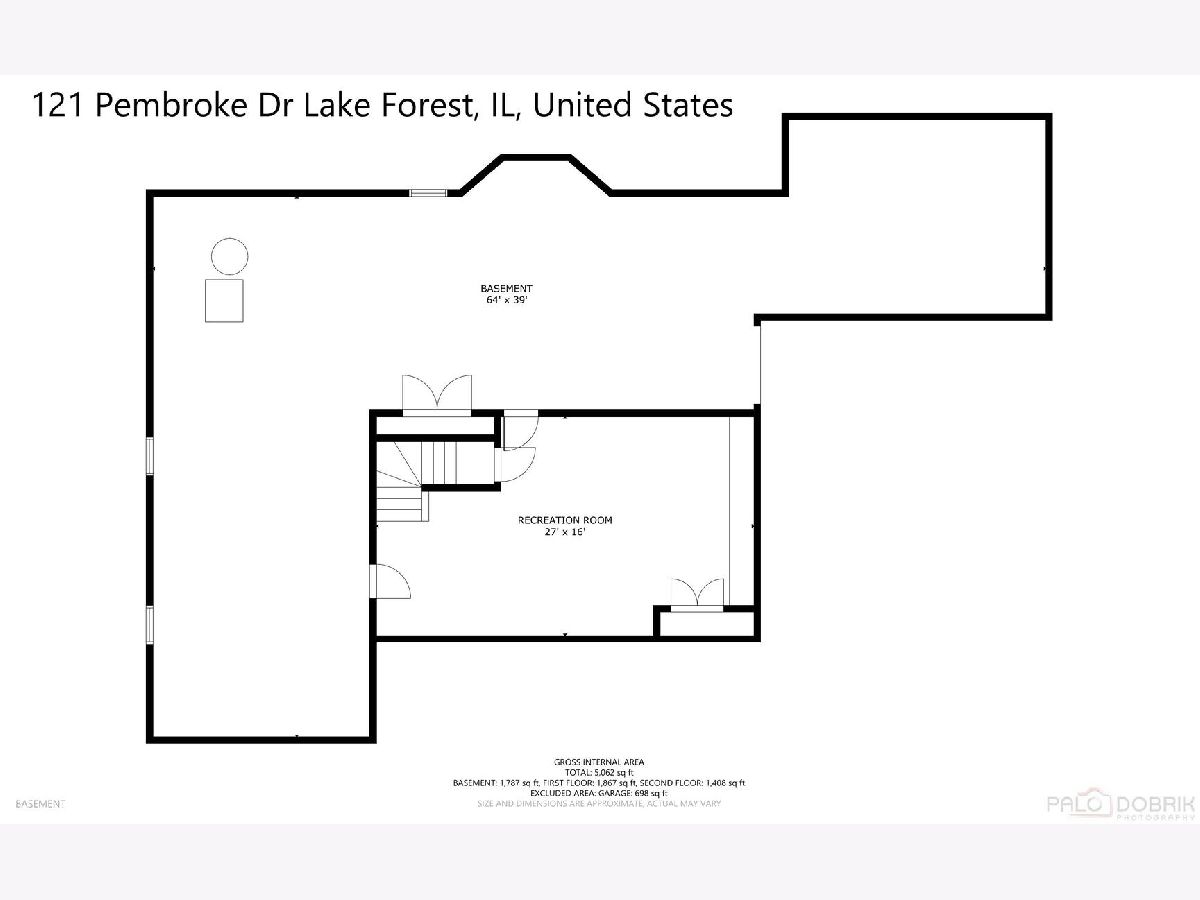
Nestled on a beautiful wooded lot, this magical meticulously maintained home offers the perfect blend of elegance, comfort, and modern updates. The 2 story circular star case is the perfect welcome into this spectacular home. The main level living room has gleaming hardwood floors and a newly redone Napoleon fireplace with granite surround. You will have great entertaining in the formal spacious dining room with attractive millwork. The warm and inviting family room has a fireplace, bar area and custom built-in bookcases. You can enjoy the easy access to the insanely gorgeous multi-tiered deck off the family room. The updated gourmet kitchen showcases rich granite countertops, newer stainless steel appliances, (Dishwasher, stove top, double oven and microwave), a tumbled marble backsplash, and gleaming hardwood floors. A charming eat-in area with French doors also opens to the deck, ideal for entertaining or relaxing outdoors. A versatile first-floor den/office provides additional flexible living space and can also serve as an in-law arrangement. Here you will like the raised ceiling and skylight. Upstairs, the thoughtfully designed second floor offers four spacious bedrooms and beautifully updated bathrooms. The luxurious primary suite features a large walk-in closet and a newer spa-like bath with a double sink and raised ceiling with a skylight. The finished lower level includes a recreation room perfect for additional living or entertaining space. There is an abundance of storage too! Additional highlights include a three-car attached garage, first-floor mudroom/laundry room, den, and professionally landscaped grounds. Please note: Lake Forest mailing address and Zip code and sought-after Lincolnshire schools.
Property Specifics
| Single Family | |
| — | |
| — | |
| 1985 | |
| — | |
| — | |
| No | |
| 0.52 |
| Lake | |
| — | |
| 0 / Not Applicable | |
| — | |
| — | |
| — | |
| 12639296 | |
| 15144060010000 |
Nearby Schools
| NAME: | DISTRICT: | DISTANCE: | |
|---|---|---|---|
|
Grade School
Laura B Sprague School |
103 | — | |
|
Middle School
Daniel Wright Junior High School |
103 | Not in DB | |
|
High School
Adlai E Stevenson High School |
125 | Not in DB | |
Property History
| DATE: | EVENT: | PRICE: | SOURCE: |
|---|---|---|---|
| 1 Jun, 2026 | Under contract | $1,150,000 | MRED MLS |
| 26 May, 2026 | Listed for sale | $1,150,000 | MRED MLS |
Room Specifics
Total Bedrooms: 4
Bedrooms Above Ground: 4
Bedrooms Below Ground: 0
Dimensions: —
Floor Type: —
Dimensions: —
Floor Type: —
Dimensions: —
Floor Type: —
Full Bathrooms: 3
Bathroom Amenities: —
Bathroom in Basement: 0
Rooms: —
Basement Description: —
Other Specifics
| 3 | |
| — | |
| — | |
| — | |
| — | |
| 84X223X133X200 | |
| — | |
| — | |
| — | |
| — | |
| Not in DB | |
| — | |
| — | |
| — | |
| — |
Tax History
| Year | Property Taxes |
|---|---|
| 2026 | $22,711 |
Contact Agent
Nearby Similar Homes
Nearby Sold Comparables



Contact Agent
Listing Provided By
Berkshire Hathaway HomeServices Chicago
