

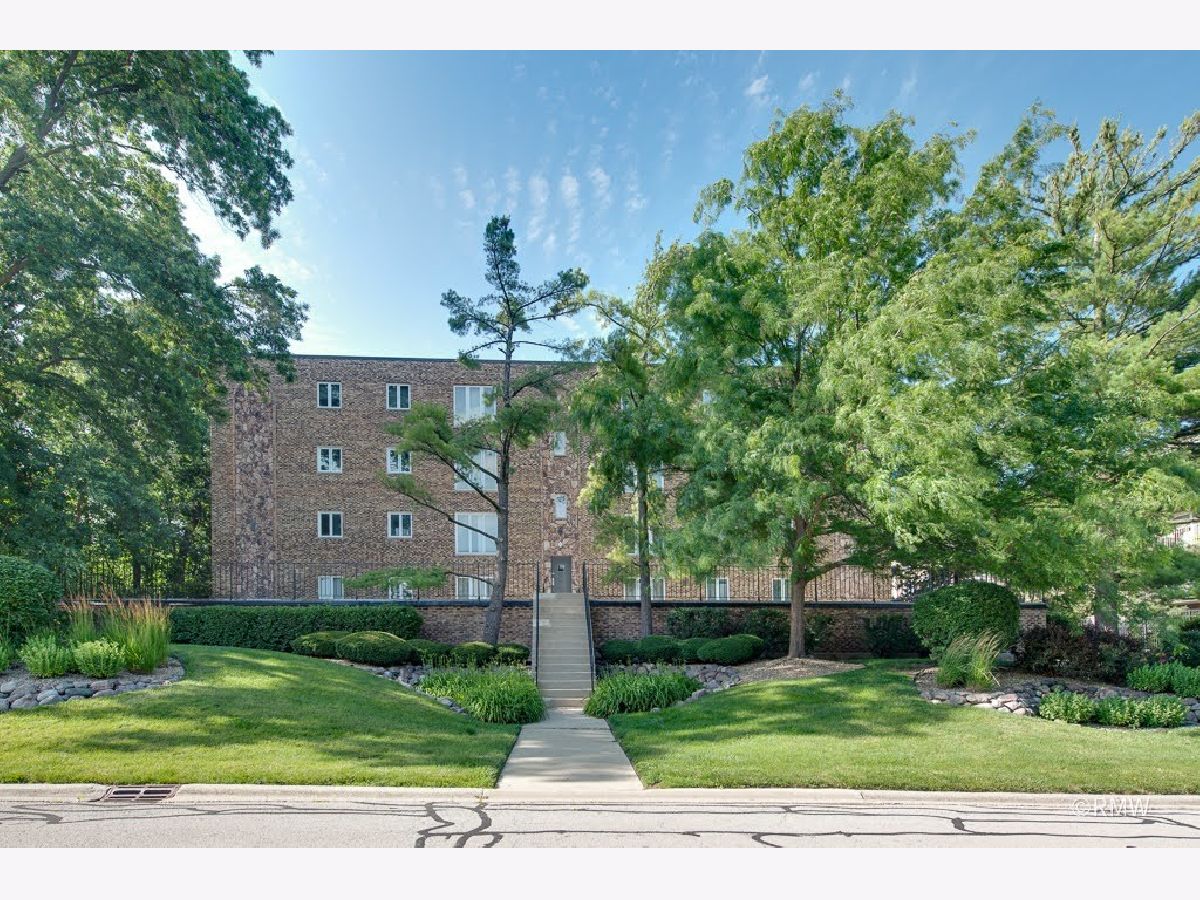
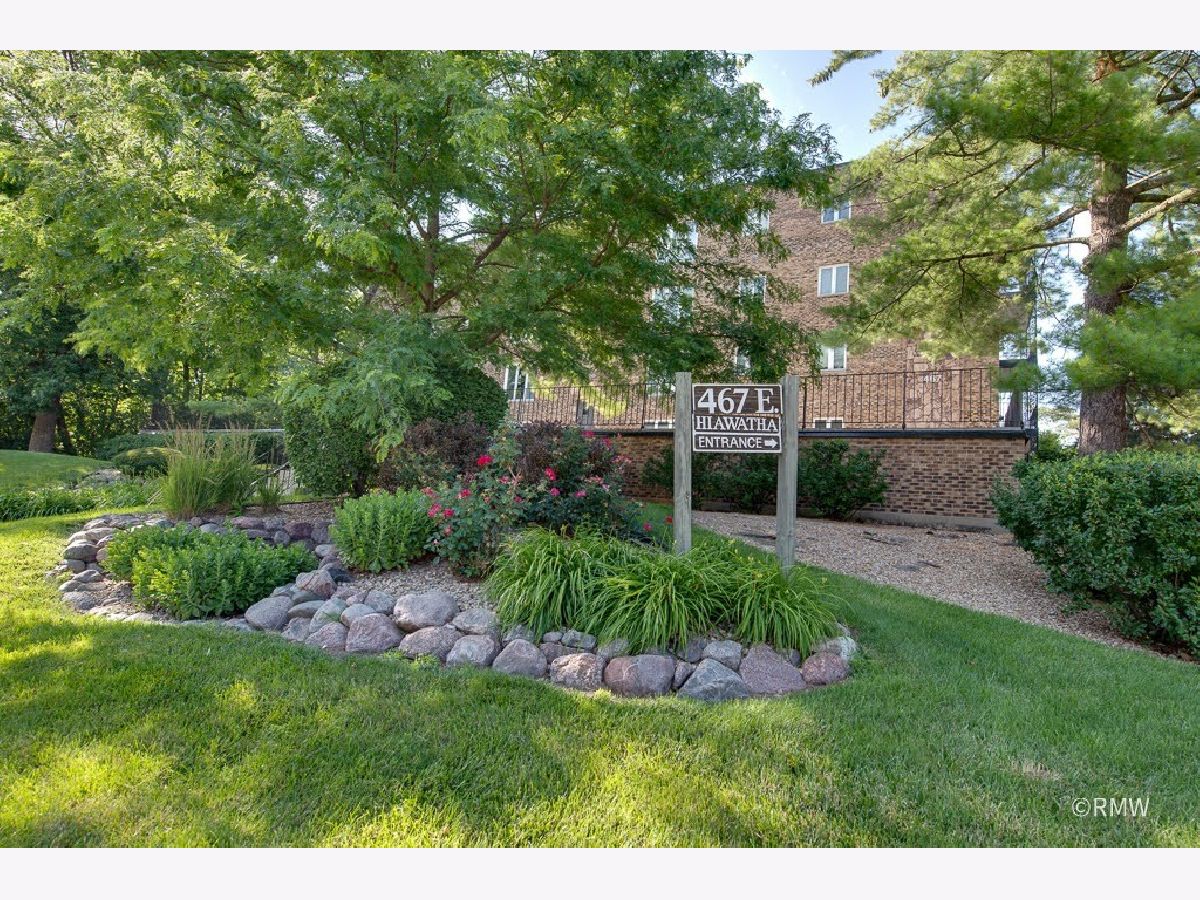
467 Hiawatha Trail, Wood Dale, Illinois 60191


$397,000
|
For Sale
|
|
| Status: | New |
| Sqft: | 2,100 |
| Cost/Sqft: | $189 |
| Beds: | 2 |
| Baths: | 3 |
| Year Built: | 1987 |
| Property Taxes: | $6,746 |
| Days On Market: | 5 |
| Lot Size: | 0,00 |
Description
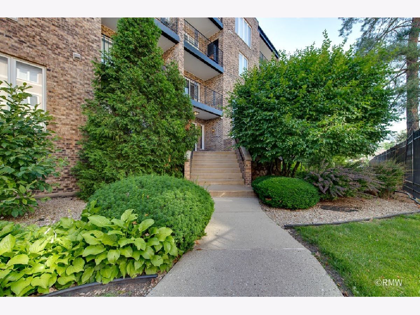
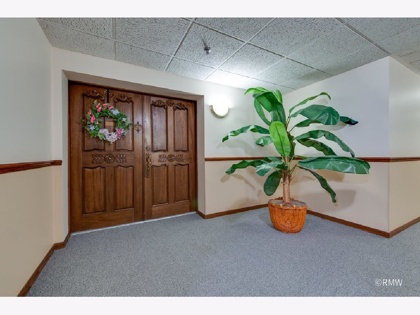
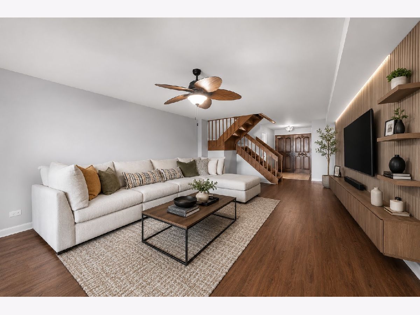
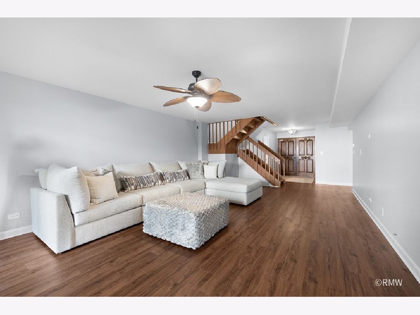
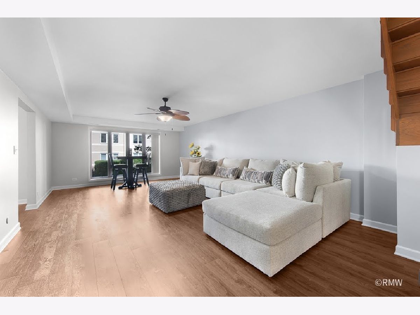
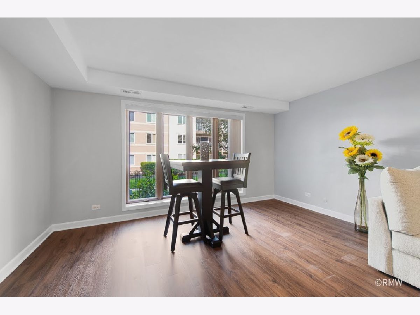
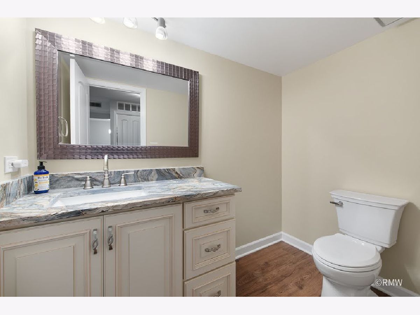
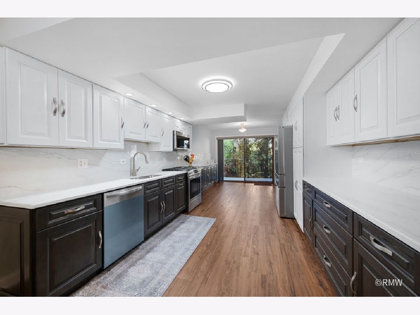
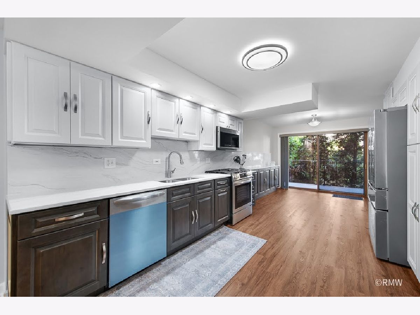
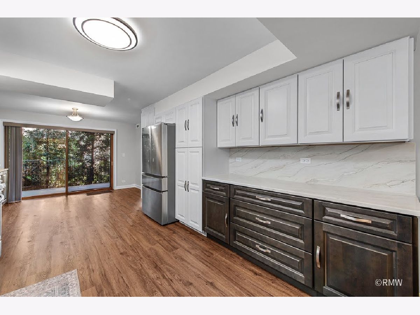
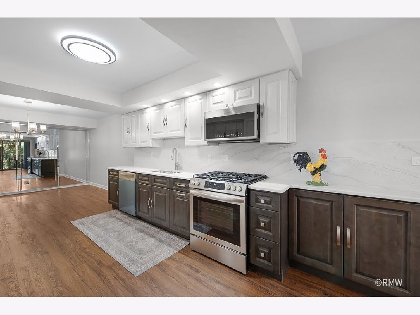
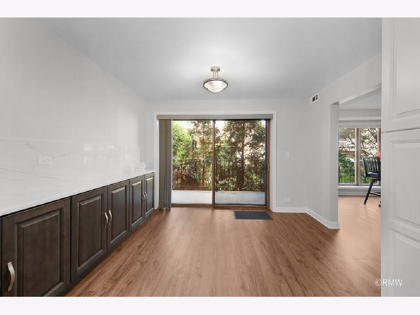
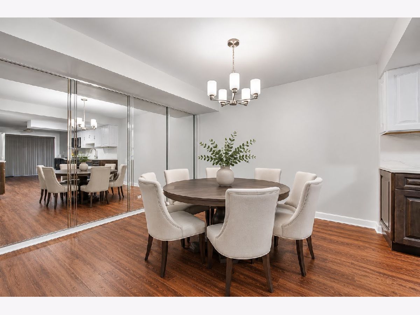
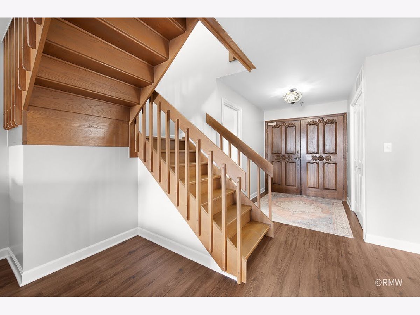
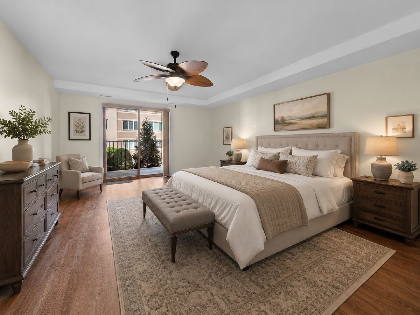
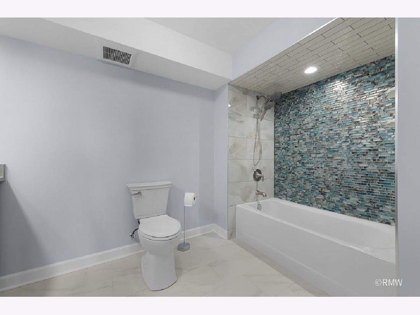
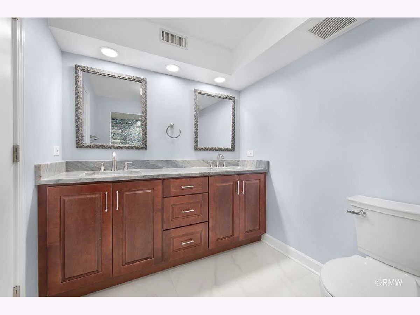
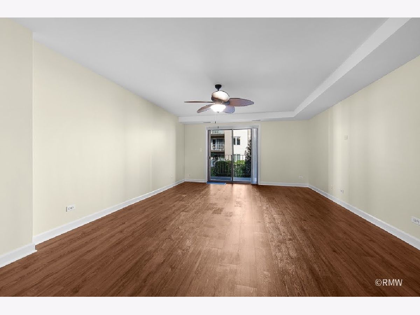
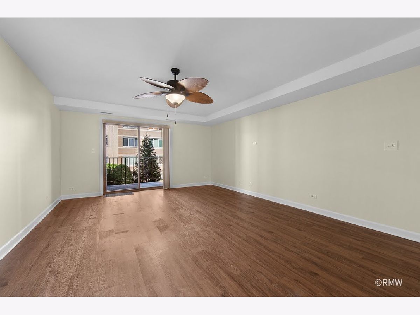
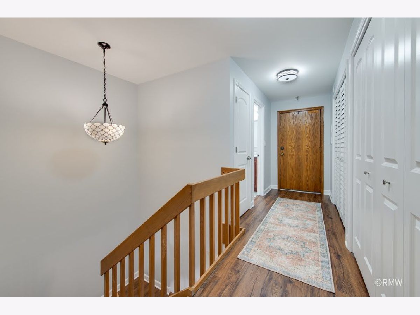
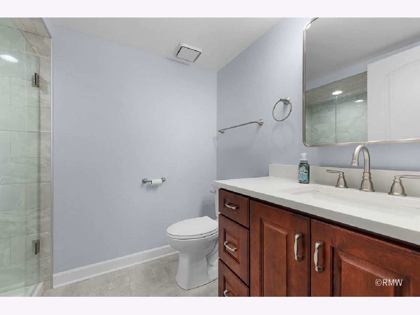
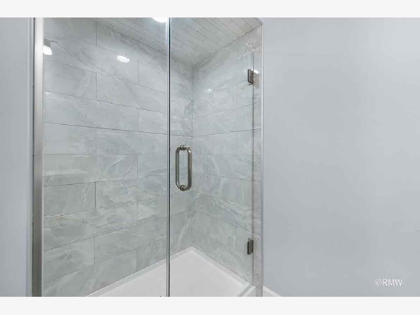
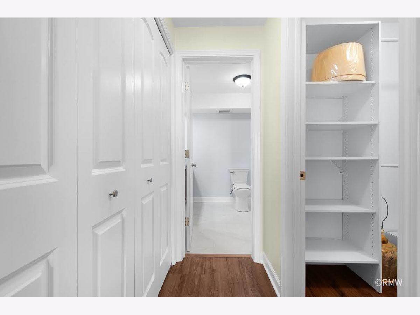
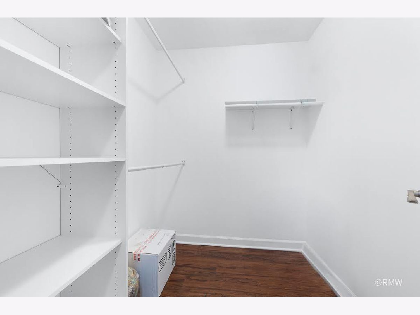
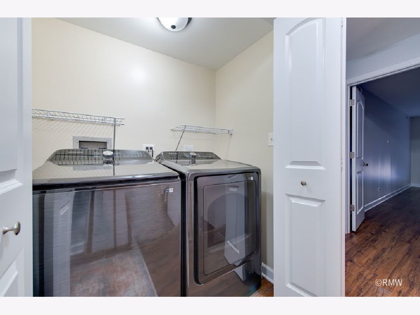
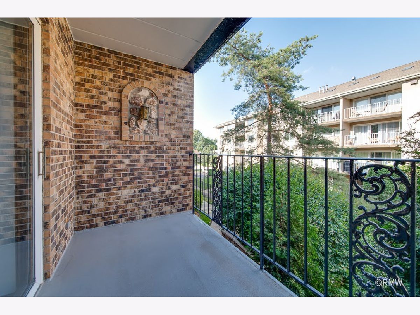
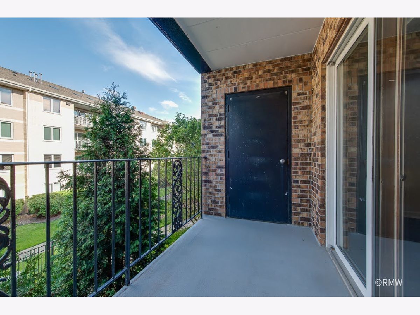
Step into this completely renovated 2story condo in the heart of Wood Dale, where every detail has been thoughtfully upgraded for style and comfort. The open concept main level features brand-new flooring, fresh paint, and a redesigned kitchen with sleek cabinetry, quartz counters, and all new stainless-steel appliances, new blinds on all windows, all new fixtures, new electrical outlets, new can lighting added, new vents, trim and doors. Upstairs offers spacious bedrooms offer generous closet space and updated finishes throughout. Enjoy your morning coffee on one of the 2 large balconies! New bathrooms with custom vanities, mirrors, new toilets, new washer and dryer, and turnkey convenience from top to bottom. Located minutes from Metra, parks, shopping, and major highways, this move in ready home blends modern living with unbeatable convenience. Unit comes with 2 parking spaces, 710 and 711. 2 storage areas (one off the balcony) and a private entrance on the second floor.
Property Specifics
| Condos/Townhomes | |
| 2 | |
| — | |
| 1987 | |
| 2026 | |
| None | |
| Brick | |
| — | |
| — | |
| No | |
| — |
| — | |
| Oak Villas Estates | |
| 567 / Monthly | |
| Heat, Water, Gas, Parking, Insurance, Exterior Maintenance, Lawn Care, Scavenger, Snow Removal, Other | |
| Lake Michigan | |
| Public Sewer | |
| Central Air | |
| Gas, Forced Air | |
| No | |
| 12805267 | |
| 0315419019 |
Nearby Schools
| NAME: | DISTRICT: | DISTANCE: | |
|---|---|---|---|
|
Grade School
W A Johnson Elementary School |
2 | — | |
|
Middle School
Blackhawk Middle School |
2 | Not in DB | |
|
High School
Fenton High School |
100 | Not in DB | |
Property History
| DATE: | EVENT: | PRICE: | SOURCE: |
|---|---|---|---|
| 30 Jun, 2021 | Sold | $214,900 | MRED MLS |
| 30 May, 2021 | Under contract | $214,900 | MRED MLS |
| — | Last price change | $225,000 | MRED MLS |
| 14 Apr, 2021 | Listed for sale | $225,000 | MRED MLS |
| 27 May, 2025 | Sold | $275,000 | MRED MLS |
| 18 Apr, 2025 | Under contract | $299,000 | MRED MLS |
| 17 Apr, 2025 | Listed for sale | $299,000 | MRED MLS |
| 9 Nov, 2026 | Listed for sale | $397,000 | MRED MLS |
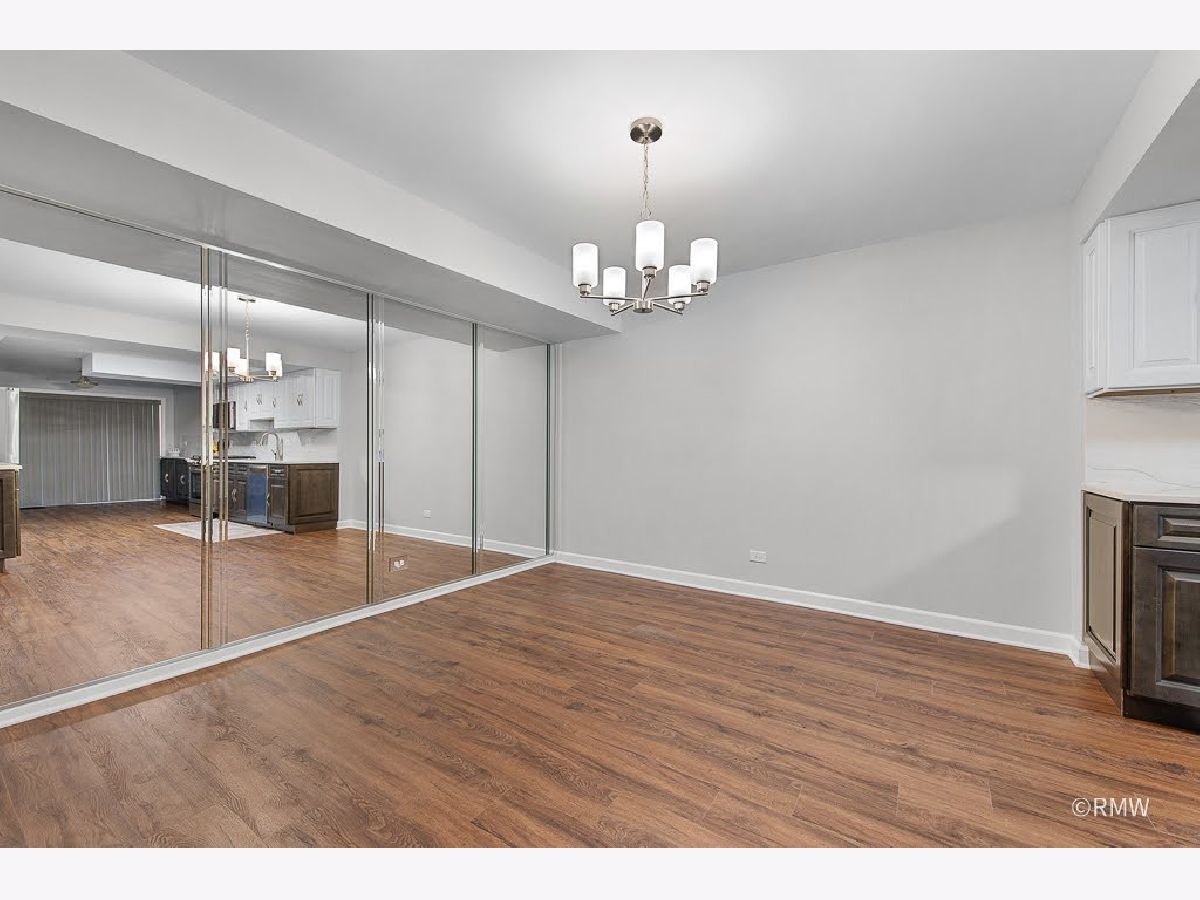
Some photos of this home have been virtually staged.
Room Specifics
Total Bedrooms: 2
Bedrooms Above Ground: 2
Bedrooms Below Ground: 0
Dimensions: 18X14
Floor Type: Carpet
Dimensions: 17X12
Floor Type: Carpet
Full Bathrooms: 3
Bathroom Amenities: Double Sink
Bathroom in Basement: 0
Dimensions: 12X11
Floor Type: Hardwood
Dimensions: 13X11
Floor Type: Ceramic Tile
Features: Eating Area-Table Space, Custom Cabinetry, Granite Counters, Updated Kitchen
Dimensions: 9X6
Floor Type: —
Dimensions: 26X15
Floor Type: Hardwood
Rooms: Foyer, Eating Area
Name: Foyer
Dimensions: 9X6
Floor Type: Engineered Hardwood
Name: Eating Area
Dimensions: 11X10
Floor Type: Engineered Hardwood
Other Specifics
| 2 | |
| Concrete Perimeter | |
| Concrete, Garage Door Opener, Heated Garage, Attached, Garage | |
| In Unit, Laundry Closet | |
| Hardwood | |
| — | |
| Balcony | |
| — | |
| COMMON | |
| — | |
| Full, Double Sink | |
| Elevator, Storage | |
| Range, Microwave, Dishwasher, Refrigerator, Washer, Dryer, Disposal, Electric Cooktop, Electric Oven | |
| Not in DB | |
| — | |
| Elevator in Residence, Storage, Party Room, Security Door Lock(s), Ceiling Fan, Laundry, Covered Porch, Elevator(s), School Bus | |
| — |
Tax History
| Year | Property Taxes |
|---|---|
| 2021 | $5,574 |
| 2025 | $6,347 |
| 2026 | $6,746 |
Contact Agent
Nearby Similar Homes
Nearby Sold Comparables


Contact Agent
Listing Provided By
Fulton Grace Realty
