

1210 Brentwood Court, Normal, Illinois 61761


$225,000
|
For Sale
|
|
| Status: | New |
| Sqft: | 1,344 |
| Cost/Sqft: | $167 |
| Beds: | 3 |
| Baths: | 3 |
| Year Built: | 1989 |
| Property Taxes: | $4,739 |
| Lot Size: | 0,00 |
Description
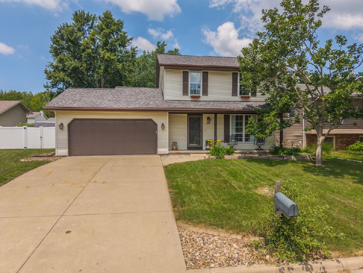
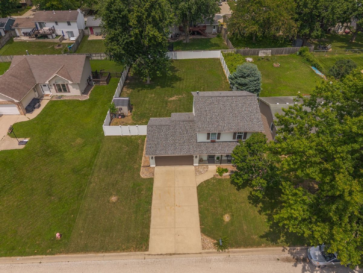
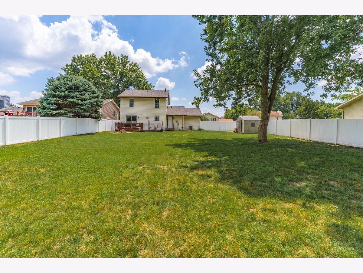
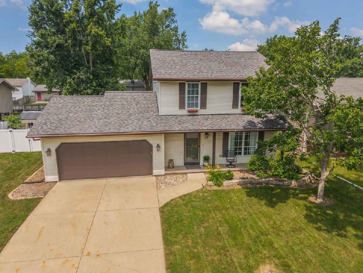
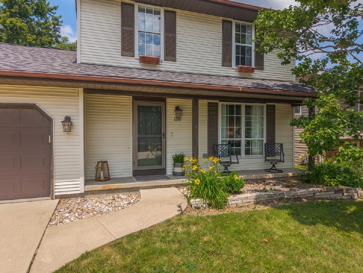
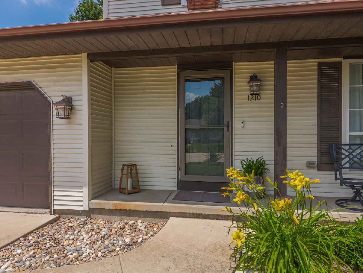
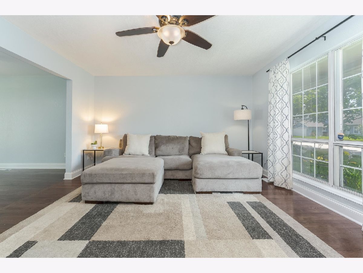
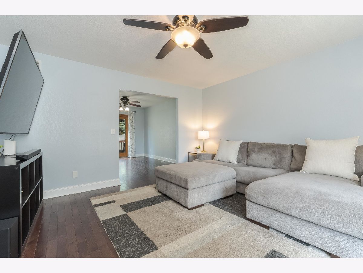
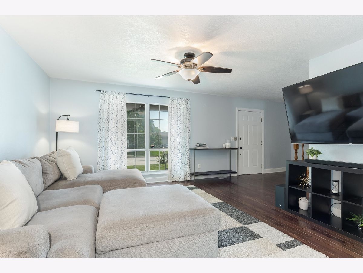
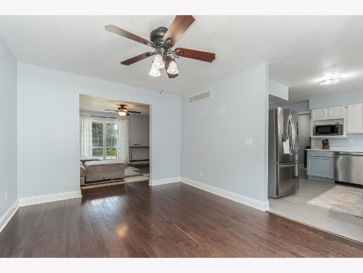
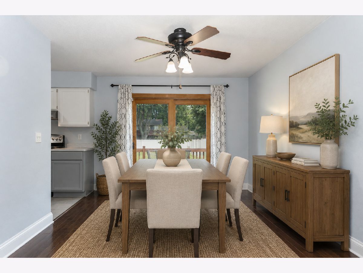
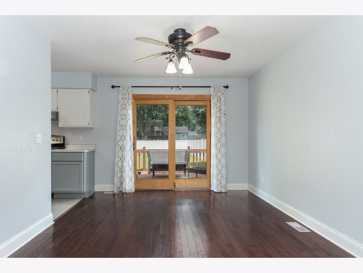
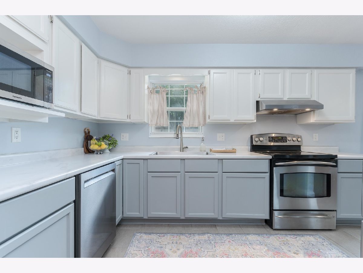
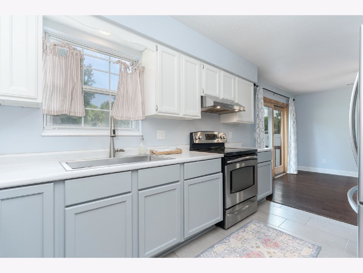
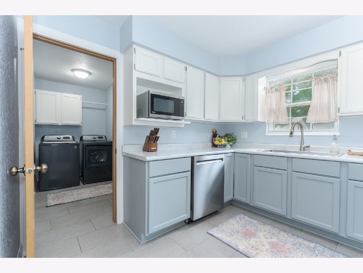
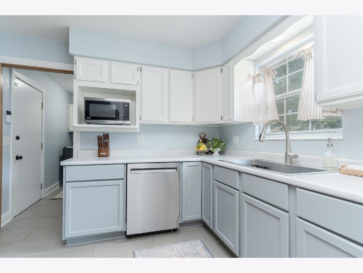
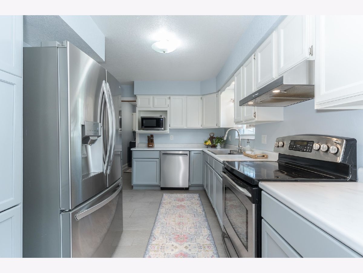
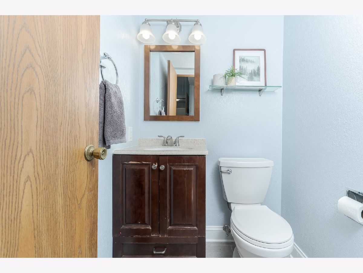
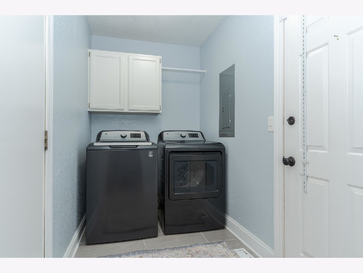
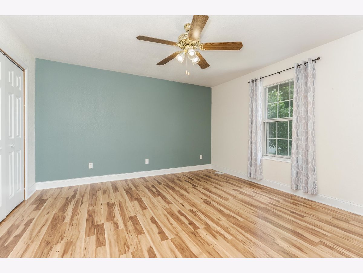
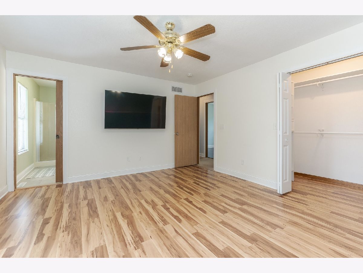
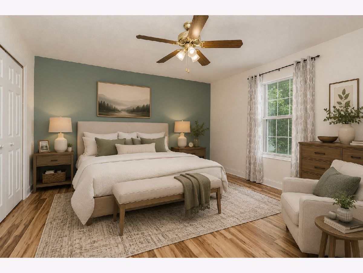
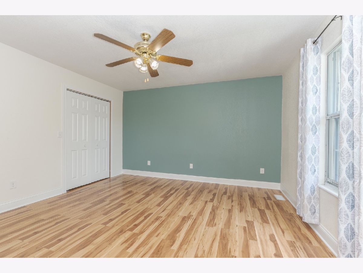
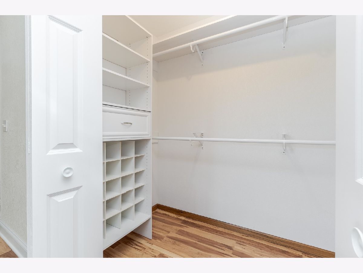
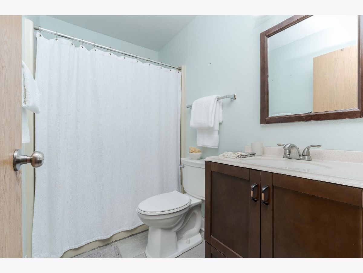
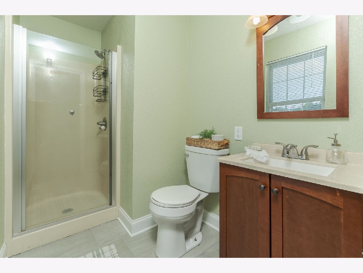
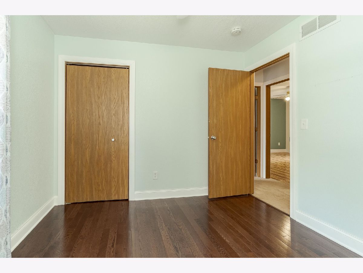
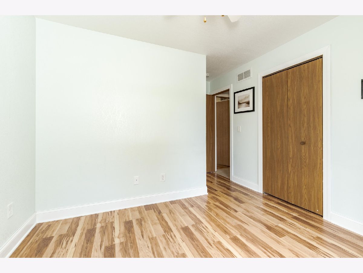
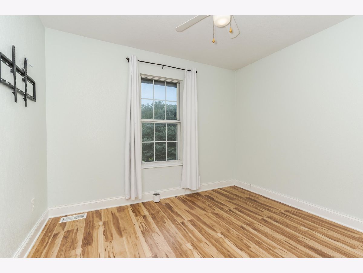
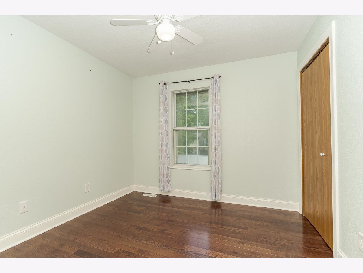
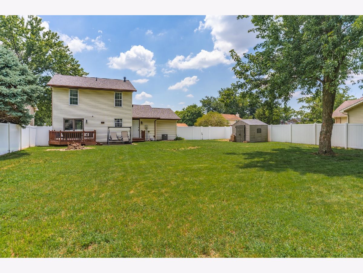
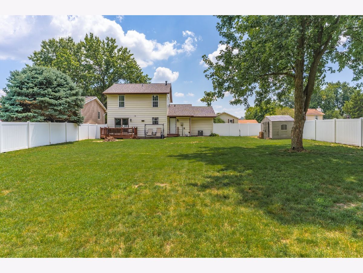
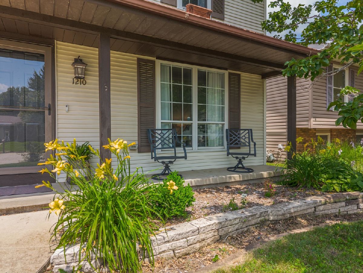
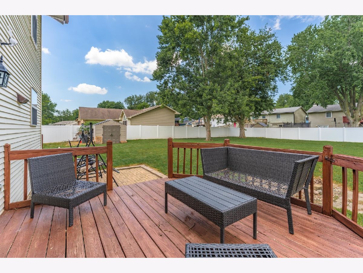
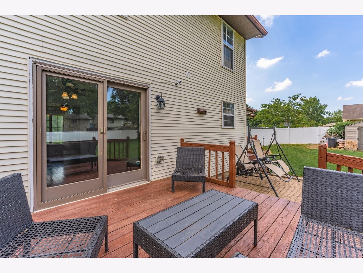
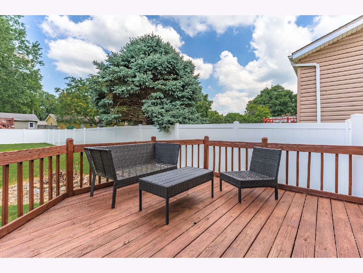
Nestled on a quiet street, this home offers the perfect blend of comfort, and thoughtful updates. An inviting front porch welcomes you inside, where Vinyl plank floors flow through the entry, family room, dining area, and bedrooms. The bright family room opens to the dining area, creating an ideal space for both everyday living and entertaining. The updated kitchen features freshly painted cabinetry, updated countertops, a large stainless steel workstation, stainless steel appliances, and durable tile flooring. Just off the kitchen, the first-floor laundry room has been refreshed with tile flooring, cabinetry for additional storage, updated trim, and includes the washer and dryer. The private primary suite offers a walk-in closet with a custom organization system and an updated ensuite bath with new tile flooring. Two additional generously sized bedrooms share a beautifully updated full bath, also featuring tile flooring. Step outside to an exceptional oversized backyard designed for entertaining and relaxing, complete with a spacious wood deck, brick patio, fire pit area, storage shed, and a new privacy fence installed in 2024. Additional updates include s stainless steel French door refrigerator (2024), hot water heater (2024), roof (2023), and stainless steel dishwasher (2023). A whole-house fan, two-car garage with a built-in workbench, and all appliances remaining with the home add even more value. Located in Unit 5 school district, convenient location close to shopping and schools, this move-in-ready home is one you won't want to miss.
Property Specifics
| Single Family | |
| — | |
| — | |
| 1989 | |
| — | |
| — | |
| No | |
| — |
| — | |
| Mission Hills | |
| — / Not Applicable | |
| — | |
| — | |
| — | |
| 12707538 | |
| 1427205019 |
Nearby Schools
| NAME: | DISTRICT: | DISTANCE: | |
|---|---|---|---|
|
Grade School
Sugar Creek Elementary |
5 | — | |
|
Middle School
Kingsley Jr High |
5 | Not in DB | |
|
High School
Normal Community High School |
5 | Not in DB | |
Room Specifics
Total Bedrooms: 3
Bedrooms Above Ground: 3
Bedrooms Below Ground: 0
Dimensions: —
Floor Type: —
Dimensions: —
Floor Type: —
Full Bathrooms: 3
Bathroom Amenities: —
Bathroom in Basement: 0
Rooms: —
Basement Description: —
Other Specifics
| 2 | |
| — | |
| — | |
| — | |
| — | |
| 74X152 | |
| — | |
| — | |
| — | |
| — | |
| Not in DB | |
| — | |
| — | |
| — | |
| — |
Contact Agent
Nearby Similar Homes



Contact Agent
Listing Provided By
Coldwell Banker Real Estate Group
