

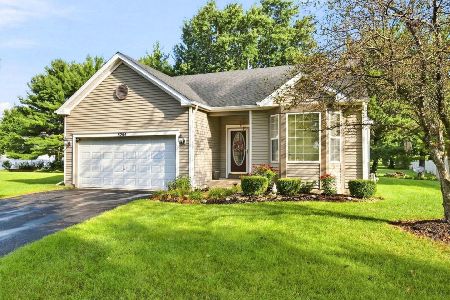
1210 Brookfield Drive, Plainfield, Illinois 60586


$317,999
|
For Sale
|
|
| Status: | Contingent |
| Sqft: | 0 |
| Cost/Sqft: | — |
| Beds: | 3 |
| Baths: | 2 |
| Year Built: | 1997 |
| Property Taxes: | $7,984 |
| Lot Size: | 0,00 |
Description
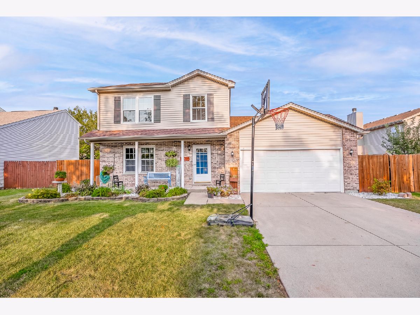
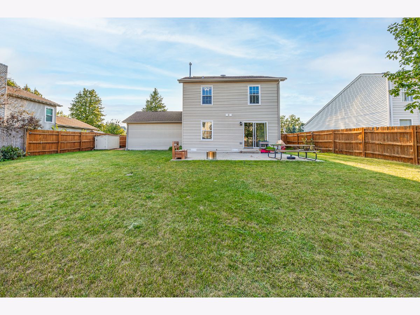
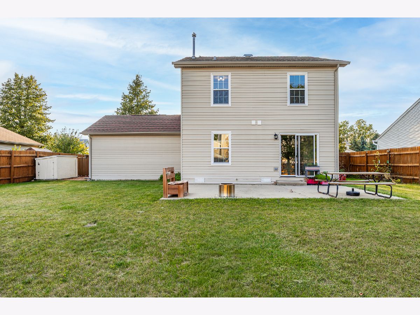
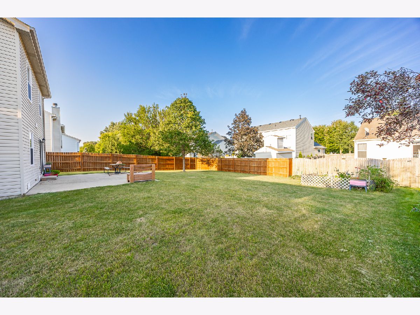
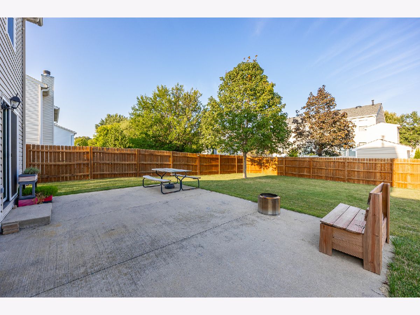
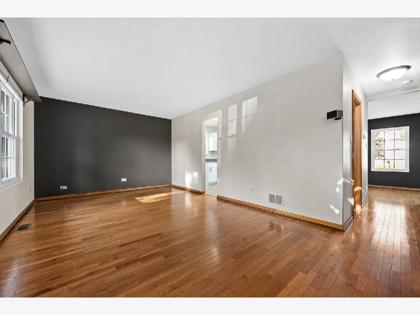
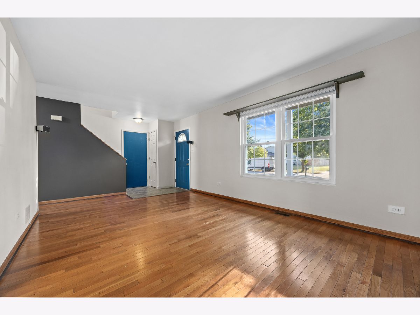
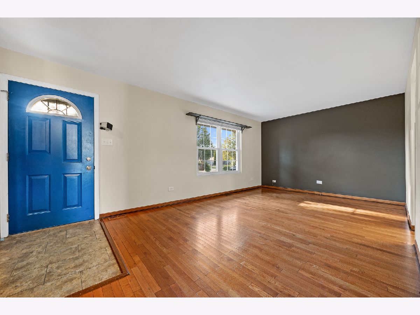
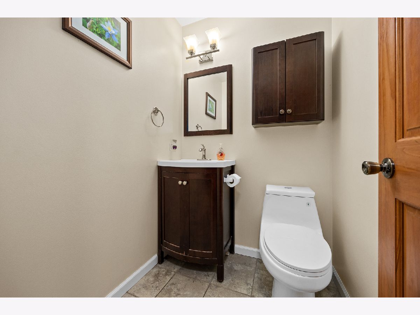
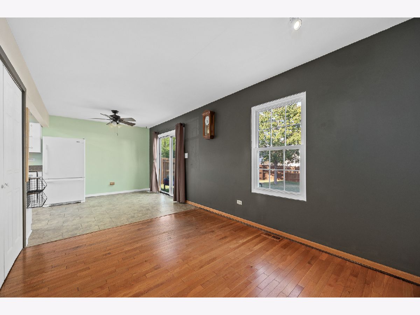
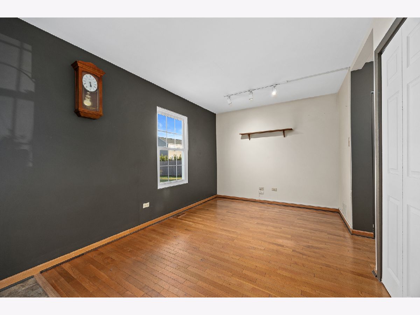
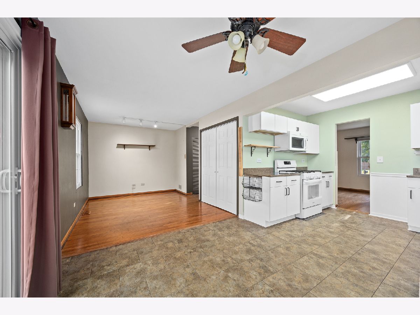
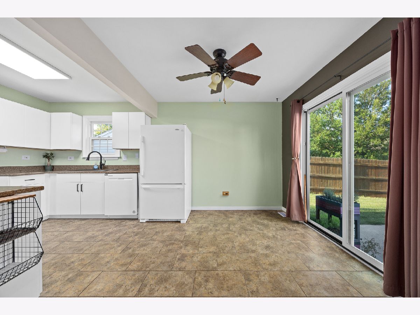
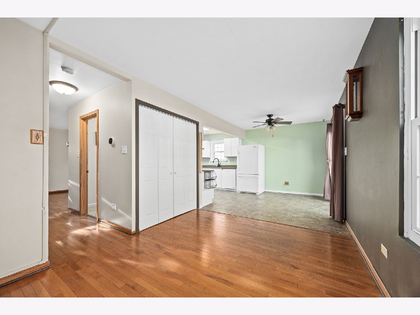
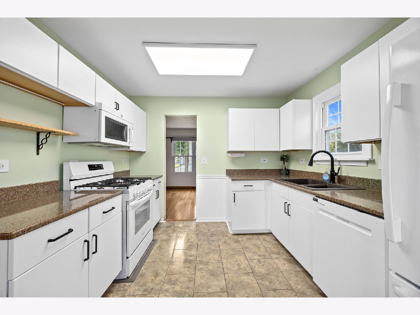
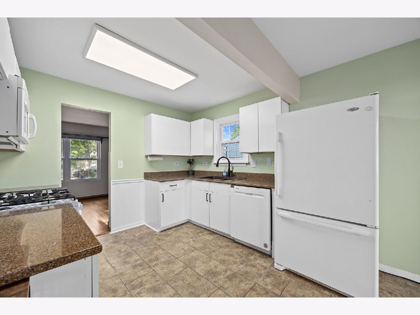
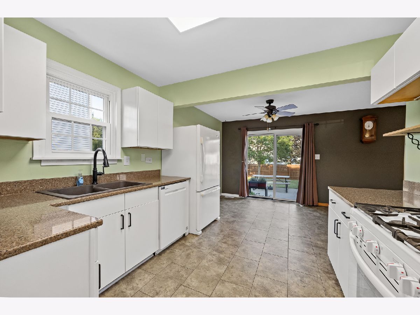
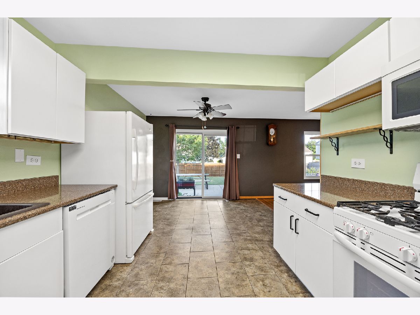
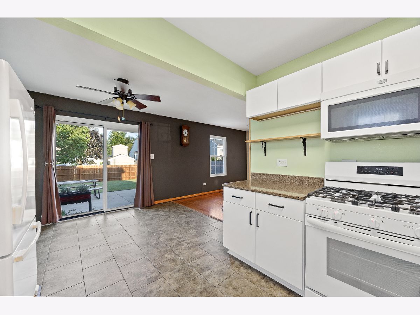
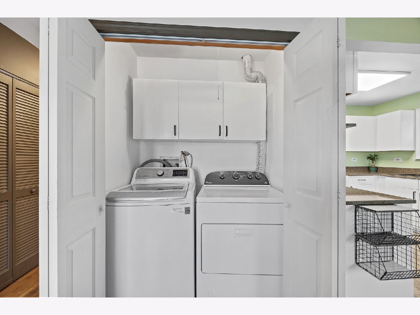
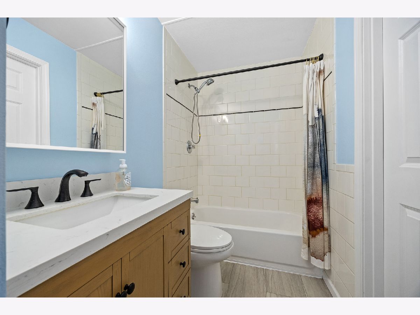
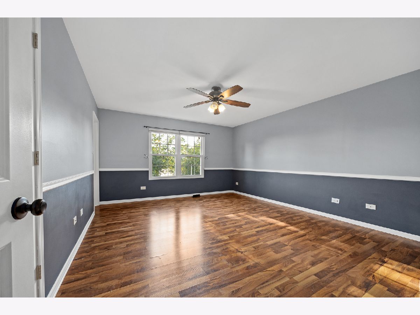
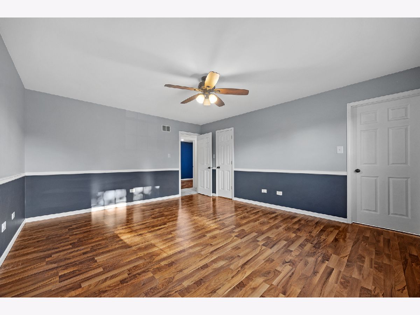
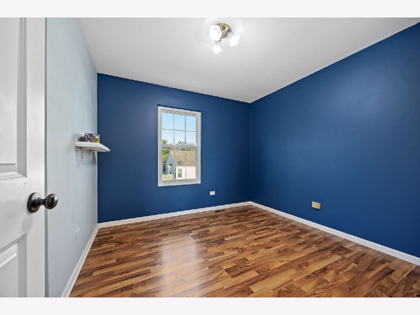
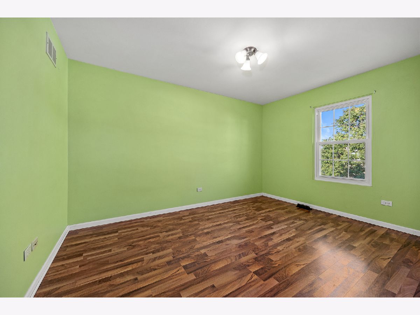
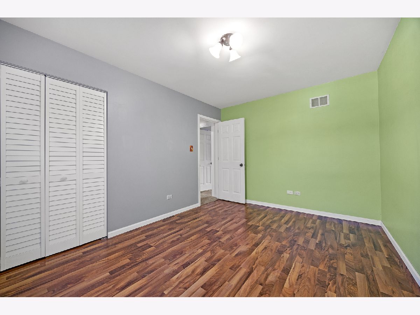
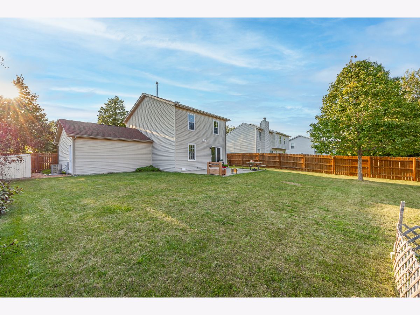
Welcome to 1210 Brookfield Dr, a beautifully updated 3-bedroom, 1.5-bath home in Plainfield! This inviting home offers a comfortable layout with thoughtful updates throughout, making it a great option for both everyday living and entertaining. The main level features a convenient first-floor laundry, spacious living and family room areas, and an updated kitchen with cabinetry remodeled in 2026. The bathroom was also remodeled in 2026, giving the home a fresh and modern feel. Additional updates include a new back glass door in 2025, dishwasher and stove in 2024, HVAC system in 2022, privacy fence in 2021, and garage door in 2020. Outside, enjoy the fenced backyard and patio area, providing a great space for relaxing, entertaining, or enjoying the outdoors. The attached 2-car garage adds additional convenience and storage. Located in the Riverbrook Estates area of Plainfield, this home offers a quiet residential setting while still being conveniently located near local schools, shopping, dining, parks, and everything Plainfield has to offer. Nearby Troy Hofer Elementary and Troy Middle School provide added convenience for families, while historic Downtown Plainfield offers restaurants, local shops, community events, and outdoor recreation just a short drive away. With numerous major updates already completed, this home offers the opportunity to enjoy the benefits of an updated property without taking on a long list of immediate projects. Come see everything 1210 Brookfield Dr has to offer!
Property Specifics
| Single Family | |
| — | |
| — | |
| 1997 | |
| Crawl Space | |
| Brick | |
| Asphalt | |
| — | |
| No | |
| — |
| Will | |
| Riverbrook Estates | |
| 0 / Not Applicable | |
| None | |
| Public | |
| Public Sewer | |
| Central Air | |
| Natural Gas | |
| 12755721 | |
| 0506041070460000 |
Room Specifics
Total Bedrooms: 3
Bedrooms Above Ground: 3
Bedrooms Below Ground: 0
Dimensions: 16X14
Floor Type: Carpet
Dimensions: 13X10
Floor Type: Carpet
Dimensions: 10X10
Floor Type: Carpet
Full Bathrooms: 2
Bathroom Amenities: —
Bathroom in Basement: 0
Dimensions: 20X11
Floor Type: Vinyl
Features: Eating Area-Table Space
Dimensions: 19X11
Floor Type: Carpet
Dimensions: 13X10
Floor Type: Carpet
Rooms: Utility Room-1st Floor
Name: Utility Room-1st Floor
Dimensions: 6X4
Floor Type: —
Other Specifics
| 2 | |
| Concrete Perimeter | |
| Asphalt, Garage Door Opener, Heated Garage, Attached, Garage | |
| — | |
| — | |
| Patio | |
| Fenced | |
| — | |
| — | |
| 70X120 | |
| Pull Down Stair,Unfinished | |
| — | |
| — | |
| Range, Microwave, Dishwasher, Refrigerator, Washer, Dryer | |
| Not in DB | |
| — | |
| — | |
| — |
Contact Agent
Nearby Similar Homes
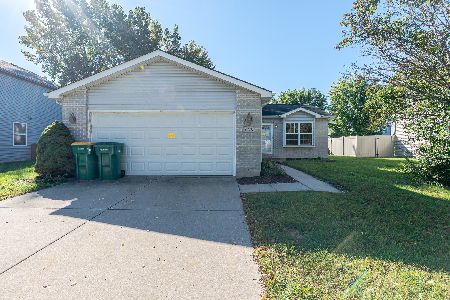
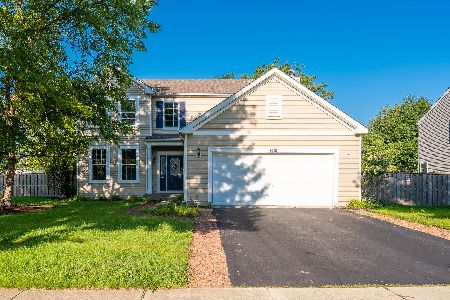
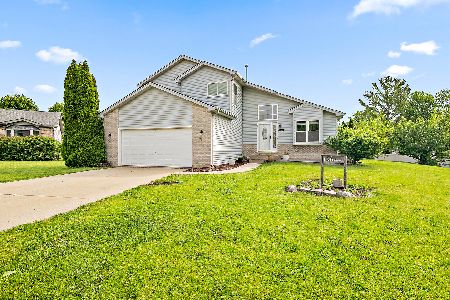
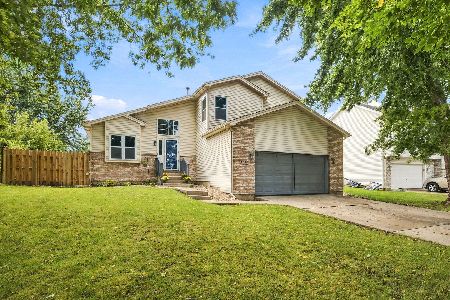
Nearby Sold Comparables




Contact Agent
Listing Provided By
eXp Realty
