

5212 Aladdin Court, Plainfield, Illinois 60586


$409,900
|
For Sale
|
|
| Status: | New |
| Sqft: | 2,324 |
| Cost/Sqft: | $176 |
| Beds: | 3 |
| Baths: | 3 |
| Year Built: | 1996 |
| Property Taxes: | $9,467 |
| Days On Market: | 5 |
| Lot Size: | 0,00 |
Description
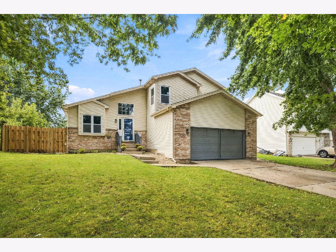
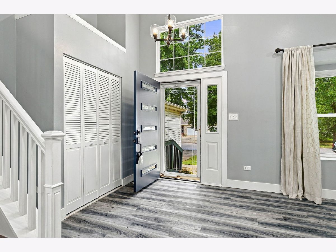
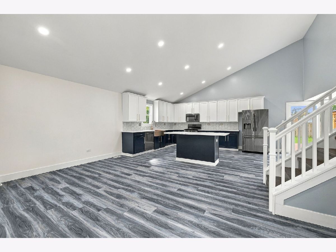
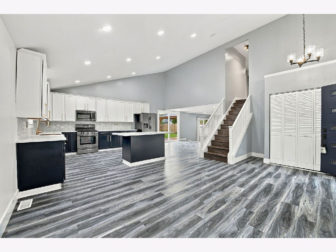
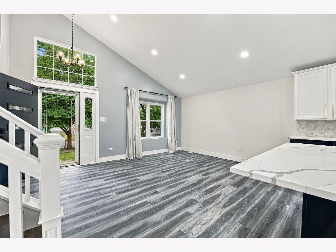
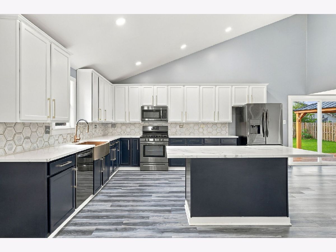
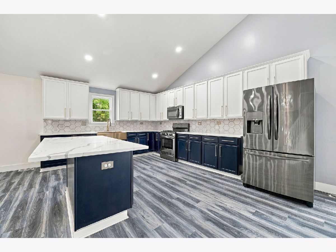
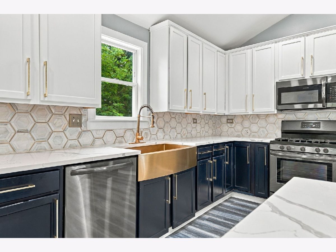
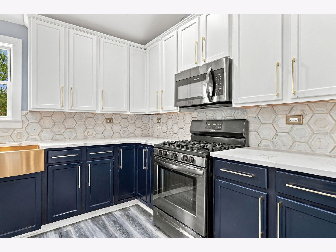
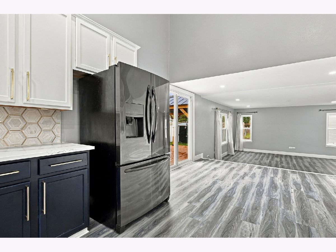
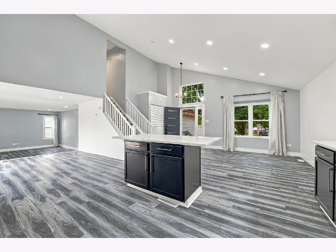
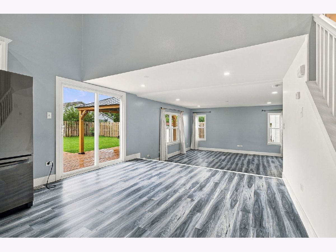
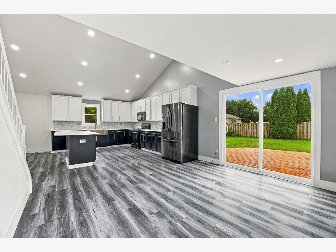
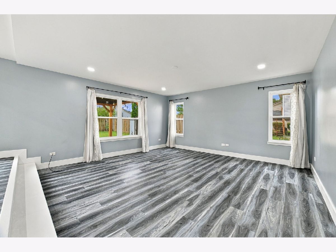
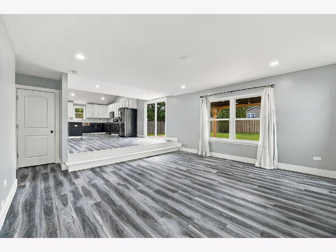
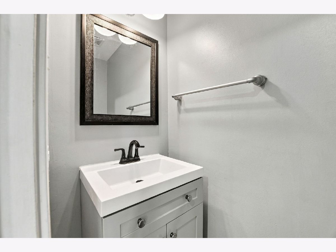
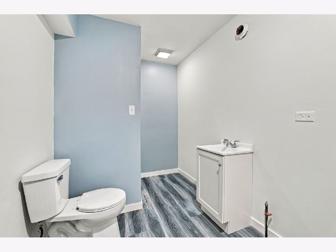
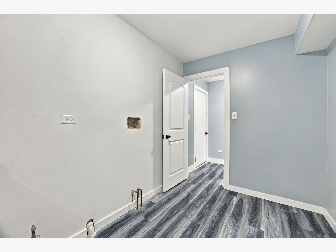
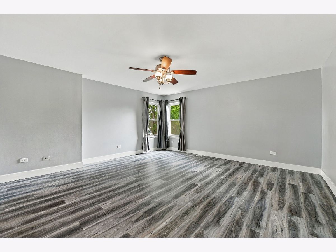
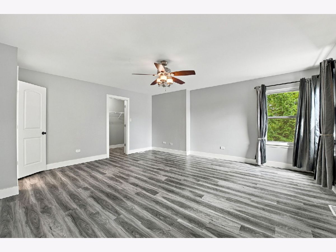
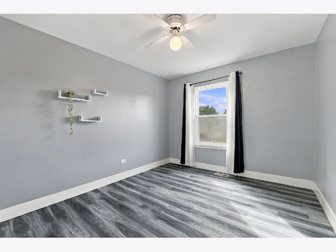
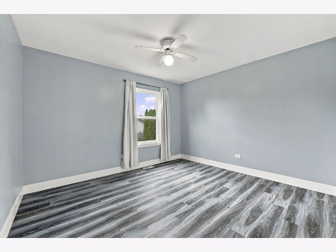
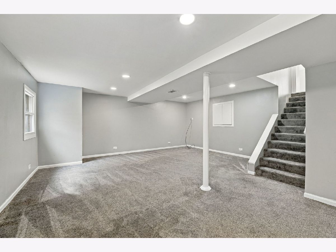
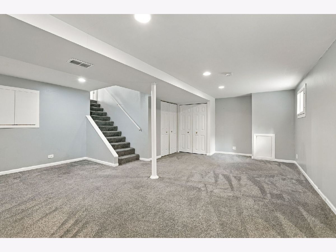
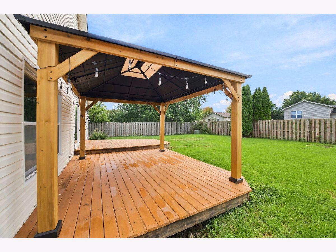
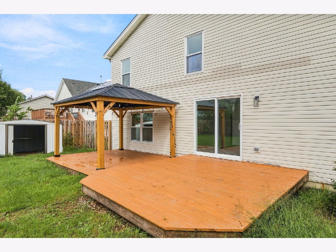
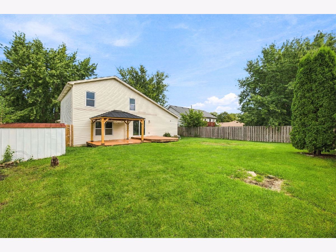
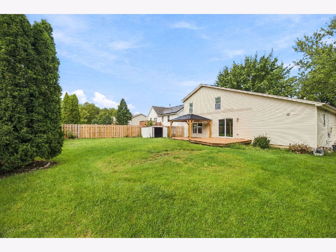
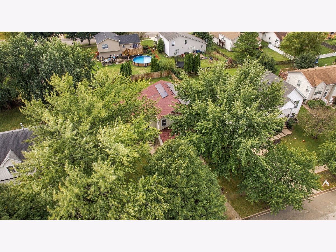
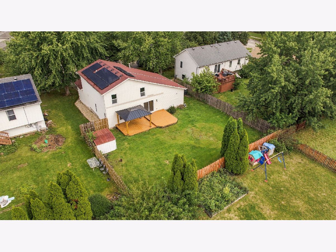
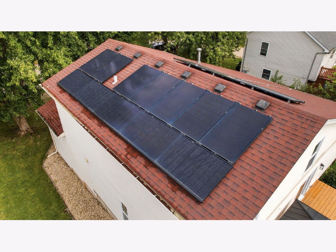
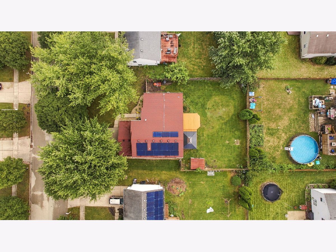
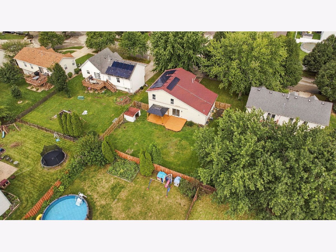
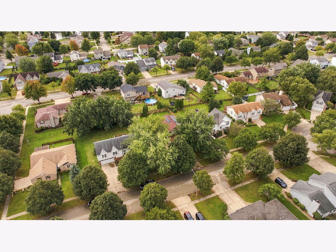
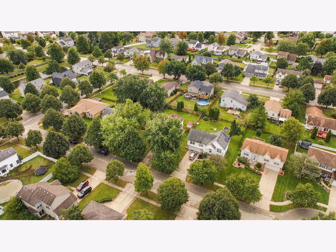
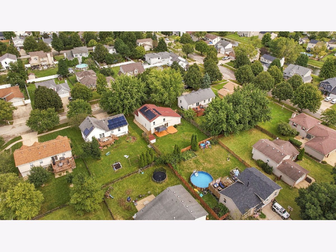
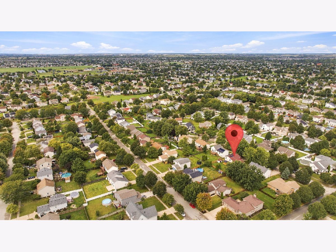
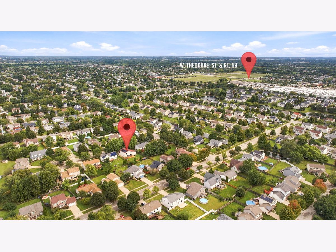
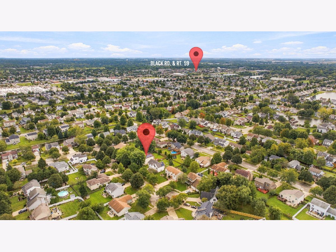
***Seller is offering a $5000 credit for buyer to buy down the rate*** Instantly fall in love with this beautifully renovated home in the desirable Riverbrook Estates neighborhood of Plainfield - a perfect blend of soaring, modern style and everyday comfort. This open-concept home offers a light-filled layout with vaulted ceilings and durable, high-quality wood-look laminate flooring throughout for easy living and low maintenance. The heart of the home is a show-stopping chef's kitchen, featuring a striking two-tone design with crisp white upper cabinetry and rich navy lower cabinets, finished with brushed gold hardware. A hexagonal marble mosaic backsplash and quartz countertops add texture and sophistication, while a stunning copper farmhouse sink and matching gooseneck faucet serve as the kitchen's centerpiece. Stainless steel appliances - including a gas range, built-in microwave, and French door refrigerator - complete this move-in ready space. The oversized center island offers additional prep space and seating, flowing seamlessly into a bright, airy great room warmed by natural light and topped with a chic chandelier. Step outside through the sliding glass doors to your own private retreat: a spacious wood deck covered by a striking cedar-post pergola with a durable hard-top roof, complete with a skylight cutout and cafe string lighting for evening ambiance. It's the perfect spot for outdoor dining or relaxing rain or shine. Beyond the deck, a large, fully fenced backyard offers plenty of green space for play, gardening, or future landscaping projects, all set against a peaceful, private backdrop. The solar panels are $111 per month adding energy-efficient value for the next owner.
Property Specifics
| Single Family | |
| — | |
| — | |
| 1996 | |
| 2022 | |
| Finished, Partial | |
| Vinyl Siding | |
| Asphalt | |
| — | |
| No | |
| — |
| Will | |
| — | |
| 79 / Quarterly | |
| None | |
| Public | |
| Public Sewer | |
| Central Air | |
| Gas | |
| 12791838 | |
| 0506041060210000 |
Property History
| DATE: | EVENT: | PRICE: | SOURCE: |
|---|---|---|---|
| 22 Oct, 2026 | Listed for sale | $409,900 | MRED MLS |
Room Specifics
Total Bedrooms: 4
Bedrooms Above Ground: 3
Bedrooms Below Ground: 1
Dimensions: 16X16
Floor Type: Luxury Vinyl
Dimensions: 12X11
Floor Type: Luxury Vinyl
Dimensions: 11X10
Floor Type: Luxury Vinyl
Dimensions: 19X24
Floor Type: Carpet
Full Bathrooms: 3
Bathroom Amenities: —
Bathroom in Basement: 0
Dimensions: 12X10
Floor Type: Luxury Vinyl
Dimensions: 16X12
Floor Type: Luxury Vinyl
Features: Island
Dimensions: 9X3
Floor Type: Luxury Vinyl
Dimensions: 19X11
Floor Type: Luxury Vinyl
Dimensions: 19X16
Floor Type: Luxury Vinyl
Rooms: No additional rooms
Other Specifics
| 2 | |
| — | |
| Concrete, Attached, Garage | |
| — | |
| — | |
| Deck | |
| Pergola | |
| — | |
| — | |
| 8508 | |
| — | |
| None | |
| — | |
| — | |
| Not in DB | |
| — | |
| — | |
| — |
Tax History
| Year | Property Taxes |
|---|---|
| 2026 | $9,467 |
Contact Agent
Nearby Similar Homes
Nearby Sold Comparables


Contact Agent
Listing Provided By
Mkey Realty Corp
