

1211 Broadway Street, Streator, Illinois 61364


$175,000
|
For Sale
|
|
| Status: | Active |
| Sqft: | 1,872 |
| Cost/Sqft: | $93 |
| Beds: | 4 |
| Baths: | 2 |
| Year Built: | 1904 |
| Property Taxes: | $2,419 |
| Lot Size: | 0,40 |
Description
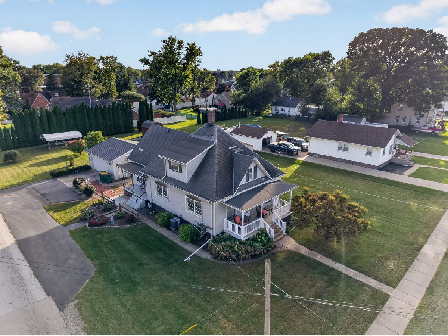
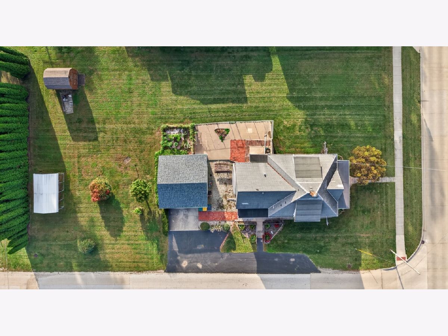
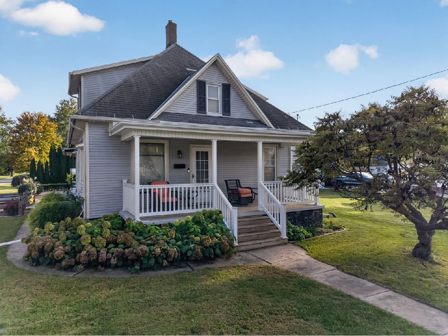
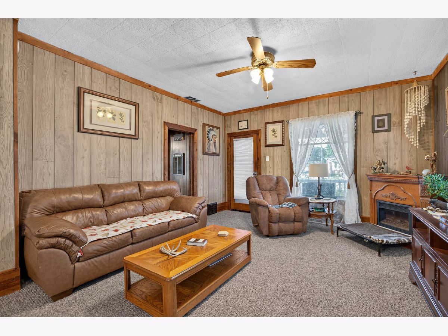
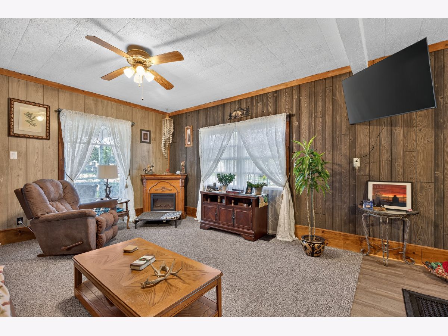
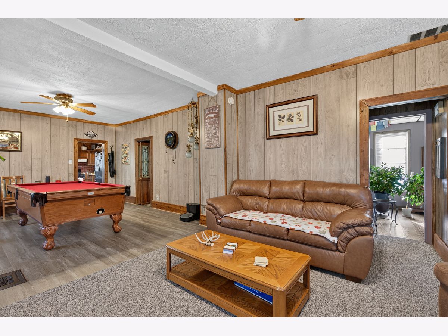
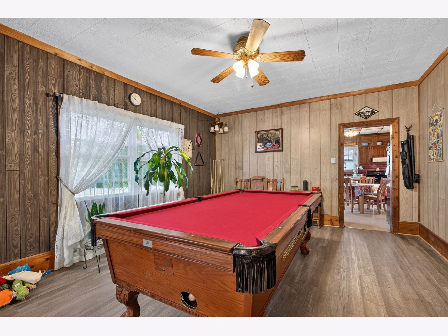
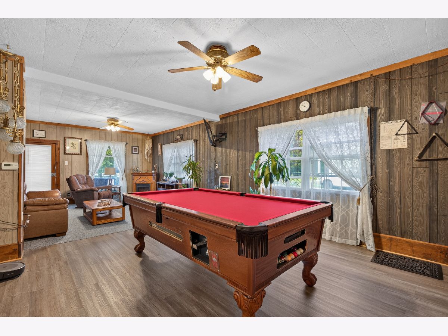
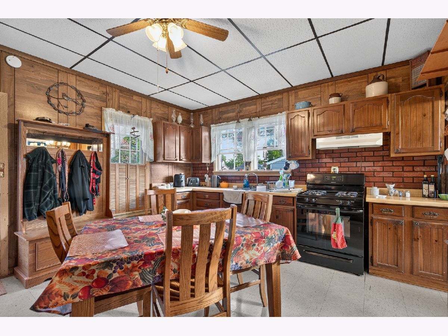
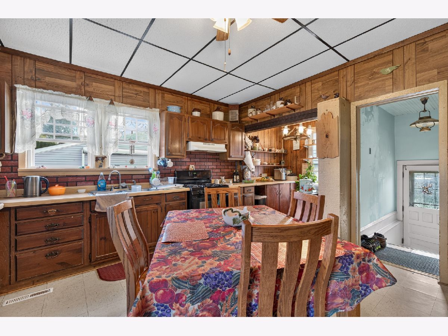
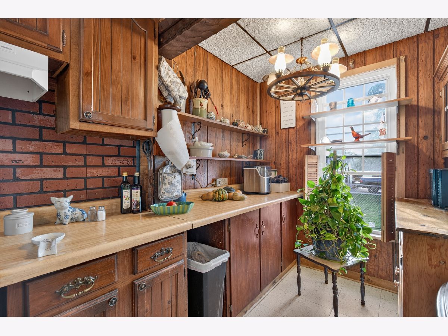
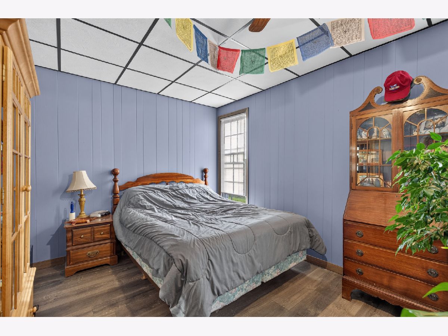
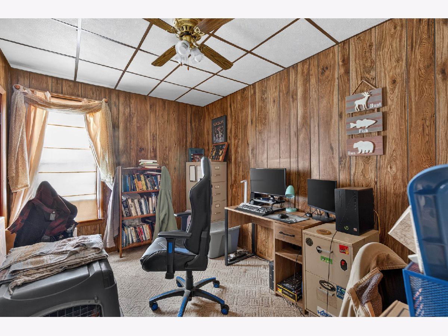
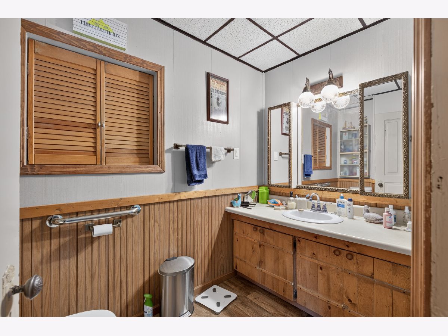
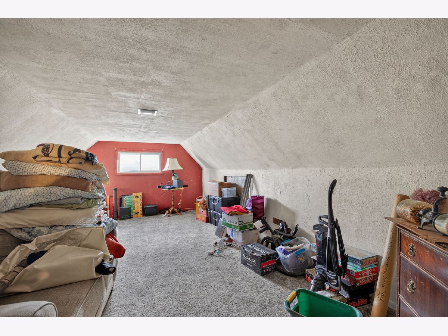
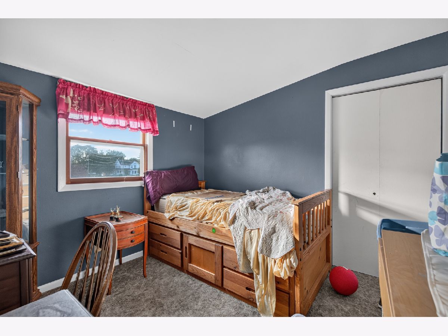
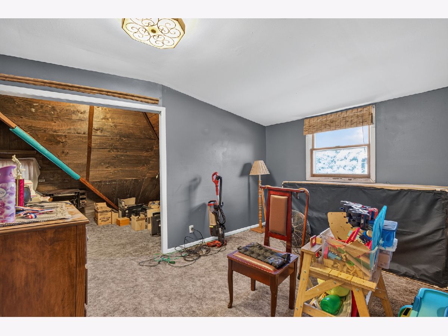
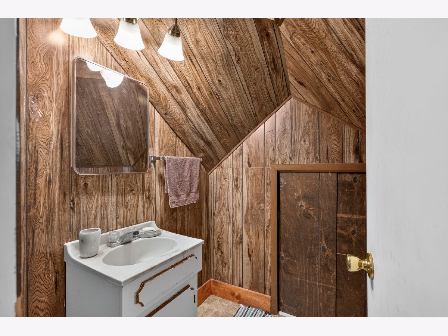
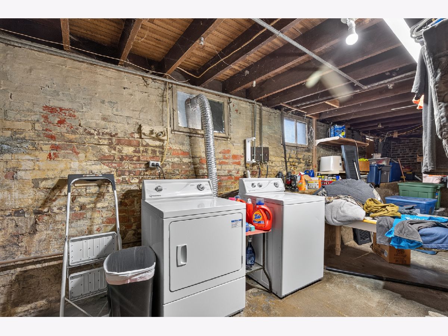
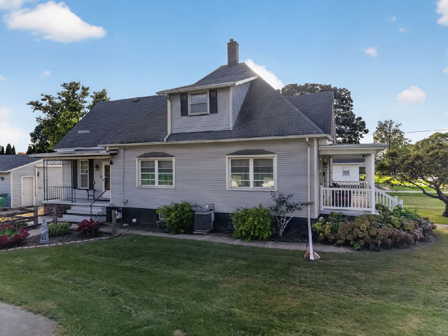
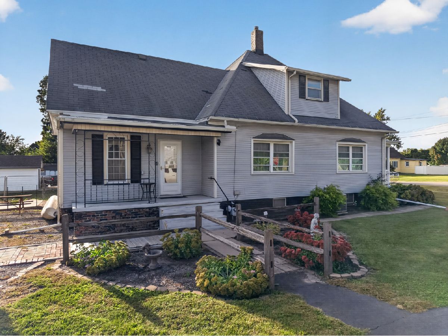
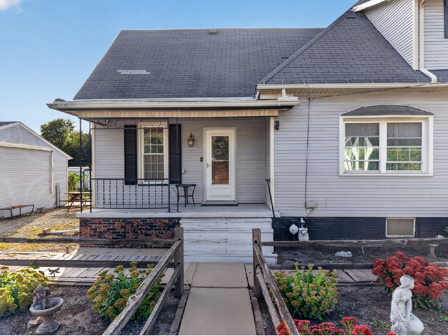
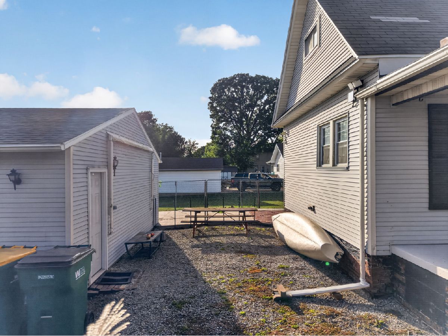
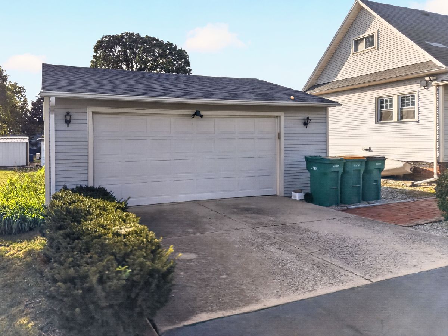
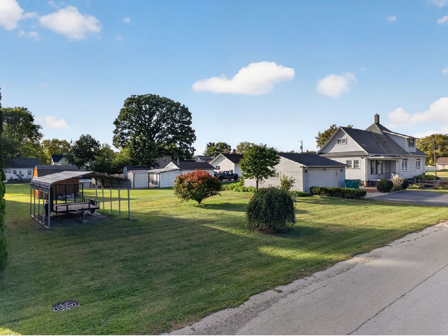
Nearly 1,900 SF 4 bedroom, 1.5 story home situated on an impressive nearly 1/2 acre corner lot and offering an abundance of space, flexibility, and outdoor amenities. With two covered porches, a 2.5car garage, carport, yard shed, and oversized lot, this property makes a strong first impression before you even step inside. The spacious main level welcomes you with a bright living room and adjoining dining room, both featuring large windows that bring in plenty of natural light. The roomy kitchen offers ample cabinetry, dining area, and included appliances. The main level also features a primary bedroom with two closets, an additional bedroom, and a full bathroom with a large vanity and tub/shower. Upstairs, you find two additional bedrooms, bonus space, and a half bathroom. A functional basement adds valuable storage space. Outside, the oversized corner lot provides plenty of room to enjoy the outdoors, along with the 2 covered porches, a patio, and fenced section. The impressive 2.5 car garage includes a workbench and offers excellent vehicle, storage, or workshop space. Additional amenities include a 10' x 12' yard shed, carport, and driveway with side apron providing additional parking. With nearly 1,900 SF, 4 bedrooms, multiple covered outdoor spaces, exceptional garage capacity, and an oversized corner lot, this versatile property offers great space, features, and flexibility.
Property Specifics
| Single Family | |
| — | |
| — | |
| 1904 | |
| Unfinished, Partial | |
| Vinyl Siding | |
| Asphalt | |
| — | |
| No | |
| 0.4 |
| — | |
| — | |
| — / Not Applicable | |
| None | |
| Public | |
| Public Sewer | |
| Central Air | |
| Gas, Forced Air | |
| 12772197 | |
| 3325416024 |
Nearby Schools
| NAME: | DISTRICT: | DISTANCE: | |
|---|---|---|---|
|
Middle School
Northlawn Junior High School |
44 | Not in DB | |
|
High School
Streator Twp High School |
40 | Not in DB | |
Room Specifics
Total Bedrooms: 4
Bedrooms Above Ground: 4
Bedrooms Below Ground: 0
Dimensions: 10X18
Floor Type: Vinyl
Dimensions: 9X13
Floor Type: Carpet
Dimensions: 12X13
Floor Type: Carpet
Dimensions: 9X10
Floor Type: Carpet
Full Bathrooms: 2
Bathroom Amenities: —
Bathroom in Basement: 0
Dimensions: 14X15
Floor Type: Carpet
Dimensions: 16X19
Floor Type: —
Features: Eating Area-Table Space
Dimensions: 14X16
Floor Type: Vinyl
Rooms: Bonus Room
Name: Bonus Room
Dimensions: 14X24
Floor Type: Carpet
Other Specifics
| 2.5 | |
| Brick/Mortar | |
| Asphalt, Concrete, Garage Door Opener, Garage, Garage Owned, Detached | |
| — | |
| — | |
| Patio, Porch | |
| Shed(s) | |
| — | |
| Corner Lot | |
| 88x200 | |
| — | |
| None | |
| — | |
| Double Oven, Refrigerator, Washer, Dryer | |
| Not in DB | |
| Curbs, Sidewalks, Street Lights, Street Paved | |
| — | |
| — |
Contact Agent
Nearby Similar Homes
Nearby Sold Comparables





Contact Agent
Listing Provided By
Chismarick Realty, LLC
