

1426 Kent Street, Streator, Illinois 61364


$275,000
|
For Sale
|
|
| Status: | Active |
| Sqft: | 2,310 |
| Cost/Sqft: | $119 |
| Beds: | 2 |
| Baths: | 3 |
| Year Built: | 1977 |
| Property Taxes: | $1,901 |
| Days On Market: | 24 |
| Lot Size: | 0,00 |
Description
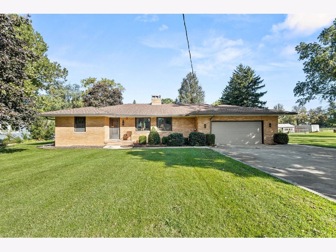
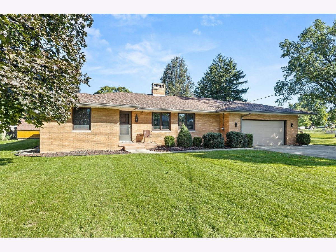
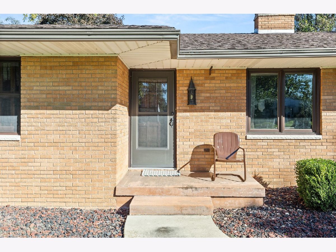
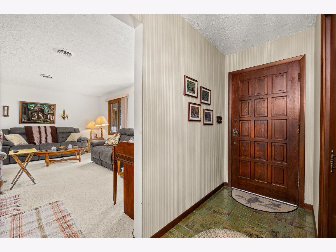
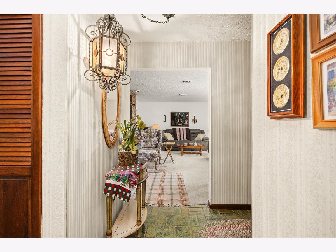
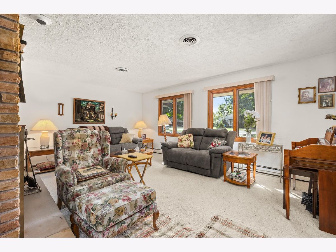
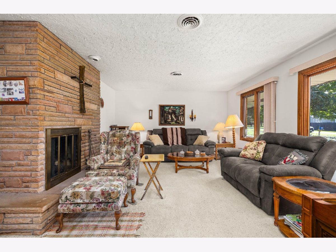
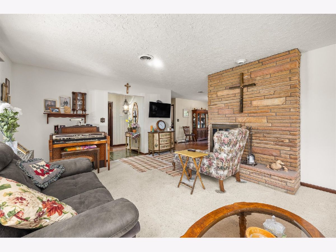
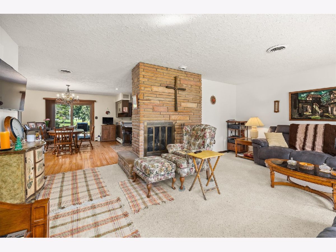
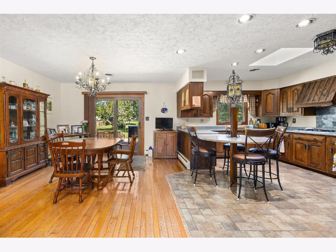
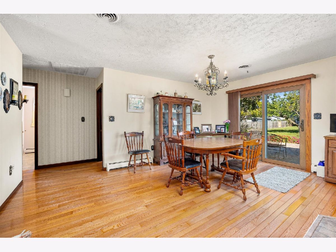
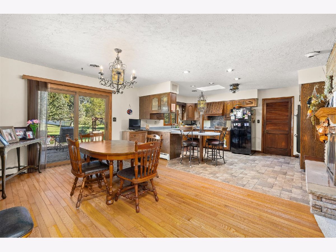
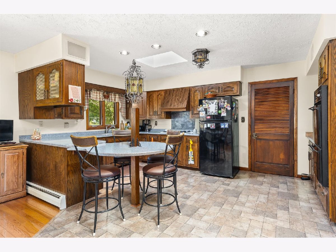
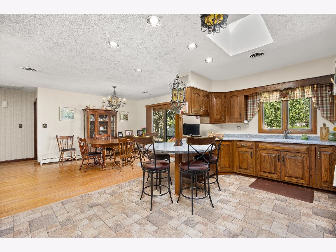
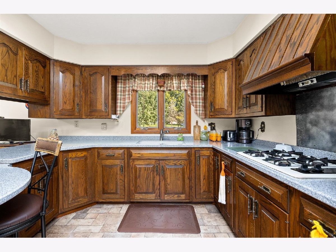
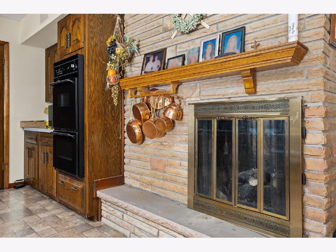
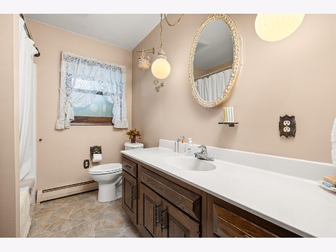
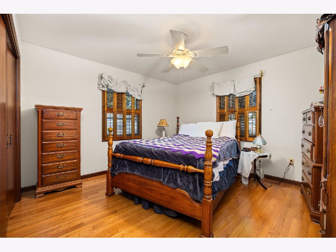
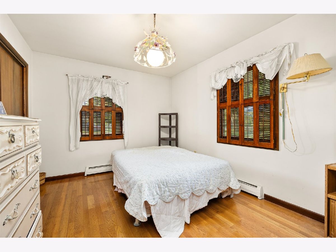
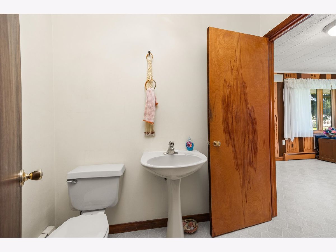
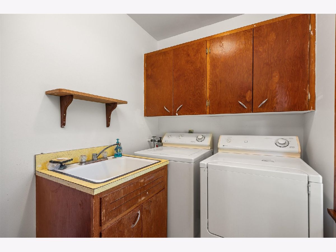
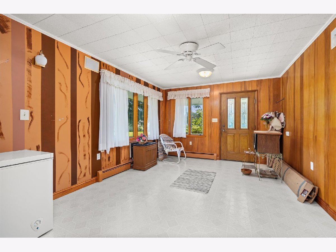
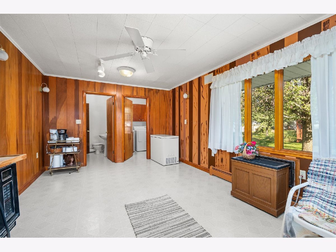
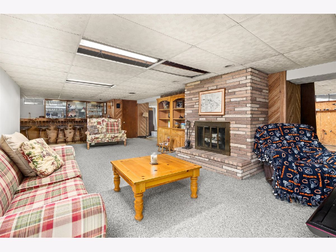
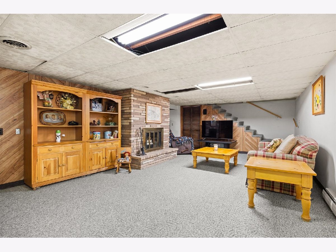
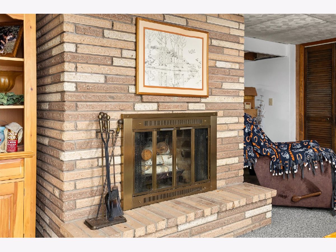
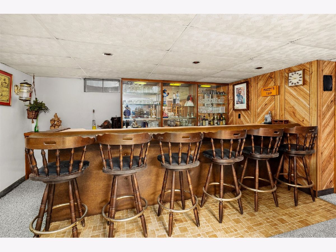
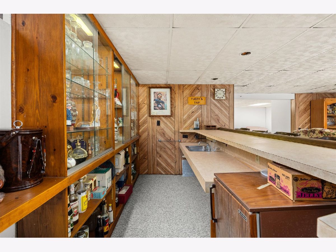
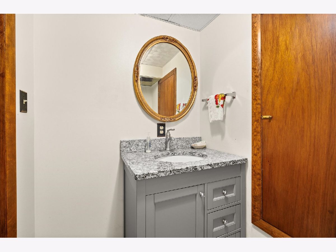
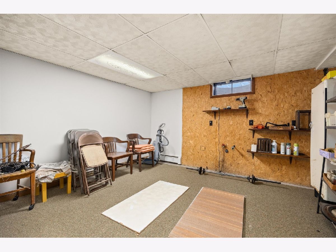
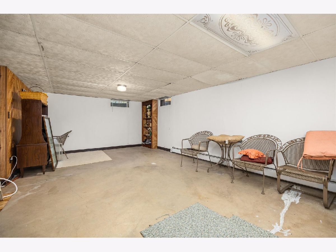
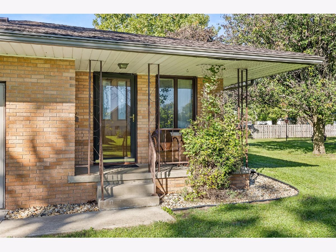
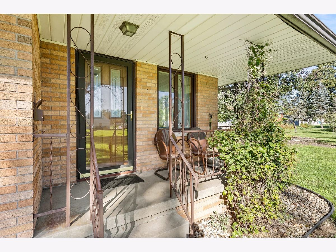
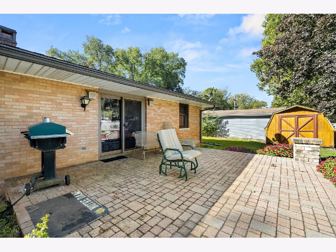
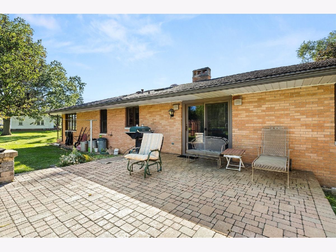
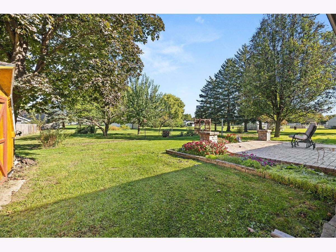
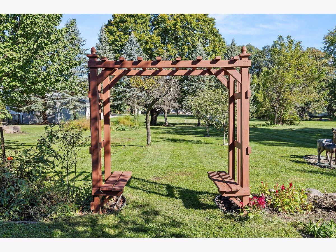
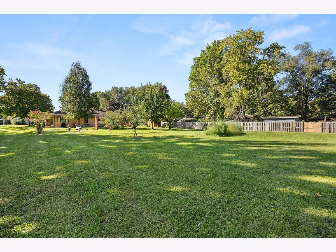
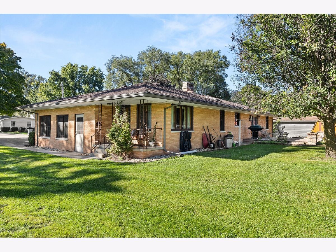
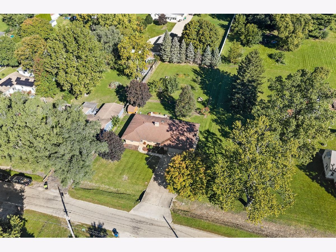
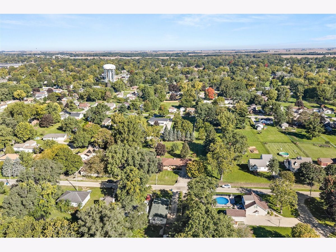
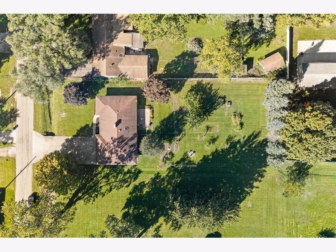
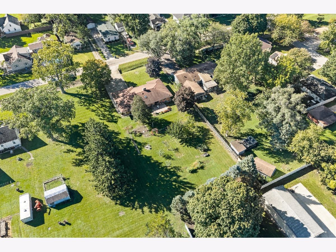
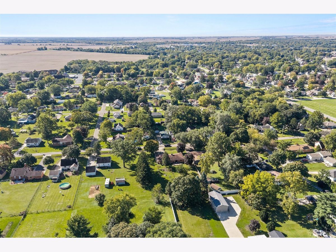
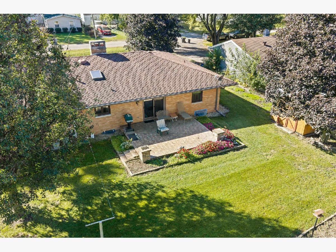
Welcome to this charming brick ranch offering comfort, character, and unique features throughout! This 2-bedroom home features 1 full bathroom and 2 convenient half baths, providing a functional layout with plenty to love. Cozy up by one of the two fireplaces, or enjoy the added comfort of heated kitchen floors. A bonus room offers flexible space for a home office, hobby room, or additional living area. The soundproof basement provides even more possibilities, whether you're looking for a private retreat, entertainment space, or a place to unwind. Outside, enjoy the large yard with plenty of room for outdoor activities, along with a spacious driveway and 2-car garage for ample parking and storage. An outdoor gas line for your grill makes entertaining a breeze! With its classic brick exterior, inviting features, and versatile spaces, this home is full of potential and ready for its next owner. Schedule your private showing today!
Property Specifics
| Single Family | |
| — | |
| — | |
| 1977 | |
| Partially Finished, Full | |
| 681 (681 finished) | |
| Brick | |
| Asphalt | |
| — | |
| No | |
| — |
| — | |
| — | |
| — / Not Applicable | |
| None | |
| Public | |
| Public Sewer | |
| Central Air | |
| Forced Air | |
| 12784166 | |
| 3430303014 |
Property History
| DATE: | EVENT: | PRICE: | SOURCE: |
|---|---|---|---|
| — | Last price change | $292,000 | MRED MLS |
| 16 Oct, 2026 | Listed for sale | $292,000 | MRED MLS |
Room Specifics
Total Bedrooms: 2
Bedrooms Above Ground: 2
Bedrooms Below Ground: 0
Dimensions: 12X12
Floor Type: Carpet
Dimensions: 13X10
Floor Type: Carpet
Full Bathrooms: 3
Bathroom Amenities: —
Bathroom in Basement: 1
Dimensions: 17X13
Floor Type: Hardwood
Dimensions: 17X11
Floor Type: Tile
Dimensions: 7X5
Floor Type: —
Dimensions: 20X14
Floor Type: Carpet
Dimensions: 28X19
Floor Type: Carpet
Rooms: Bonus Room
Name: Bonus Room
Dimensions: 16X12
Floor Type: —
Other Specifics
| 2 | |
| — | |
| Concrete, Garage Door Opener, Garage Owned, Attached, Garage | |
| — | |
| — | |
| — | |
| Shed(s) | |
| — | |
| — | |
| 244x100 | |
| — | |
| None | |
| — | |
| Double Oven, Microwave, Refrigerator, Washer, Dryer | |
| Not in DB | |
| — | |
| — | |
| — |
Tax History
| Year | Property Taxes |
|---|---|
| — | $1,901 |
Contact Agent
Nearby Similar Homes

Nearby Sold Comparables



Contact Agent
Listing Provided By
Keller Williams Infinity
