

1211 Harvard Terrace, Evanston, Illinois 60202


$800,000
|
For Sale
|
|
| Status: | Contingent |
| Sqft: | 2,486 |
| Cost/Sqft: | $322 |
| Beds: | 3 |
| Baths: | 2 |
| Year Built: | 1929 |
| Property Taxes: | $13,353 |
| Lot Size: | 0,00 |
Description
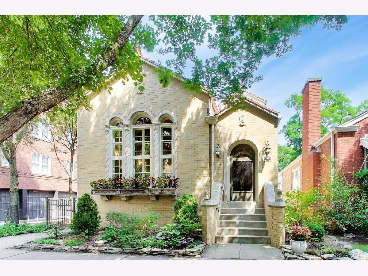
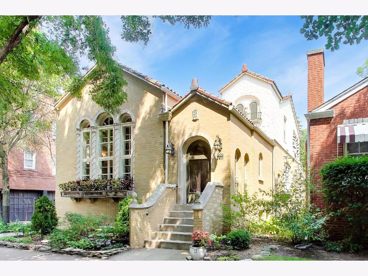
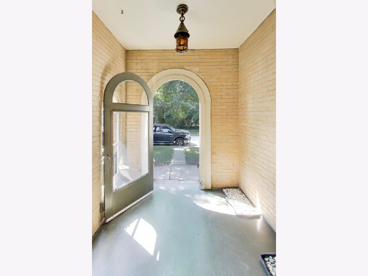
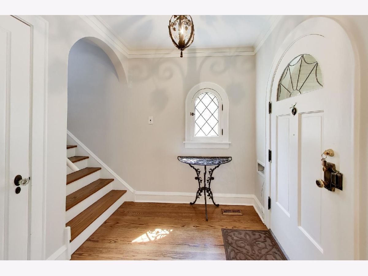
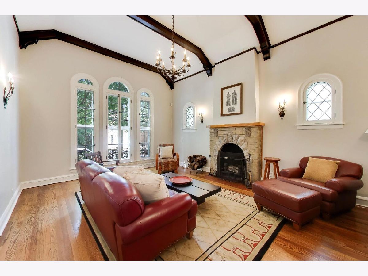
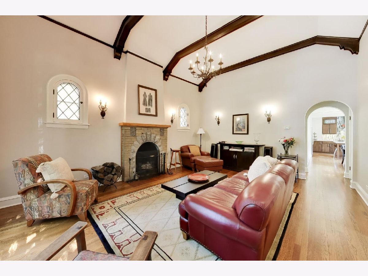
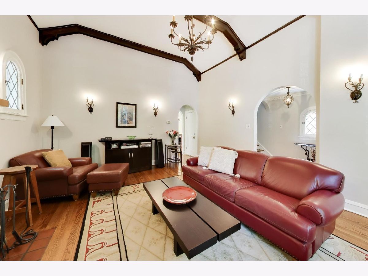
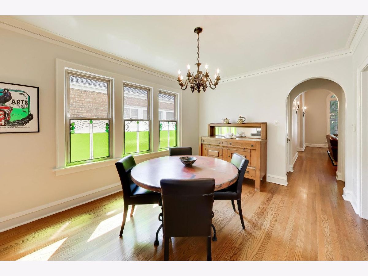
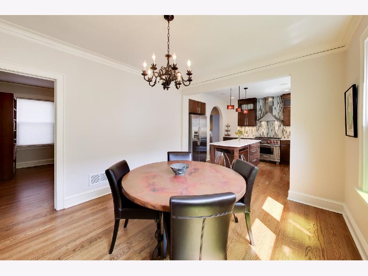
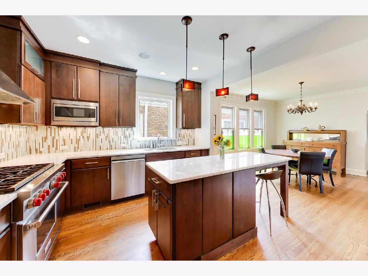
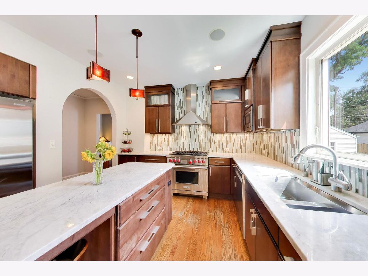
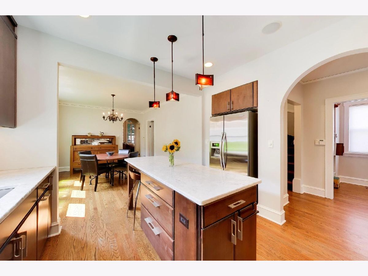
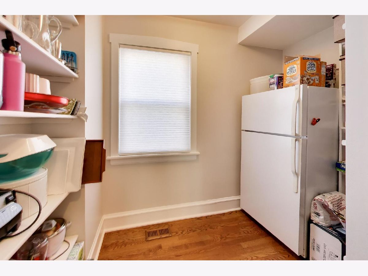
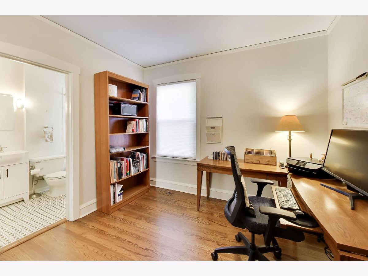
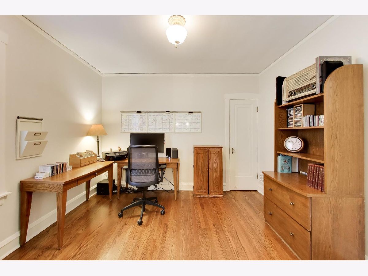
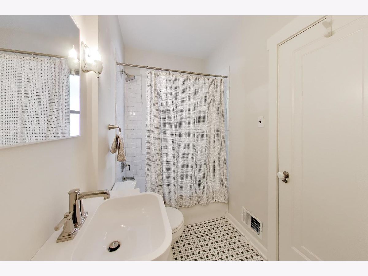
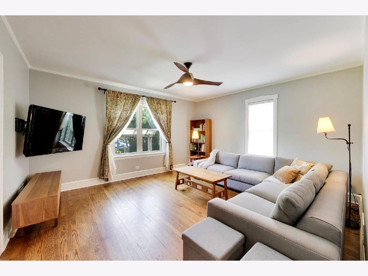
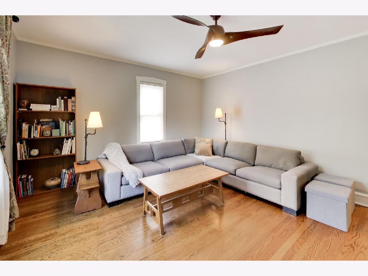
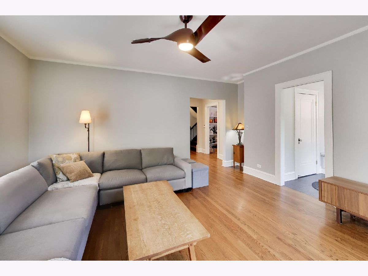
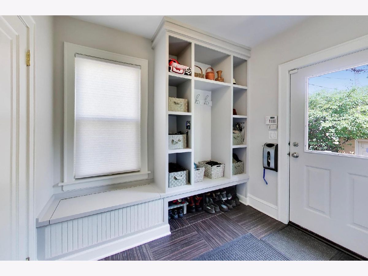
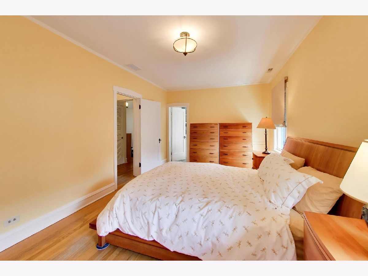
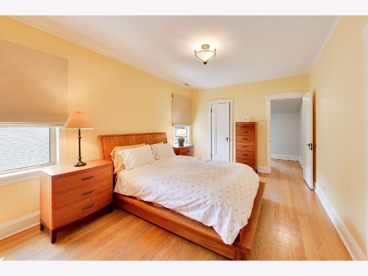
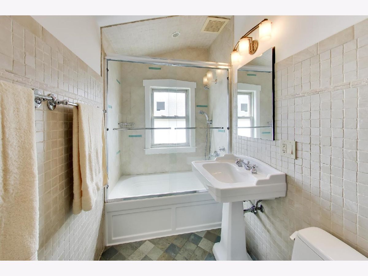
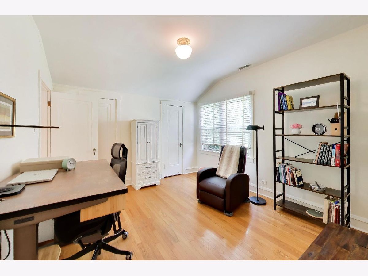
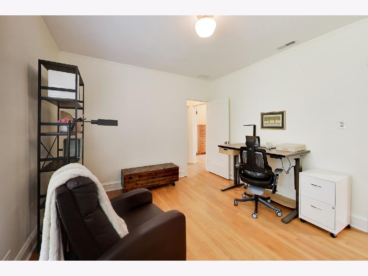
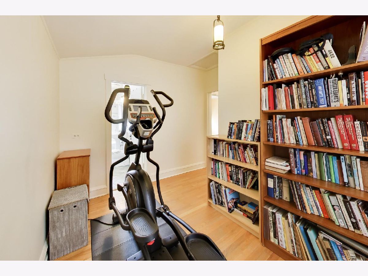
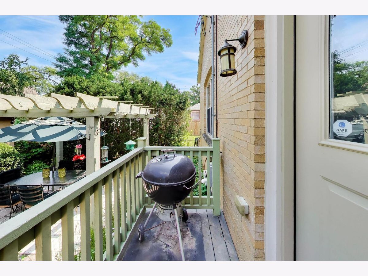
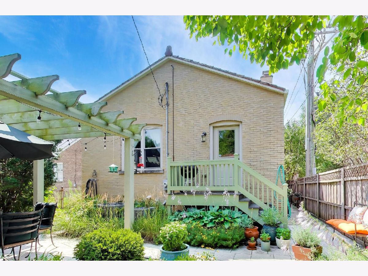
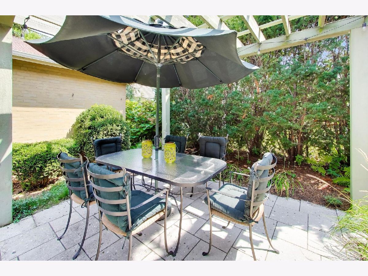
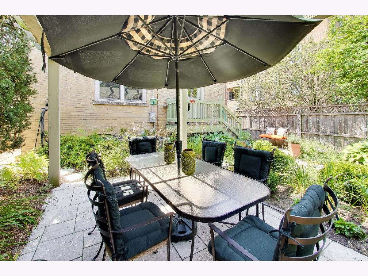
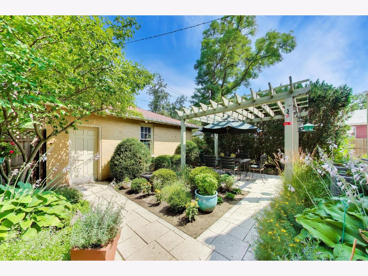
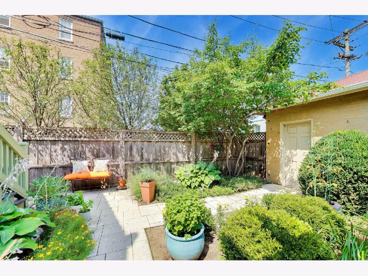
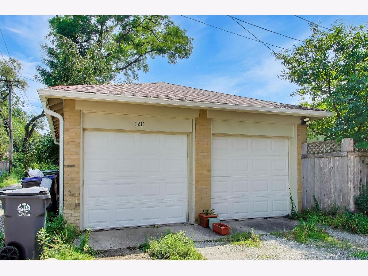
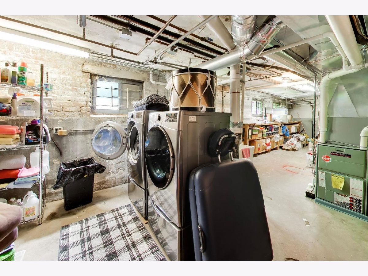
Beautiful home located in Oakton Historic District. Expansive living room with cathedral ceiling, woodburning fireplace and Palladian windows. Main floor semi ensuite bedroom with updated bathroom; family room and mudroom addition. Reconfigured and remodeled kitchen is open to dining room, and has pantry. Second floor has primary bedroom, 3rd bedroom, bonus room and semi-ensuite bedroom with updated bathroom. Full, high-ceilinged, unfinished basement (1725 sf) with laundry, plumbing for bathroom. beautiful yard and garden with dining alcove. 2 car garage.
Property Specifics
| Single Family | |
| — | |
| — | |
| 1929 | |
| — | |
| — | |
| No | |
| — |
| Cook | |
| — | |
| 0 / Not Applicable | |
| — | |
| — | |
| — | |
| 12708288 | |
| 11301110100000 |
Nearby Schools
| NAME: | DISTRICT: | DISTANCE: | |
|---|---|---|---|
|
Grade School
Oakton Elementary School |
65 | — | |
|
Middle School
Chute Middle School |
65 | Not in DB | |
|
High School
Evanston Twp High School |
202 | Not in DB | |
Room Specifics
All Bedroom Info:
Total Bedrooms: 3
Bedrooms Above Ground: 3
Bedrooms Below Ground: 0
Total Bedrooms: 3
Bedrooms Above Ground: 3
Bedrooms Below Ground: 0
Second Bedroom Info:
Dimensions: —
Location: —Dimensions: —
Floor Type: —
Third Bedroom Info:
Dimensions: —
Location: —Dimensions: —
Floor Type: —
Bathroom Info:
Full Bathrooms: 2
Partial Bathrooms: 0Full Bathrooms: 2
Bathroom Amenities: —
Bathroom in Basement: 0
Additional Rooms Info:
Rooms: —
Basement: —Rooms: —
Basement Description: —
Other Specifics
| 2 | |
| — | |
| — | |
| — | |
| — | |
| 33 x 120 | |
| — | |
| — | |
| — | |
| — | |
| Not in DB | |
| — | |
| — | |
| — | |
| — |
Contact Agent
Nearby Similar Homes
515 Asbury Avenue, Evanston, Illinois 60202
For Sale
$422,900
3 beds / 1.0 baths / 1,054 ft2
Single Family / Built: 1954
9
1521 Oakton Street, Evanston, Illinois 60202
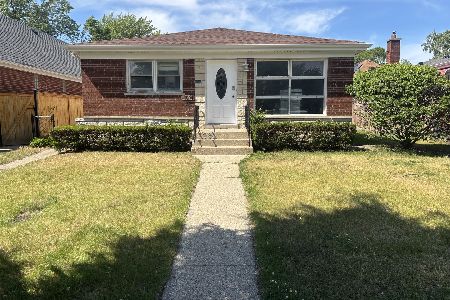
For Sale
$499,000
3 beds / 2.0 baths / 1,176 ft2
Single Family / Built: 1955
89
1604 Dobson Street, Evanston, Illinois 60202
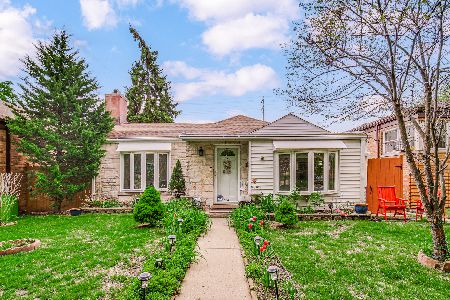
For Sale
$429,999
3 beds / 2.0 baths / 1,329 ft2
Single Family / Built: 1951
113
612 Ridge Avenue, Evanston, Illinois 60202
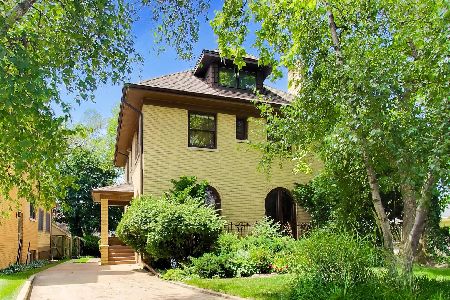
For Sale
$925,000
5 beds / 1.1 baths / 2,763 ft2
Single Family / Built: 1926
50
1619 Seward Street, Evanston, Illinois 60202
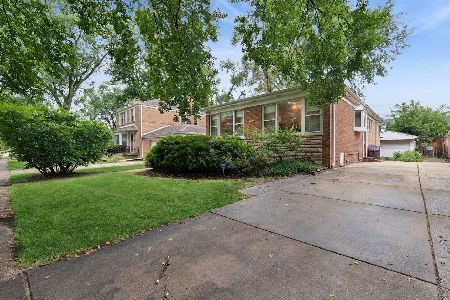
For Sale
$614,900
3 beds / 2.1 baths / 2,576 ft2
Single Family / Built: 1958
19
Nearby Sold Comparables
1210 Mulford Street, Evanston, Illinois 60202

Sold
$589,000
4 beds / 2.1 baths / 2,000 ft2
Single Family / Built: 1928
3795
1207 Harvard Terrace, Evanston, Illinois 60202
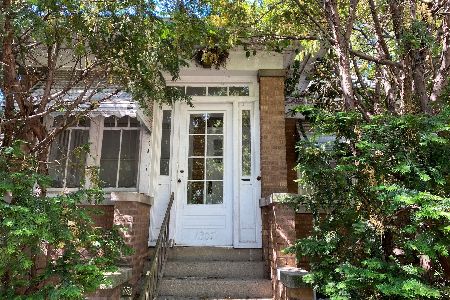
Sold
$225,000
2 beds / 1.0 baths / 900 ft2
Single Family / Built: 1924
1917
1207 Harvard Terrace, Evanston, Illinois 60202
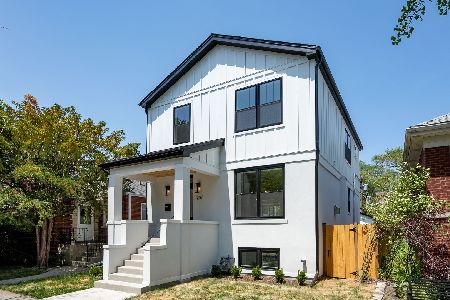
Sold
$799,000
4 beds / 3.1 baths / 2,660 ft2
Single Family / Built: 1924
1183
1208 Mulford Street, Evanston, Illinois 60202
Sold
$459,000
3 beds / 1.1 baths / 2,459 ft2
Single Family / Built: 1928
3238
1203 Harvard Terrace, Evanston, Illinois 60202
Sold
$329,000
2 beds / 1.0 baths / 0 ft2
Single Family / Built: 1920
6217
1200 Harvard Terrace, Evanston, Illinois 60202
Sold
$499,000
3 beds / 1.1 baths / 2,150 ft2
Single Family / Built: 1925
4611
Contact Agent
Listing Provided By
Keller Williams ONEChicago
