

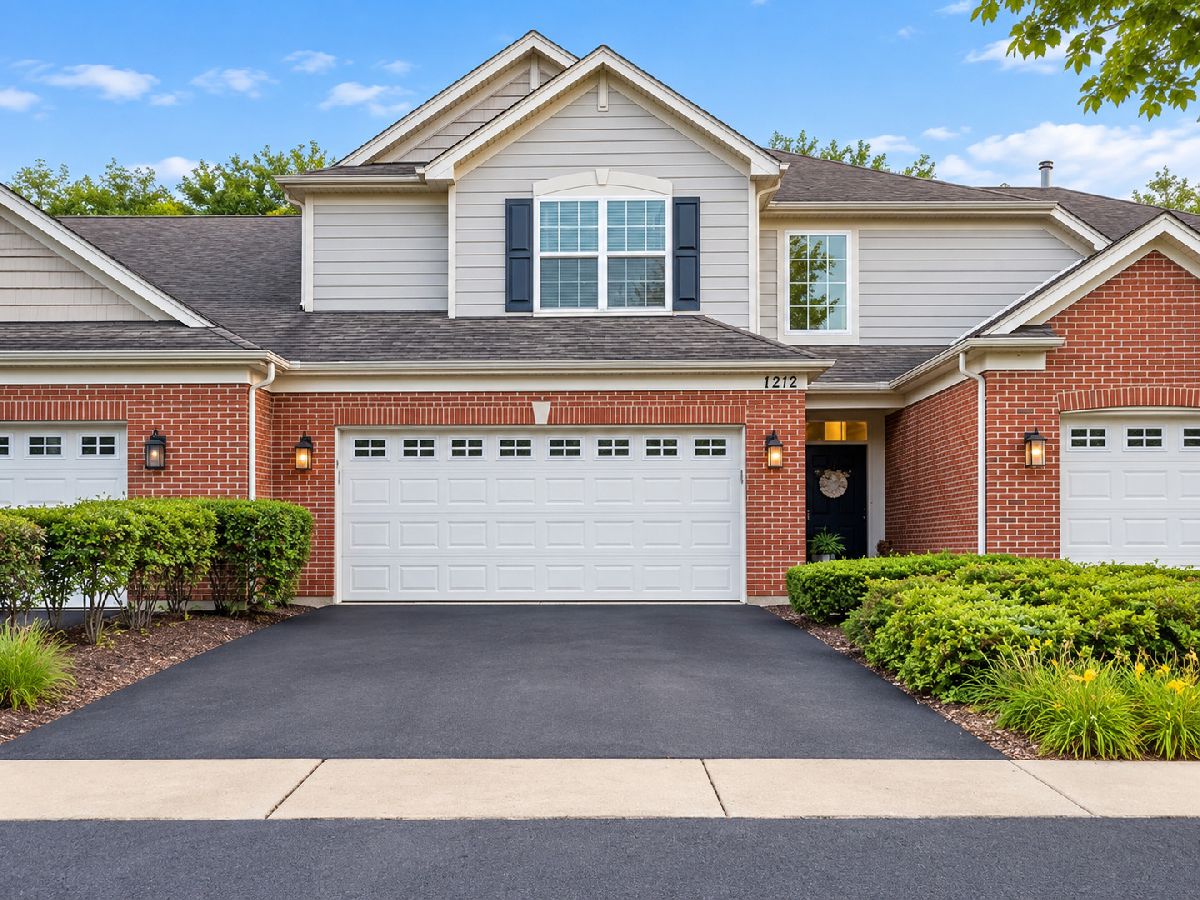
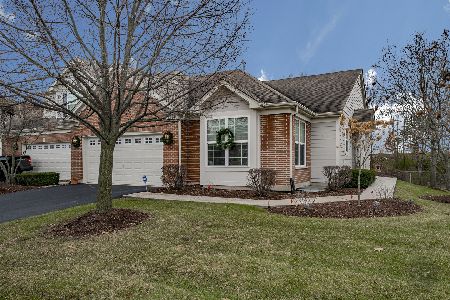
1212 Betsy Ross Place, Bolingbrook, Illinois 60490


$491,000
|
For Sale
|
|
| Status: | Active |
| Sqft: | 2,013 |
| Cost/Sqft: | $244 |
| Beds: | 3 |
| Baths: | 4 |
| Year Built: | 2006 |
| Property Taxes: | $8,441 |
| Lot Size: | 0,00 |
Description
This 3-bedroom, 3.1-bath townhome has over 3,200 square feet across three levels, and the layout works. The two-story foyer sets the tone right away with a mosaic-tiled staircase and hardwood banisters. Main level: open living room, dining area, and an eat-in kitchen with granite counters, stainless appliances, and a big center island - the kind of space that actually gets used for cooking and entertaining, not just photographed. There's also a flexible room off the living area with sliding glass doors, good for a home office area or sitting room. Step outside to a composite deck backing up to mature trees - private, low-maintenance, and quiet. Upstairs, the primary suite has a walk-in closet and its own bath with heated floors, a soaking tub, and a separate shower with dual vanity. Two more bedrooms share a second full bath, and laundry is upstairs too - no hauling baskets between floors. The lookout basement (English basement, so real above-grade windows, not tiny wells) is finished out with a rec room, a wet bar, and a full bath. Good space for movie nights, hosting, or just extra square footage that doesn't feel like a basement. Location is hard to beat: minutes to I-55 and I-355, Costco, downtown Plainfield, and plenty of dining and entertainment options nearby, plus schools close by. This is also a golf cart-friendly community - hop on the cart and drive straight to Bolingbrook Golf Club for a round, dinner, or one of the many events they host throughout the year.
Property Specifics
| Condos/Townhomes | |
| 2 | |
| — | |
| 2006 | |
| — | |
| — | |
| No | |
| — |
| Will | |
| Patriot Place | |
| 325 / Monthly | |
| — | |
| — | |
| — | |
| 12755052 | |
| 0701253040261002 |
Nearby Schools
| NAME: | DISTRICT: | DISTANCE: | |
|---|---|---|---|
|
Grade School
Bess Eichelberger Elementary Sch |
202 | — | |
|
Middle School
John F Kennedy Middle School |
202 | Not in DB | |
|
High School
Plainfield East High School |
202 | Not in DB | |


Room Specifics
Total Bedrooms: 3
Bedrooms Above Ground: 3
Bedrooms Below Ground: 0
Dimensions: —
Floor Type: —
Dimensions: —
Floor Type: —
Full Bathrooms: 4
Bathroom Amenities: Whirlpool,Separate Shower,Double Sink
Bathroom in Basement: 1
Rooms: —
Basement Description: —
Other Specifics
| 2 | |
| — | |
| — | |
| — | |
| — | |
| COMMON | |
| — | |
| — | |
| — | |
| — | |
| Not in DB | |
| — | |
| — | |
| — | |
| — |
Contact Agent
Nearby Similar Homes
Nearby Sold Comparables

Contact Agent
Listing Provided By
Coldwell Banker Realty
