

1212 Inkberry Lane, Hampshire, Illinois 60140


$429,900
|
For Sale
|
|
| Status: | Active |
| Sqft: | 1,613 |
| Cost/Sqft: | $267 |
| Beds: | 4 |
| Baths: | 3 |
| Year Built: | 2024 |
| Property Taxes: | $8,624 |
| Days On Market: | 12 |
| Lot Size: | 0,00 |
Description
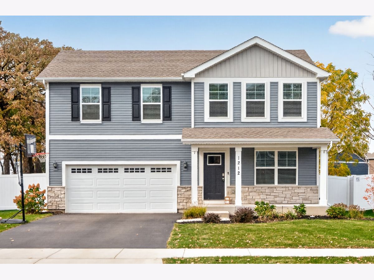
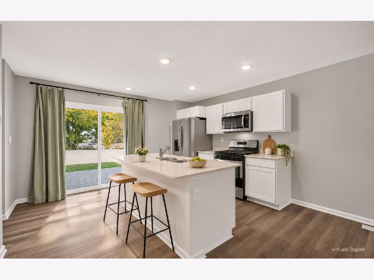
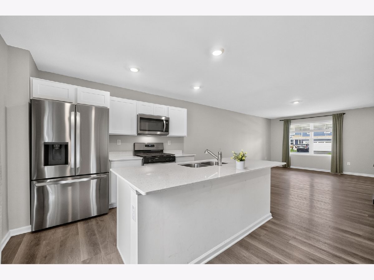
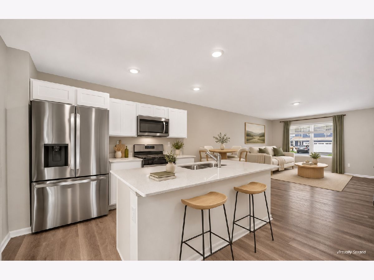
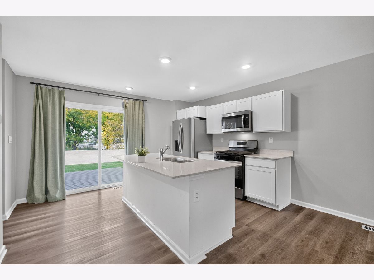
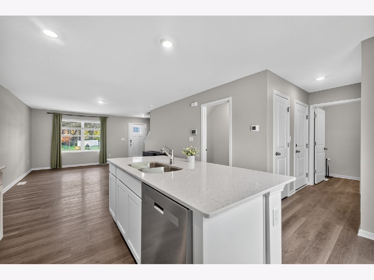
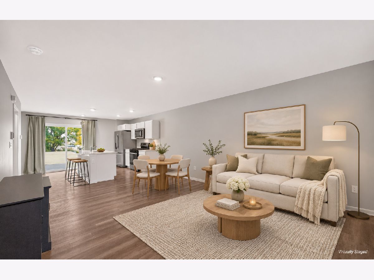
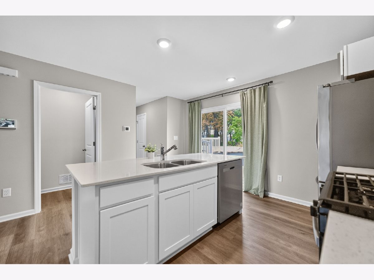
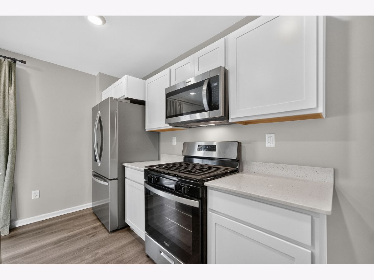
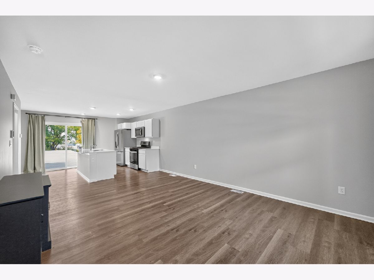
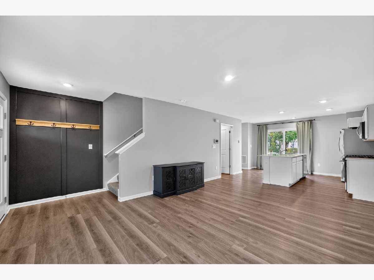
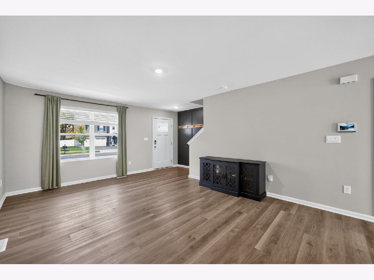
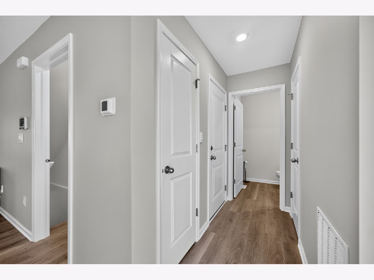
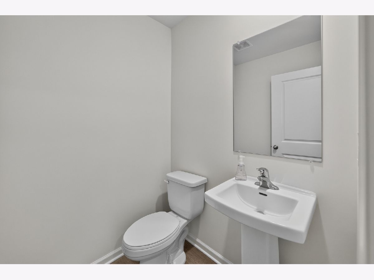
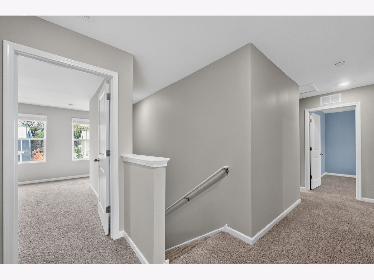
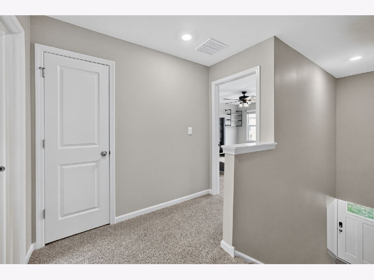
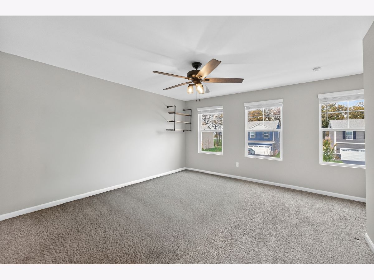
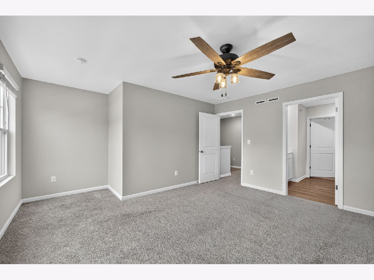
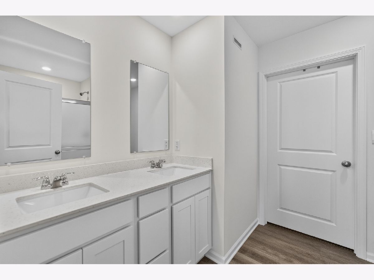
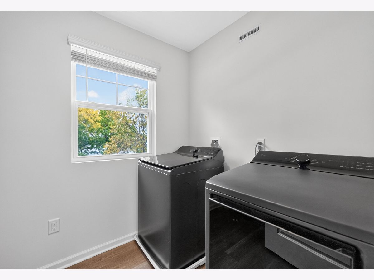
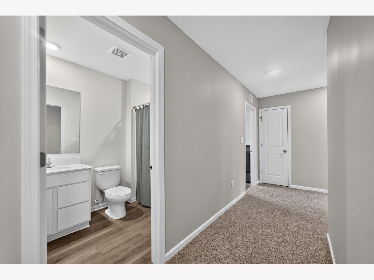
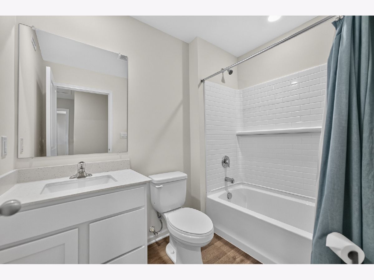
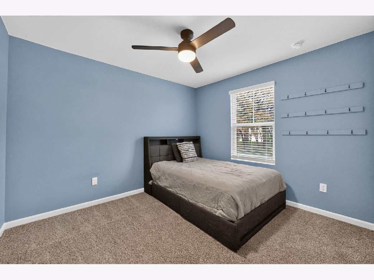
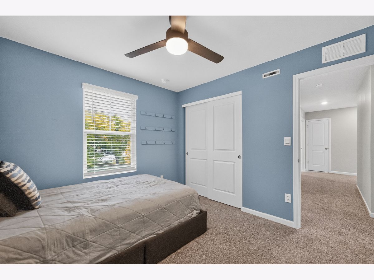
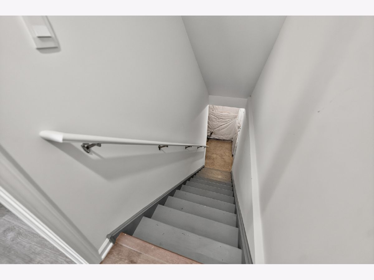
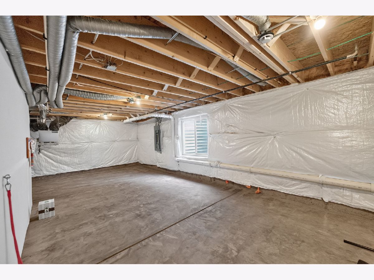
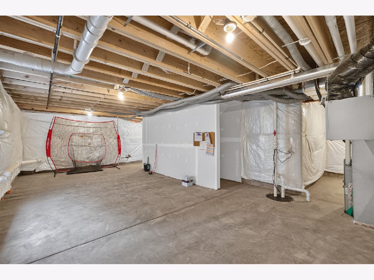
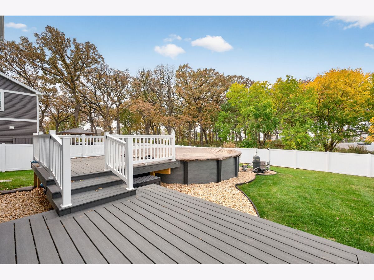
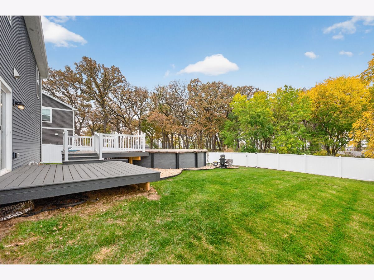
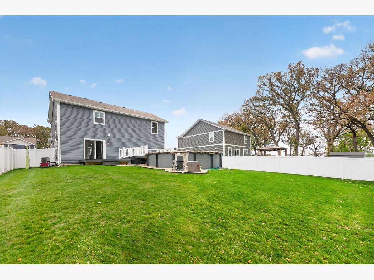
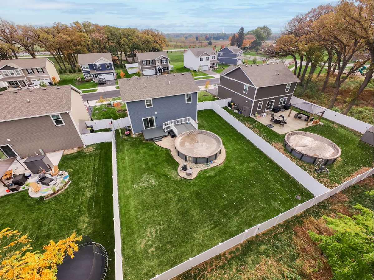
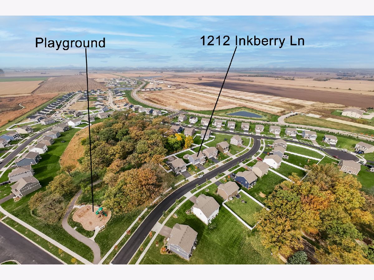
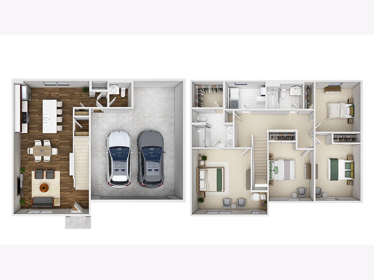
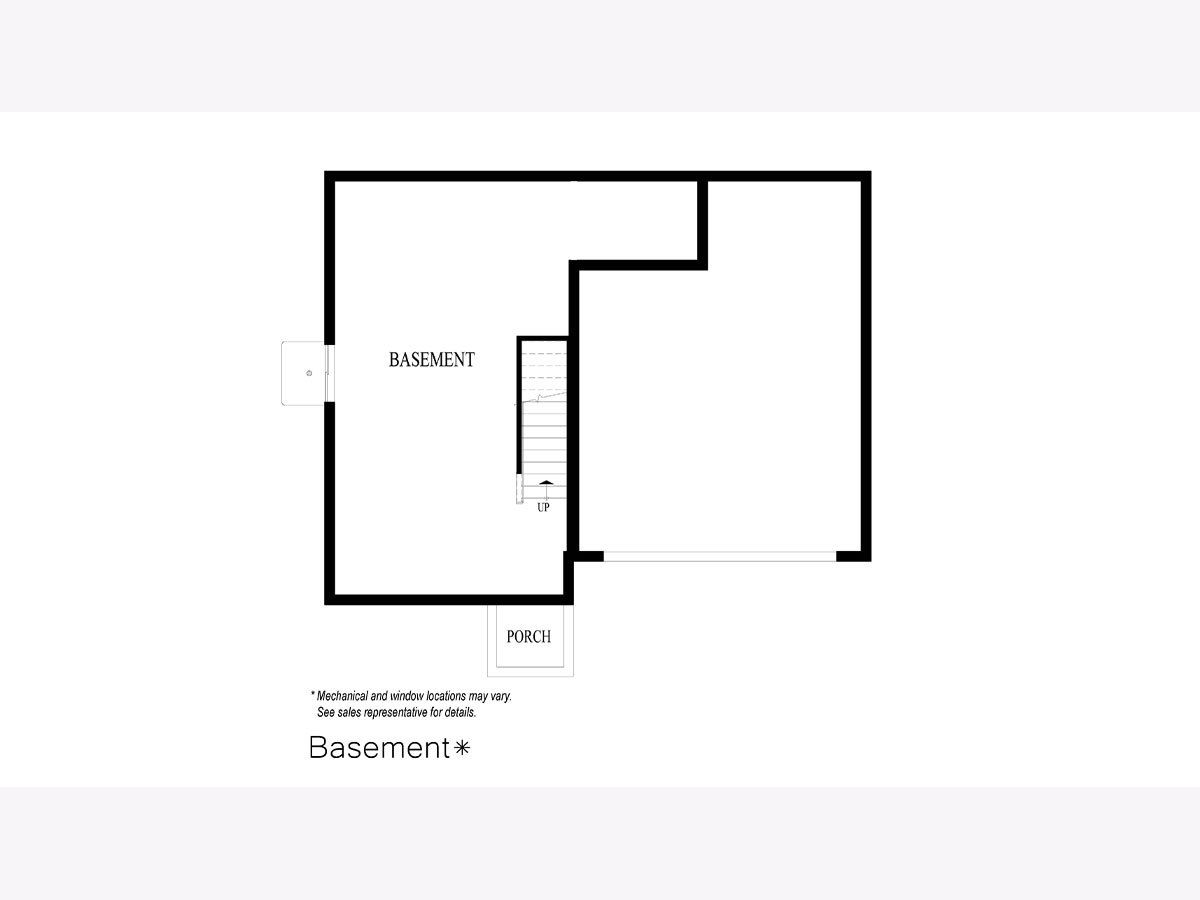
Better than new, the current owners have invested thousands of dollars in IMPROVEMENTS TO THIS HOME making this home completely move-in ready from day one! Located in sought-after Prairie Ridge of Hampshire. Featuring 4 bedrooms, 2.5 baths, and a full basement, this move-in-ready home offers modern finishes and exceptional indoor and outdoor living spaces. The open-concept great room and kitchen showcase white cabinetry, quartz countertops, a large island with breakfast bar, a separate pantry, stainless steel appliances, and gray wood-look laminate flooring throughout. The spacious primary suite features a walk-in closet and private bath with a raised dual-sink quartz vanity. A convenient second-floor walk-in laundry room includes a brand-new LG washer and dryer. Enjoy an oversized backyard enclosed by a 6-foot white privacy fence, complete with an expansive Trex deck, brand-new 21-foot heated pool, and wooded views. Additional highlights include an innovative ERV furnace system, tankless water heater, and America's Smart Home Technology featuring a video doorbell, Honeywell smart thermostat, smart door lock, Deako smart light switches, Amazon Echo Pop, and more. Why wait? Your next chapter starts here!
Property Specifics
| Single Family | |
| — | |
| Contemporary,Traditional | |
| 2024 | |
| Unfinished, Full | |
| Vinyl Siding, Stone | |
| Asphalt | |
| — | |
| No | |
| — |
| Kane | |
| Prairie Ridge | |
| 124 / Quarterly | |
| Insurance | |
| Public | |
| Public Sewer | |
| Central Air | |
| Gas | |
| 12793798 | |
| 0116402017 |
Nearby Schools
| NAME: | DISTRICT: | DISTANCE: | |
|---|---|---|---|
|
Grade School
Gary Wright Elementary School |
300 | — | |
|
Middle School
Hampshire Middle School |
300 | Not in DB | |
|
High School
Hampshire High School |
300 | Not in DB | |
Property History
| DATE: | EVENT: | PRICE: | SOURCE: |
|---|---|---|---|
| 19 Dec, 2024 | Sold | $377,140 | MRED MLS |
| 10 Nov, 2024 | Under contract | $374,990 | MRED MLS |
| 7 Nov, 2024 | Listed for sale | $374,990 | MRED MLS |
| 28 Oct, 2026 | Listed for sale | $429,900 | MRED MLS |
Room Specifics
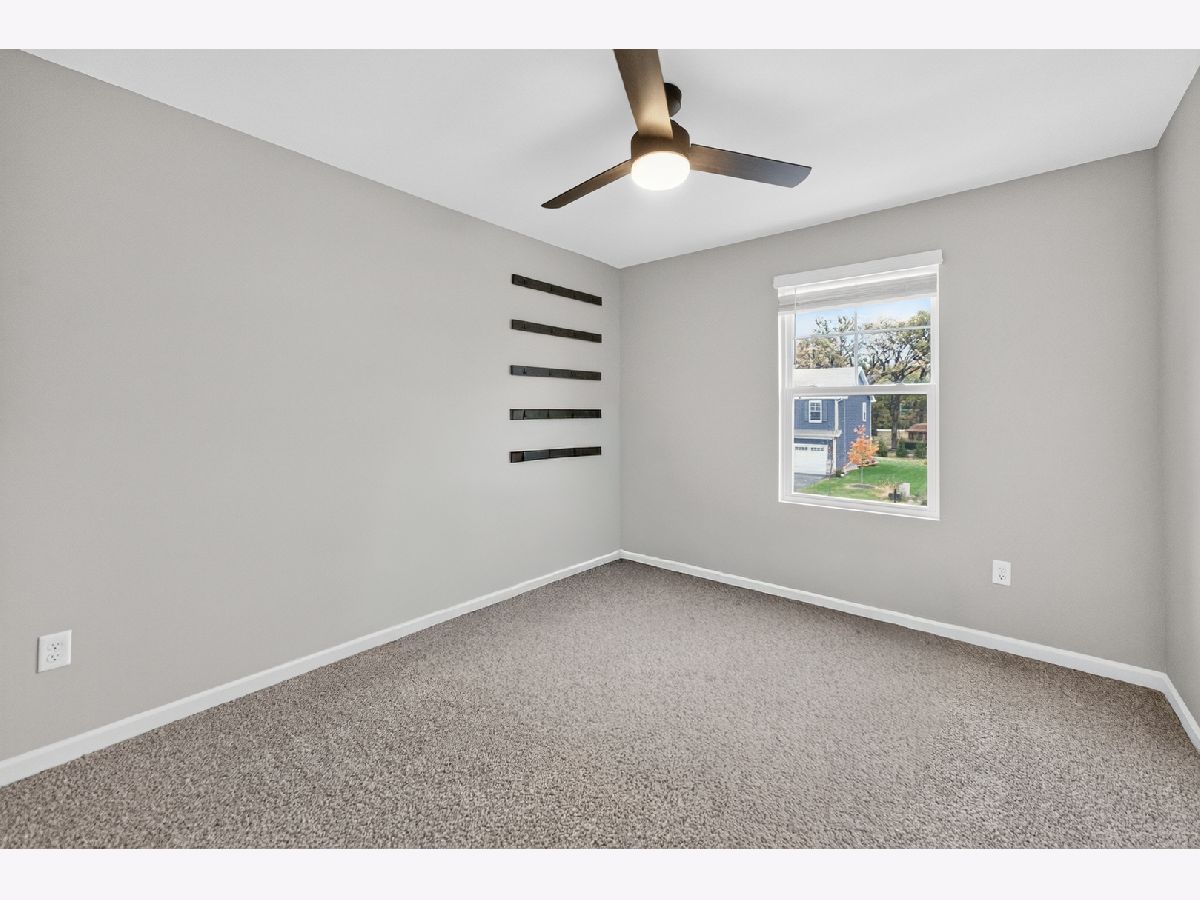
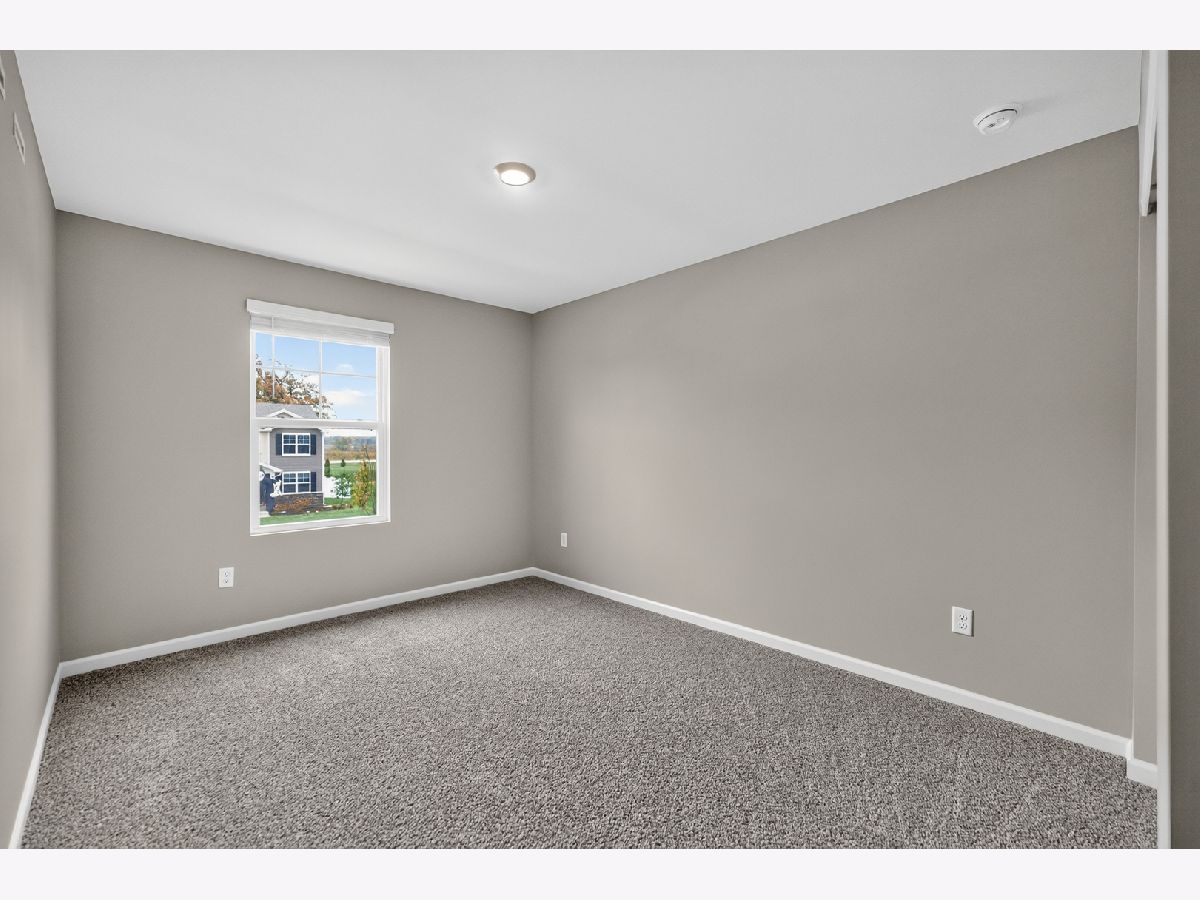
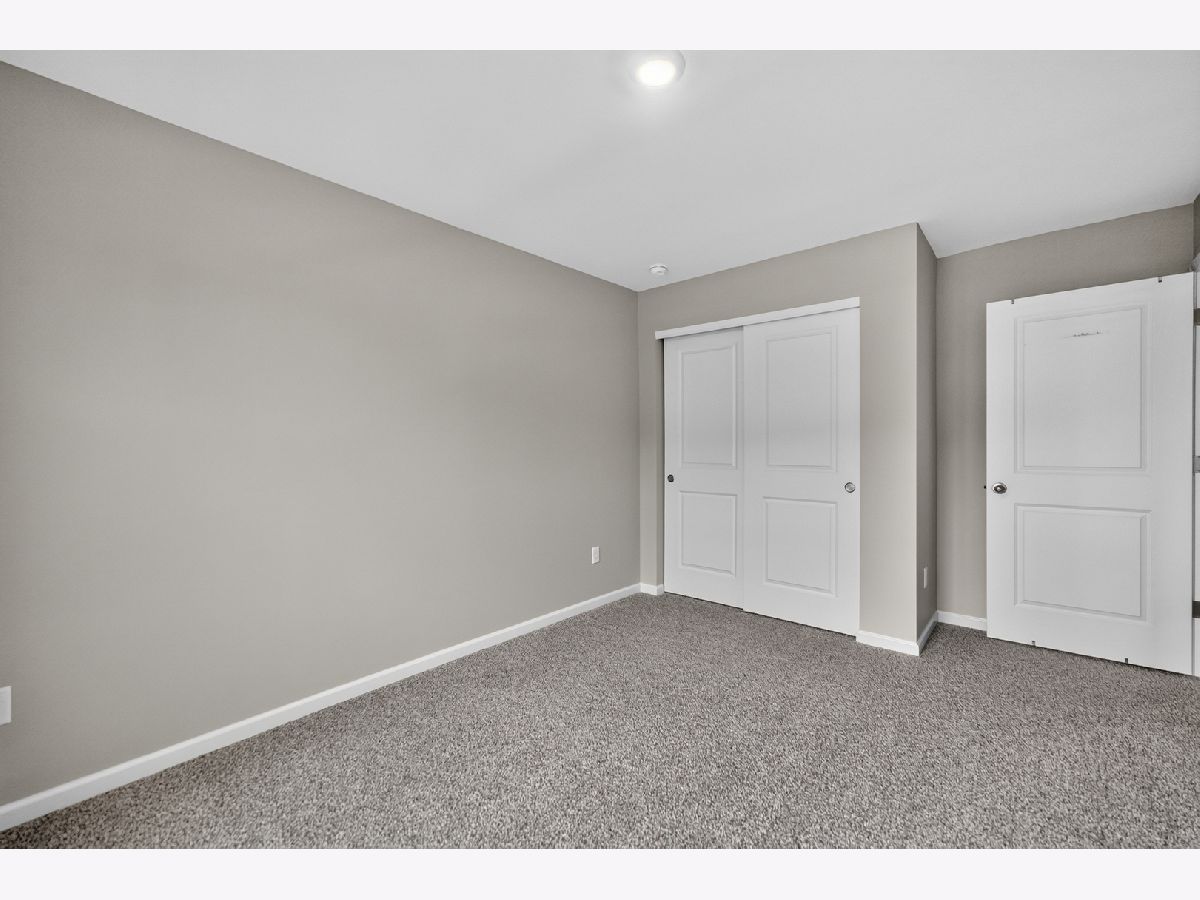
Total Bedrooms: 4
Bedrooms Above Ground: 4
Bedrooms Below Ground: 0
Dimensions: 13X14
Floor Type: Carpet
Dimensions: 10X12
Floor Type: Carpet
Dimensions: 10X11
Floor Type: Carpet
Dimensions: 10X11
Floor Type: Carpet
Full Bathrooms: 3
Bathroom Amenities: —
Bathroom in Basement: 0
Dimensions: 12X10
Floor Type: Vinyl
Features: Island, Pantry-Closet
Dimensions: 9X6
Floor Type: —
Dimensions: 13X18
Floor Type: —
Rooms: No additional rooms
Other Specifics
| 2 | |
| Concrete Perimeter | |
| Asphalt, Garage, Garage Owned, Attached | |
| Upper Level, Gas Dryer Hookup, In Unit | |
| — | |
| Deck | |
| Above Ground | |
| — | |
| Landscaped, Mature Trees, Backs to Trees/Woods | |
| 56X110 | |
| — | |
| Full, Double Sink, Shower Only | |
| Walk-In Closet(s), Open Floorplan | |
| Range, Microwave, Dishwasher, Refrigerator, Disposal, Stainless Steel Appliance(s) | |
| Not in DB | |
| Park, Curbs, Sidewalks, Street Lights, Street Paved | |
| — | |
| — |
Tax History
| Year | Property Taxes |
|---|---|
| 2026 | $8,624 |
Contact Agent
Nearby Similar Homes
Nearby Sold Comparables

Contact Agent
Listing Provided By
Coldwell Banker Realty
