

1212 Leinster Drive, Lemont, Illinois 60439


$800,000
|
For Sale
|
|
| Status: | Contingent |
| Sqft: | 3,378 |
| Cost/Sqft: | $237 |
| Beds: | 5 |
| Baths: | 3 |
| Year Built: | 1994 |
| Property Taxes: | $8,806 |
| Days On Market: | 28 |
| Lot Size: | 0,68 |
Description
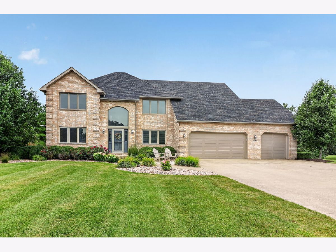
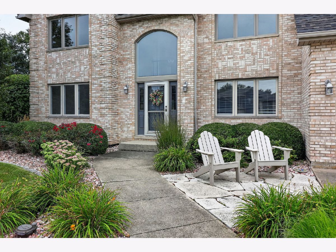
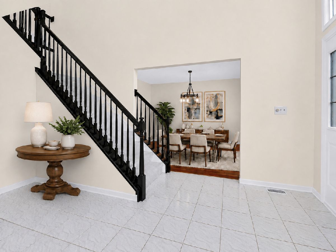
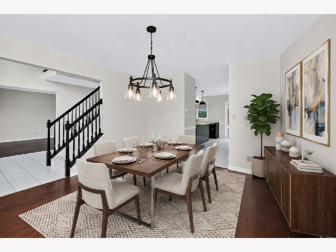
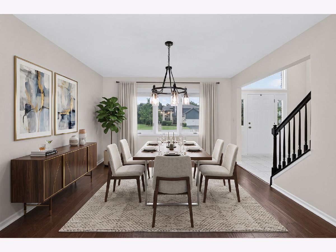
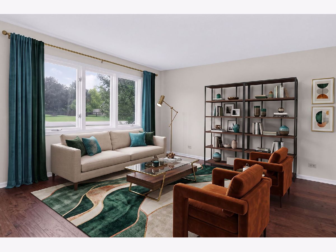
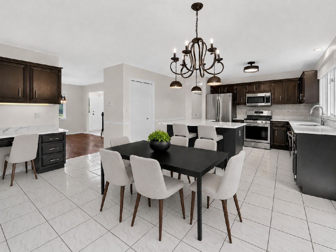
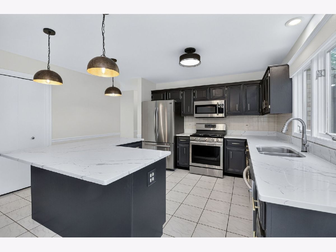
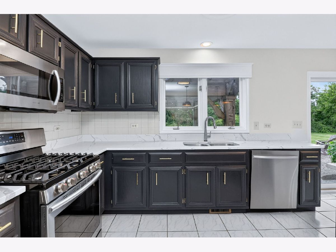
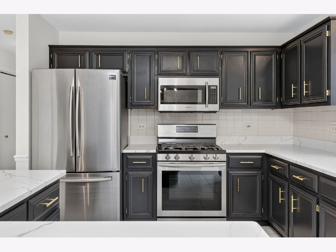
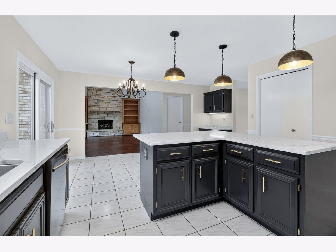
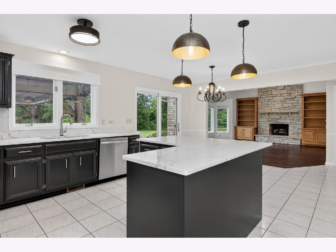
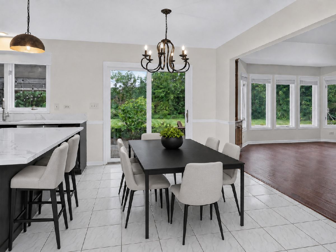
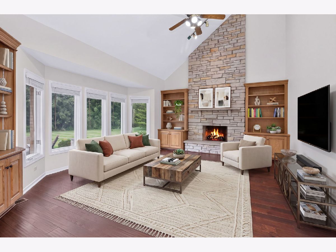
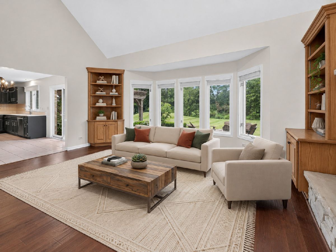
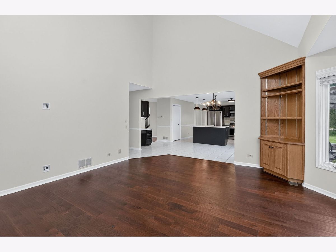
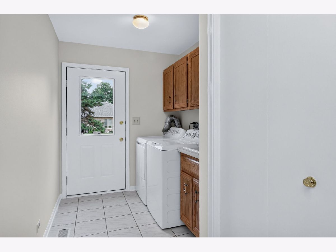
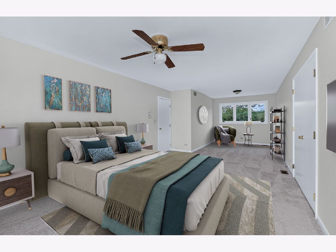
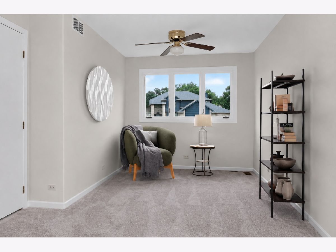
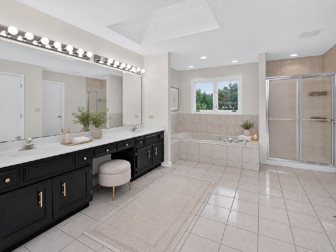
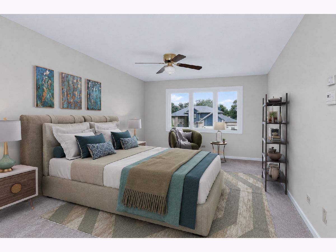
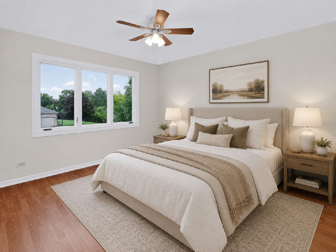
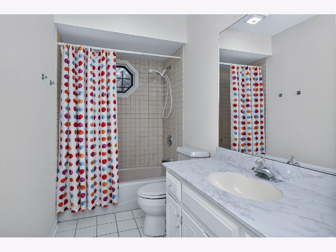
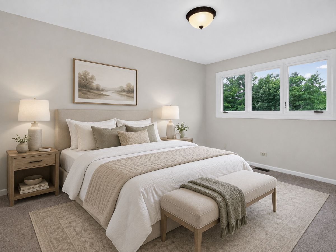
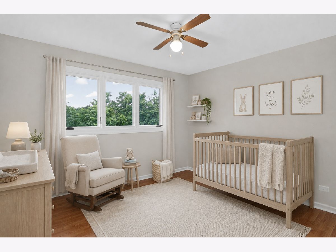
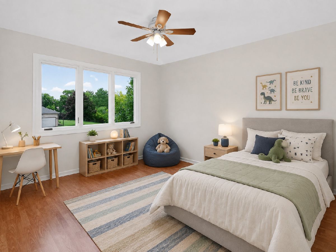
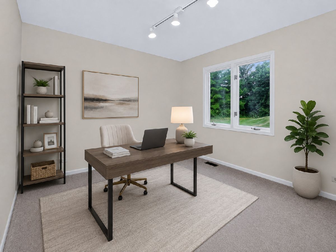
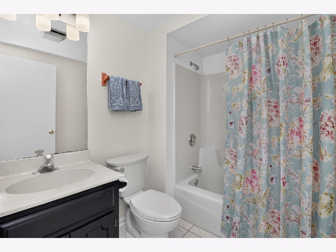
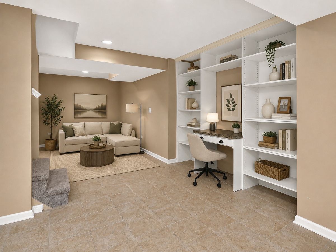
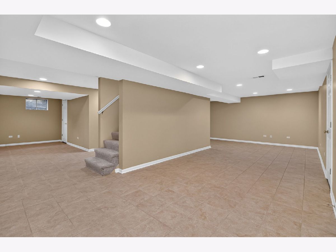
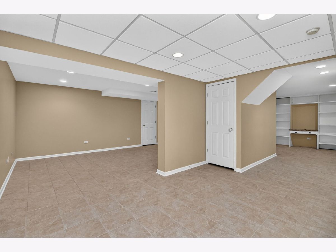
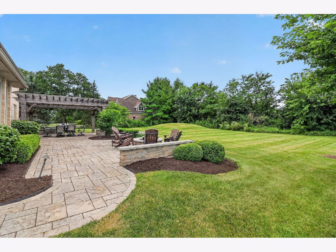
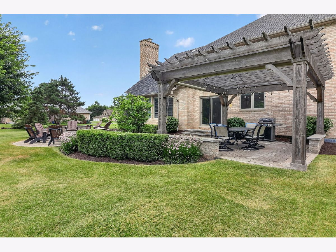
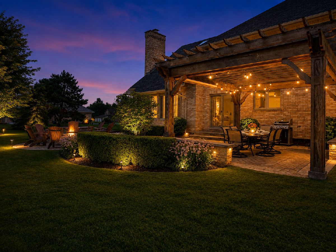
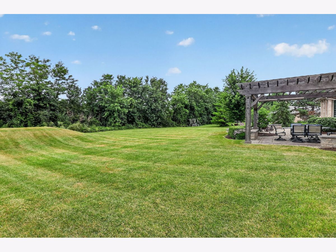
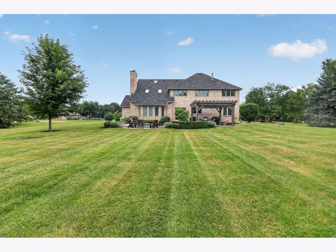
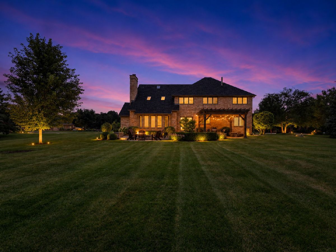
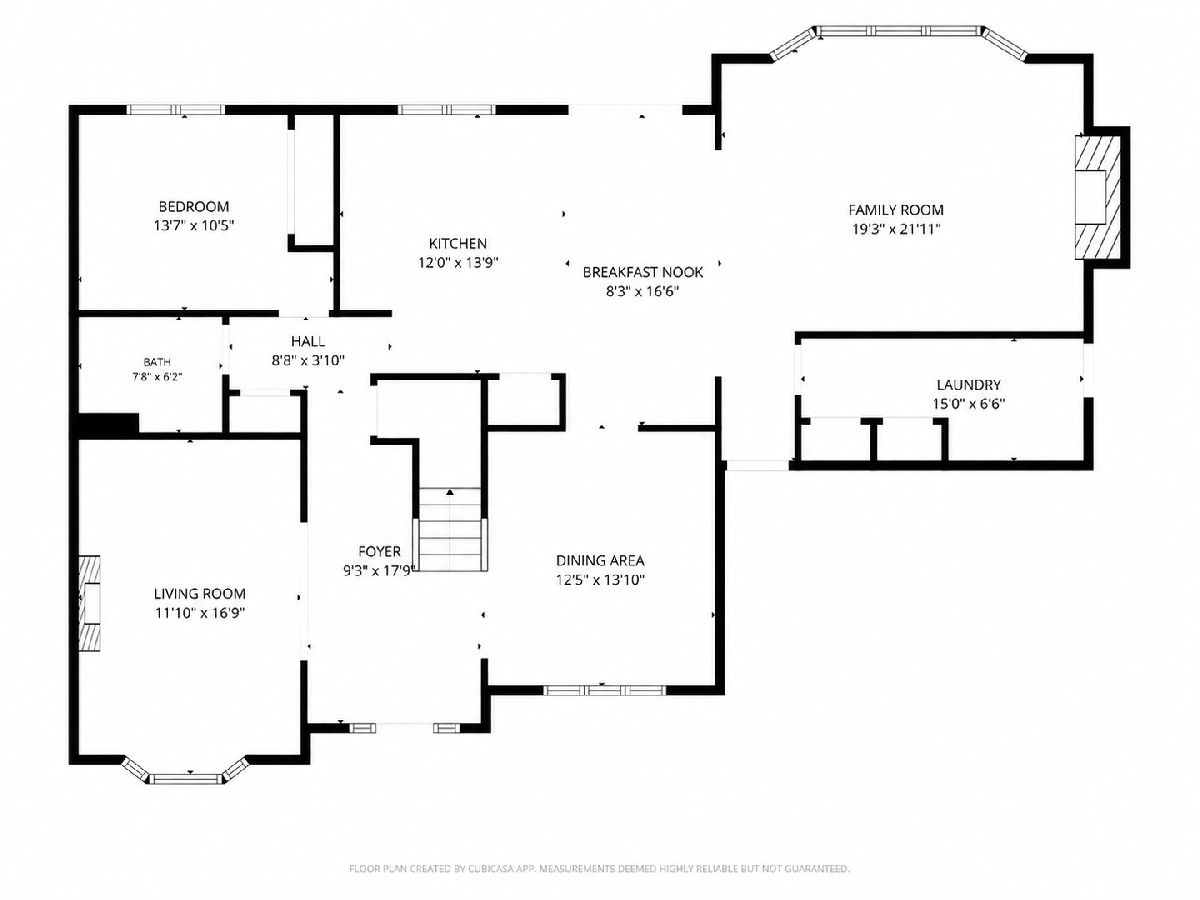
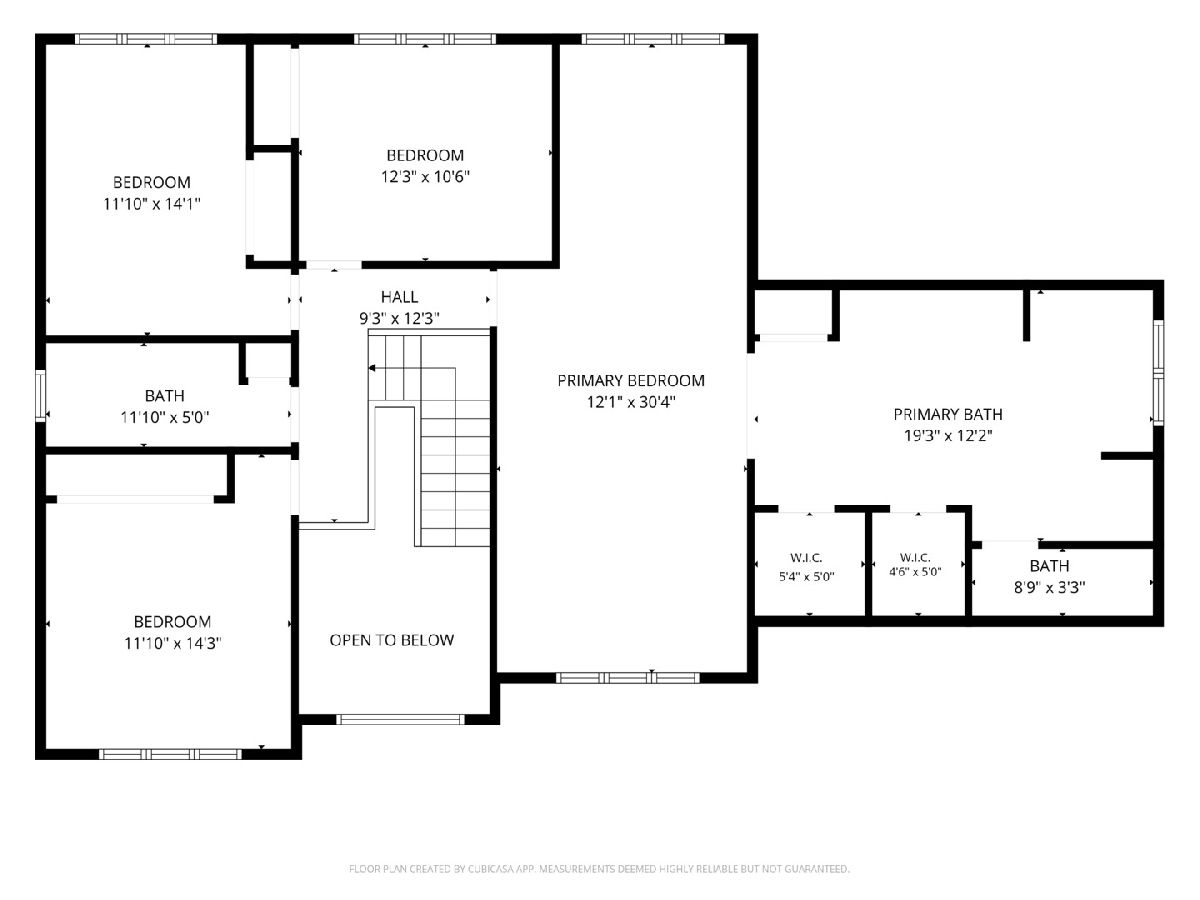
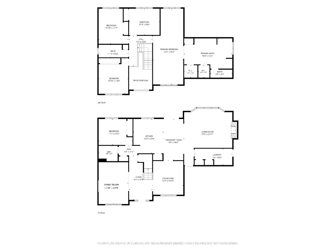
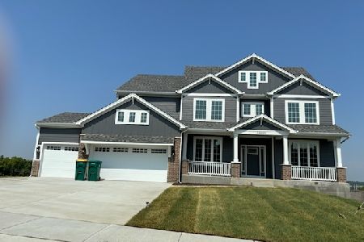
Welcome to 1212 Leinster Drive, a spacious all brick five-bedroom, three-full-bath home offering approximately 3,378 square feet of finished living space on a beautifully landscaped .68-acre homesite. Fresh paint throughout the home crisp white trim and doors, black-painted banisters, new carpeting & updated lighting. A dramatic two-story foyer introduces the formal living and dining rooms, while the impressive two-story family room features hardwood flooring, a floor-to-ceiling stone fireplace, custom built-ins and abundant natural light. The eat-in kitchen offers quartz countertops, stainless steel appliances, island with seating, new lighting, and a breakfast nook. A main-level bedroom and adjacent full bath create an ideal arrangement for guests, multigenerational living or a private office. Upstairs, the oversized primary suite includes a sitting area, two walk-in closets and a private bath with dual sinks, a separate jet tub, shower and a skylight. Three additional second-floor bedrooms and a hall bath complete the upper level. The finished basement expands the living space with recreation, storage and a built-in office or craft area. Outside, enjoy an expansive, professionally landscaped backyard and an exceptional custom brick patio with a natural-gas fire pit, gas grill connection and pergola with retractable shades which is an outstanding setting for entertaining. Additional highlights include a three-car garage with newer doors, a newer roof (2023) with a transferable warranty, two-zone heating and cooling, 200-amp electrical service, a battery-backup sump pump, private well and septic, water softener and a perimeter electronic pet fence. Conveniently located near Lemont schools, Park District facilities, The CORE Fitness & Aquatic Complex, historic Downtown Lemont, The Forge, Metra and I-355.
Property Specifics
| Single Family | |
| — | |
| — | |
| 1994 | |
| — | |
| — | |
| No | |
| 0.68 |
| Cook | |
| — | |
| — / Not Applicable | |
| — | |
| — | |
| — | |
| 12716286 | |
| 22321090030000 |
Nearby Schools
| NAME: | DISTRICT: | DISTANCE: | |
|---|---|---|---|
|
Grade School
Oakwood Elementary School |
113A | — | |
|
Middle School
Old Quarry Middle School |
113A | Not in DB | |
|
High School
Lemont Twp High School |
210 | Not in DB | |
|
Alternate Elementary School
River Valley Elementary School |
— | Not in DB | |
Property History
| DATE: | EVENT: | PRICE: | SOURCE: |
|---|---|---|---|
| 12 Aug, 2026 | Under contract | $800,000 | MRED MLS |
| 5 Aug, 2026 | Listed for sale | $800,000 | MRED MLS |
Room Specifics
Total Bedrooms: 5
Bedrooms Above Ground: 5
Bedrooms Below Ground: 0
Dimensions: —
Floor Type: —
Dimensions: —
Floor Type: —
Dimensions: —
Floor Type: —
Dimensions: —
Floor Type: —
Full Bathrooms: 3
Bathroom Amenities: Separate Shower
Bathroom in Basement: 0
Rooms: —
Basement Description: —
Other Specifics
| 3 | |
| — | |
| — | |
| — | |
| — | |
| 176.7 x 165 x 184.2 x 144. | |
| — | |
| — | |
| — | |
| — | |
| Not in DB | |
| — | |
| — | |
| — | |
| — |
Tax History
| Year | Property Taxes |
|---|---|
| 2026 | $8,806 |
Contact Agent
Nearby Similar Homes
Nearby Sold Comparables


Contact Agent
Listing Provided By
Keller Williams Experience
