

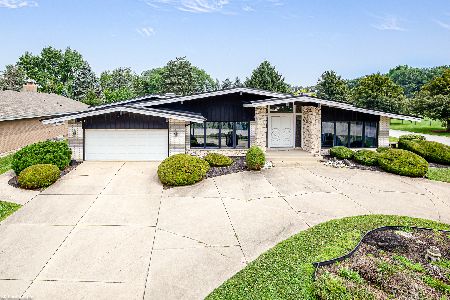
12124 Cheyenne Drive, Palos Heights, Illinois 60463


$375,000
|
For Sale
|
|
| Status: | Pending |
| Sqft: | 1,984 |
| Cost/Sqft: | $189 |
| Beds: | 3 |
| Baths: | 3 |
| Year Built: | 1976 |
| Property Taxes: | $11,474 |
| Days On Market: | 10 |
| Lot Size: | 0,00 |
Description
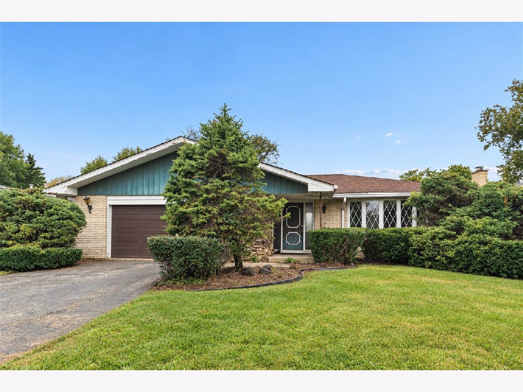
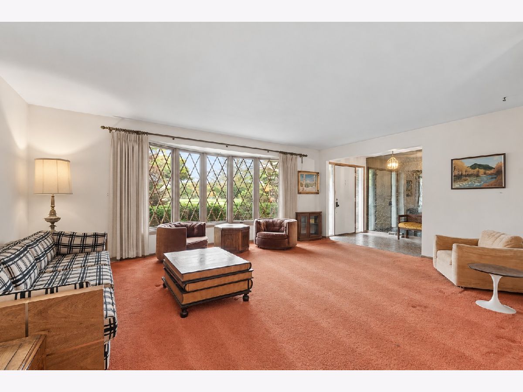
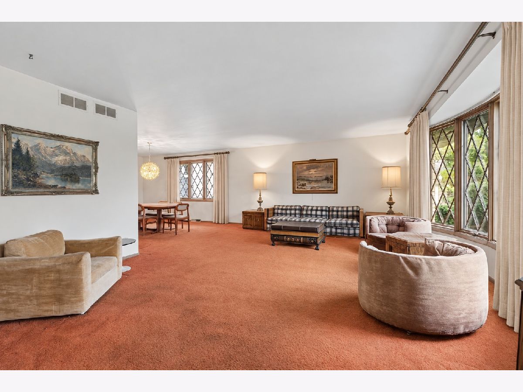
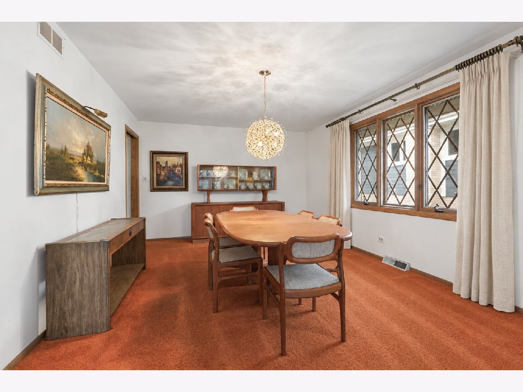
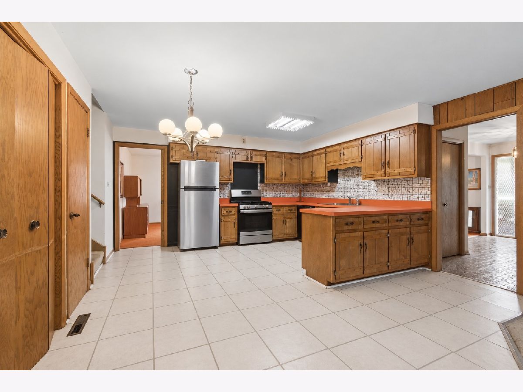
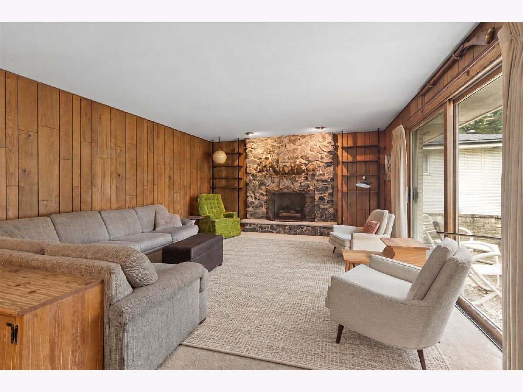
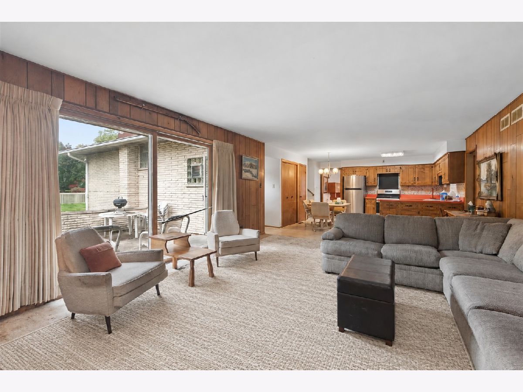
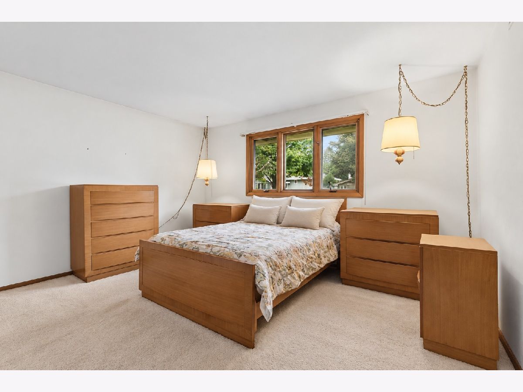
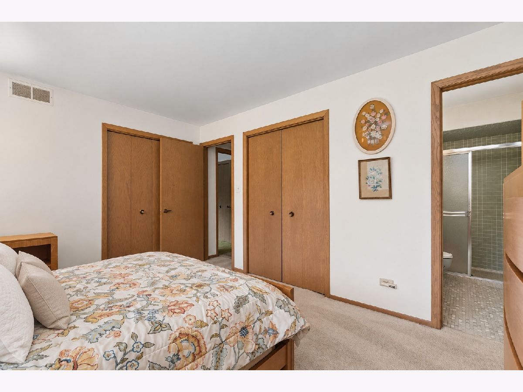
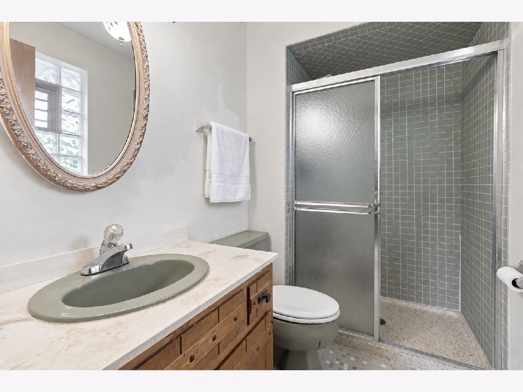
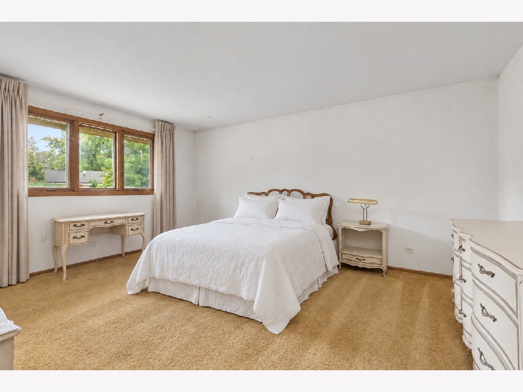
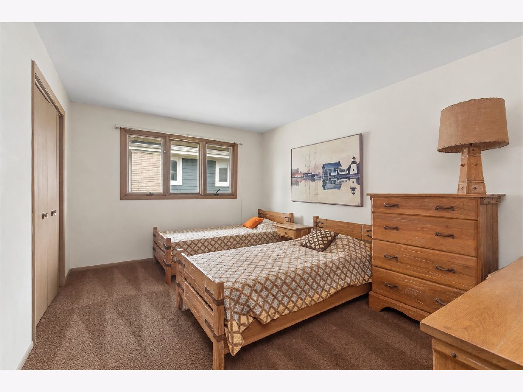
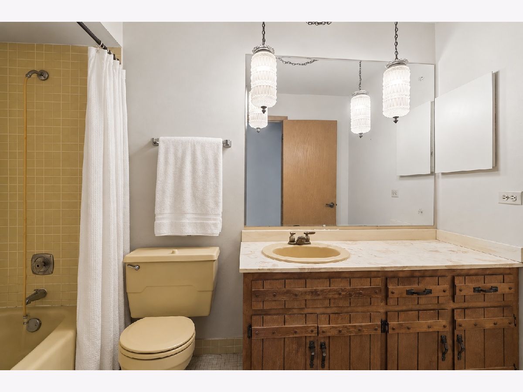
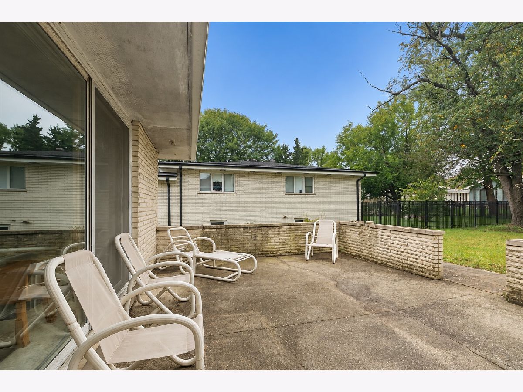
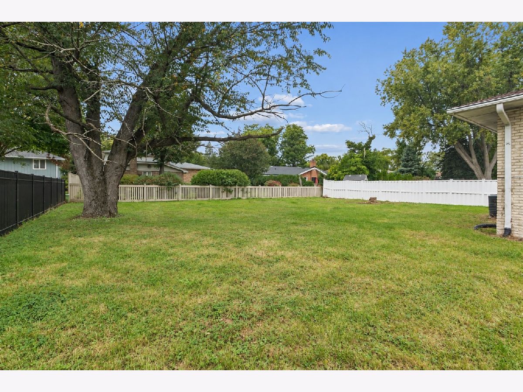
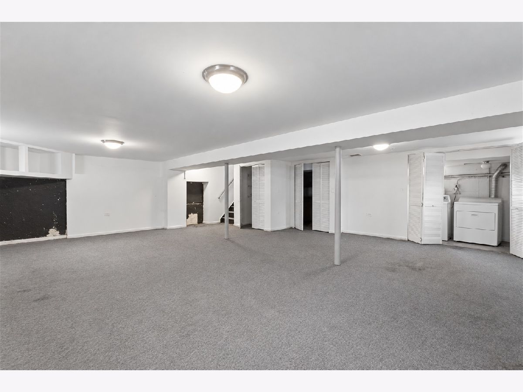
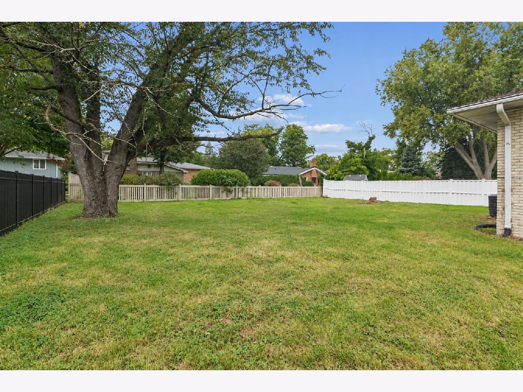
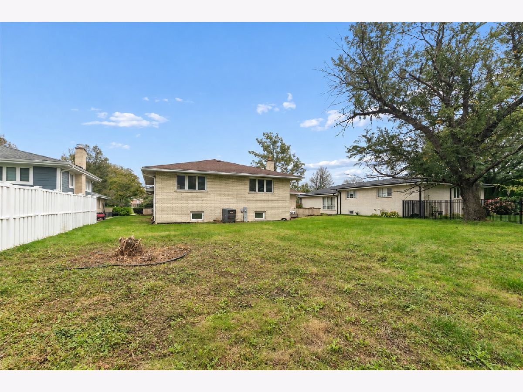
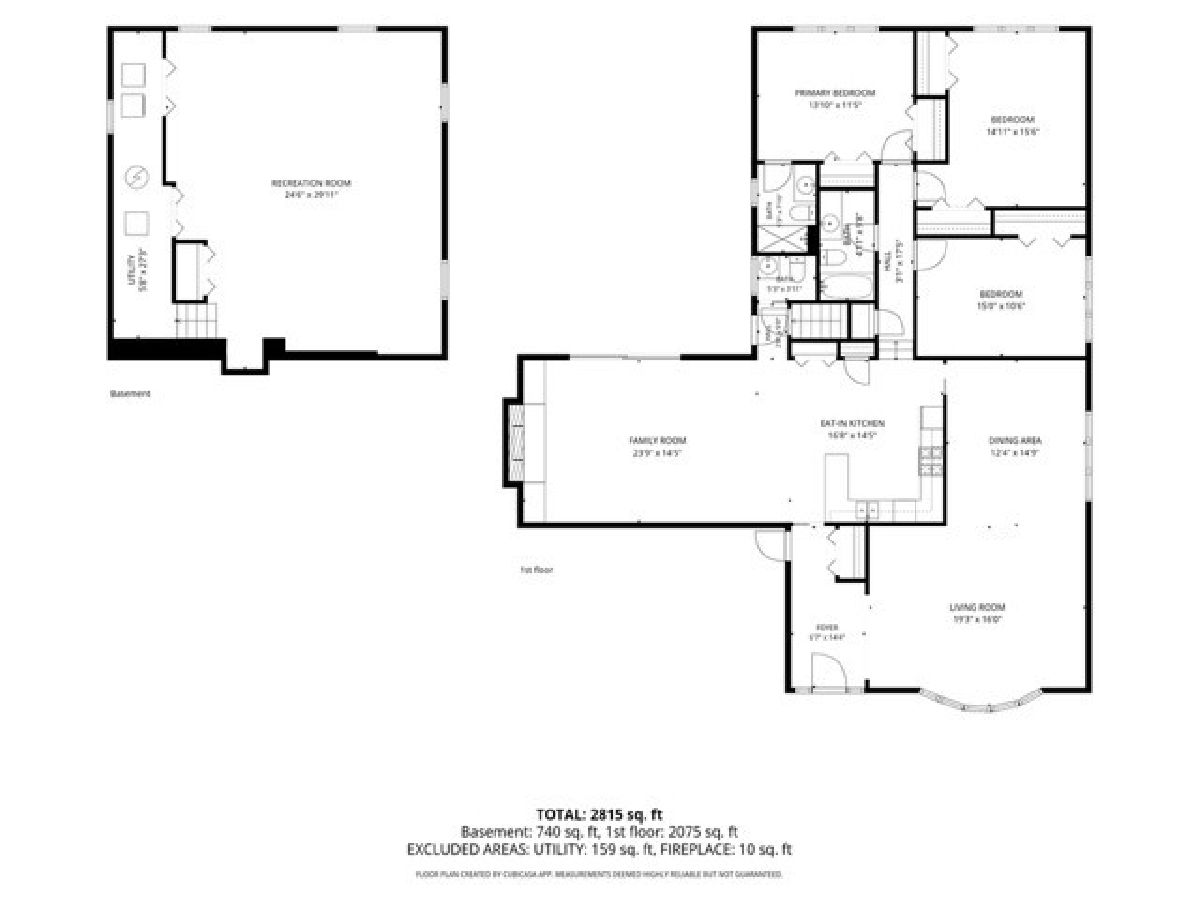
Discover the potential in this spacious 3-step ranch in Palos Heights! Featuring 3 bedrooms, 2 and 1/2 baths, and approximately 1,984 square feet of living space, this home offers generous room sizes and a versatile layout. An oversized living room welcomes abundant natural light, while the separate dining room provides space for gatherings. The eat-in kitchen opens to a comfortable family room highlighted by a stone fireplace and sliding doors to the patio and backyard. The primary bedroom includes a private bath, complemented by two additional bedrooms. A partially finished basement provides additional living space. Enjoy a generous yard with established trees and room to create your own outdoor retreat. This home offers an opportunity to bring your own vision to life! Estate sale; property is being sold AS IS. Seller has no knowledge of the property's condition.
Property Specifics
| Single Family | |
| — | |
| Ranch | |
| 1976 | |
| Finished, Partial | |
| Brick, Other | |
| — | |
| — | |
| No | |
| — |
| Cook | |
| — | |
| — / Not Applicable | |
| None | |
| Lake Michigan | |
| Public Sewer | |
| Central Air | |
| Gas, Forced Air | |
| 12783221 | |
| 24302070150000 |
Some photos of this home have been virtually staged.
Room Specifics
Total Bedrooms: 3
Bedrooms Above Ground: 3
Bedrooms Below Ground: 0
Dimensions: 14X12
Floor Type: Carpet
Dimensions: 15X16
Floor Type: Carpet
Dimensions: 15X11
Floor Type: Carpet
Full Bathrooms: 3
Bathroom Amenities: —
Bathroom in Basement: 0
Dimensions: 12X15
Floor Type: Carpet
Dimensions: 17X15
Floor Type: Linoleum
Features: Eating Area-Table Space, Pantry-Closet
Dimensions: 6X27
Floor Type: Other
Dimensions: 19X16
Floor Type: Carpet
Dimensions: 24X15
Floor Type: Carpet
Rooms: Recreation Room
Name: Recreation Room
Dimensions: 25X30
Floor Type: —
Other Specifics
| 2 | |
| — | |
| Asphalt, Garage Door Opener, Attached, Garage | |
| — | |
| — | |
| — | |
| — | |
| — | |
| 75x151x75x152 | |
| — | |
| Full | |
| — | |
| Range, Microwave, Dishwasher, Refrigerator, Washer, Dryer | |
| Not in DB | |
| — | |
| — | |
| Gas Starter |
Contact Agent
Nearby Similar Homes
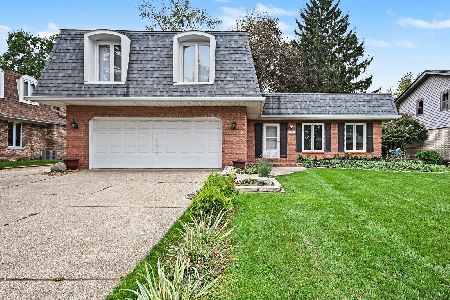
Nearby Sold Comparables
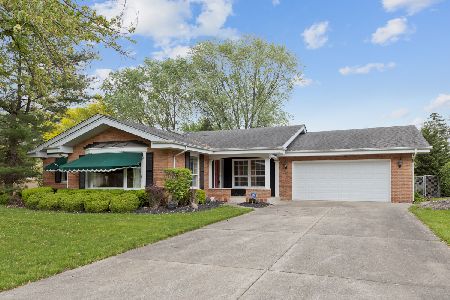
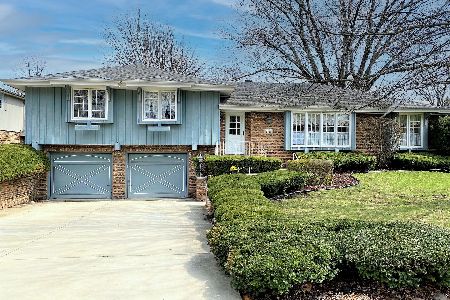
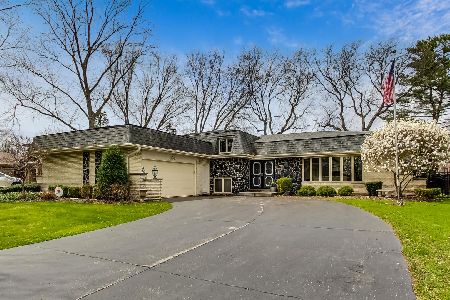

Contact Agent
Listing Provided By
@properties Christie?s International Real Estate
