

1213 Oakton Street, Evanston, Illinois 60202


$419,000
|
For Sale
|
|
| Status: | New |
| Sqft: | 1,545 |
| Cost/Sqft: | $271 |
| Beds: | 2 |
| Baths: | 1 |
| Year Built: | 1920 |
| Property Taxes: | $6,569 |
| Lot Size: | 0,00 |
Description
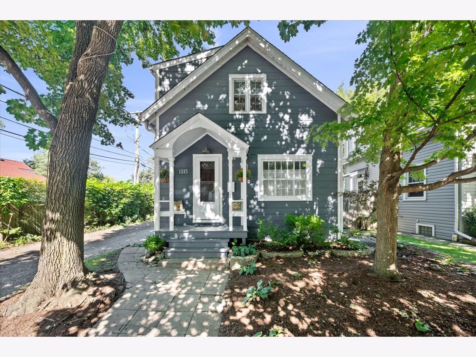
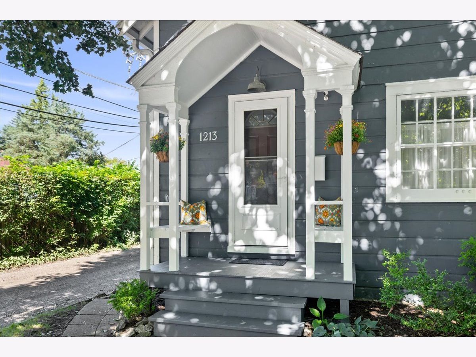
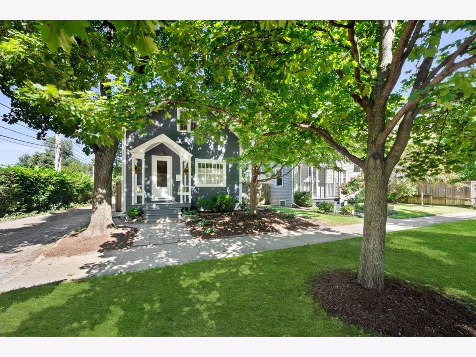
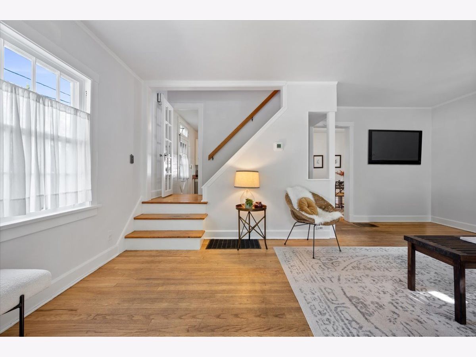
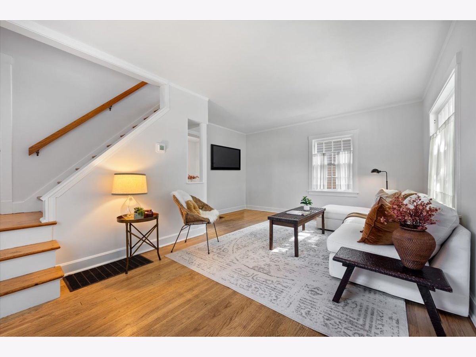
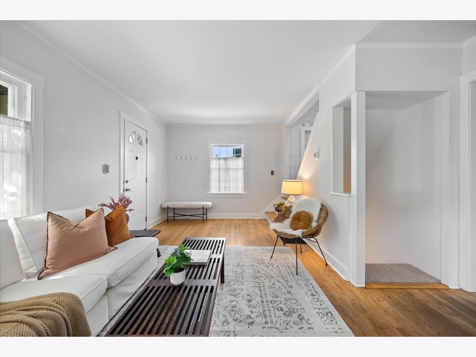
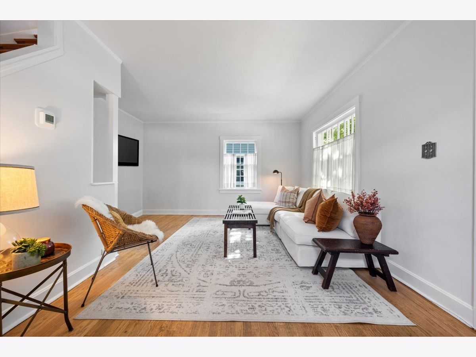
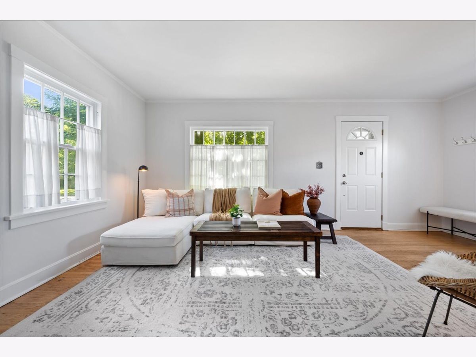
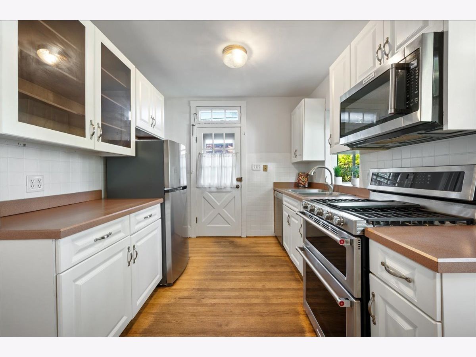
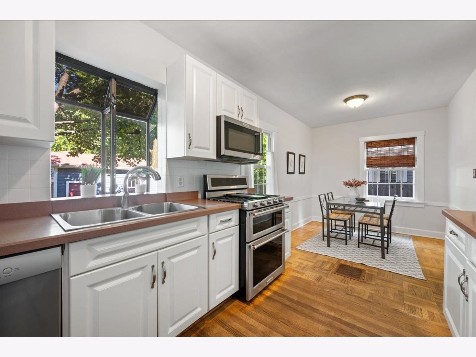
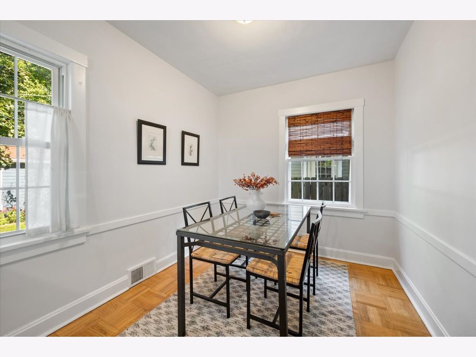
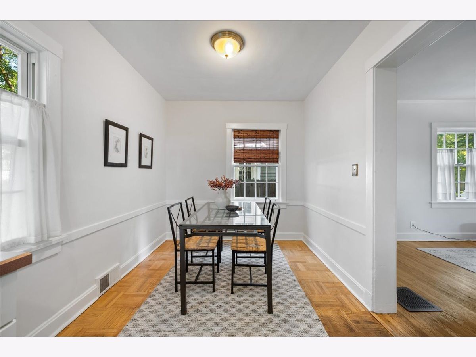
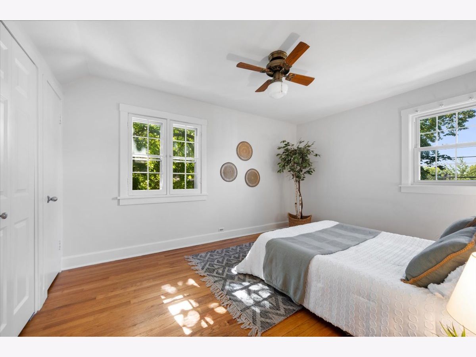
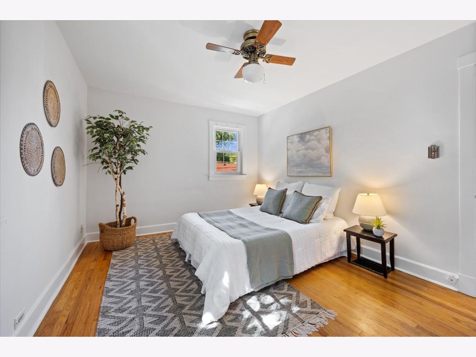
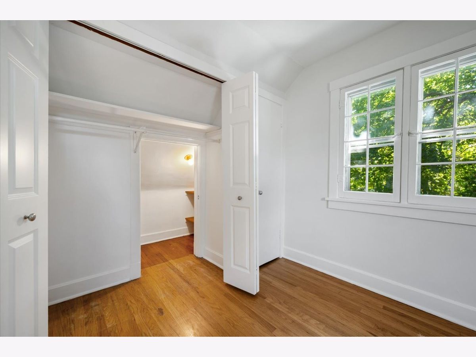
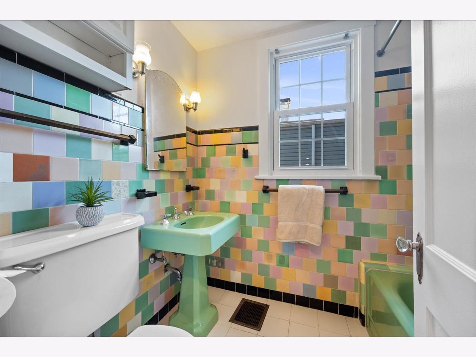
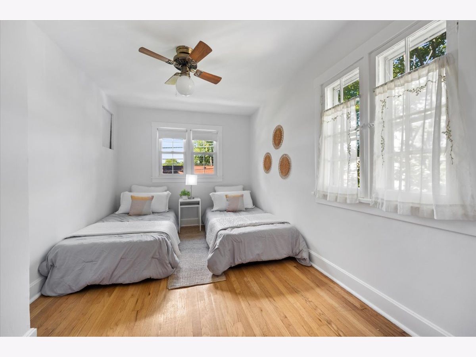
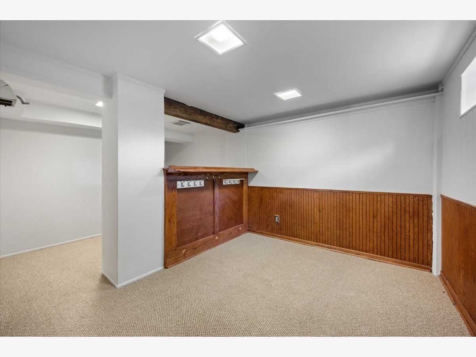
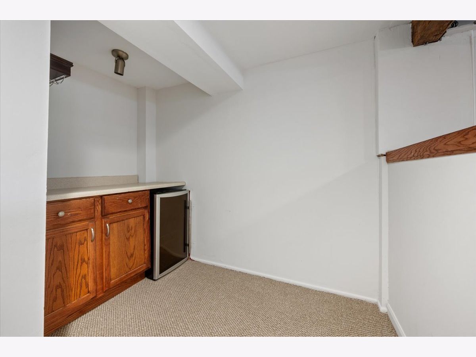
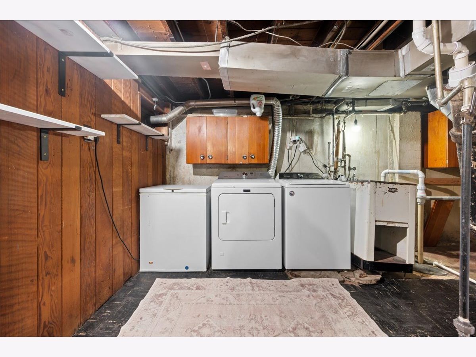
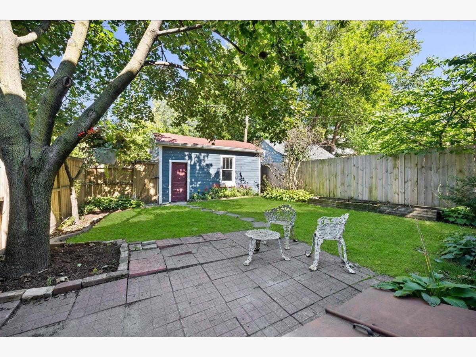
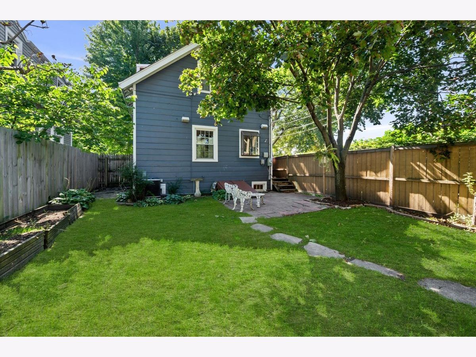
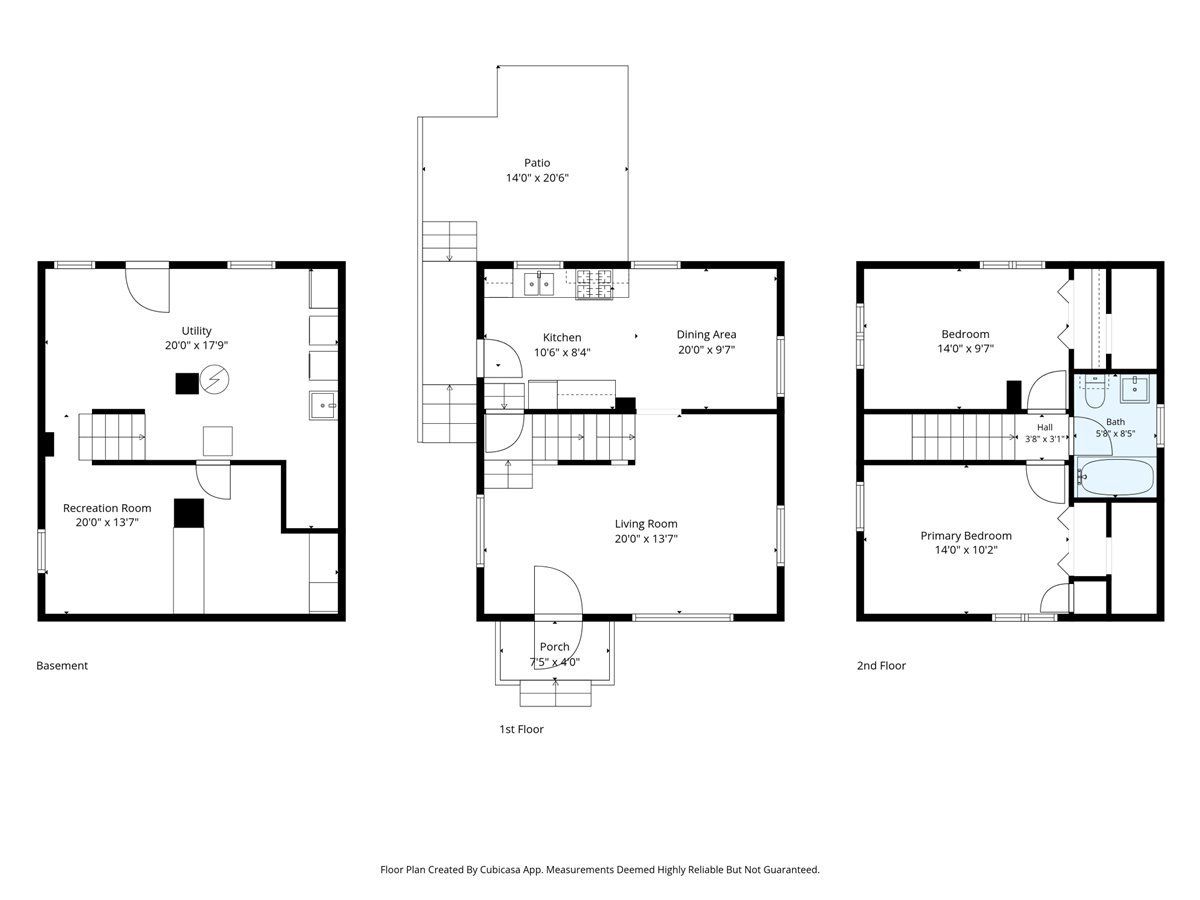
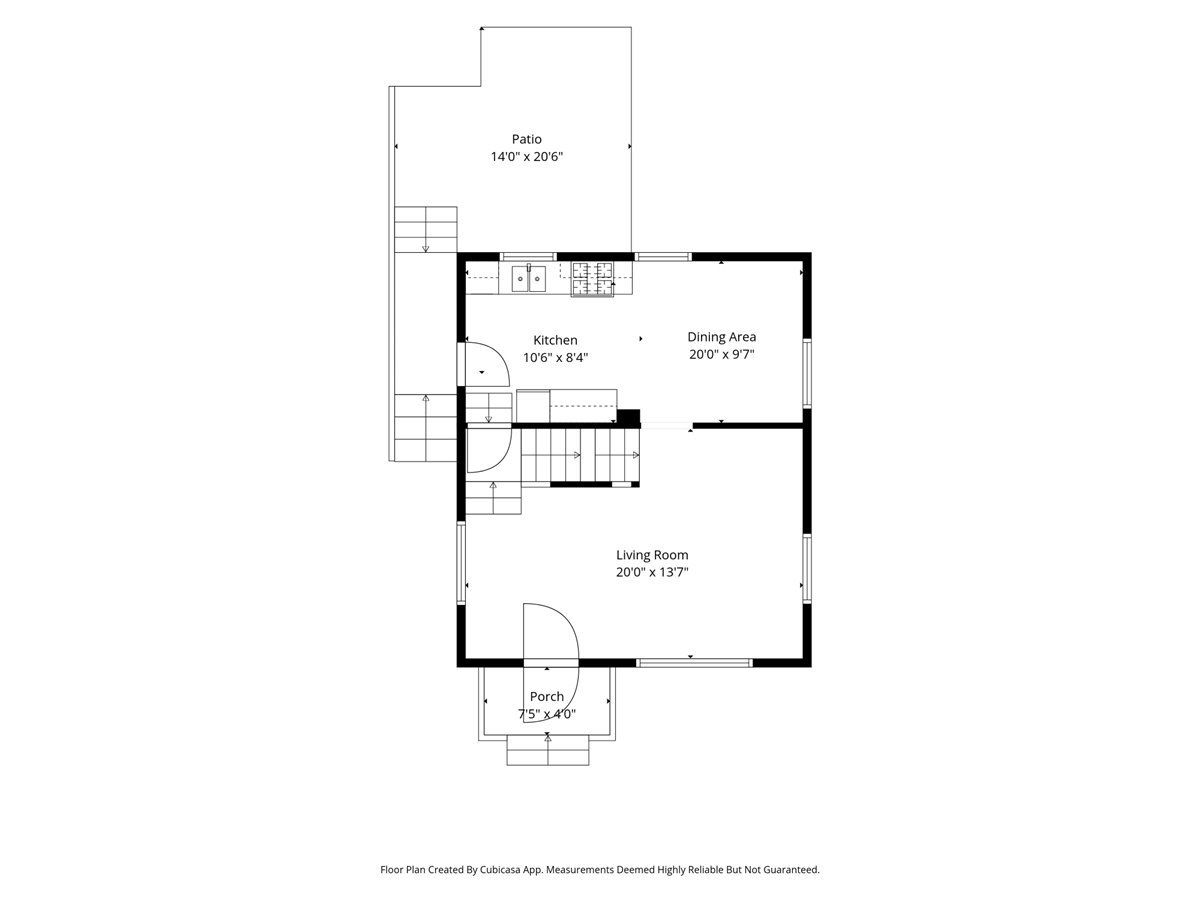
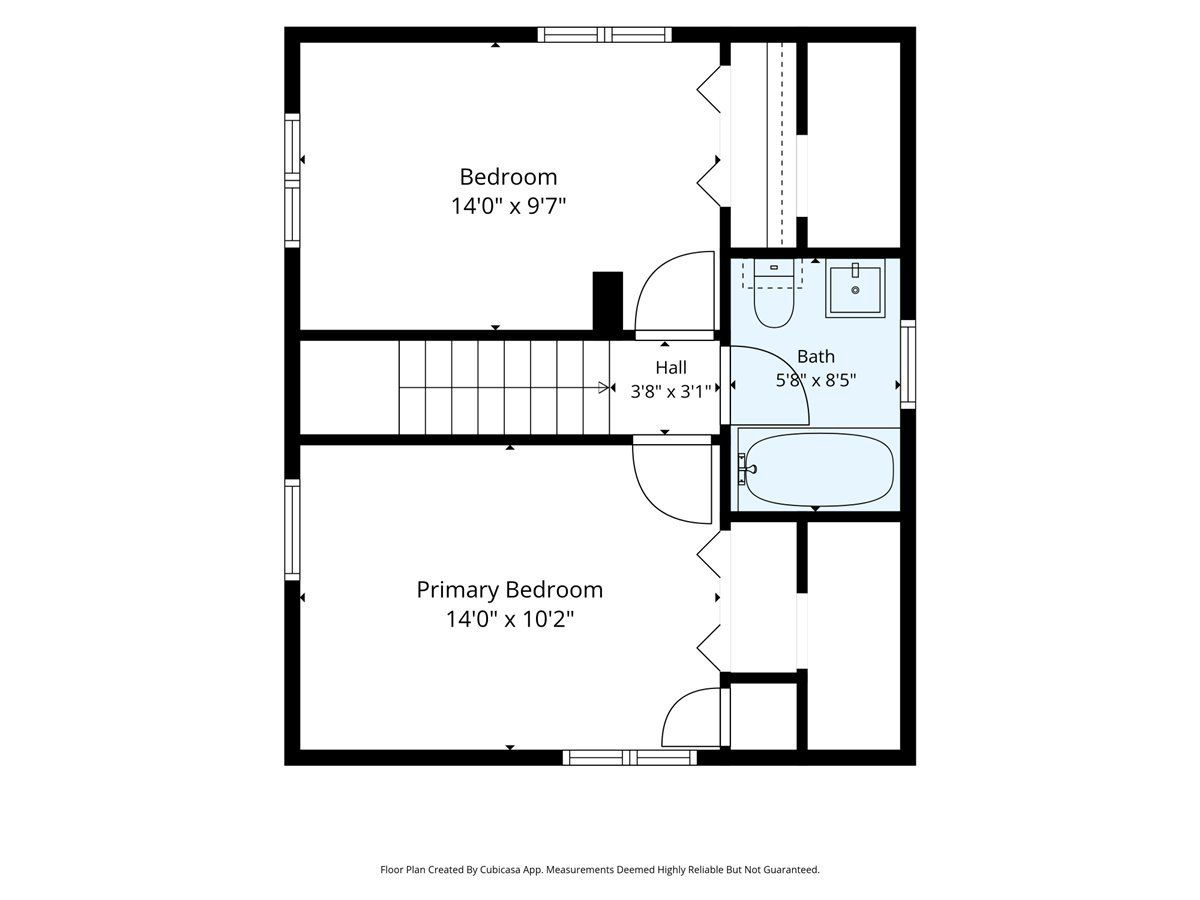
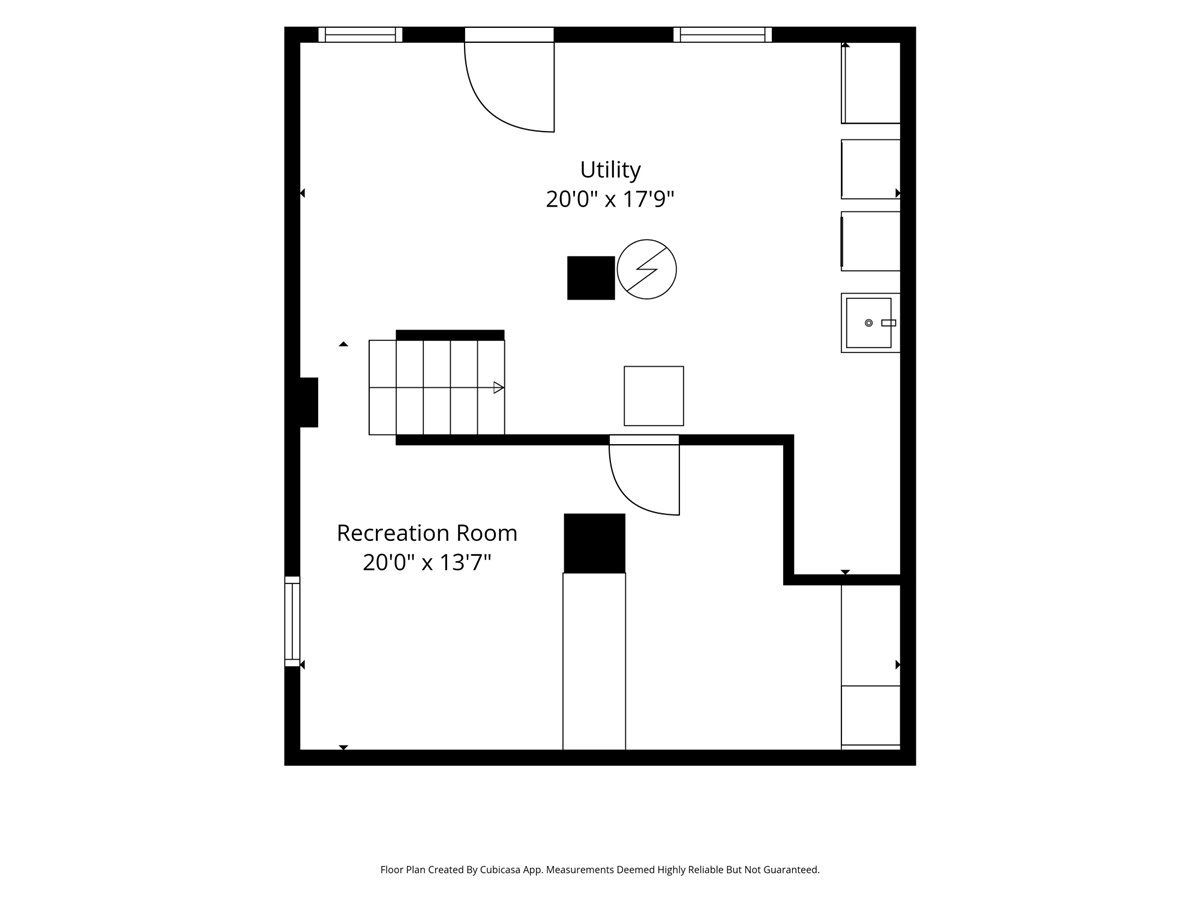
Charming 2-bedroom, 1-bath home with a finished basement, private yard and 1-car garage in a convenient location close to neighborhood favorites, including Kamen and Leider Parks, local schools and train lines. A sweet front porch with space for cozy seating welcomes you home. Step inside to a bright living room filled with natural light, hardwood floors and a convenient pass-through to the kitchen that creates an easy, circular flow throughout the main level. The kitchen offers plenty of cabinet storage along with a lovely view of the patio and backyard, while the adjoining dining area has plenty of room for everyday meals or hosting guests. Upstairs, you'll find 2 comfortable bedrooms with good closet space and a full bathroom. The finished basement adds valuable flexibility with a laundry area, additional storage and a finished living space that works well as a second TV room, home office, playroom or workout space. Outside, enjoy your own yard and patio, plus the convenience of a 1-car garage. With easy access to the city and nearby shopping, parks and recreation-including James Park (Mount Trashmore) and the Robert Crown Community Center-this is a wonderful place to call home. Love where you live!
Property Specifics
| Single Family | |
| — | |
| — | |
| 1920 | |
| — | |
| — | |
| No | |
| — |
| Cook | |
| — | |
| 0 / Not Applicable | |
| — | |
| — | |
| — | |
| 12772616 | |
| 11193250150000 |
Nearby Schools
| NAME: | DISTRICT: | DISTANCE: | |
|---|---|---|---|
|
Grade School
Oakton Elementary School |
65 | — | |
|
Middle School
Chute Middle School |
65 | Not in DB | |
|
High School
Evanston Twp High School |
202 | Not in DB | |
Room Specifics
Total Bedrooms: 2
Bedrooms Above Ground: 2
Bedrooms Below Ground: 0
Dimensions: —
Floor Type: —
Full Bathrooms: 1
Bathroom Amenities: —
Bathroom in Basement: 0
Rooms: —
Basement Description: —
Other Specifics
| 1 | |
| — | |
| — | |
| — | |
| — | |
| 30 X 100 | |
| — | |
| — | |
| — | |
| — | |
| Not in DB | |
| — | |
| — | |
| — | |
| — |
Contact Agent
Nearby Similar Homes

Nearby Sold Comparables

Contact Agent
Listing Provided By
@properties Christie's International Real Estate
