

1213 Prairie Creek Trail, Joliet, Illinois 60431


$389,900
|
For Sale
|
|
| Status: | New |
| Sqft: | 2,200 |
| Cost/Sqft: | $177 |
| Beds: | 3 |
| Baths: | 3 |
| Year Built: | 2019 |
| Property Taxes: | $9,381 |
| Lot Size: | 0,00 |
Description
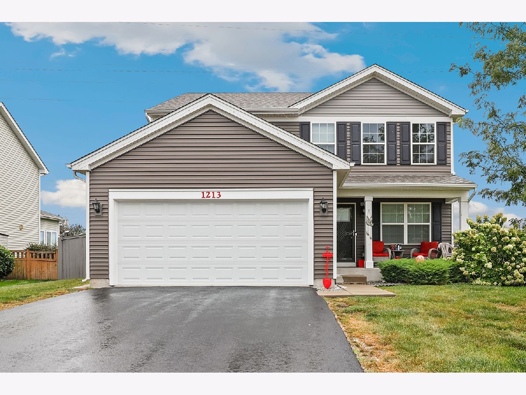
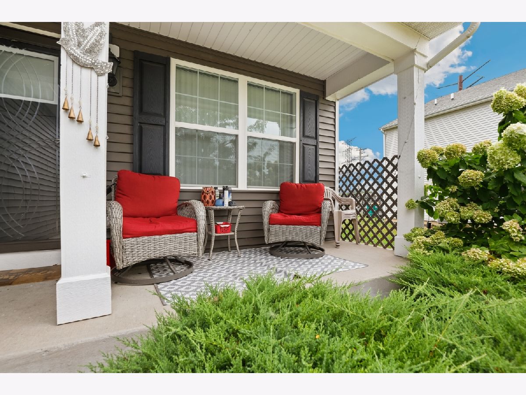
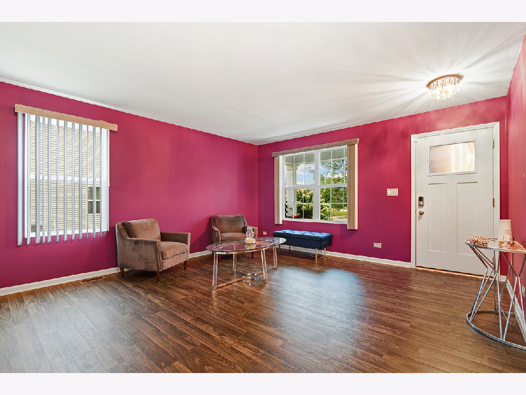
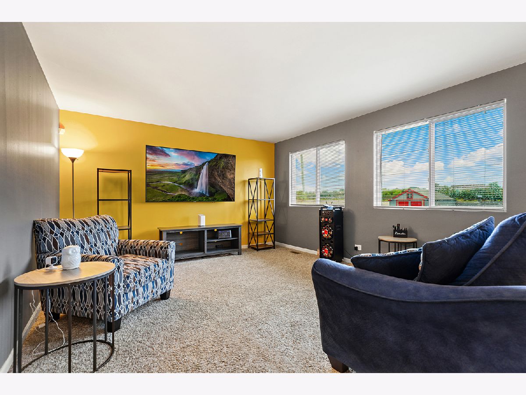
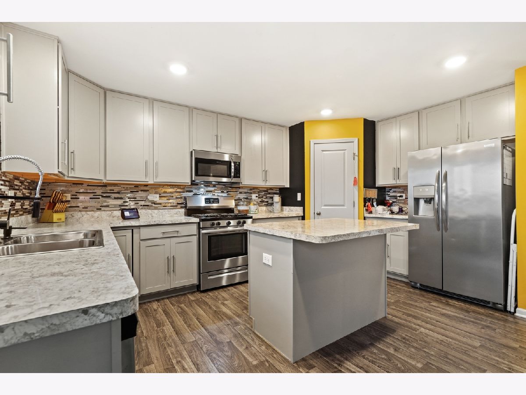
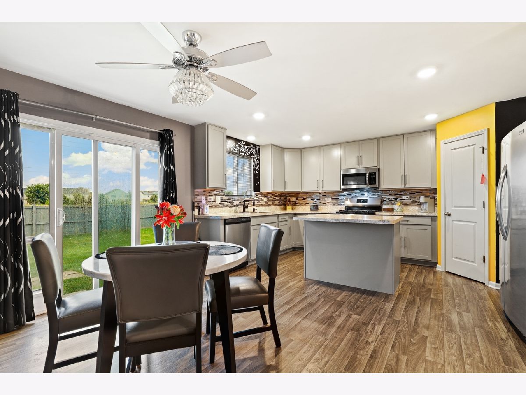
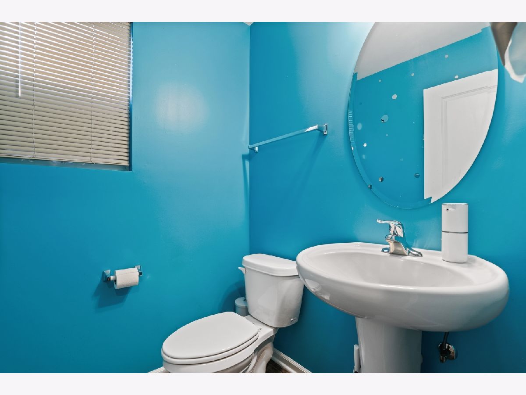
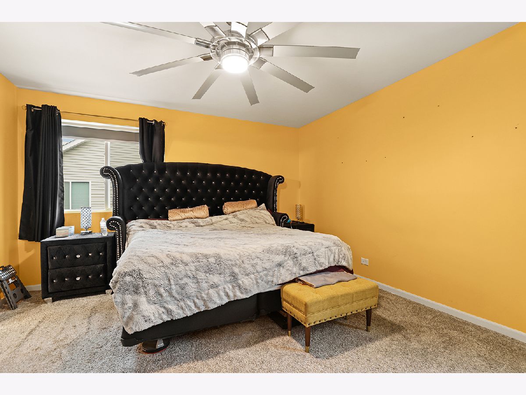
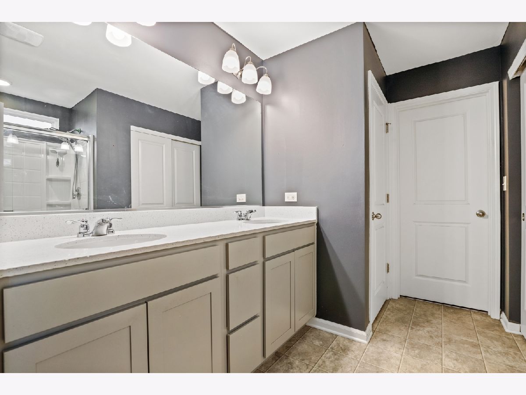
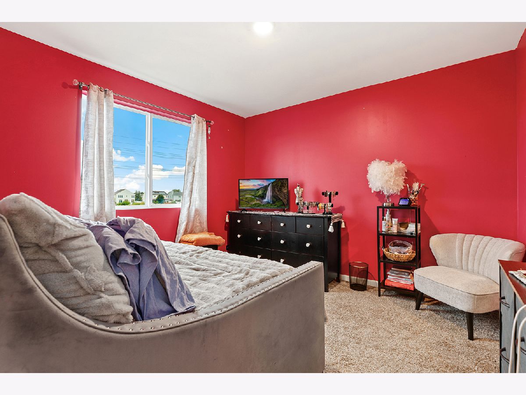
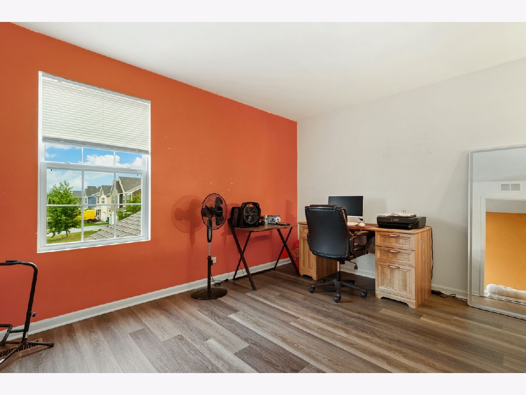
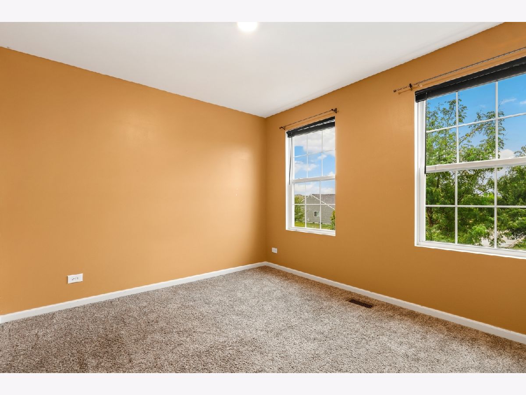
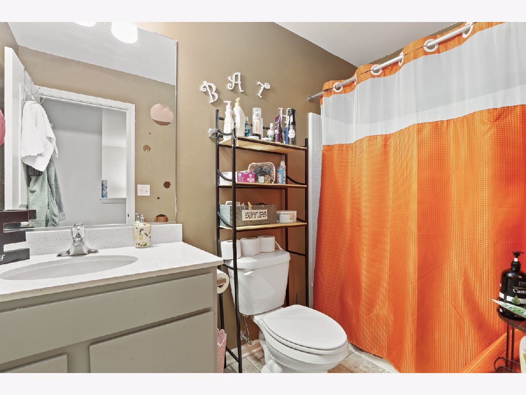
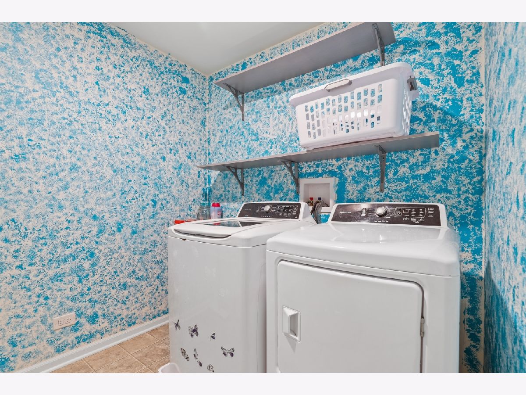
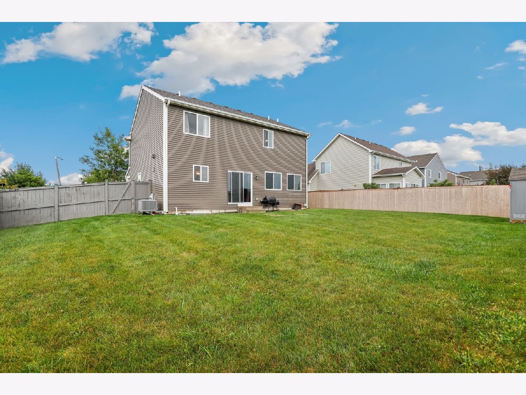
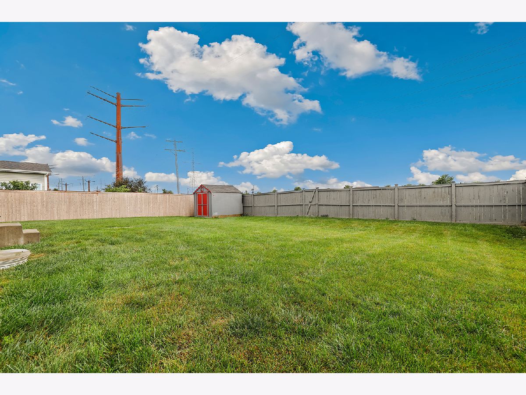
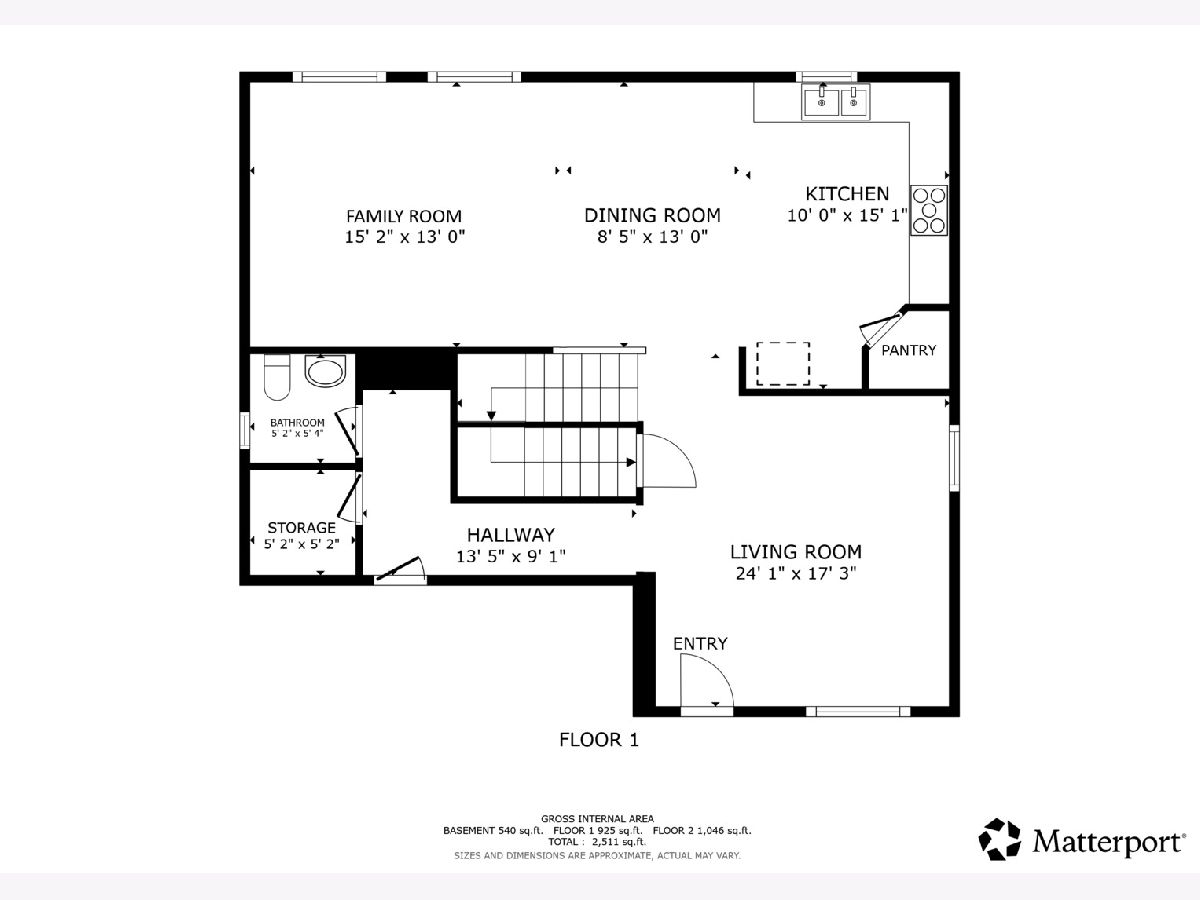
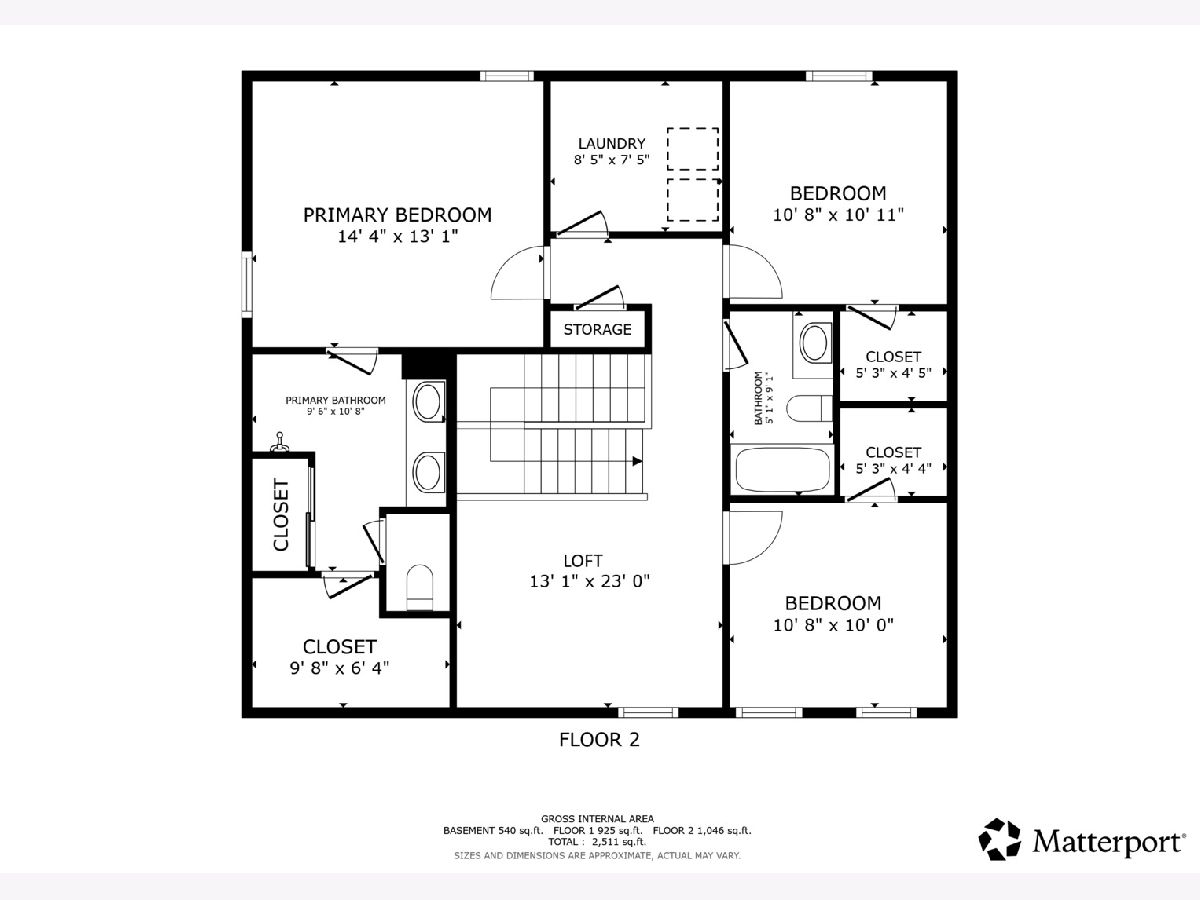
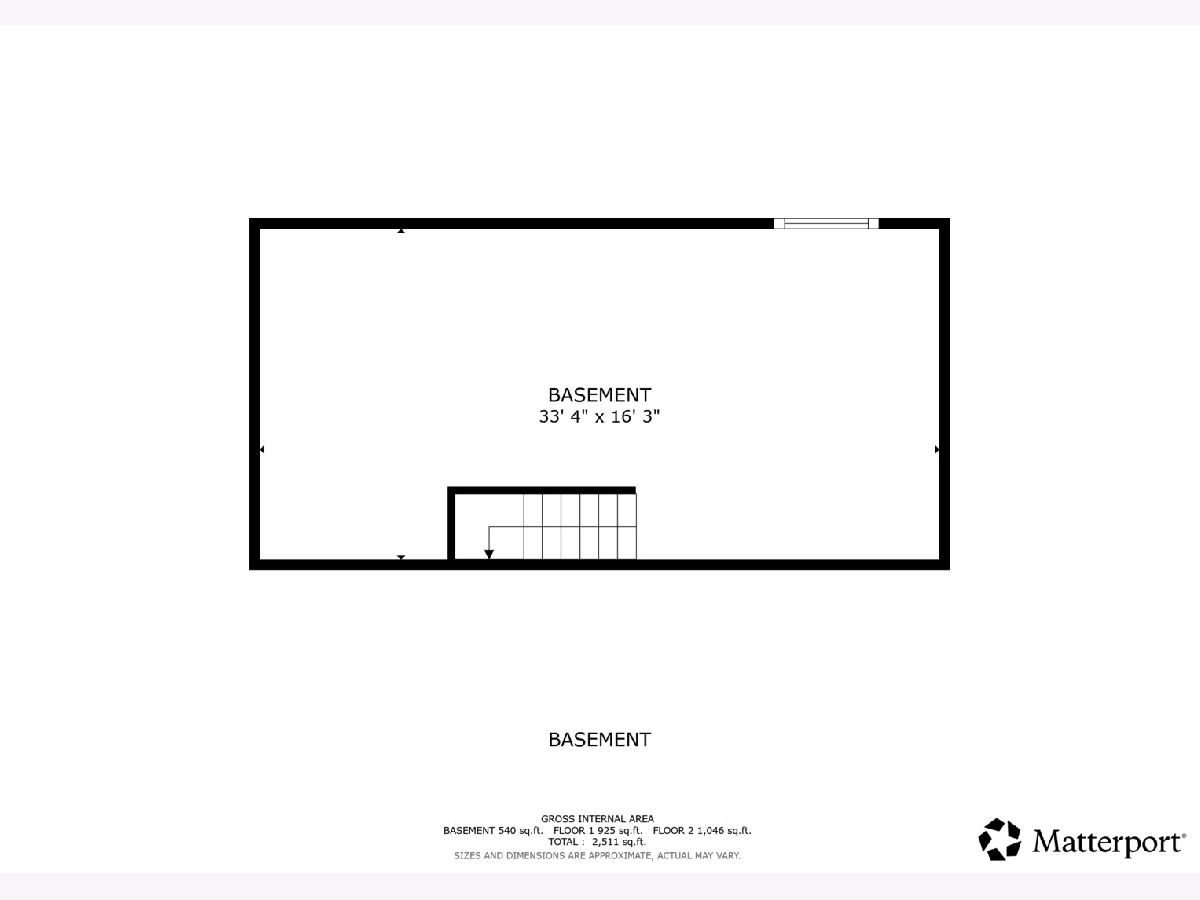
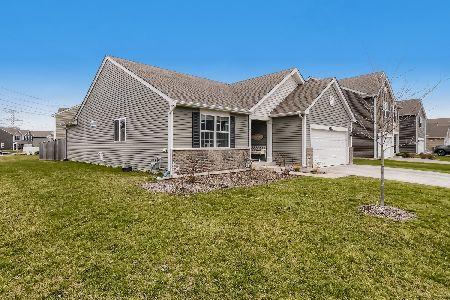
Welcome home to Fall Creek of Joliet! An inviting front porch welcomes you in and provides the perfect spot for morning coffee or an evening nightcap. The flexible main floor offers versatile formal living and dining options, ideal for hosting special occasions. Chef's will love the open concept eat-in kitchen with large center island, chic gray cabinetry, tiled backsplash, stainless steel appliances, walk-in pantry and dinette area. Gather for game day or movie night in the adjacent family room. A convenient powder room and walk-in mudroom just off the attached garage complete the main level. Upstairs, retreat at day's end to the tranquil primary suite with a private bath offering raised height dual sinks, quartz vanity top, step-in shower with glass doors, water closet and a large walk-in closet. 2 additional bedrooms - both with walk-in closets, flexible loft space (easy conversion to a 4th bedroom), full hall bath and laundry room provide comfortable quarters for family and guests. Fantastic storage and even more potential living space can be found in the unfinished basement. Outside, enjoy the large fenced yard with bonus shed and no rear neighbors! This home is nestled in a peaceful Joliet pocket but just minutes away from shopping, dining, parks, schools, the Metra station and more. Come see today and make this home your own!
Property Specifics
| Single Family | |
| — | |
| — | |
| 2019 | |
| — | |
| — | |
| No | |
| — |
| Will | |
| Fall Creek | |
| 0 / Not Applicable | |
| — | |
| — | |
| — | |
| 12753312 | |
| 0506051030390000 |
Nearby Schools
| NAME: | DISTRICT: | DISTANCE: | |
|---|---|---|---|
|
Grade School
Thomas Jefferson Elementary Scho |
86 | — | |
|
Middle School
Dirksen Elementary School |
86 | Not in DB | |
|
High School
Joliet West High School |
204 | Not in DB | |
Room Specifics
Total Bedrooms: 3
Bedrooms Above Ground: 3
Bedrooms Below Ground: 0
Dimensions: —
Floor Type: —
Dimensions: —
Floor Type: —
Full Bathrooms: 3
Bathroom Amenities: —
Bathroom in Basement: 0
Rooms: —
Basement Description: —
Other Specifics
| 2 | |
| — | |
| — | |
| — | |
| — | |
| 70x120 | |
| — | |
| — | |
| — | |
| — | |
| Not in DB | |
| — | |
| — | |
| — | |
| — |
Contact Agent
Nearby Similar Homes
Nearby Sold Comparables

Contact Agent
Listing Provided By
Redfin Corporation
