

1628 Hawthorne Ridge Drive, Plainfield, Illinois 60586


$354,900
|
For Sale
|
|
| Status: | New |
| Sqft: | 1,560 |
| Cost/Sqft: | $228 |
| Beds: | 3 |
| Baths: | 2 |
| Year Built: | 2002 |
| Property Taxes: | $6,049 |
| Days On Market: | 4 |
| Lot Size: | 0,18 |
Description
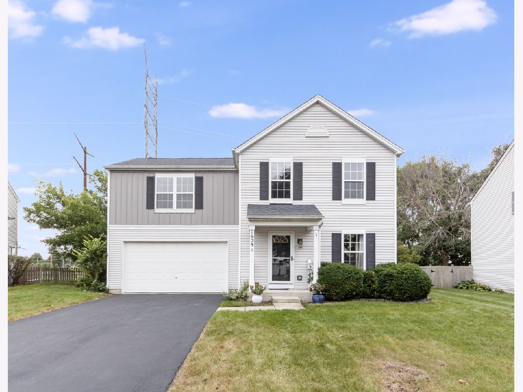
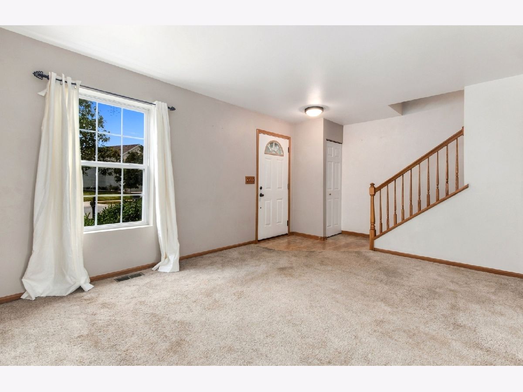
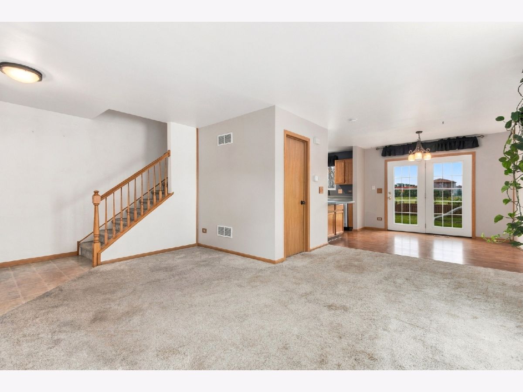
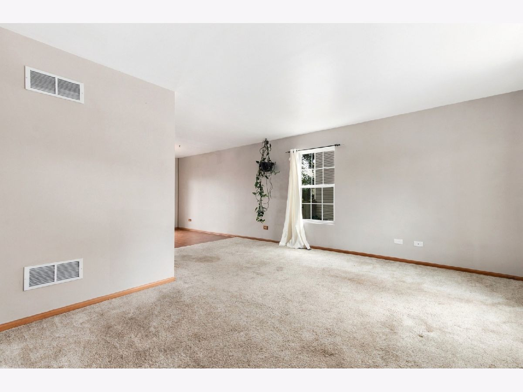
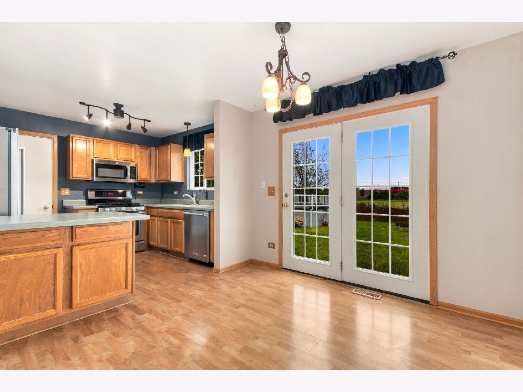
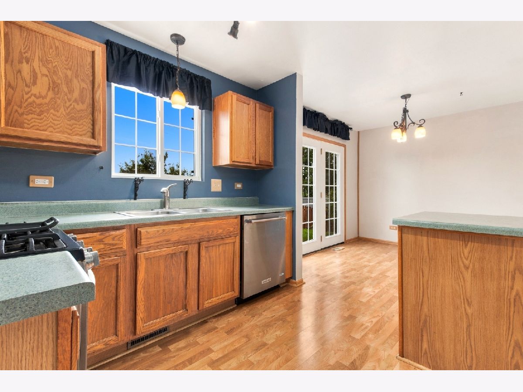
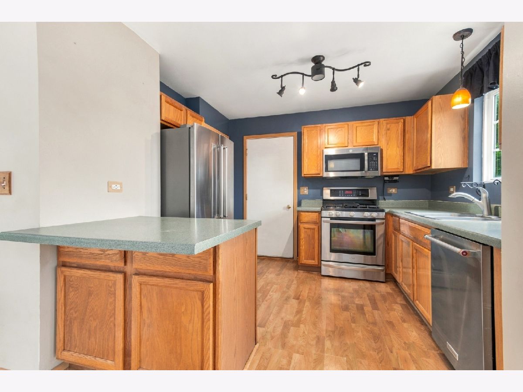
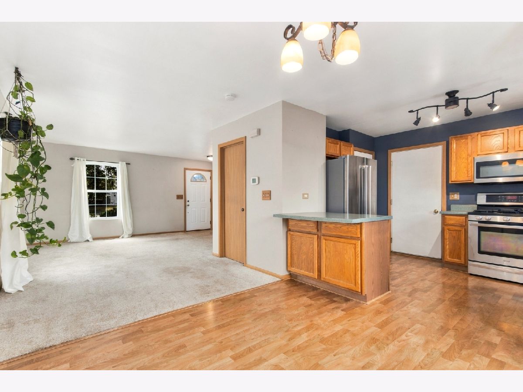
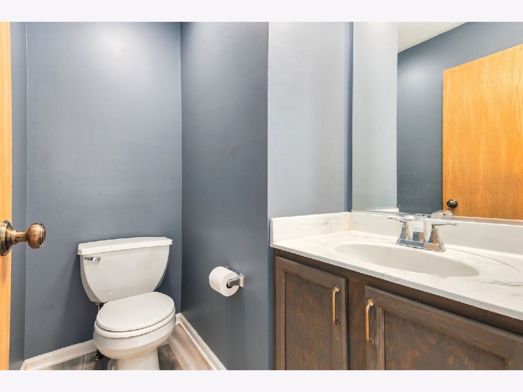
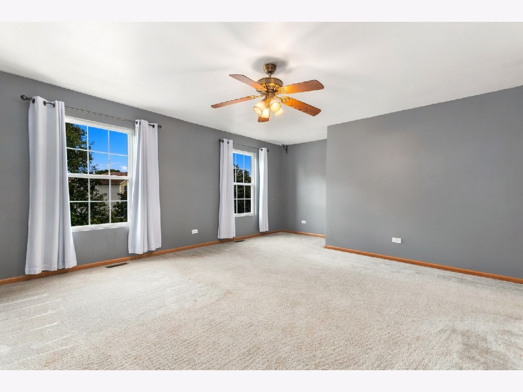
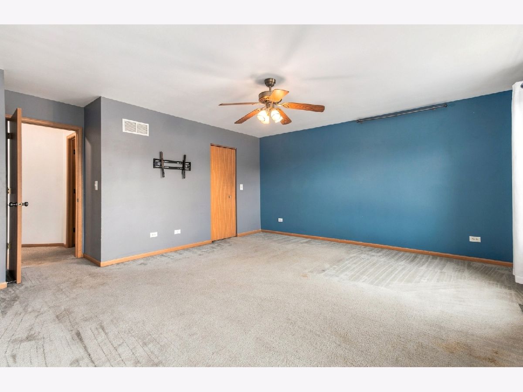
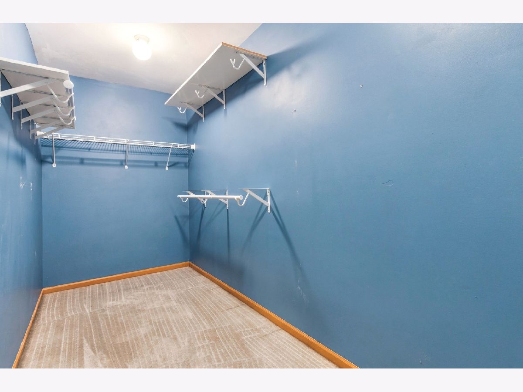
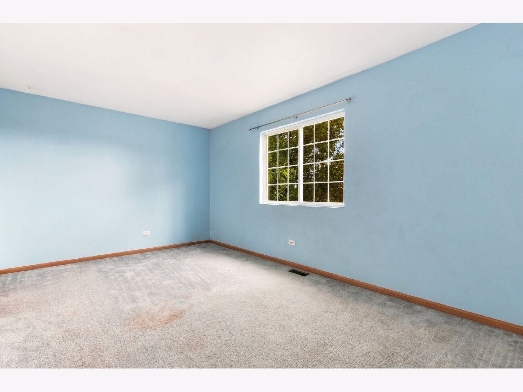
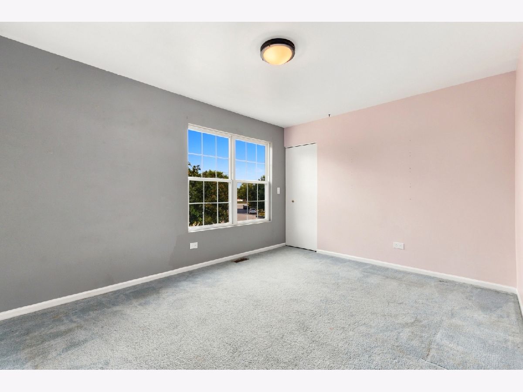
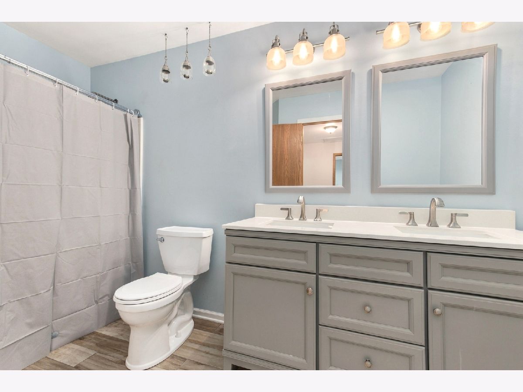
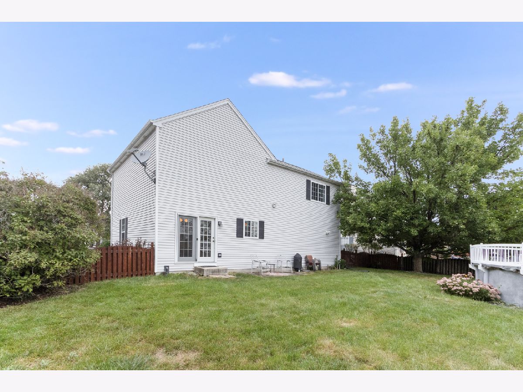
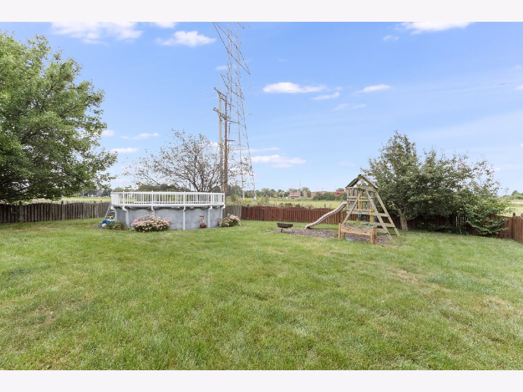
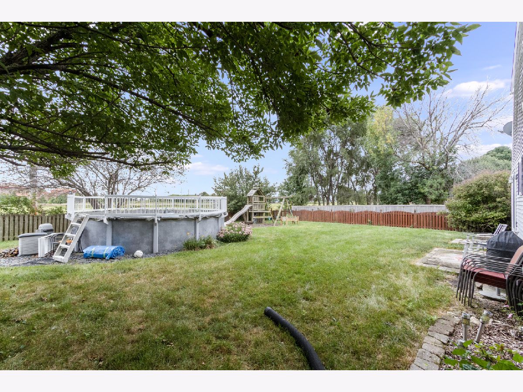
Welcome home to this spacious and nicely finished 3-bedroom, 1.5-bath home offering 1,560 sq. ft. of comfortable living space. The inviting layout provides plenty of room for everyday living and entertaining, with carpeting throughout the upstairs, living room and family room. All three bedrooms feature walk-in closets, offering excellent storage, while the convenient upstairs laundry makes everyday living a little easier. Both bathrooms were beautifully remodeled in 2024, and the roof was replaced in 2020. The unfinished basement provides great additional storage and the opportunity to create even more living space. Step outside to a fully fenced backyard featuring an above-ground pool and outdoor playset-perfect for enjoying time outdoors. The home backs to an open field and school, creating a spacious, open feel, and a nearby walking/bike path is just a short stroll to the neighborhood retention pond. A two-car garage adds convenient parking and storage. With its comfortable layout, thoughtful updates and inviting outdoor space, this home is ready to welcome its next owners!
Property Specifics
| Single Family | |
| — | |
| American 4-Sq. | |
| 2002 | |
| Unfinished, Full | |
| Vinyl Siding | |
| Asphalt | |
| — | |
| No | |
| 0.18 |
| Will | |
| Caton Ridge | |
| 200 / Annual | |
| Other | |
| Public | |
| Public Sewer, Storm Sewer | |
| Central Air | |
| Gas, Forced Air | |
| 12790868 | |
| 0603323040200000 |
Nearby Schools
| NAME: | DISTRICT: | DISTANCE: | |
|---|---|---|---|
|
Grade School
Ridge Elementary School |
202 | — | |
|
Middle School
Drauden Point Middle School |
202 | Not in DB | |
|
High School
Plainfield South High School |
202 | Not in DB | |
Property History
| DATE: | EVENT: | PRICE: | SOURCE: |
|---|---|---|---|
| 23 Oct, 2026 | Listed for sale | $354,900 | MRED MLS |
Room Specifics
Total Bedrooms: 3
Bedrooms Above Ground: 3
Bedrooms Below Ground: 0
Dimensions: 16X15
Floor Type: Carpet
Dimensions: 15X11
Floor Type: Carpet
Dimensions: 14X11
Floor Type: Carpet
Full Bathrooms: 2
Bathroom Amenities: —
Bathroom in Basement: 0
Dimensions: 10X10
Floor Type: Wood Laminate
Features: Eating Area-Table Space
Dimensions: 19X14
Floor Type: Carpet
Dimensions: 10X12
Floor Type: Carpet
Rooms: No additional rooms
Other Specifics
| 2 | |
| — | |
| Asphalt, Garage Door Opener, Garage Owned, Attached, Garage | |
| In Unit | |
| Carpet | |
| — | |
| Fenced | |
| Above Ground | |
| — | |
| — | |
| 7683 | |
| — | |
| None | |
| — | |
| Range, Microwave, Dishwasher, Refrigerator, Disposal, Humidifier | |
| Not in DB | |
| Park, Lake, Curbs, Sidewalks, Street Lights, Street Paved | |
| — | |
| — |
Tax History
| Year | Property Taxes |
|---|---|
| 2026 | $6,049 |
Contact Agent
Nearby Similar Homes

Nearby Sold Comparables



Contact Agent
Listing Provided By
Wheatland Realty
