

1214 Crabtree Lane, Mount Prospect, Illinois 60056


$549,500
|
For Sale
|
|
| Status: | New |
| Sqft: | 2,200 |
| Cost/Sqft: | $250 |
| Beds: | 3 |
| Baths: | 2 |
| Year Built: | 1961 |
| Property Taxes: | $6,014 |
| Lot Size: | 0,00 |
Description
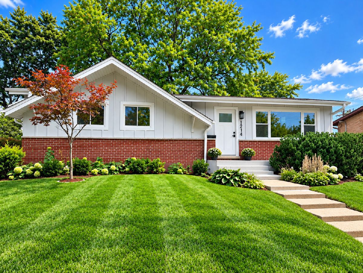
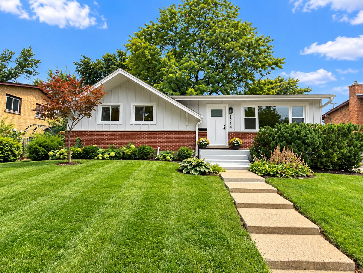
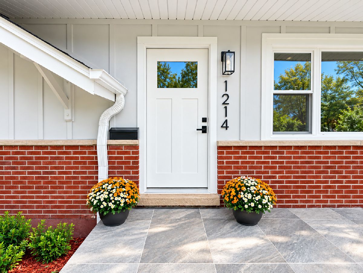
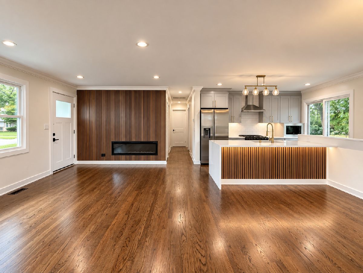
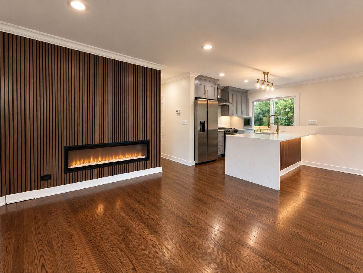
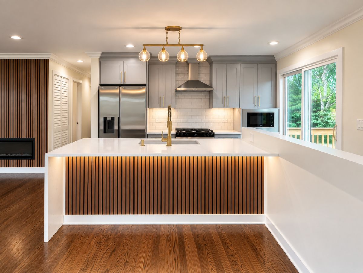
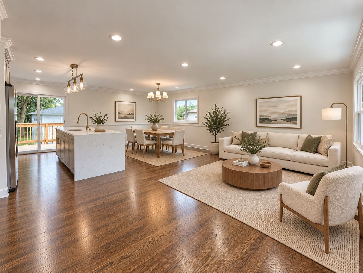
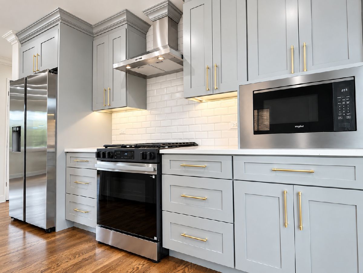
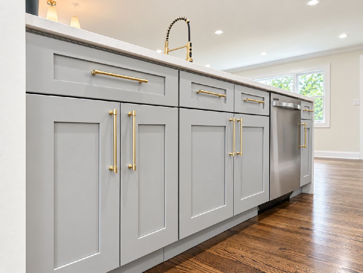
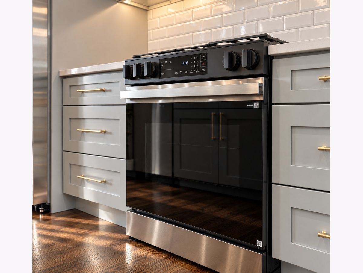
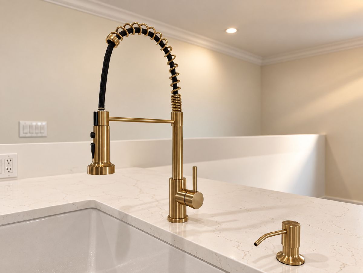
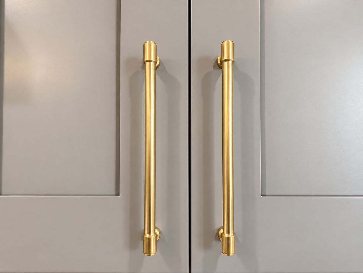
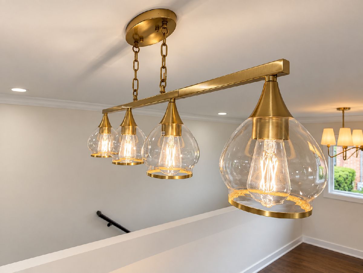
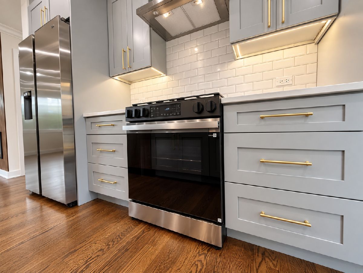
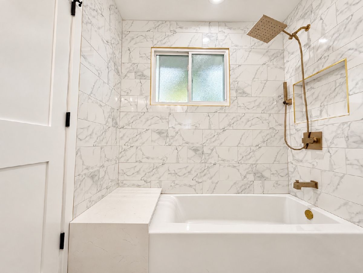
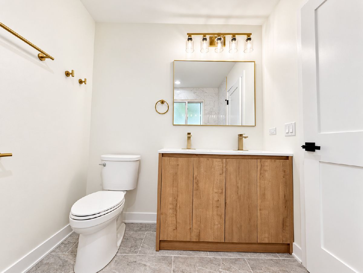
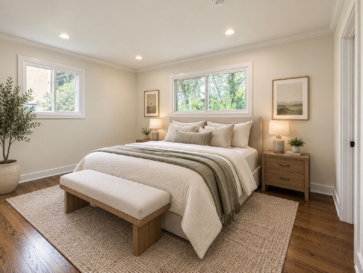
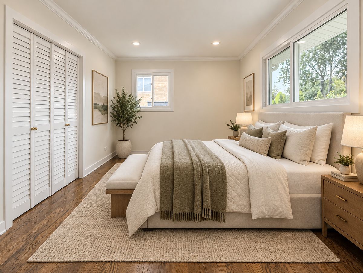
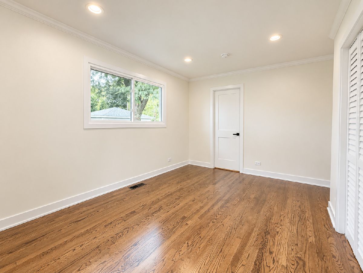
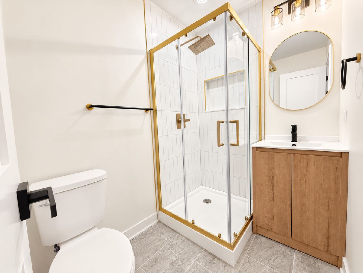
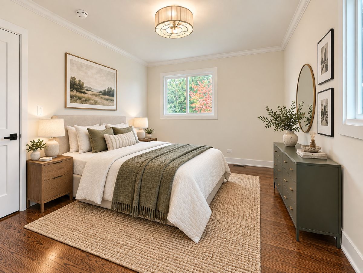
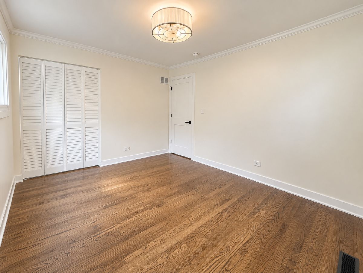
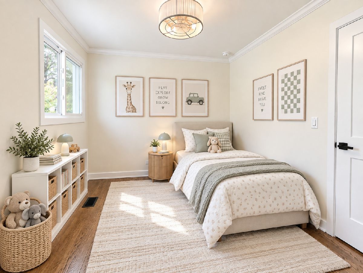
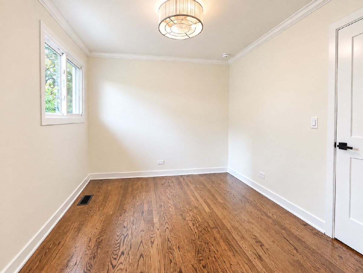
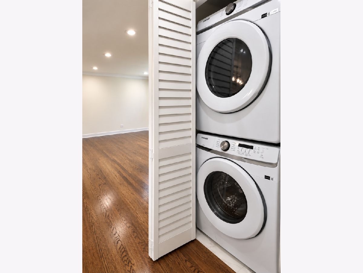
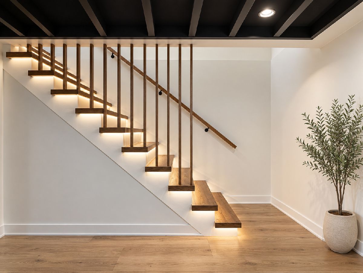
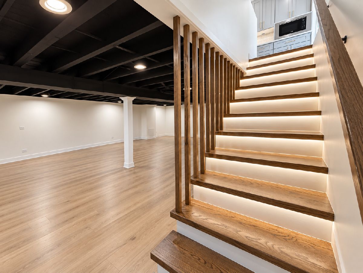
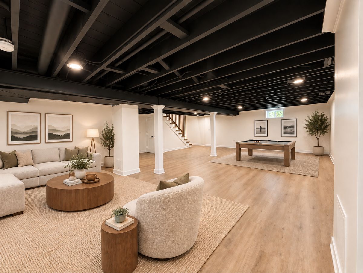
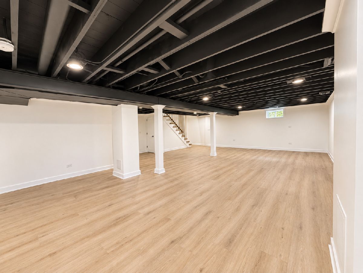
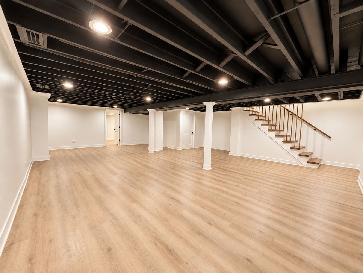
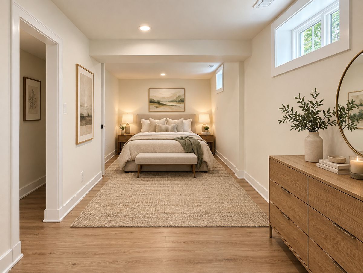
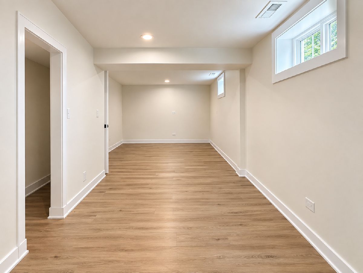
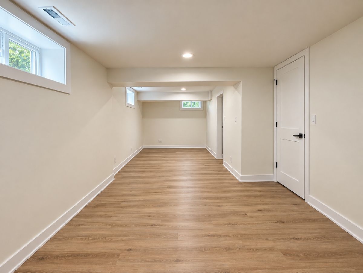
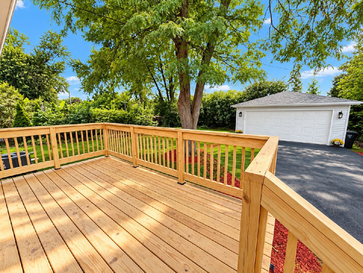
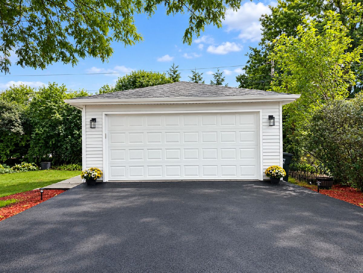
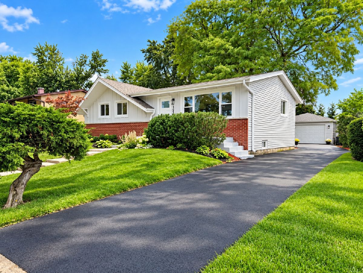
More than a renovation-this is a home where thoughtful design, quality craftsmanship and unexpected details come together. This light, bright and airy 4-bedroom, 2-bath home has been fully renovated with permits, including a new roof, new plumbing, new electrical with 200-amp service, new windows, doors, trim, driveway and beautifully refinished hardwood floors. At the heart of the home is a beautiful chef's kitchen with new cabinetry, quartz countertops, stainless steel appliances, gold hardware, under-cabinet lighting and a statement island with slate detailing and integrated accent lighting. A matching slate feature wall anchors the living room with a built-in electric fireplace and cleverly hidden coat closet. Motion-activated staircase lighting illuminates stair by stair, while the front door features switchable privacy glass that transitions from clear to frosted at the touch of a button. The finished basement offers modern black ceilings, expansive entertaining space and an oversized bonus room ideal for an office, bedroom, gym or playroom. Outside, enjoy a newly tiled front porch, deck, spacious yard, new driveway and BRAND-NEW 2-car garage with new concrete, door and opener. Fully permitted, thoughtfully finished and truly move-in ready. Close to Randhurst Village, River Trails Park District and downtown Mount Prospect with dining, shopping and Metra access.
Property Specifics
| Single Family | |
| — | |
| — | |
| 1961 | |
| — | |
| — | |
| No | |
| — |
| Cook | |
| — | |
| — / Not Applicable | |
| — | |
| — | |
| — | |
| 12738382 | |
| 03263020250000 |
Room Specifics
Total Bedrooms: 4
Bedrooms Above Ground: 3
Bedrooms Below Ground: 1
Dimensions: —
Floor Type: —
Dimensions: —
Floor Type: —
Dimensions: —
Floor Type: —
Full Bathrooms: 2
Bathroom Amenities: Double Sink
Bathroom in Basement: 0
Rooms: —
Basement Description: —
Other Specifics
| 2 | |
| — | |
| — | |
| — | |
| — | |
| 65x130 | |
| — | |
| — | |
| — | |
| — | |
| Not in DB | |
| — | |
| — | |
| — | |
| — |
Contact Agent
Nearby Similar Homes
Nearby Sold Comparables

Contact Agent
Listing Provided By
Prospect Reserve Real Estate
