

1216 Colaric Lot#183 Drive, Joliet, Illinois 60431


$429,000
|
For Sale
|
|
| Status: | New |
| Sqft: | 1,935 |
| Cost/Sqft: | $222 |
| Beds: | 3 |
| Baths: | 3 |
| Year Built: | 2020 |
| Property Taxes: | $9,082 |
| Lot Size: | 0,00 |
Description
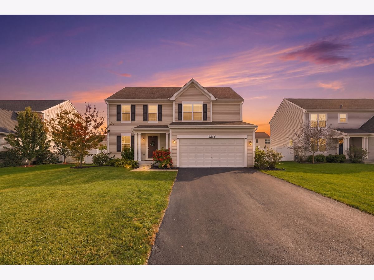
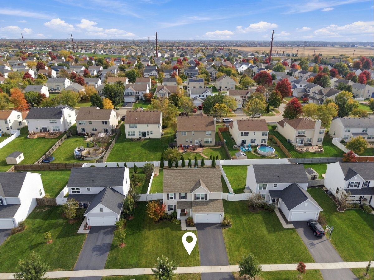
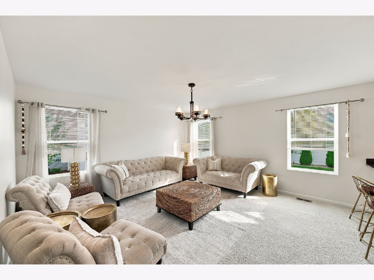
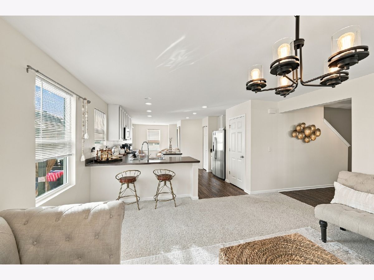
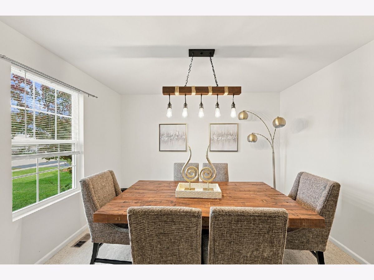
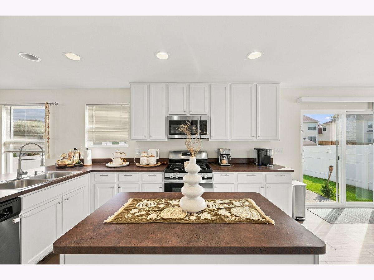
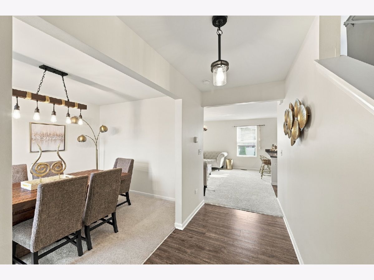
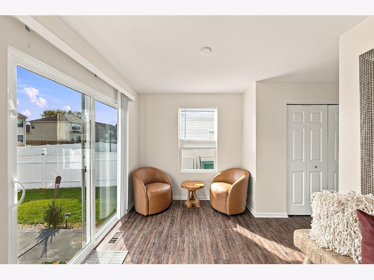
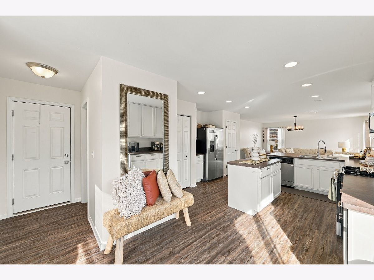
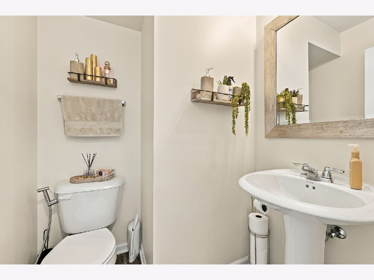
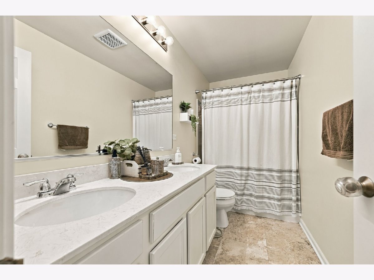
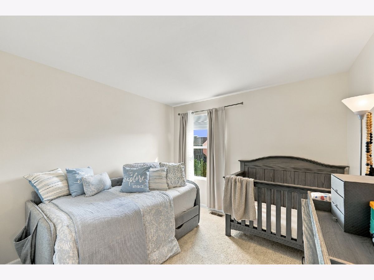
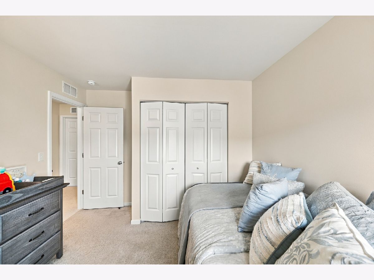
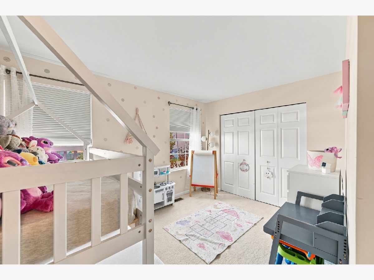
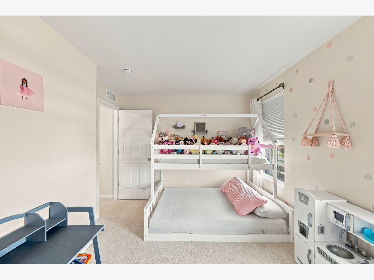
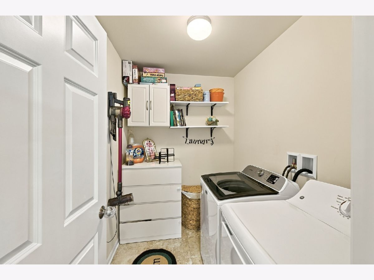
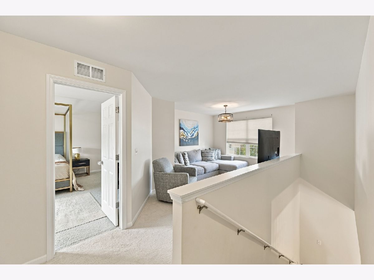
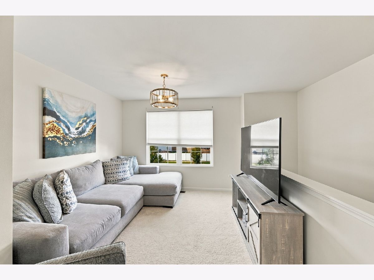
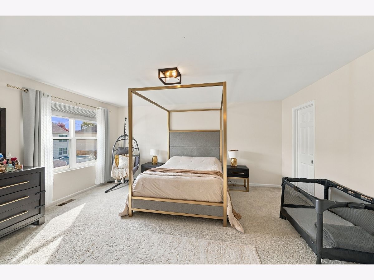
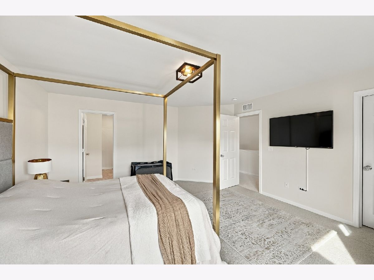
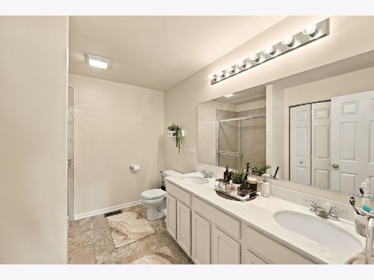
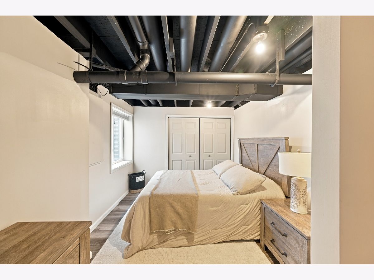
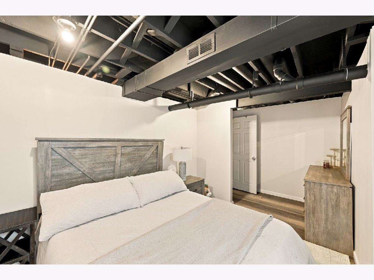
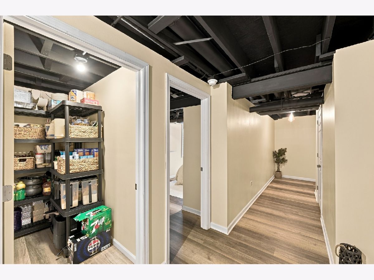
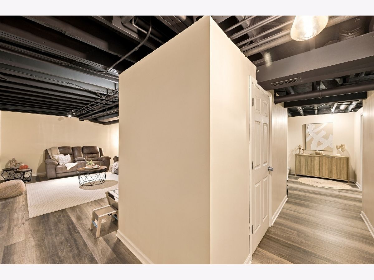
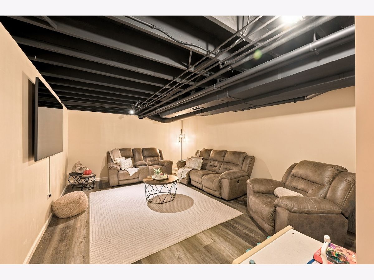
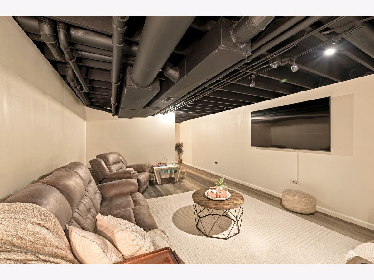
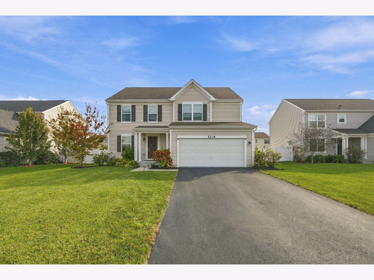
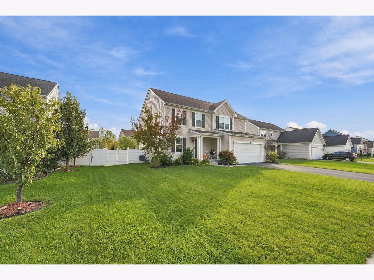
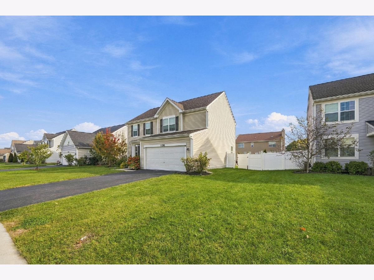
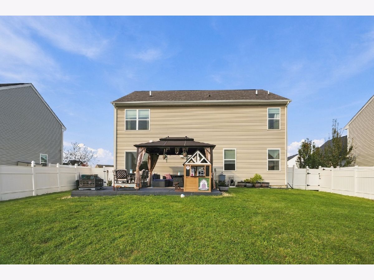
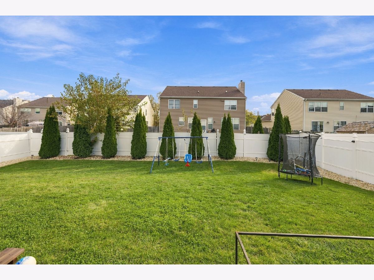
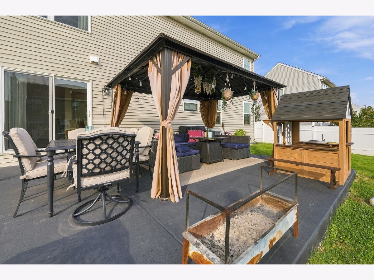
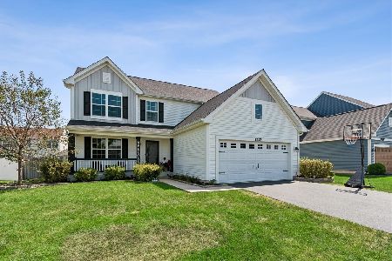
### Beautifully Upgraded Home with Finished Basement, Private Backyard & Outdoor Entertainment Space! **Move-in ready and loaded with upgrades!** Welcome to this beautifully maintained Newbury model, offering the perfect combination of modern design, comfort, and functional living space. This impressive home features **3 spacious bedrooms upstairs, an additional bedroom in the finished basement, 2.5 bathrooms, and a versatile second-floor loft**, providing plenty of room for everyday living, entertaining, or working from home. Step inside and enjoy the bright, open-concept main level, featuring a spacious family room, a beautifully designed kitchen with **42-inch white cabinetry, stainless steel appliances, a large center island, breakfast bar, and inviting dining area**. The flexible main-floor bonus room offers endless possibilities for a home office, playroom, or additional living space. Upstairs, you'll find a comfortable primary suite, generously sized secondary bedrooms, a spacious loft, and the convenience of a second-floor laundry room with washer and dryer included. **What truly sets this home apart are the valuable upgrades already completed!** - **Professionally finished basement with an additional bedroom**, providing extra living and entertainment space. - **6-foot privacy fence** surrounding the backyard for added privacy. - **Concrete patio and gazebo**, creating the perfect outdoor retreat for gatherings, grilling, and relaxing. - **New carpeting** on the staircase, loft, and one bedroom for a fresh, updated feel. - **M/I Smart Home features** for added convenience and modern living. Enjoy the benefits of a beautifully upgraded home without the hassle and expense of completing these improvements yourself. **From the inviting interior to the private backyard oasis, this home has so much to offer! Schedule your private showing today and see everything this exceptional property has to offer!**
Property Specifics
| Single Family | |
| — | |
| Traditional | |
| 2020 | |
| Finished, Full | |
| Vinyl Siding | |
| Asphalt | |
| NEWBURY - B | |
| No | |
| — |
| Will | |
| Legacy Pointe | |
| 300 / Annual | |
| None | |
| Public | |
| Public Sewer | |
| Central Air | |
| Gas, Forced Air | |
| 12803516 | |
| 5060620803300000 |
Nearby Schools
| NAME: | DISTRICT: | DISTANCE: | |
|---|---|---|---|
|
High School
Joliet West High School |
204 | Not in DB | |
Room Specifics
Total Bedrooms: 3
Bedrooms Above Ground: 3
Bedrooms Below Ground: 0
Dimensions: 15X16
Floor Type: Carpet
Dimensions: 13X9
Floor Type: Carpet
Dimensions: 10X10
Floor Type: Carpet
Full Bathrooms: 3
Bathroom Amenities: Separate Shower, Double Sink
Bathroom in Basement: 0
Dimensions: 13X14
Floor Type: Vinyl
Features: Eating Area-Breakfast Bar, Eating Area-Table Space, Island, Pantry-Closet
Dimensions: 6X8
Floor Type: Vinyl
Dimensions: 15X15
Floor Type: Carpet
Rooms: Loft, Bonus Room
Name: Loft
Dimensions: 11X13
Floor Type: Carpet
Name: Bonus Room
Dimensions: 10X11
Floor Type: Carpet
Other Specifics
| 2 | |
| Concrete Perimeter | |
| Asphalt, Garage, Garage Owned, Attached | |
| Upper Level, Gas Dryer Hookup, In Unit | |
| — | |
| Porch | |
| — | |
| Landscaped | |
| 70 X 120 | |
| Unfinished | |
| Full | |
| — | |
| Range, Microwave, Dishwasher, Refrigerator, Washer, Dryer, Disposal, Stainless Steel Appliance(s) | |
| Not in DB | |
| Park | |
| — | |
| — |
Contact Agent
Nearby Similar Homes
Nearby Sold Comparables

Contact Agent
Listing Provided By
ARNI Realty Incorporated
