

1407 Fitzer Drive, Joliet, Illinois 60431


$399,000
|
For Sale
|
|
| Status: | New |
| Sqft: | 2,176 |
| Cost/Sqft: | $183 |
| Beds: | 4 |
| Baths: | 4 |
| Year Built: | 2005 |
| Property Taxes: | $9,493 |
| Lot Size: | 0,19 |
Description
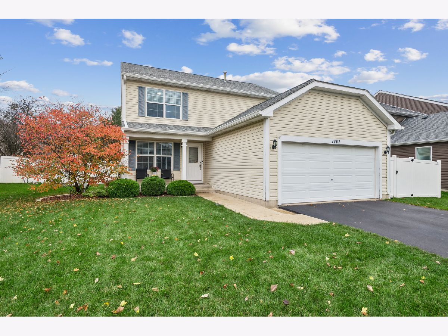
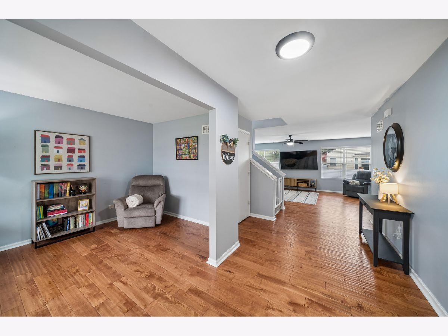
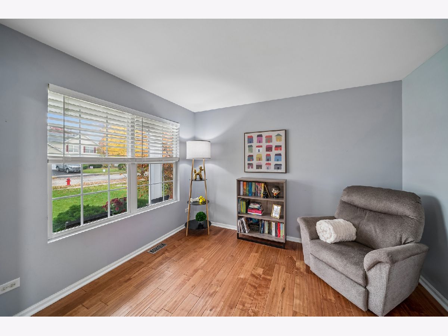
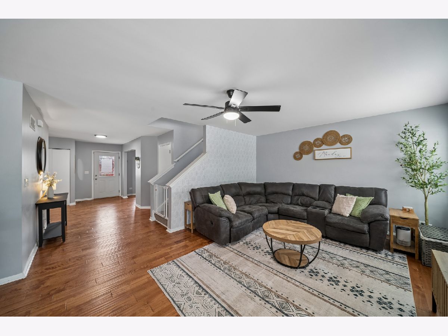
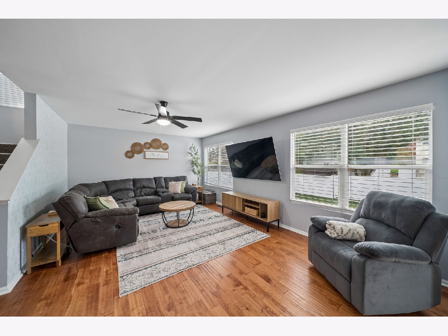
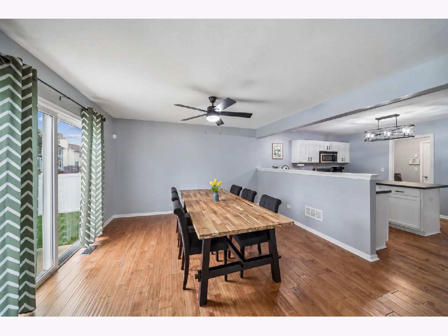
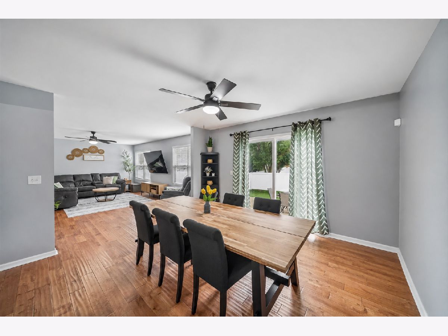
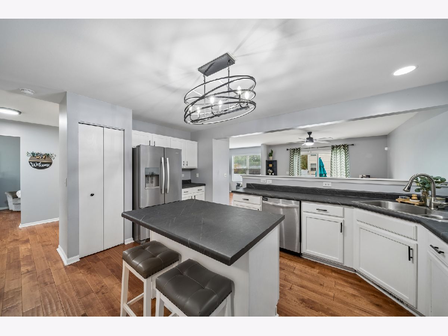
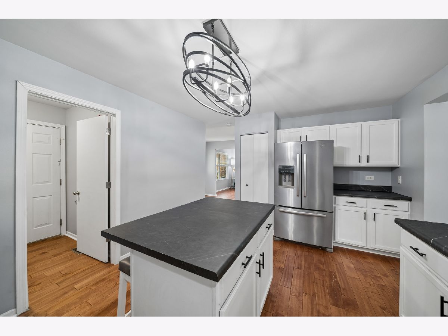
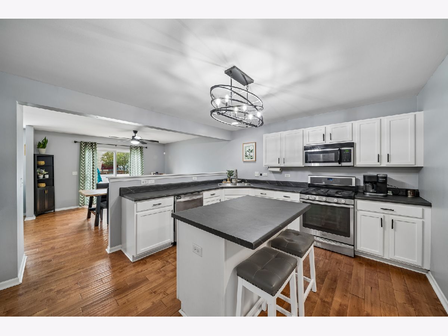
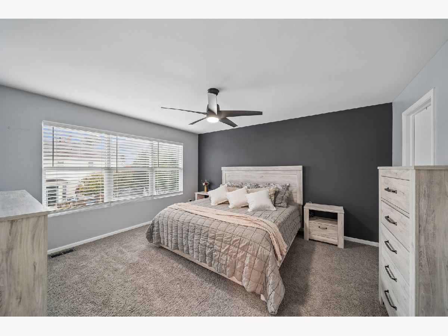
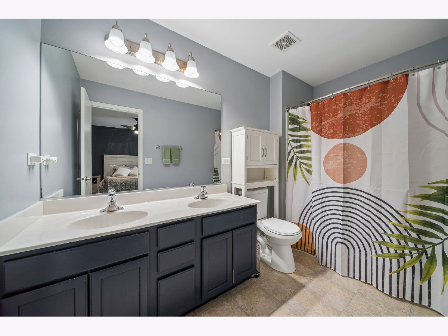
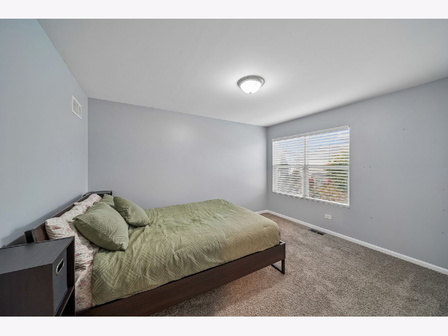
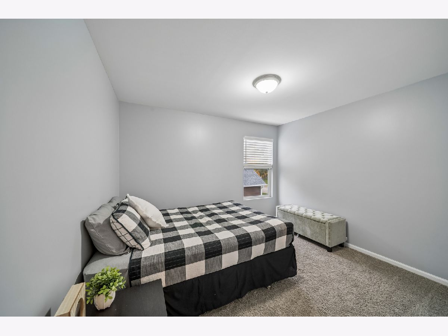
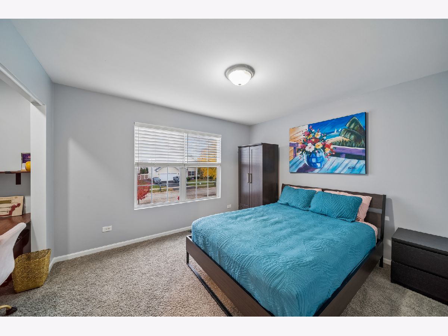
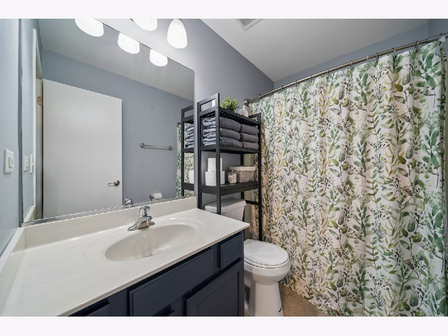
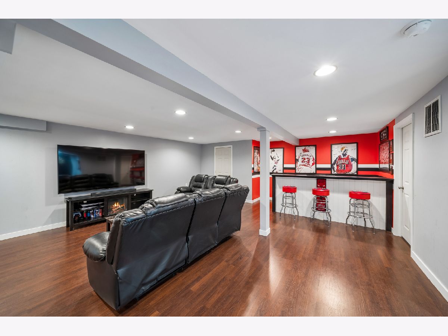
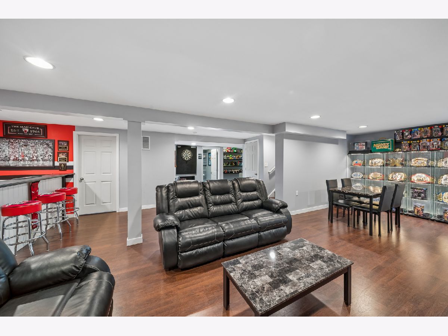
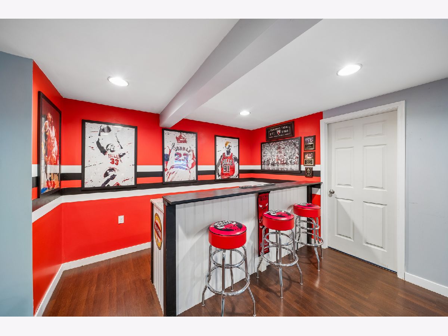
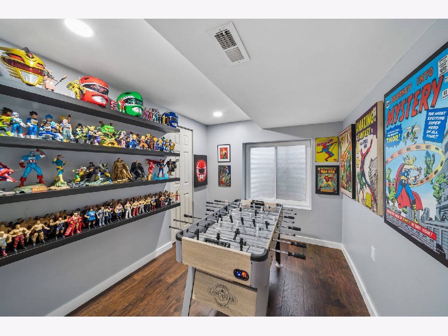
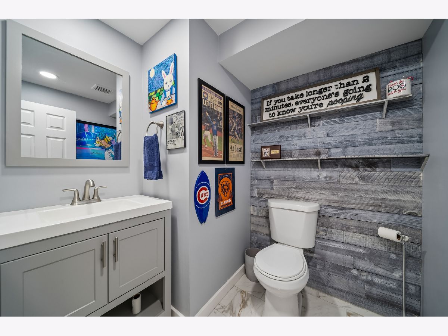
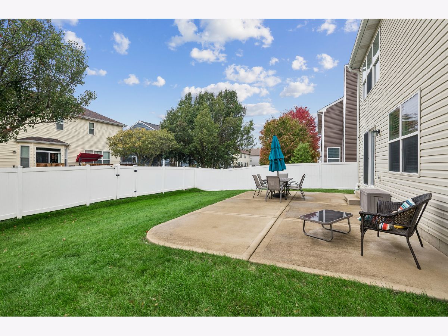
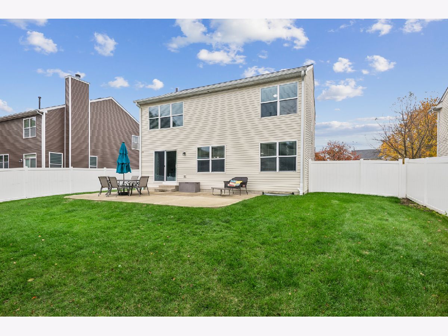
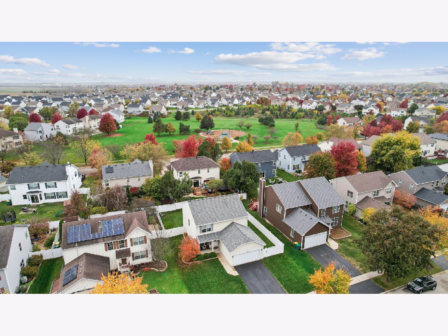
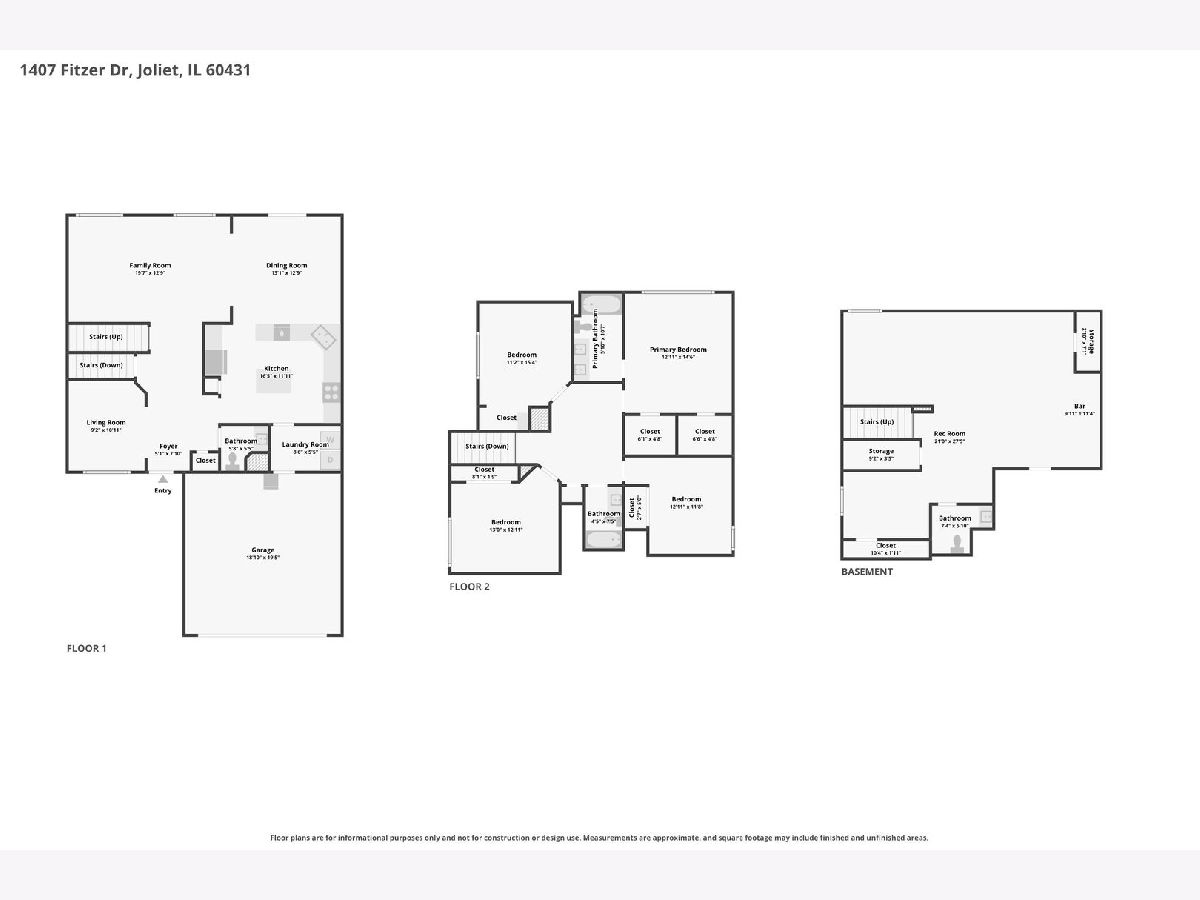
Warm & Inviting- Welcome to 1407 Fitzer Drive! Let's Start with the Location! Tree Lined Streets with Parks and Walking Paths-Minutes from Grocery Stores and Restaurants-All within Highly Sought after Troy School District. Walking Inside you Will Find this Home is Light & Bright with Neutral Colors That Continue Throughout. On the Main Level you will find a Flex Space that could be Used for an Office or Even Turned into a Future First Floor Bedroom. As you make your way to the Main Living Room, You will Notice an Easy Flow from Living to Dining to Cooking! The Large Kitchen has Plenty of Space for Storage but also to Cook While you Entertain! Let your guests Join you at Your Kitchen Island or Spill Over into the Dining Area Allowing you to Still be Connected. Upstairs, are 4 Generously Sized Bedrooms all With Large Closets for Storage including The Primary Suite that has a Calm & Cozy Feel- With 2 Large Walk-in Closets and a Primary Bath. When the Bliss and Relaxation is Done, Make your Way to the Basement where the Fun Begins! This Hot Spot Features a Hang out Space, Custom Bar, Game Area, and plenty of Storage! With an Added Bathroom, this Basement has so many possibilities to make it Your Own! End your Day with a Warm Cup of Coffee on Your Concrete Patio out Back in your Fully Fenced in Yard. This Home is Truly Move-In ready. All Major Updates including Roof, Siding, Concrete Patio, 6 ft Fence, and HVAC have all Been Done within the Past 8 years. Welcome Home!
Property Specifics
| Single Family | |
| — | |
| Traditional | |
| 2005 | |
| Finished, Rec/Family Area, Storage Space, Full | |
| 750 (750 finished) | |
| Vinyl Siding | |
| Asphalt | |
| — | |
| No | |
| 0.19 |
| Will | |
| Theodore's Crossing | |
| 325 / Annual | |
| Other | |
| Public | |
| Public Sewer | |
| Central Air | |
| Gas | |
| No | |
| 12796122 | |
| 0506062020300000 |
Nearby Schools
| NAME: | DISTRICT: | DISTANCE: | |
|---|---|---|---|
|
Grade School
Troy Cronin Elementary School |
30C | — | |
|
Middle School
William B Orenic Intermediate |
30C | Not in DB | |
|
High School
Joliet Township High School |
204 | Not in DB | |
Some photos of this home have been virtually staged.
Room Specifics
Total Bedrooms: 4
Bedrooms Above Ground: 4
Bedrooms Below Ground: 0
Dimensions: 13X14
Floor Type: Carpet
Dimensions: 13X12
Floor Type: Carpet
Dimensions: 11X15
Floor Type: Carpet
Dimensions: 13X13
Floor Type: Carpet
Full Bathrooms: 4
Bathroom Amenities: Double Sink
Bathroom in Basement: 1
Dimensions: 13X13
Floor Type: Hardwood
Dimensions: 17X12
Floor Type: Hardwood
Features: Island, SolidSurfaceCounter
Dimensions: 9X5
Floor Type: —
Dimensions: 20X13
Floor Type: Hardwood
Rooms: Foyer, Recreation Room, Office
Name: Foyer
Dimensions: 5X8
Floor Type: Hardwood
Name: Recreation Room
Dimensions: 21X28
Floor Type: —
Name: Bar/Entertainment
Dimensions: 10X11
Floor Type: —
Name: Office
Dimensions: 10X11
Floor Type: —
Other Specifics
| 2 | |
| Concrete Perimeter | |
| Asphalt, Garage Door Opener, Attached, Garage | |
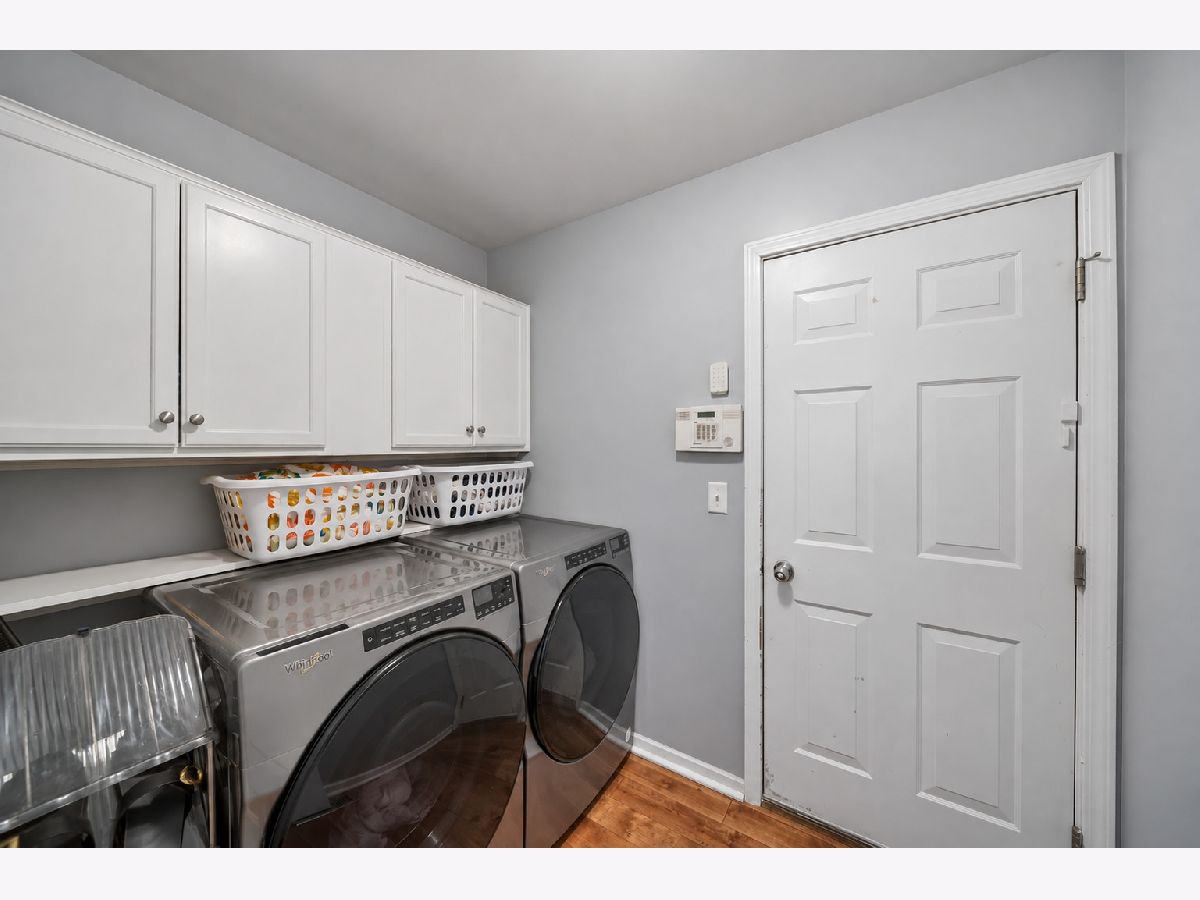
| Main Level, Gas Dryer Hookup | |
| Hardwood, Carpet | |
| Patio | |
| — | |
| — | |
| 122x65x123x65 | |
| — | |
| Full, Double Sink | |
| Dry Bar, Walk-In Closet(s), Open Floorplan | |
| Range, Microwave, Dishwasher, Refrigerator, Washer, Dryer | |
| Not in DB | |
| Park, Lake, Curbs, Street Lights, Street Paved | |
| — | |
| — |
Contact Agent
Nearby Similar Homes

Nearby Sold Comparables


Contact Agent
Listing Provided By
Baird & Warner Real Estate
