

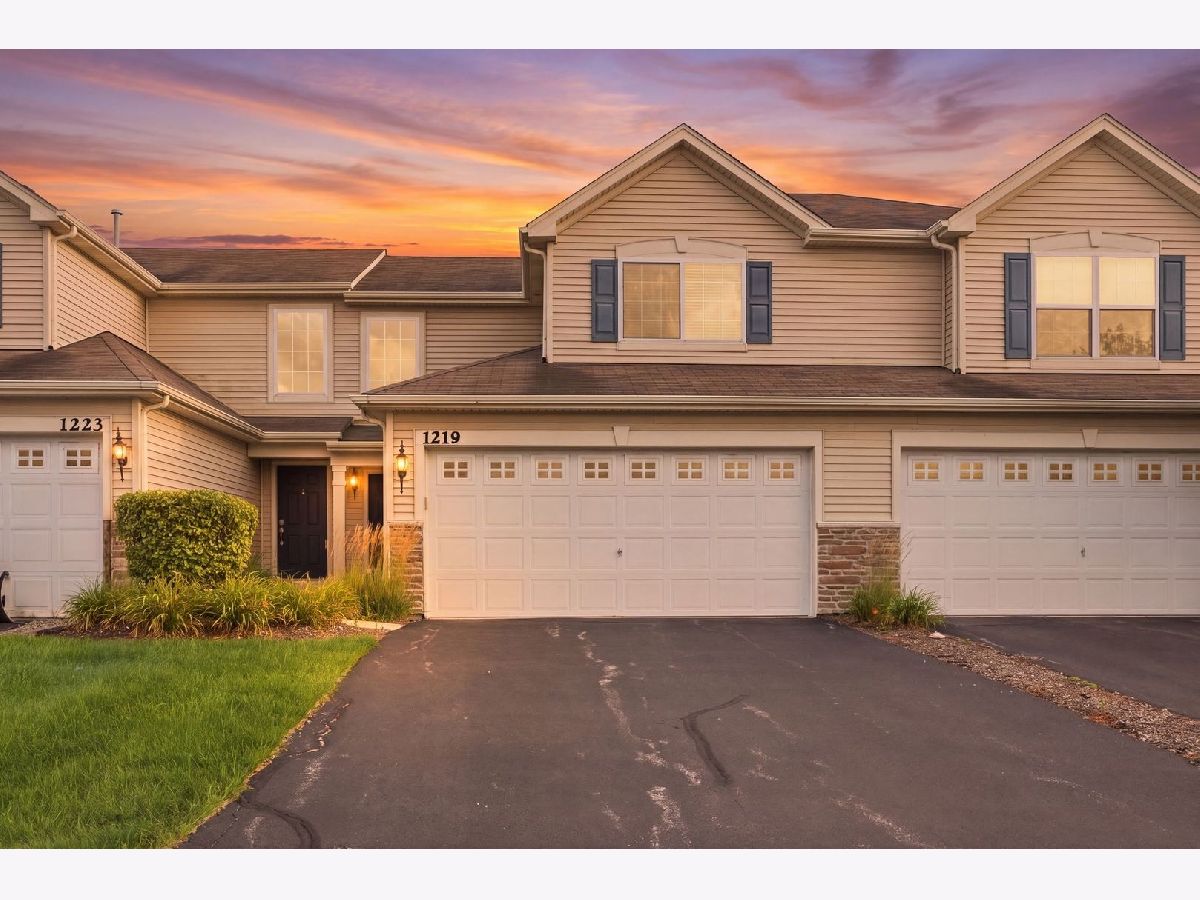
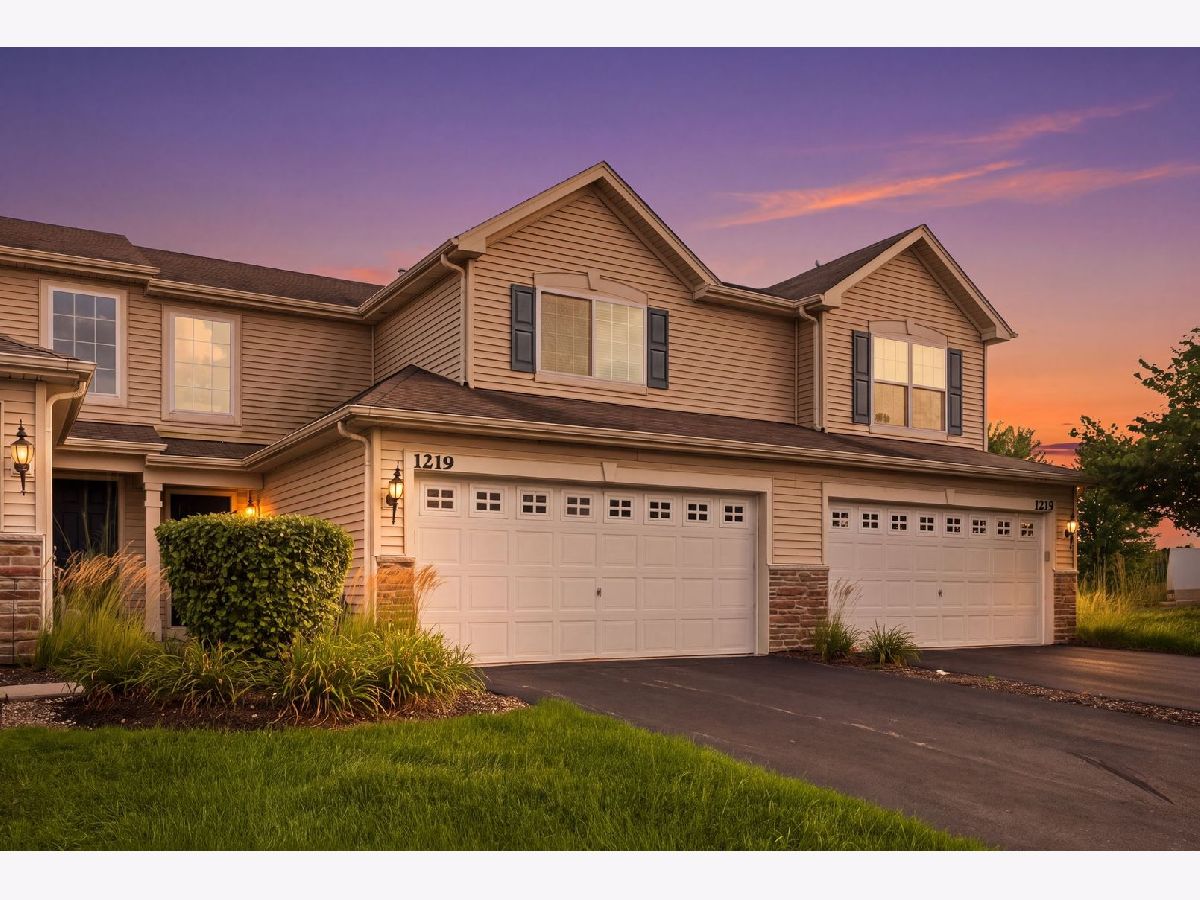
1219 Da Vinci Drive, Hampshire, Illinois 60140


$299,000
|
For Sale
|
|
| Status: | Contingent |
| Sqft: | 1,568 |
| Cost/Sqft: | $191 |
| Beds: | 3 |
| Baths: | 3 |
| Year Built: | 2016 |
| Property Taxes: | $6,229 |
| Days On Market: | 26 |
| Lot Size: | 0,00 |
Description
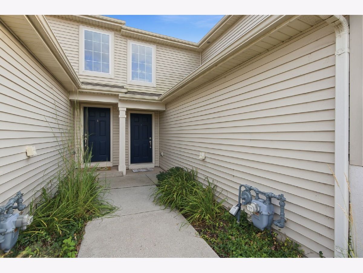
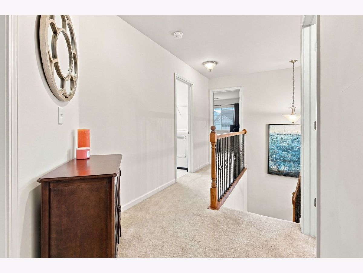
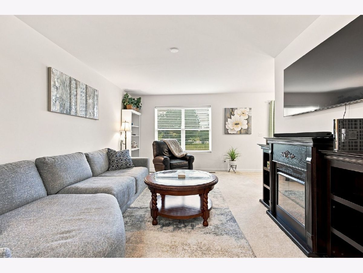
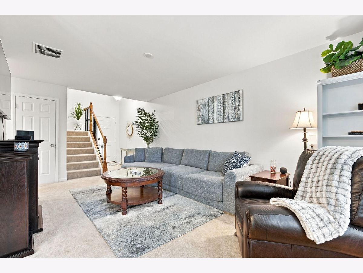
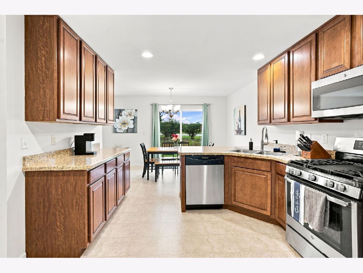
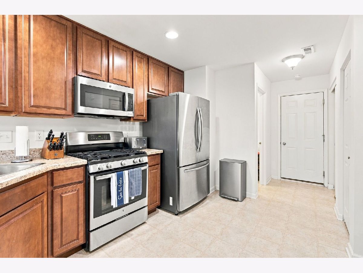
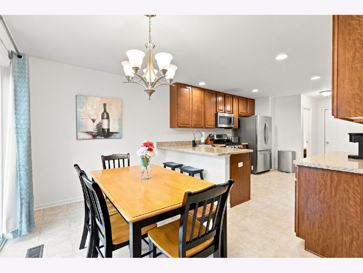
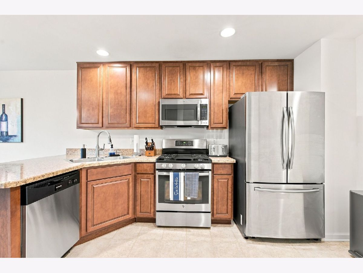
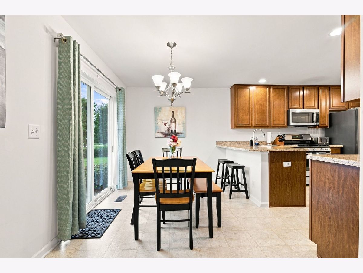
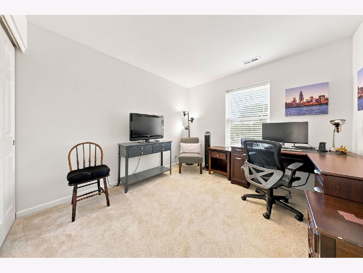
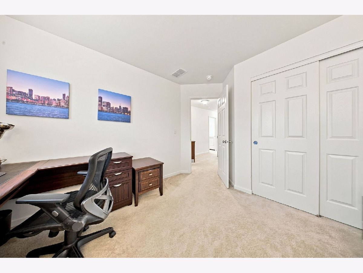
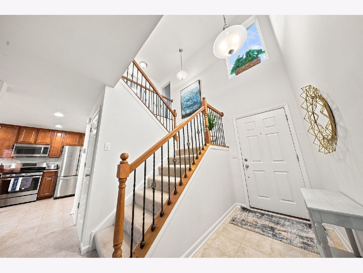
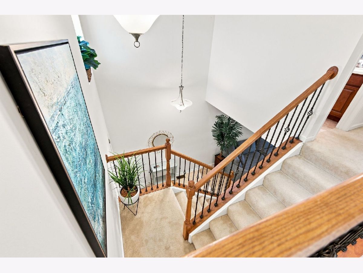
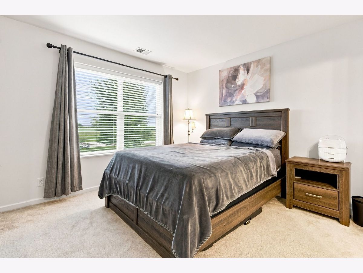
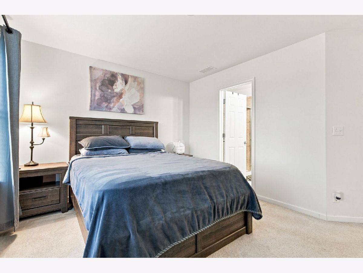
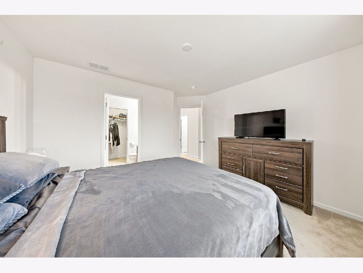
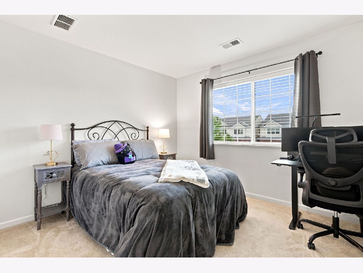
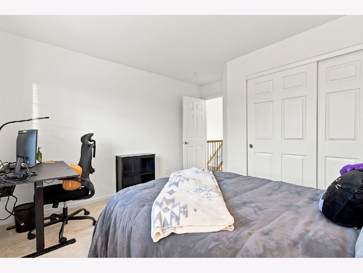
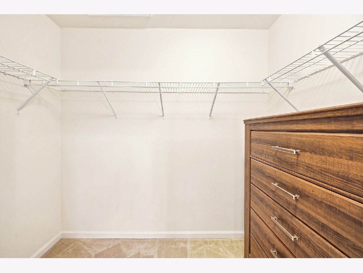
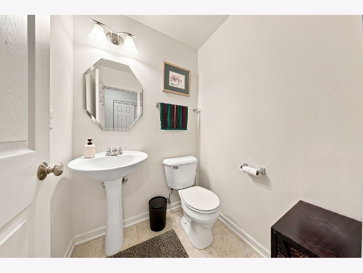
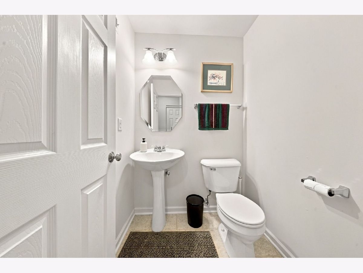
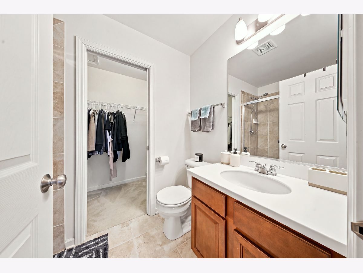
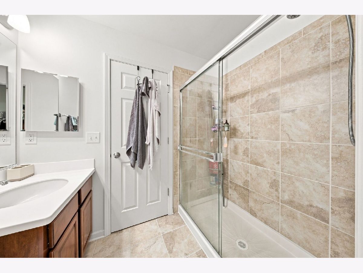
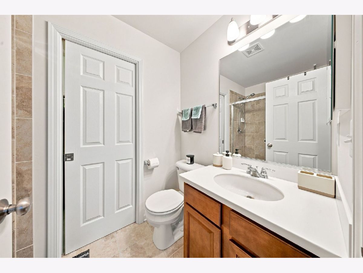
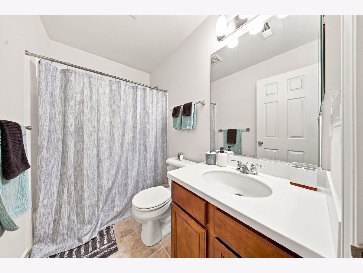
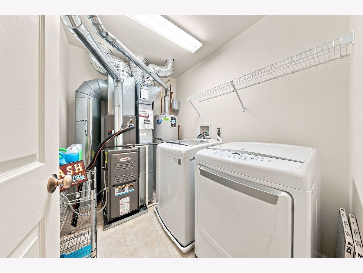
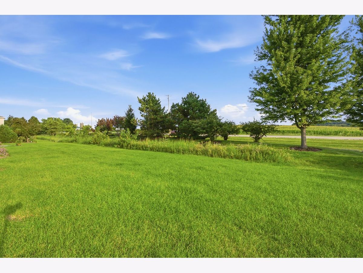
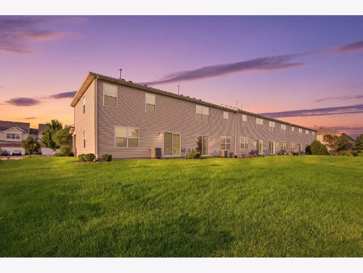
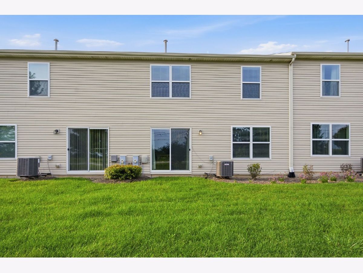
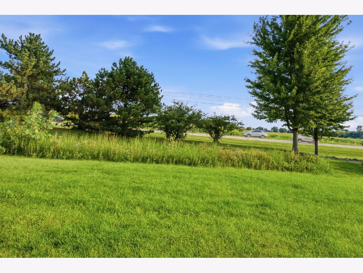
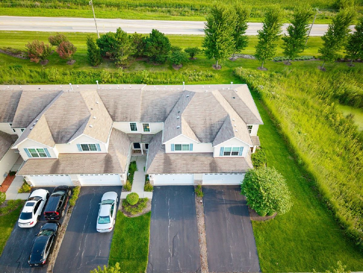
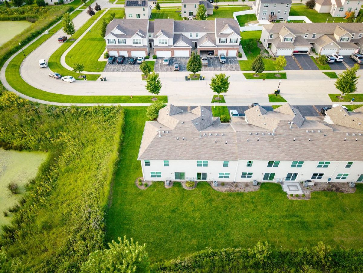
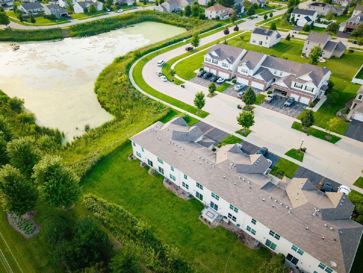
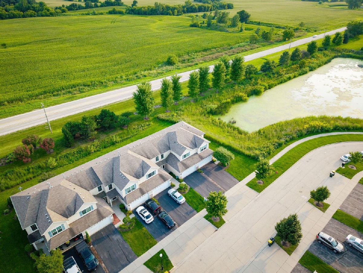
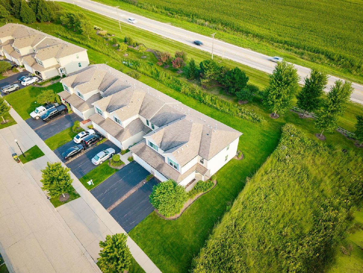
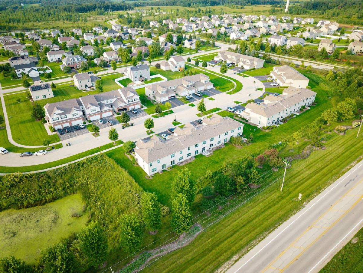
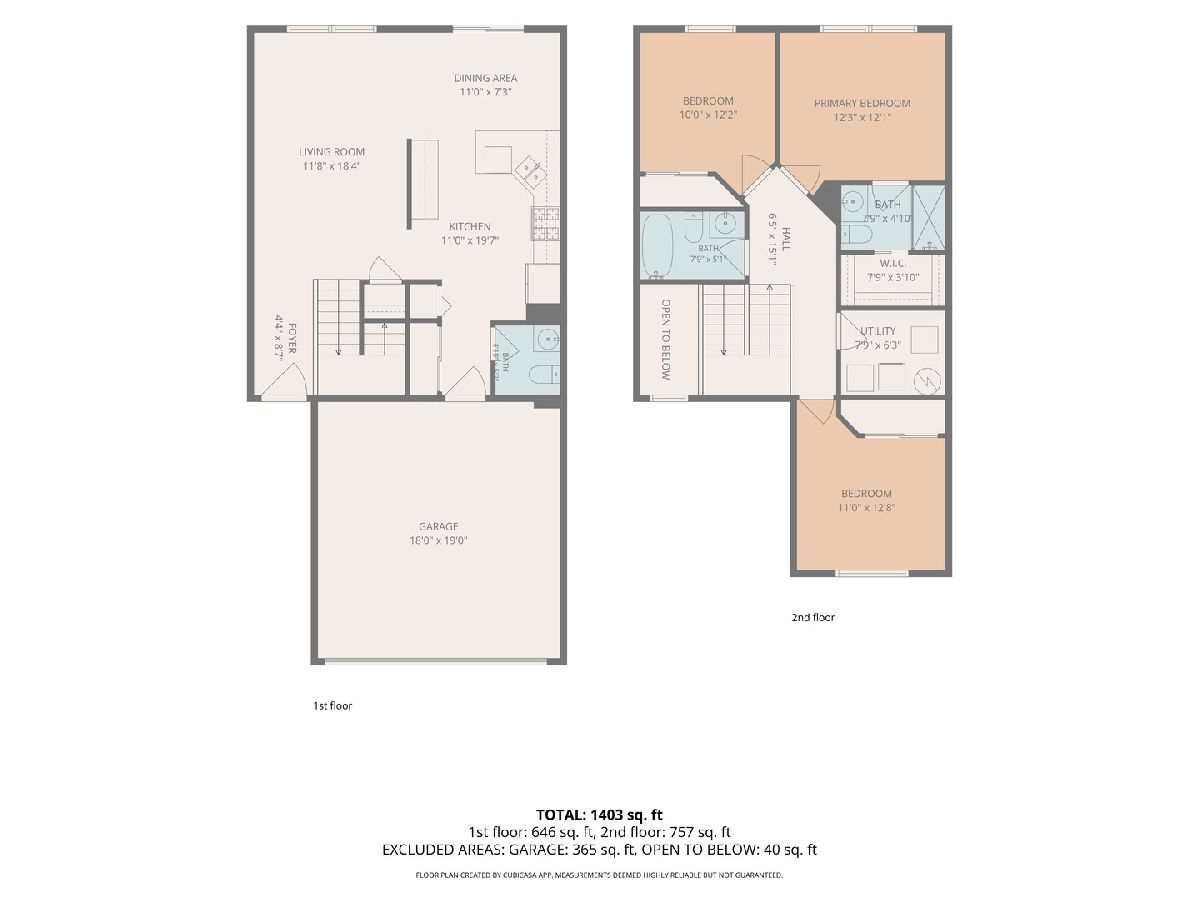
Welcome to 1219 Da Vinci Drive, a beautifully maintained 3-bedroom, 2.5-bath townhome in Hampshire's Tuscany Woods neighborhood, where you can enjoy a little more breathing room while still being close to the places that make this area feel like home. Step inside to a bright two-story foyer and a main level filled with natural light. The oversized kitchen offers stainless steel appliances, upgraded cabinetry, recessed lighting, a closet pantry, and plenty of counter space, with a separate dining area that makes everything from weeknight dinners to hosting friends feel easy. A convenient half bath completes the main level. Upstairs, the spacious primary suite features a walk-in closet and private full bath, while two additional bedrooms and another full bathroom offer plenty of flexibility for family, guests, or a home office. And one of those everyday details you'll quickly appreciate? The laundry is right where you need it, on the second floor. Outside, enjoy a neighborhood park within walking distance and a location that makes it easy to enjoy everything Hampshire has to offer. Buyers are able to build a patio off of the screen door, plans for that are uploaded with disclosures! You're just about five minutes from charming downtown Hampshire, where you can grab a drink at Copper Barrel, spend an evening at Hampshire Social, or pop into the local library. And when fall rolls around, Goebbert's Farm is just a short drive away for pumpkin-patch days and all the best parts of the season. Well-kept, welcoming, and truly move-in ready, 1219 Da Vinci Drive is ready to feel like home.
Property Specifics
| Condos/Townhomes | |
| 2 | |
| — | |
| 2016 | |
| — | |
| — | |
| No | |
| — |
| Kane | |
| — | |
| 238 / Monthly | |
| — | |
| — | |
| — | |
| 12730395 | |
| 0126183011 |
Property History
| DATE: | EVENT: | PRICE: | SOURCE: |
|---|---|---|---|
| 2 Jul, 2016 | Sold | $147,800 | MRED MLS |
| 30 May, 2016 | Under contract | $150,800 | MRED MLS |
| 6 Jan, 2016 | Listed for sale | $150,800 | MRED MLS |
| 24 May, 2023 | Sold | $242,000 | MRED MLS |
| 5 May, 2023 | Under contract | $224,900 | MRED MLS |
| 2 May, 2023 | Listed for sale | $224,900 | MRED MLS |
| 27 Aug, 2026 | Under contract | $299,000 | MRED MLS |
| 14 Aug, 2026 | Listed for sale | $299,000 | MRED MLS |
Room Specifics
Total Bedrooms: 3
Bedrooms Above Ground: 3
Bedrooms Below Ground: 0
Dimensions: —
Floor Type: —
Dimensions: —
Floor Type: —
Full Bathrooms: 3
Bathroom Amenities: —
Bathroom in Basement: 0
Rooms: —
Basement Description: —
Other Specifics
| 2 | |
| — | |
| — | |
| — | |
| — | |
| 4242 | |
| — | |
| — | |
| — | |
| — | |
| Not in DB | |
| — | |
| — | |
| — | |
| — |
Tax History
| Year | Property Taxes |
|---|---|
| 2023 | $6,052 |
| 2026 | $6,229 |
Contact Agent
Nearby Similar Homes
Nearby Sold Comparables

Contact Agent
Listing Provided By
Keller Williams Inspire - Geneva
