

1219 Hull Terrace, Evanston, Illinois 60202


$215,000
|
For Sale
|
|
| Status: | Active |
| Sqft: | 1,129 |
| Cost/Sqft: | $190 |
| Beds: | 2 |
| Baths: | 1 |
| Year Built: | 1920 |
| Property Taxes: | $2,827 |
| Lot Size: | 0,00 |
Description
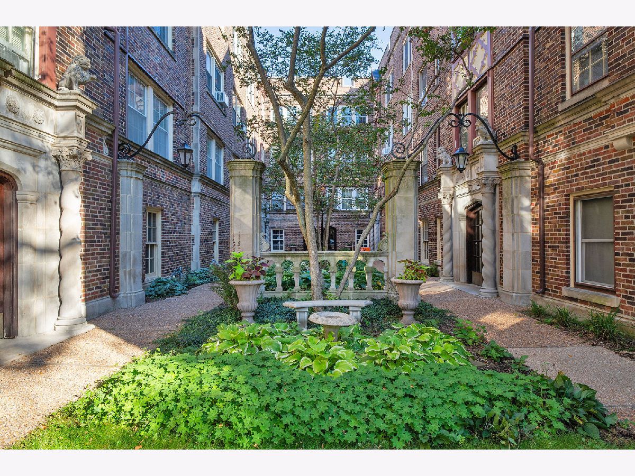
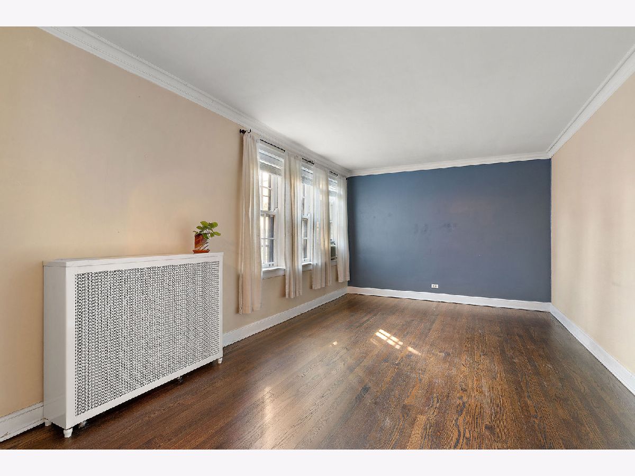
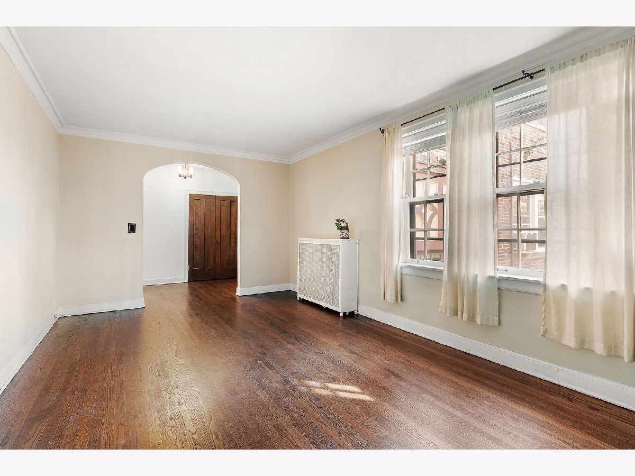
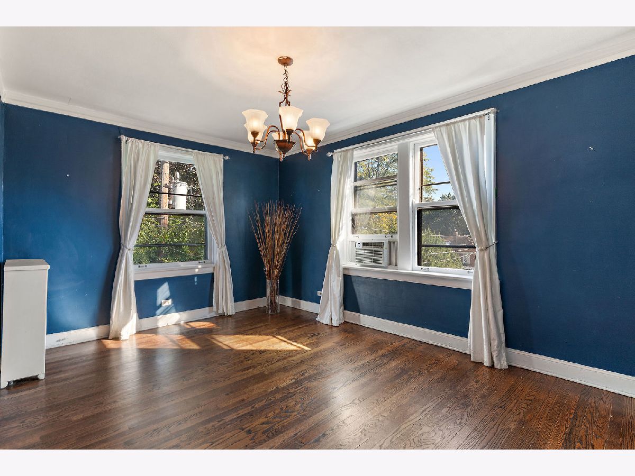
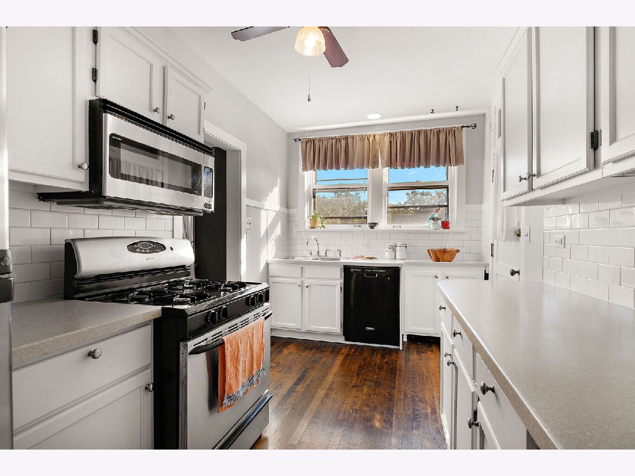
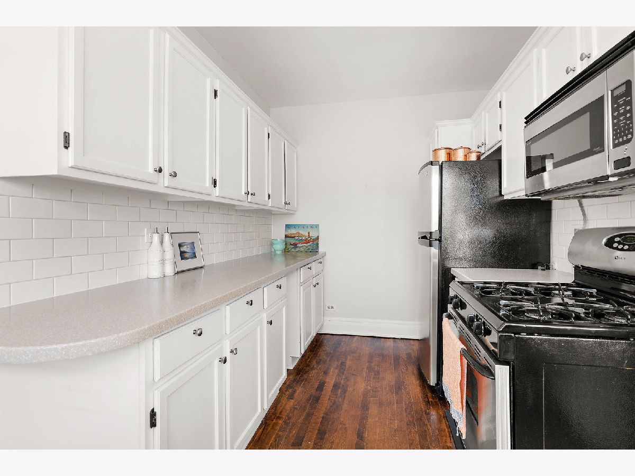
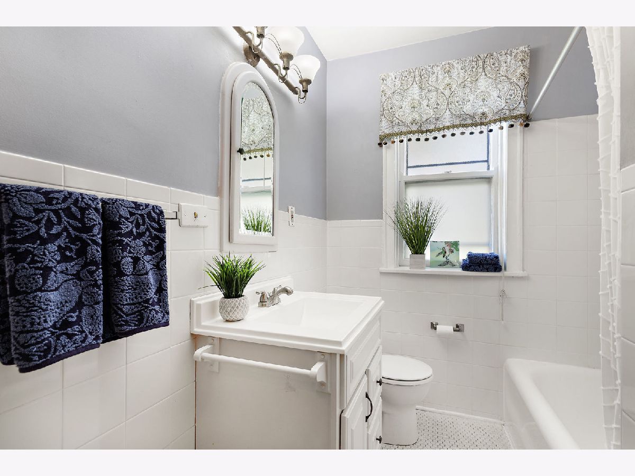
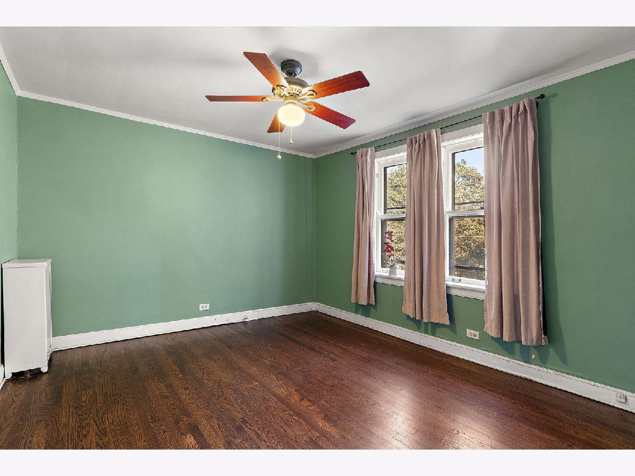
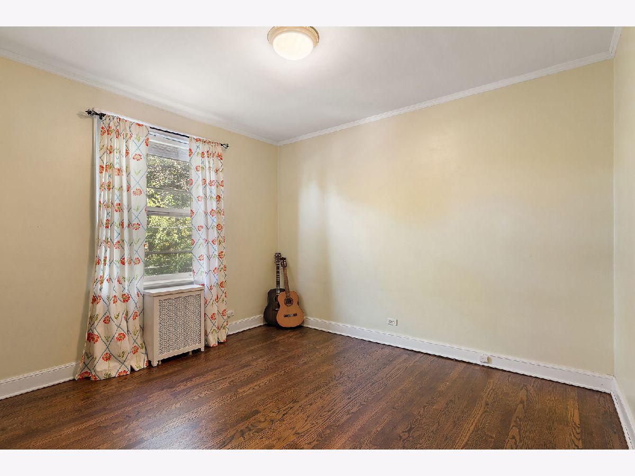
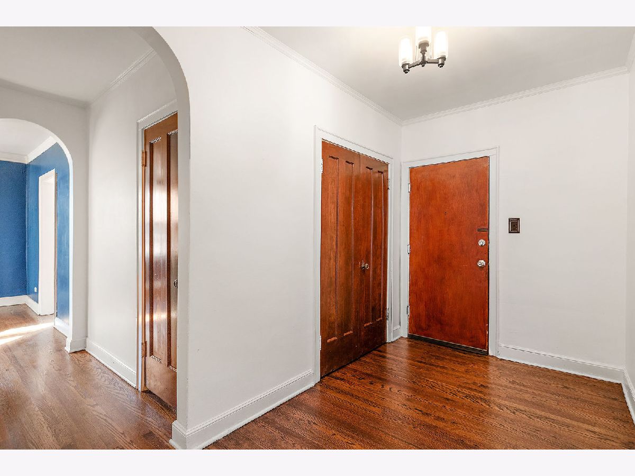
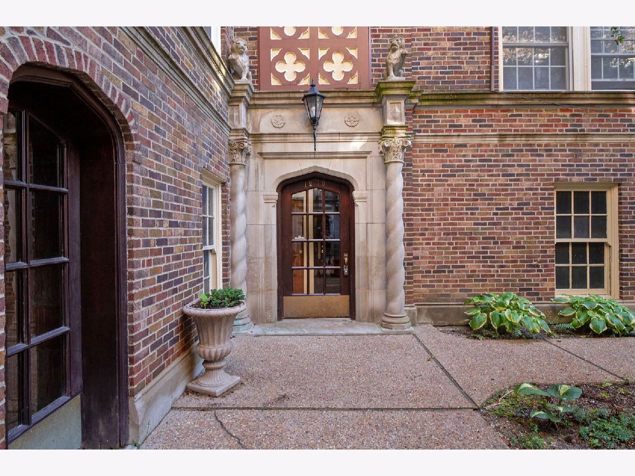
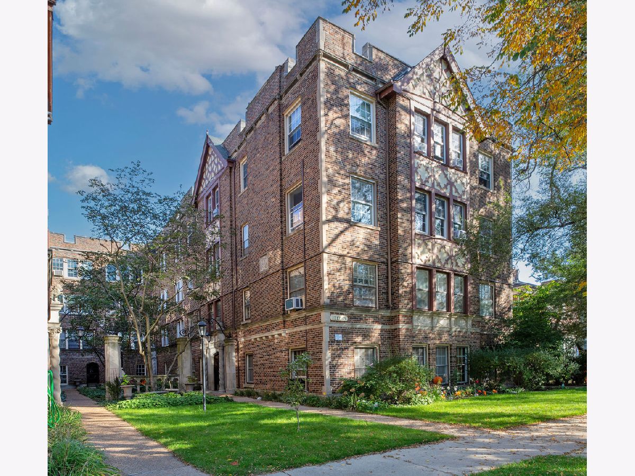
Corner unit drenched with sunlight and beautiful north, south and eastern views. This vintage 1920's 2 bedroom unit oozes with all the charm and character you'd expect - Rich hardwood flooring throughout, arched doorways, original woodwork/trim, high ceilings, and cove moldings. The layout is outstanding- featuring a generous foyer with double entry closet next to a giant living room. Good sized bedrooms separated by the common bath. A long hallway takes you to the oversized dining room and updated kitchen. For you cooks out there, the kitchen offers abundant cabinet space and a ton of counter prep area. There's a private outdoor space with a bench and grounds where you can walk your dog. Nearby - shopping, dining, and grocery. Convenient to Northwestern University and downtown Evanston. Public transportation is a snap with easy access to downtown Chicago. There is laundry and storage in the basement - street parking is plentiful! Simply put- you will want to call this home once you step inside.
Property Specifics
| Condos/Townhomes | |
| 3 | |
| — | |
| 1920 | |
| None | |
| Brick | |
| Rubber | |
| — | |
| No | |
| — |
| Cook | |
| — | |
| 539 / Monthly | |
| Heat, Water, Insurance, Exterior Maintenance, Lawn Care, Scavenger, Snow Removal | |
| Lake Michigan | |
| Public Sewer, Storm Sewer | |
| Window Unit(s) | |
| Steam | |
| No | |
| 12784922 | |
| 11301050311009 |
Nearby Schools
| NAME: | DISTRICT: | DISTANCE: | |
|---|---|---|---|
|
Grade School
Oakton Elementary School |
65 | — | |
|
Middle School
Chute Middle School |
65 | Not in DB | |
|
High School
Evanston Twp High School |
202 | Not in DB | |
Room Specifics
Total Bedrooms: 2
Bedrooms Above Ground: 2
Bedrooms Below Ground: 0
Dimensions: 13X12
Floor Type: Hardwood
Dimensions: 11X12
Floor Type: Hardwood
Full Bathrooms: 1
Bathroom Amenities: —
Bathroom in Basement: 0
Dimensions: 16X11
Floor Type: Hardwood
Dimensions: 16X8
Floor Type: Hardwood
Features: Galley
Dimensions: 20X11
Floor Type: Hardwood
Rooms: Foyer
Name: Foyer
Dimensions: 12X6
Floor Type: Hardwood
Other Specifics
| — | |
| Concrete Perimeter | |
| — | |
| Common Area | |
| — | |
| — | |
| — | |
| — | |
| COMMON | |
| — | |
| — | |
| Separate Dining Room | |
| Range, Microwave, Dishwasher, Refrigerator | |
| Not in DB | |
| Sidewalks | |
| — | |
| — |
Contact Agent
Nearby Similar Homes
Nearby Sold Comparables



Contact Agent
Listing Provided By
@properties Christie?s International Real Estate
