

122 Byrd Court, Clarendon Hills, Illinois 60514


$1,099,000
|
For Sale
|
|
| Status: | New |
| Sqft: | 3,714 |
| Cost/Sqft: | $296 |
| Beds: | 4 |
| Baths: | 4 |
| Year Built: | 1958 |
| Property Taxes: | $14,140 |
| Lot Size: | 0,22 |
Description
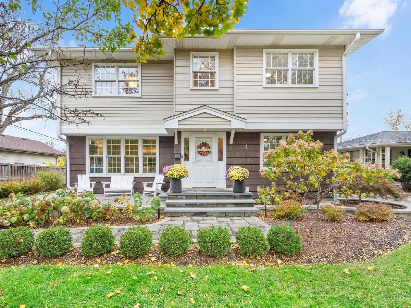
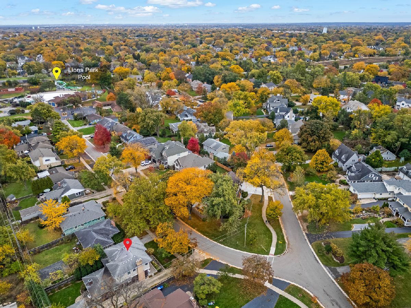
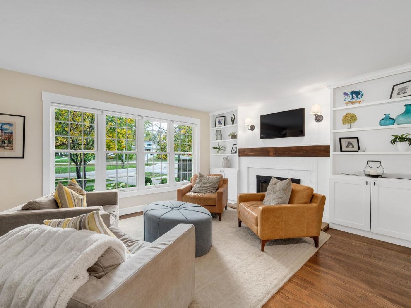
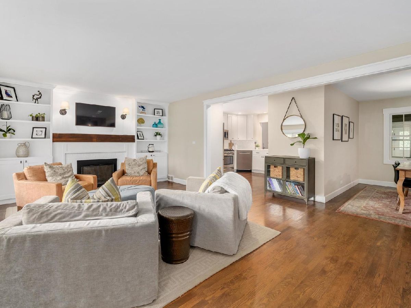
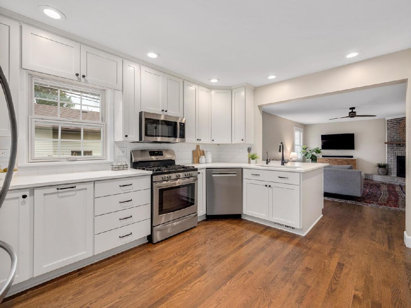
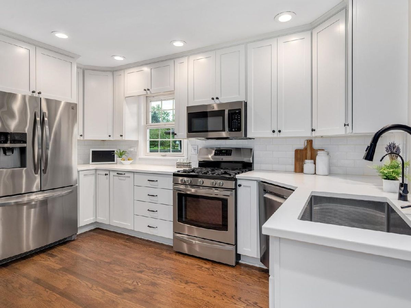
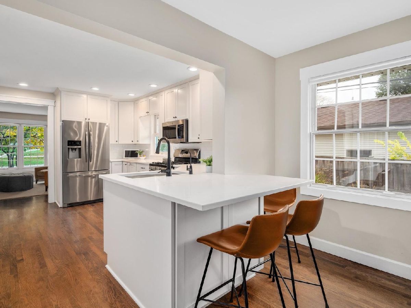
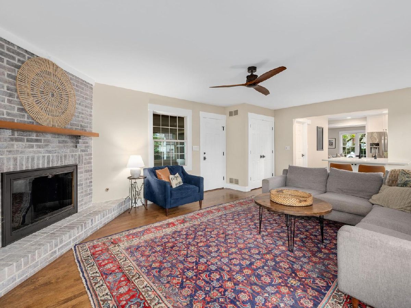
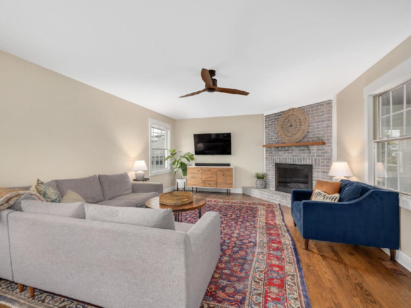
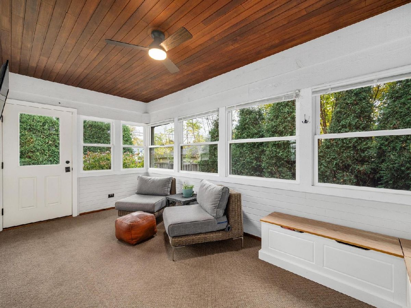
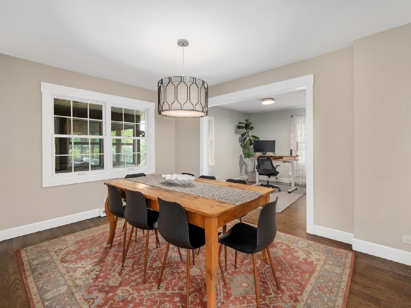
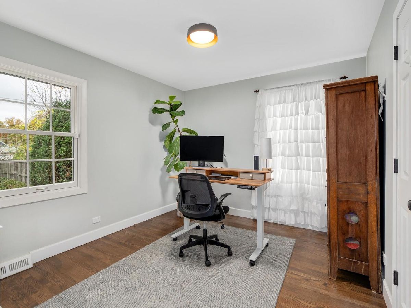
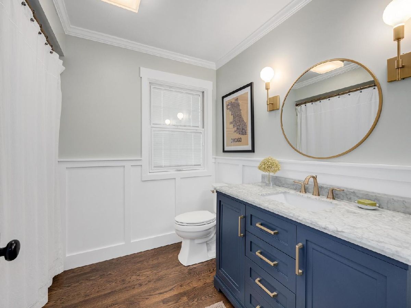
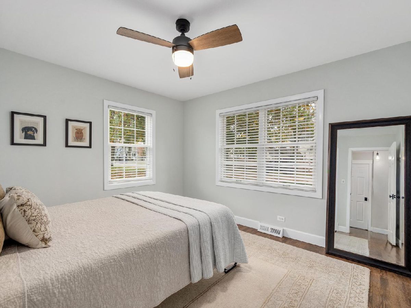
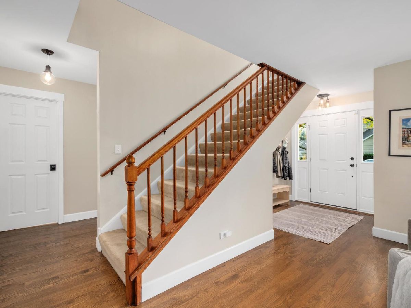
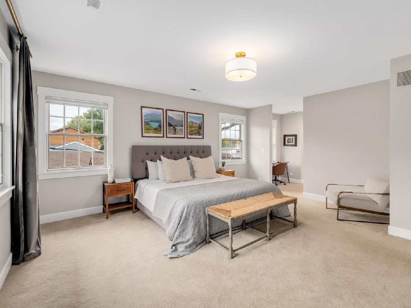
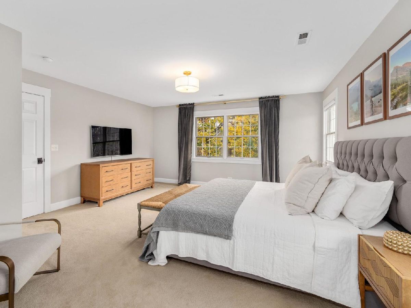
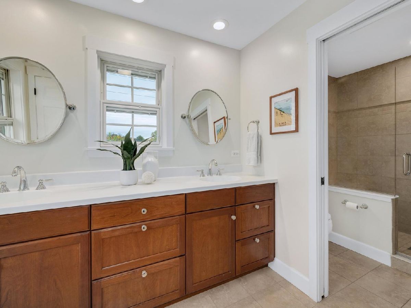
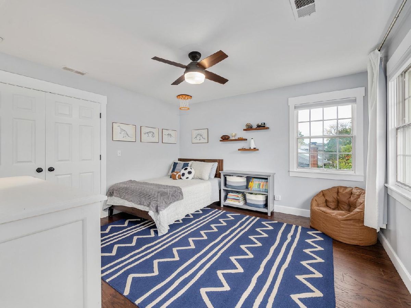
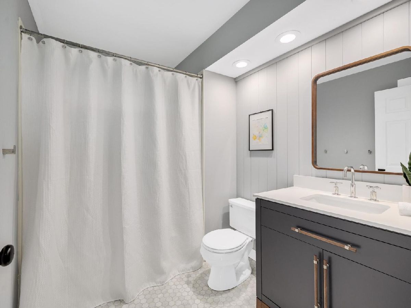
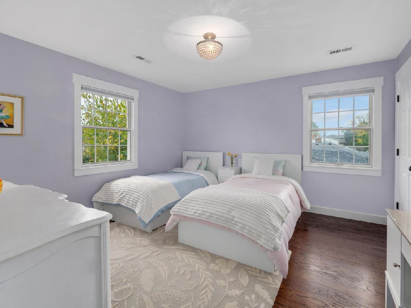
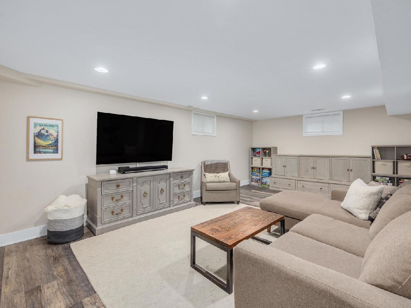
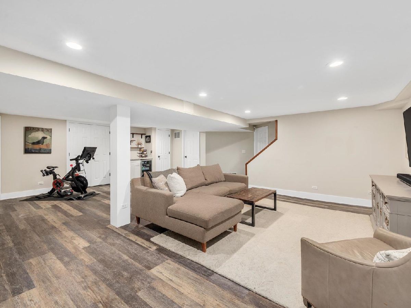
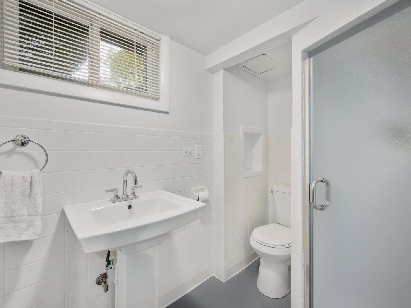
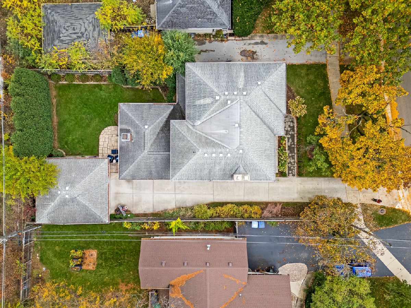
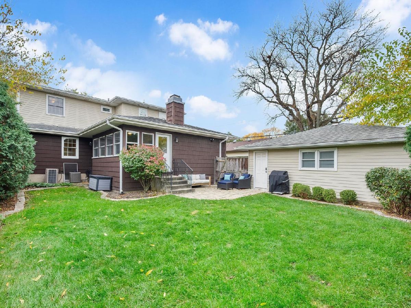
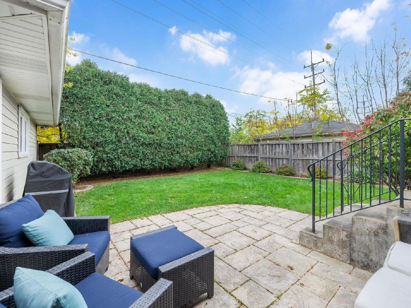
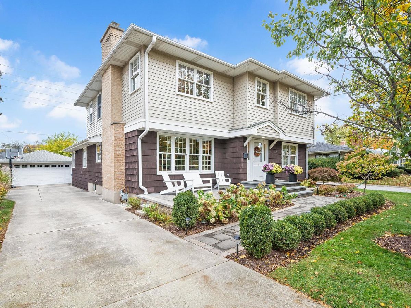
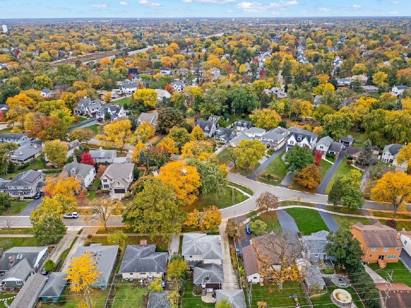
Incredible in-town Clarendon Hills location a block from the pool! This picture-perfect home, situated in the highly desirable Walker Elementary School district, offers the perfect combination of timeless charm, modern updates, and exceptional living space. Beautifully updated and meticulously maintained, this immaculate home boasts over 3,700 square feet of total living space with a thoughtfully designed, flexible floor plan ideal for everyday living and entertaining. At the heart of the home, an updated kitchen with quartz countertops opens seamlessly to a spacious family room with a cozy fireplace. Just beyond, a fabulous 3-season screened porch overlooks the charming fenced backyard, creating an inviting extension of the living space. The main level also features an inviting living room, formal dining room, dedicated home office, and a convenient first-floor bedroom with full bath - perfect for guests or additional flexible living space. Upstairs, a beautiful second-story addition offers a spacious primary suite, two additional bedrooms, and another full bath. The finished lower level provides even more room to spread out, featuring excellent ceiling height, large recreation area with built-in bar and an additional full bath. A two-car garage completes this exceptional home. Truly move-in ready, with generous living spaces, thoughtful updates, and an unbeatable in-town location close to everything that makes Clarendon Hills so special. Enjoy the lifestyle of in-town living in vibrant downtown Clarendon Hills.
Property Specifics
| Single Family | |
| — | |
| — | |
| 1958 | |
| 2024 | |
| Partially Finished, Full | |
| Vinyl Siding, Cedar | |
| Asphalt | |
| — | |
| No | |
| 0.22 |
| — | |
| — | |
| 0 / Not Applicable | |
| None | |
| Lake Michigan | |
| Public Sewer | |
| Central Air | |
| Gas | |
| 12797932 | |
| 0911115011 |
Nearby Schools
| NAME: | DISTRICT: | DISTANCE: | |
|---|---|---|---|
|
Grade School
Walker Elementary School |
181 | — | |
|
Middle School
Clarendon Hills Middle School |
181 | Not in DB | |
|
High School
Hinsdale Central High School |
86 | Not in DB | |
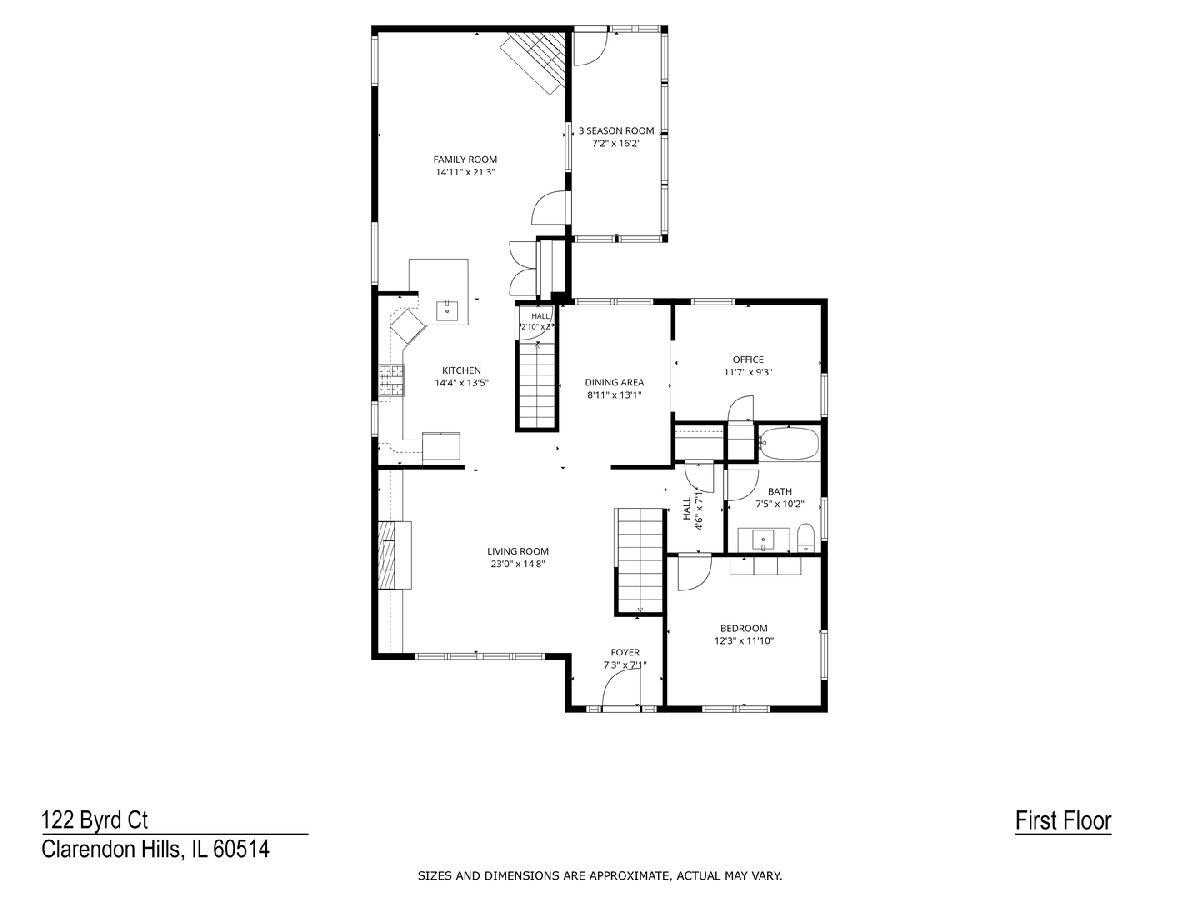
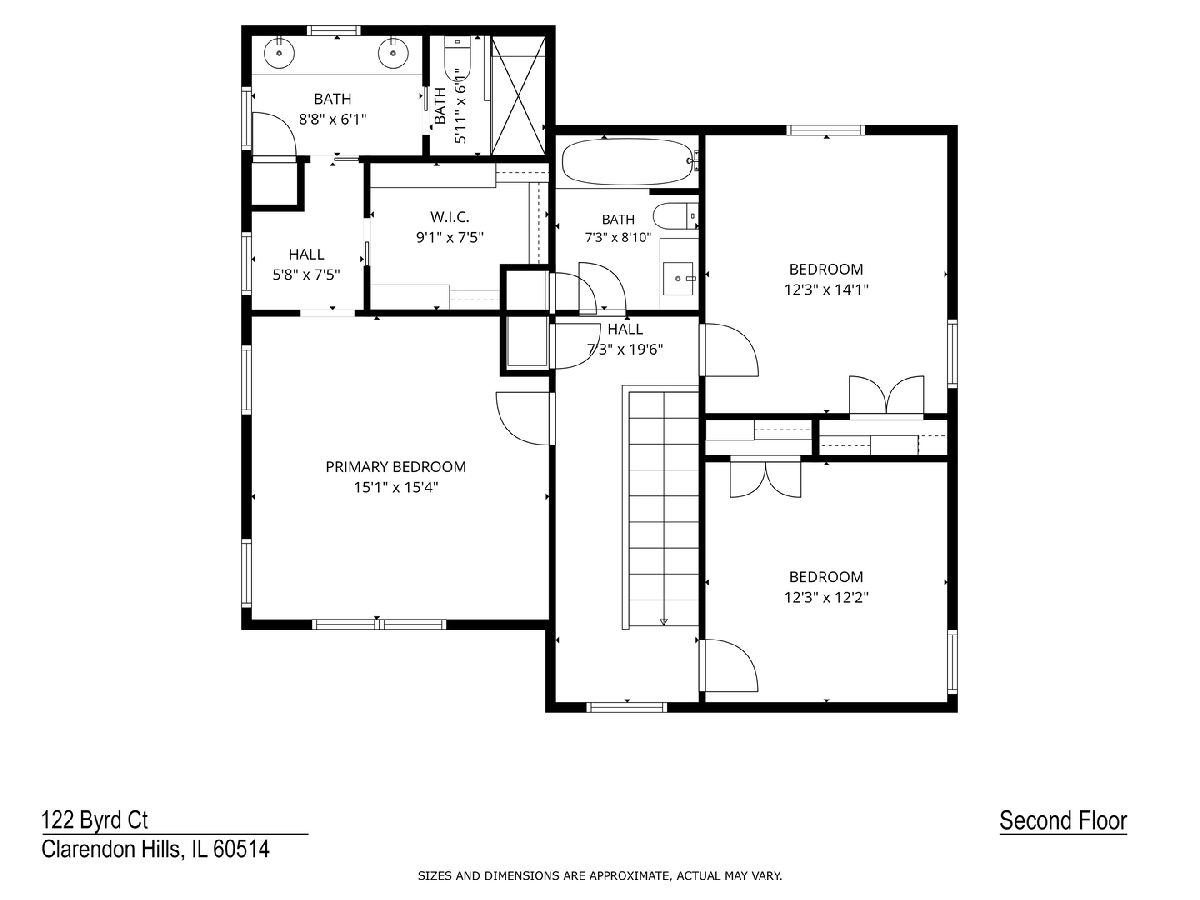
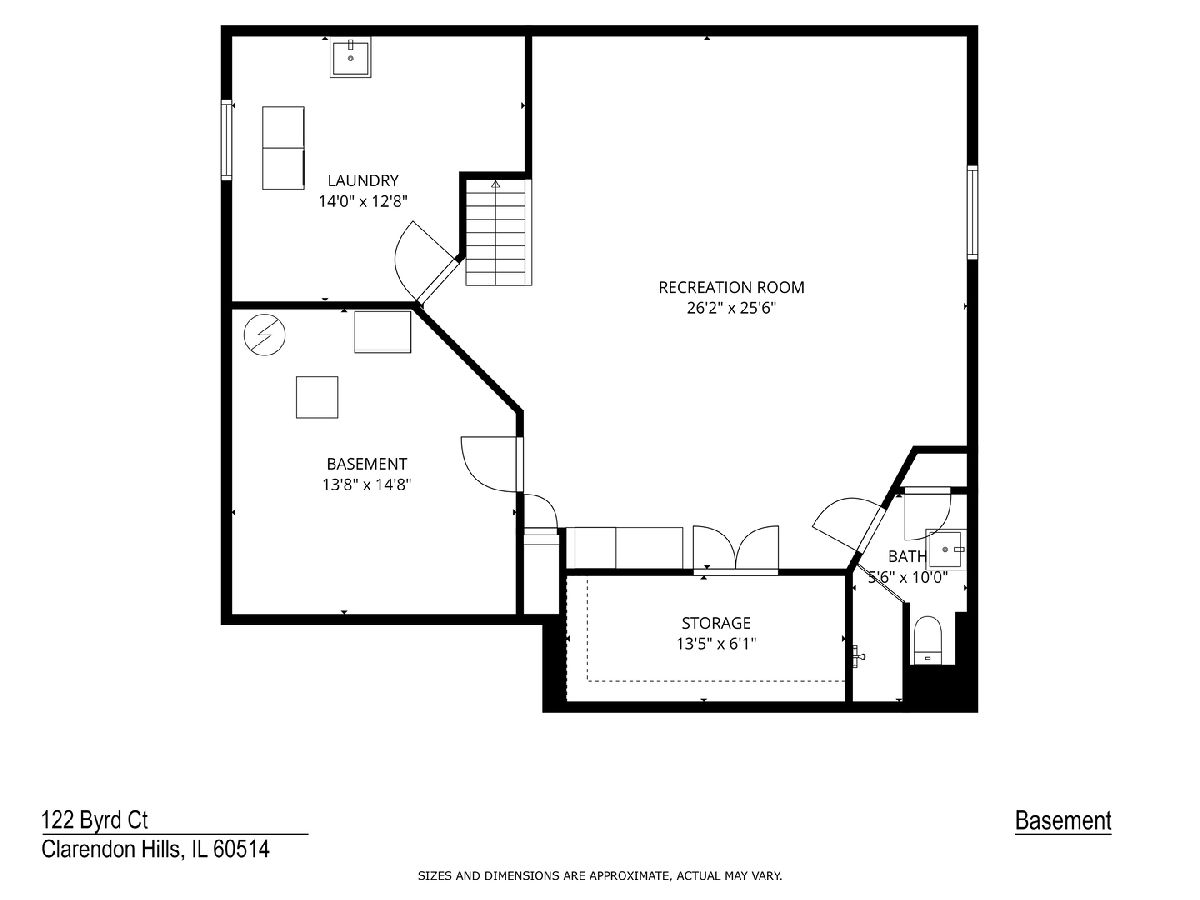
Room Specifics
Total Bedrooms: 4
Bedrooms Above Ground: 4
Bedrooms Below Ground: 0
Dimensions: 15X15
Floor Type: Carpet
Dimensions: 12X12
Floor Type: Hardwood
Dimensions: 14X12
Floor Type: Hardwood
Dimensions: 12X11
Floor Type: Hardwood
Full Bathrooms: 4
Bathroom Amenities: Separate Shower, Double Sink
Bathroom in Basement: 1
Dimensions: 13X9
Floor Type: Hardwood
Dimensions: 14X13
Floor Type: Hardwood
Features: Eating Area-Breakfast Bar, Pantry-Closet
Dimensions: 14X13
Floor Type: Other
Dimensions: 23X15
Floor Type: Hardwood
Dimensions: 21X15
Floor Type: Hardwood
Rooms: Storage, Office, Recreation Room, Utility Room-Lower Level, Foyer, Enclosed Porch, Walk In Closet
Name: Storage
Dimensions: 14X6
Floor Type: —
Name: Office
Dimensions: 12X9
Floor Type: Hardwood
Name: Recreation Room
Dimensions: 26X26
Floor Type: Laminate
Name: Utility Room-Lower Level
Dimensions: 15X14
Floor Type: Other
Name: Foyer
Dimensions: 7X7
Floor Type: Hardwood
Name: Enclosed Porch
Dimensions: 16X7
Floor Type: Carpet
Name: Walk In Closet
Dimensions: 9X8
Floor Type: Carpet
Other Specifics
| 2 | |
| Concrete Perimeter | |
| Concrete, Garage Door Opener, Garage Owned, Detached, Garage | |
| — | |
| Hardwood | |
| Patio | |
| — | |
| — | |
| 62X121 | |
| — | |
| Full | |
| 1st Floor Full Bath | |
| Range, Microwave, Dishwasher, Refrigerator, Washer, Dryer, Disposal, Humidifier | |
| Not in DB | |
| — | |
| — | |
| Wood Burning, Gas Starter |
Contact Agent
Nearby Similar Homes






Nearby Sold Comparables

Contact Agent
Listing Provided By
@properties Christie's International Real Estate
