

101 Ann Street, Clarendon Hills, Illinois 60514


$1,100,000
|
For Sale
|
|
| Status: | Contingent |
| Sqft: | 3,135 |
| Cost/Sqft: | $351 |
| Beds: | 4 |
| Baths: | 4 |
| Year Built: | 1980 |
| Property Taxes: | $21,644 |
| Days On Market: | 7 |
| Lot Size: | 0,00 |
Description
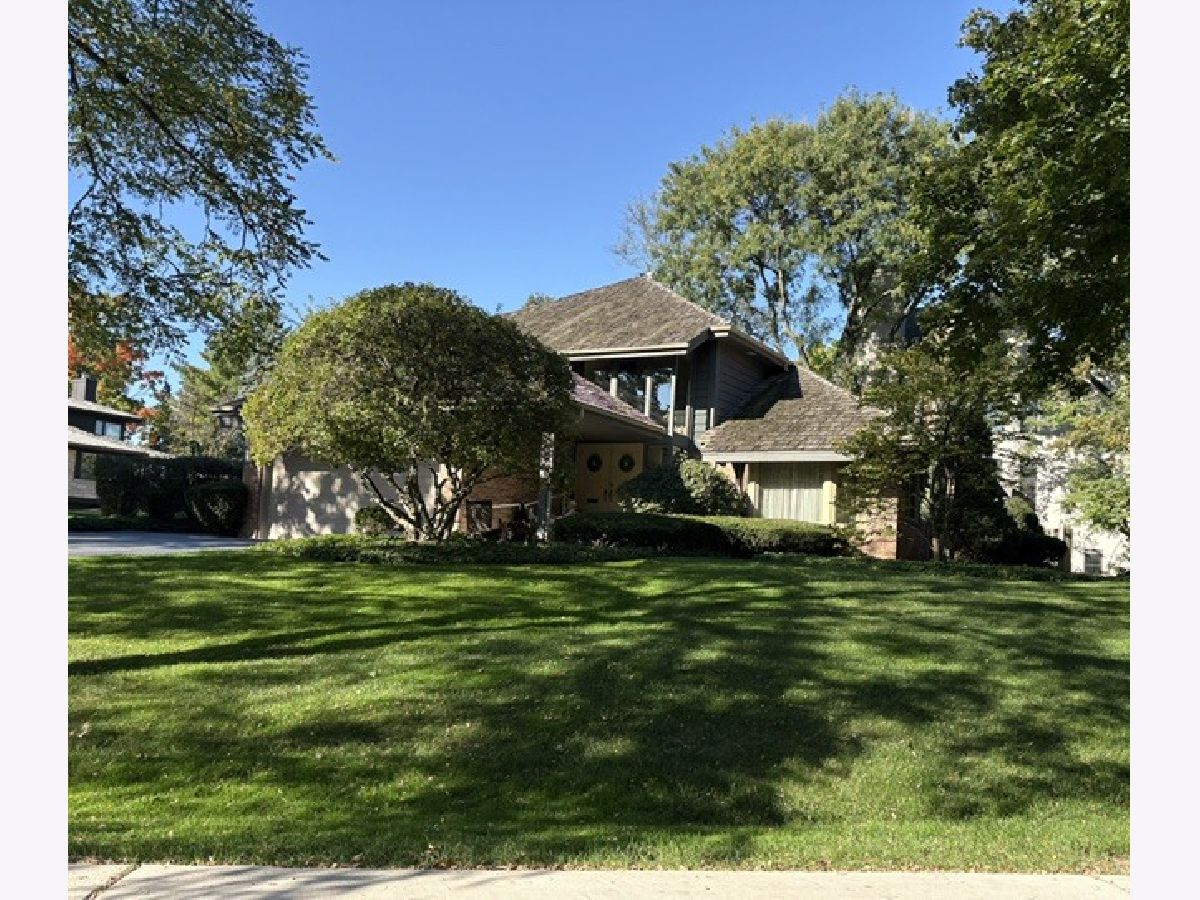
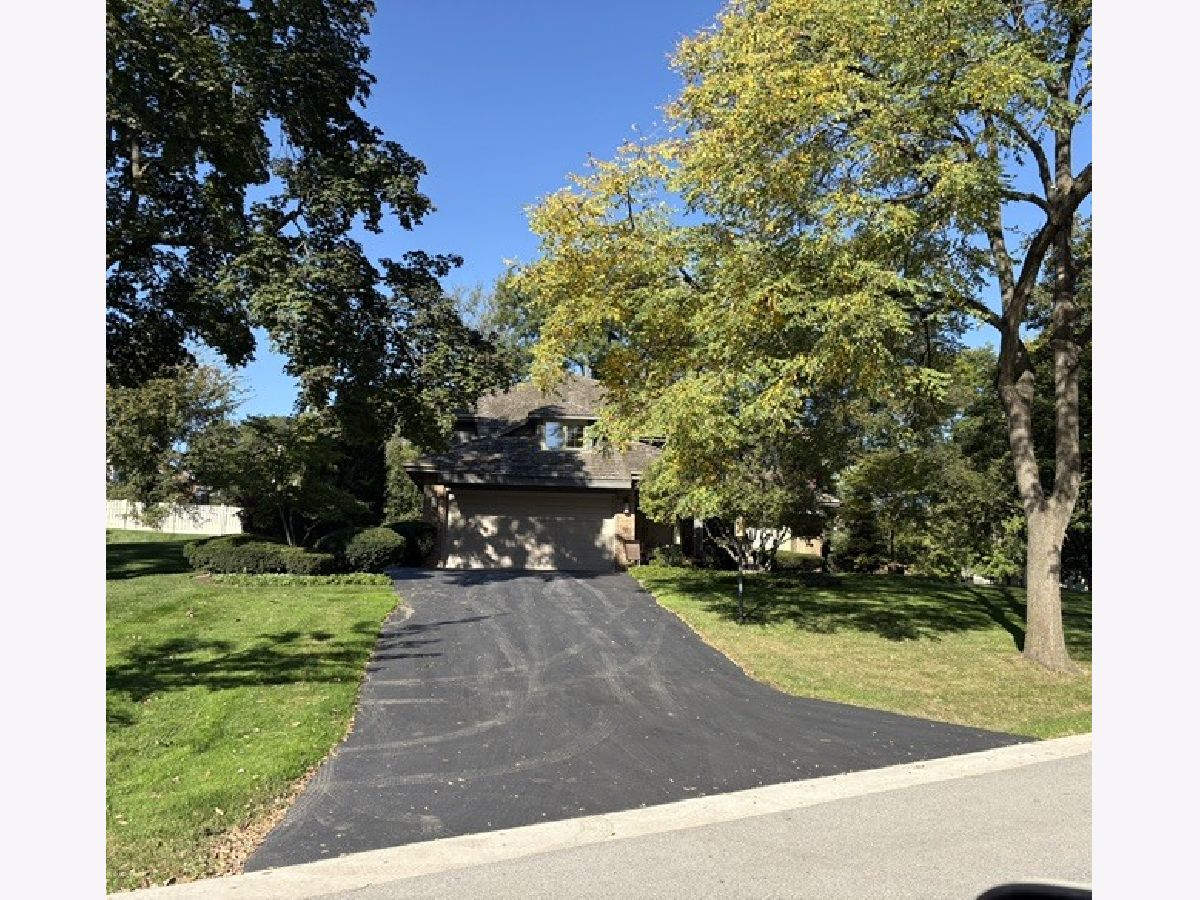
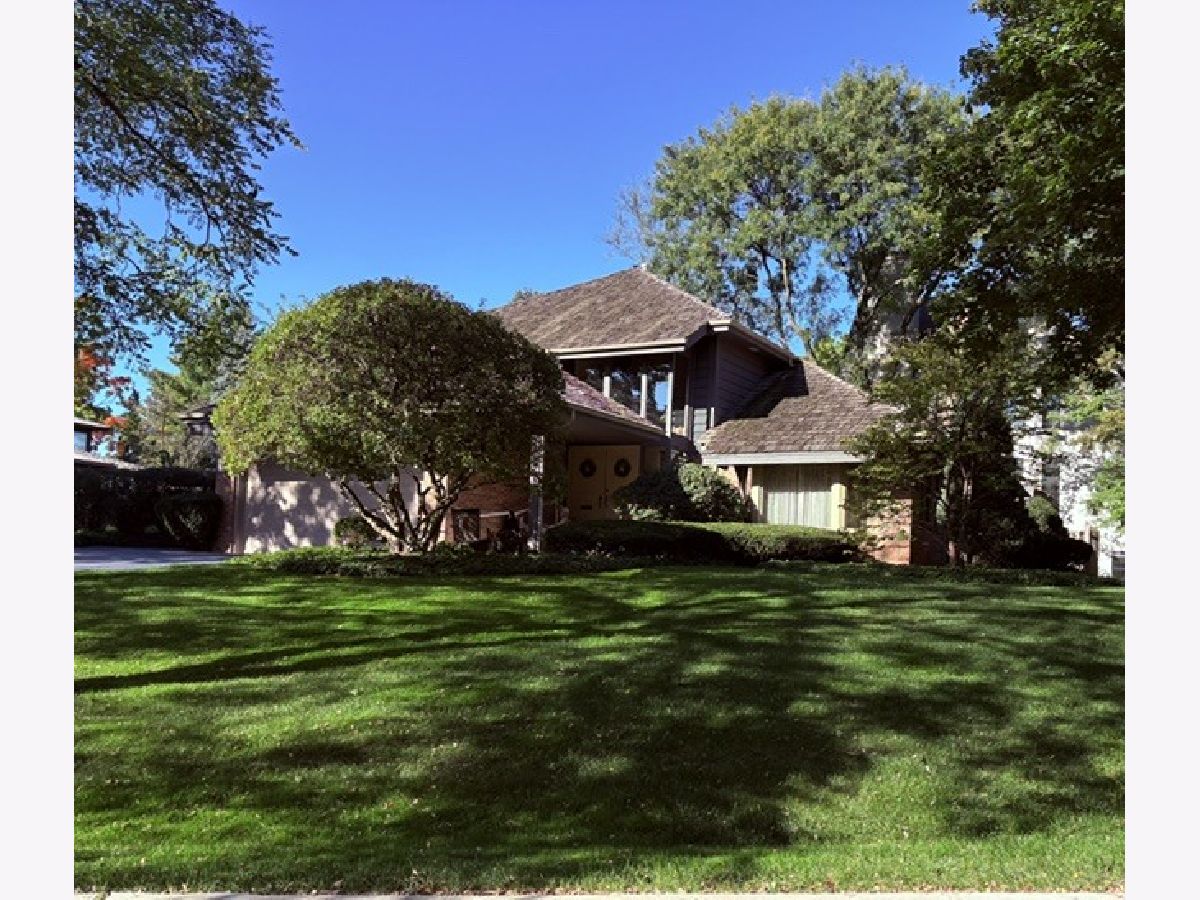
This beautiful custom built home is ready for a new chapter. Perched on a hill with mature trees and manicured landscaping. Fabulous location, walk to the train, Walker Elementary School, restaurants, parks, local shops, ice cream store and much more. In the coveted Hinsdale Central High School district. Home is being conveyed as-is. It features 4 bedrooms, 4 baths, vaulted ceiling in living room, lots of light. Over 3150 square feet plus a full finished basement with a sauna.
Property Specifics
| Single Family | |
| — | |
| Prairie | |
| 1980 | |
| Finished, Full | |
| Brick, Cedar | |
| Shake | |
| — | |
| No | |
| — |
| — | |
| — | |
| — / Not Applicable | |
| None | |
| Lake Michigan, Public | |
| Public Sewer | |
| Central Air | |
| Gas | |
| No | |
| 12790346 | |
| 0911304012 |
Nearby Schools
| NAME: | DISTRICT: | DISTANCE: | |
|---|---|---|---|
|
Middle School
Clarendon Hills Middle School |
181 | Not in DB | |
|
High School
Hinsdale Central High School |
86 | Not in DB | |
Property History
| DATE: | EVENT: | PRICE: | SOURCE: |
|---|---|---|---|
| 26 Oct, 2026 | Under contract | $1,100,000 | MRED MLS |
| 20 Oct, 2026 | Listed for sale | $1,100,000 | MRED MLS |
Room Specifics
All Bedroom Info:
Total Bedrooms: 4
Bedrooms Above Ground: 4
Bedrooms Below Ground: 0
Total Bedrooms: 4
Bedrooms Above Ground: 4
Bedrooms Below Ground: 0
Master Bedroom Info:
Dimensions: 15X18
Location: —Dimensions: 15X18
Floor Type: —
Second Bedroom Info:
Dimensions: 11X13
Location: —Dimensions: 11X13
Floor Type: —
Third Bedroom Info:
Dimensions: 12X12
Location: —Dimensions: 12X12
Floor Type: —
Fourth Bedroom Info:
Dimensions: 12X11
Location: Main LevelDimensions: 12X11
Floor Type: —
Bathroom Info:
Full Bathrooms: 4
Partial Bathrooms: 0Full Bathrooms: 4
Bathroom Amenities: —
Bathroom in Basement: 0
Dining Room Info:
Dimensions: 15X12
Location: Main LevelDimensions: 15X12
Floor Type: —
Kitchen Info:
Dimensions: 15X12
Location: Main LevelDimensions: 15X12
Floor Type: —
Laundry Room Info:
Dimensions: 4X8
Location: Main LevelDimensions: 4X8
Floor Type: —
Living Room Info:
Dimensions: 15X18
Location: Main LevelDimensions: 15X18
Floor Type: —
Family Room Info:
Dimensions: 20X20
Location: Main LevelDimensions: 20X20
Floor Type: —
Additional Rooms Info:
Rooms: Eating Area
Basement: Finished, FullRooms: Eating Area
First Additional Room Info:
Name: Eating Area
Dimensions: 10X8
Location: Main LevelName: Eating Area
Dimensions: 10X8
Floor Type: —
Other Specifics
| 2 | |
| — | |
| Asphalt, Garage Door Opener, Attached, Garage | |
| — | |
| — | |
| — | |
| — | |
| Irregular Lot | |
| 90X120 | |
| — | |
| Full | |
| — | |
| — | |
| Not in DB | |
| — | |
| — | |
| — |
Tax History
| Year | Property Taxes |
|---|---|
| 2026 | $21,644 |
Contact Agent
Nearby Similar Homes
17 Golf Avenue, Clarendon Hills, Illinois 60514

For Sale
$835,000
3 beds / 3.1 baths / 2,138 ft2
Single Family / Built: 1951
41
246 Holmes Avenue, Clarendon Hills, Illinois 60514
For Sale
$1,849,000
4 beds / 4.1 baths / 5,450 ft2
Single Family / Built: 2026
127
121 Stough Street, Hinsdale, Illinois 60521

For Sale
$1,899,000
6 beds / 5.1 baths / 3,683 ft2
Single Family / Built: 2007
19
122 Quincy Street, Hinsdale, Illinois 60521

For Sale
$599,000
3 beds / 1.1 baths / 1,376 ft2
Single Family / Built: 1957
46
132 Adams Street, Hinsdale, Illinois 60521

For Sale
$529,900
4 beds / 2.0 baths / 2,806 ft2
Single Family / Built: 1934
13
315 Park Avenue, Clarendon Hills, Illinois 60514
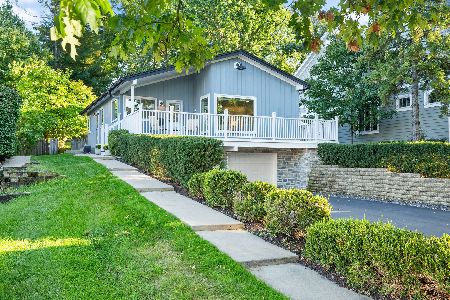
For Sale
$799,000
3 beds / 2.0 baths / 2,126 ft2
Single Family / Built: 1968
6
Nearby Sold Comparables
54 Harris Avenue, Clarendon Hills, Illinois 60514

Sold
$389,000
3 beds / 2.0 baths / 2,060 ft2
Single Family / Built: 1952
2953
1 Hamill Lane, Clarendon Hills, Illinois 60514
Sold
$825,000
6 beds / 3.1 baths / 3,430 ft2
Single Family / Built: 1966
4670
54 Harris Avenue, Clarendon Hills, Illinois 60514
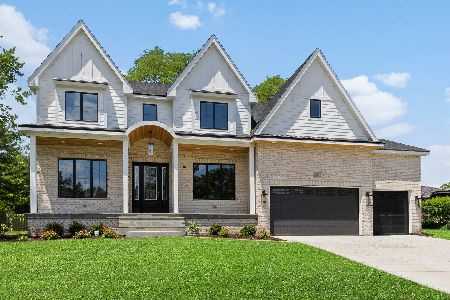
Sold
$1,399,000
4 beds / 4.1 baths / 4,691 ft2
Single Family / Built: 2020
2318
100 Ann Street, Clarendon Hills, Illinois 60514

Sold
$949,000
4 beds / 3.1 baths / 3,066 ft2
Single Family / Built: 1966
564
106 Ann Street, Clarendon Hills, Illinois 60514
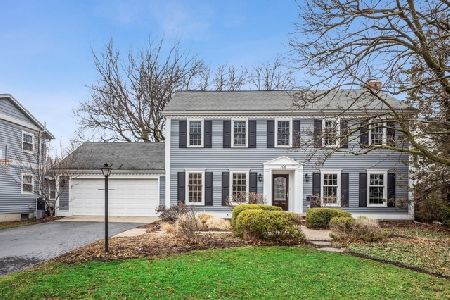
Sold
$799,000
5 beds / 3.2 baths / 3,930 ft2
Single Family / Built: 1968
2310
58 Harris Avenue, Clarendon Hills, Illinois 60514
Sold
$995,000
5 beds / 4.1 baths / 4,583 ft2
Single Family / Built: 1996
2727
Contact Agent
Listing Provided By
Berkshire Hathaway HomeServices Chicago
