

1220 Park Avenue, Highland Park, Illinois 60035


$310,000
|
For Sale
|
|
| Status: | New |
| Sqft: | 1,100 |
| Cost/Sqft: | $282 |
| Beds: | 2 |
| Baths: | 2 |
| Year Built: | 1970 |
| Property Taxes: | $5,034 |
| Days On Market: | 0 |
| Lot Size: | 0,00 |
Description
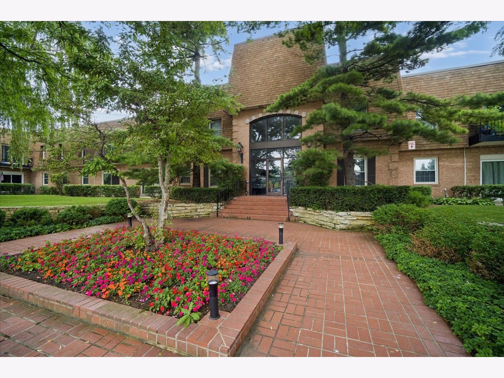
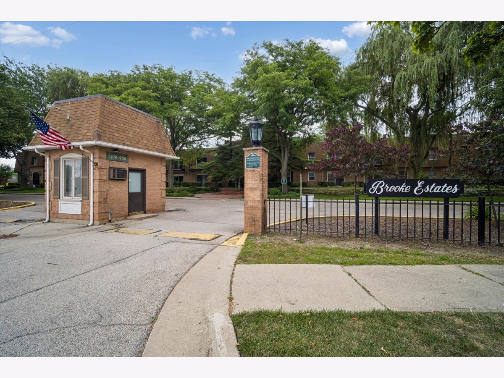
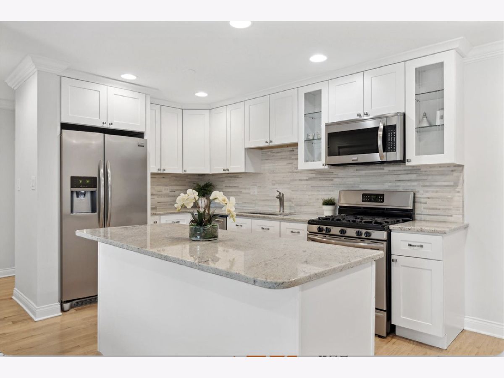
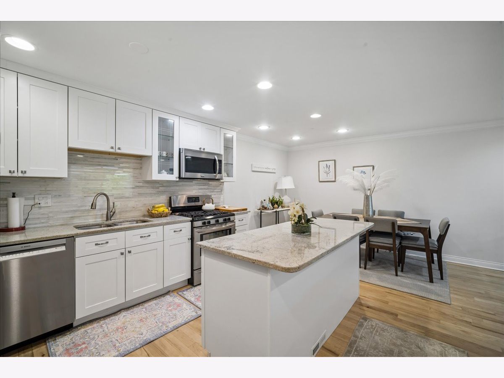
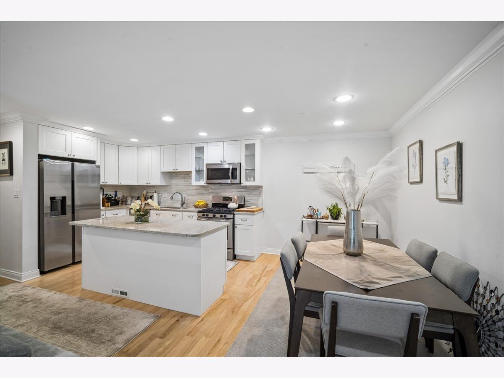
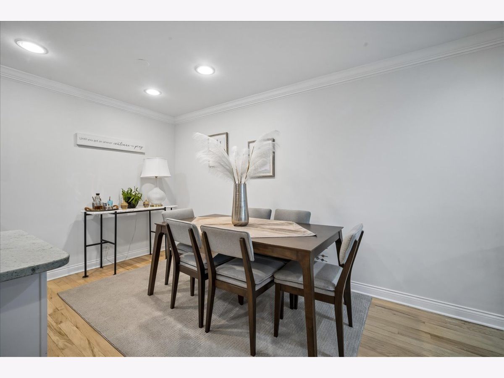
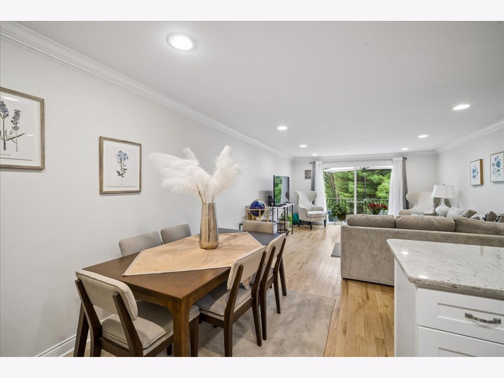
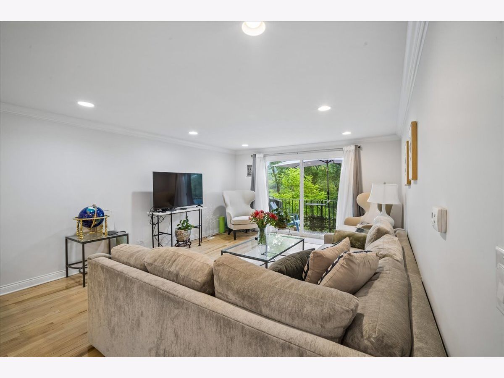
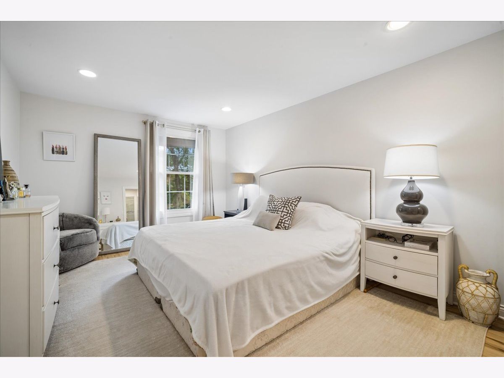
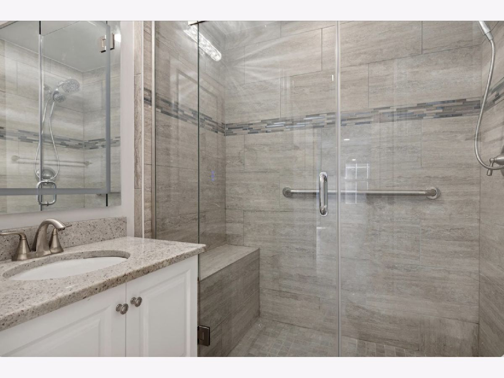
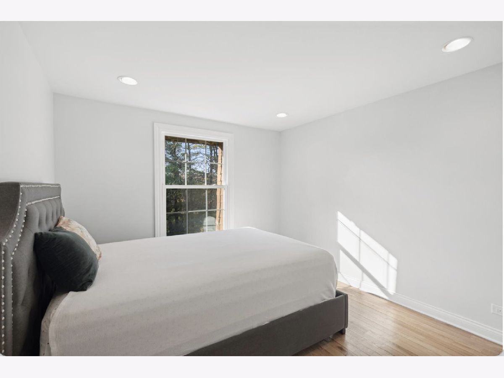
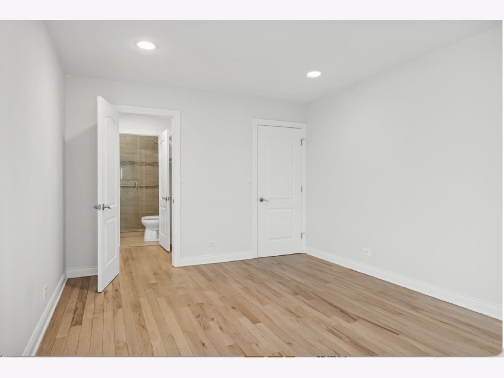
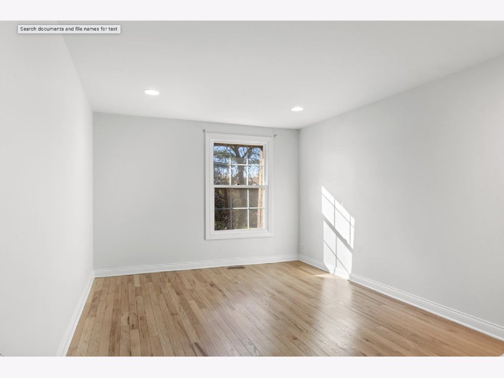
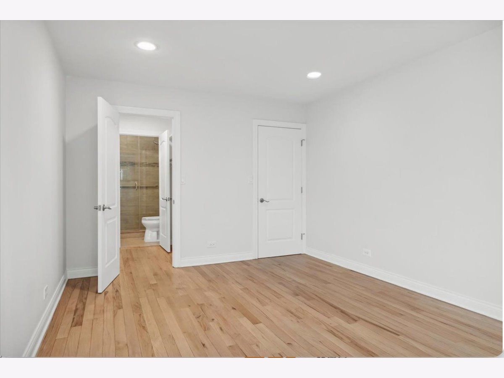
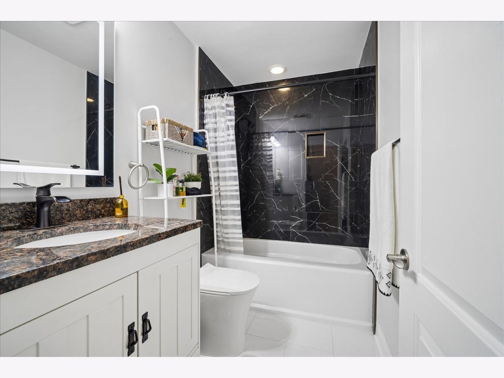
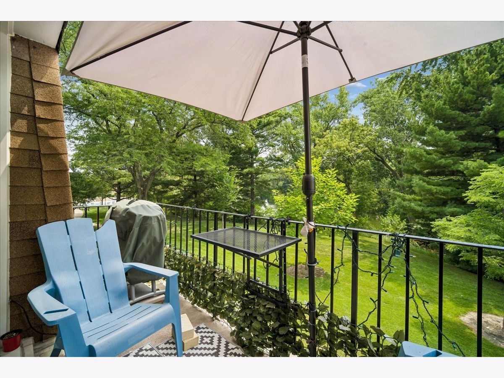
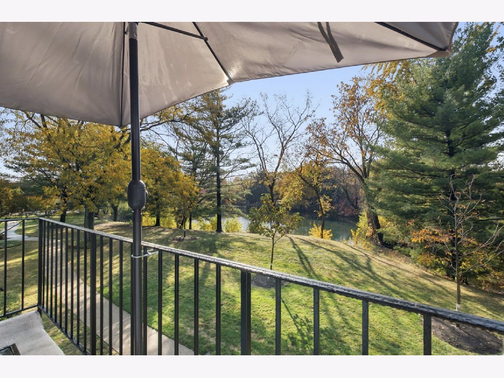
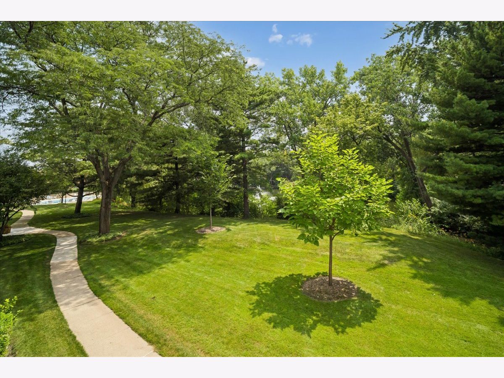
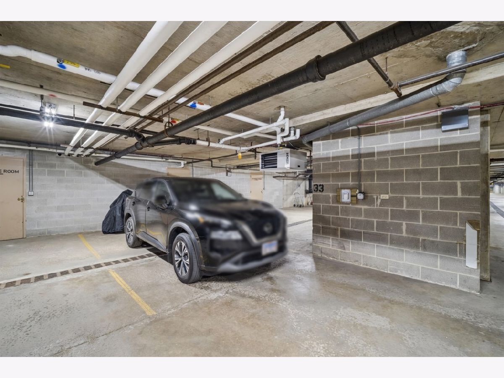
Absolutely stunning 2nd floor condo unit, completely renovated from top to bottom. Laundry Room located right across the hall from the unit! This immaculate residence features brand new hardwood flooring throughout, kitchen features abundant cabinets, elegant granite countertops, stainless steel appliances, and large island, perfect for entertaining. The unit offers two generously sized bedrooms with ample closet space. Situated in a prime location within the complex, this condo faces south, providing breathtaking views of the pond and surrounding walking paths while inviting natural sunlight throughout the day. The building is quiet and includes additional storage and one indoor parking space. Brook Estates offers exceptional amenities such as two pools and a park-like setting.. Its proximity to Hwy 41, Birchwood Tennis Club, HP hospital, The Rec Center, and downtown Highland Park ensures convenience and accessibility. This condo represents a rare opportunity to own a truly exceptional property in an unbeatable location. Cash offers preferred.This unit has NO IN UNIT LAUNDRY can be installed with HOA approval.
Property Specifics
| Single Family | |
| — | |
| — | |
| 1970 | |
| 2014 | |
| None | |
| Brick | |
| — | |
| — | |
| Yes | |
| — |
| Lake | |
| — | |
| 549 / Monthly | |
| Water, Parking, Insurance, Pool, Exterior Maintenance, Lawn Care, Scavenger, Snow Removal | |
| Lake Michigan | |
| Public Sewer | |
| Central Air | |
| Gas | |
| 12805985 | |
| 16223020280000 |
Property History
| DATE: | EVENT: | PRICE: | SOURCE: |
|---|---|---|---|
| 11 Nov, 2026 | Listed for sale | $310,000 | MRED MLS |
Room Specifics
Total Bedrooms: 2
Bedrooms Above Ground: 2
Bedrooms Below Ground: 0
Dimensions: 19X11
Floor Type: Hardwood
Dimensions: 12X10
Floor Type: Hardwood
Full Bathrooms: 2
Bathroom Amenities: —
Bathroom in Basement: —
Dimensions: 11X7
Floor Type: Hardwood
Dimensions: 11X8
Floor Type: Hardwood
Features: Island, Custom Cabinetry, Granite Counters, Updated Kitchen
Dimensions: 19X14
Floor Type: Hardwood
Rooms: Foyer
Name: Foyer
Dimensions: 8X5
Floor Type: —
Other Specifics
| 1 | |
| — | |
| Other, Attached, Garage | |
| — | |
| Hardwood | |
| — | |
| — | |
| — | |
| COMMON | |
| — | |
| Full | |
| Walk-In Closet(s), Granite Counters | |
| — | |
| Not in DB | |
| — | |
| — | |
| — |
Tax History
| Year | Property Taxes |
|---|---|
| 2026 | $5,034 |
Contact Agent
Nearby Similar Homes
Nearby Sold Comparables




Contact Agent
Listing Provided By
SERHANT.
