

12216 Sumner Street, Lemont, Illinois 60439


$459,000
|
For Sale
|
|
| Status: | New |
| Sqft: | 2,006 |
| Cost/Sqft: | $229 |
| Beds: | 3 |
| Baths: | 3 |
| Year Built: | 2001 |
| Property Taxes: | $8,359 |
| Lot Size: | 0,00 |
Description
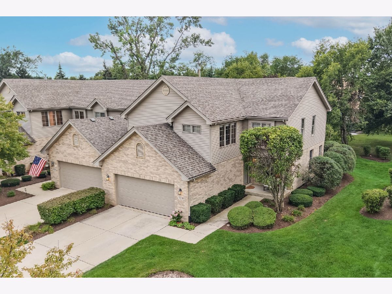
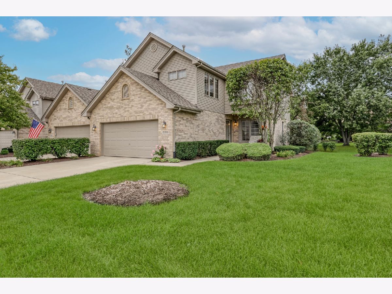
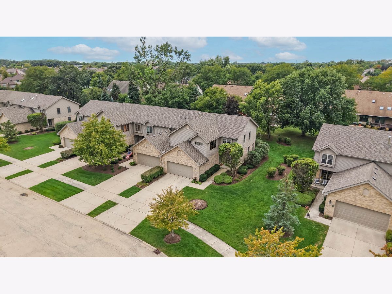
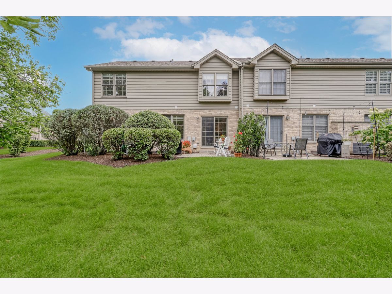
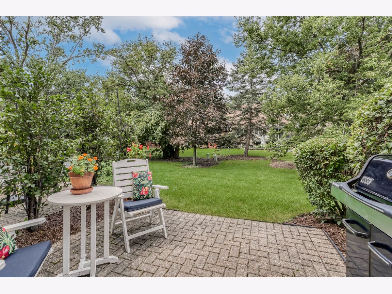
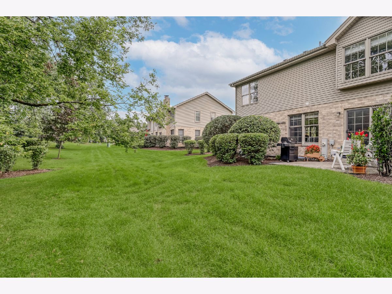
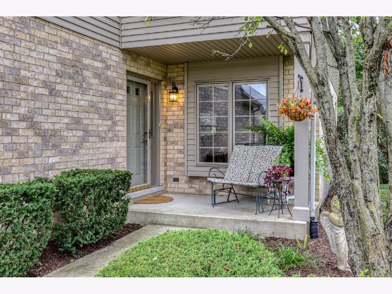
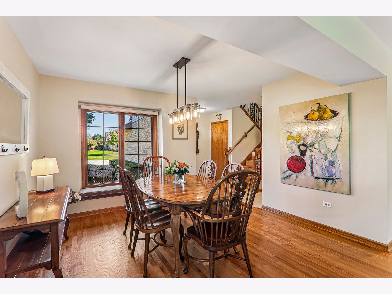
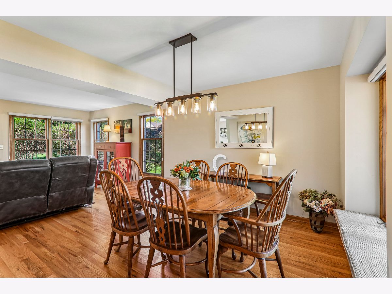
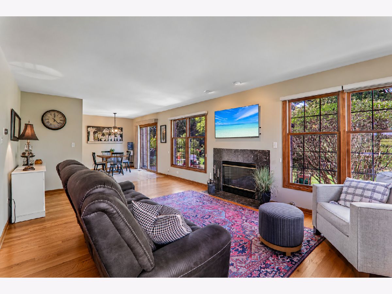
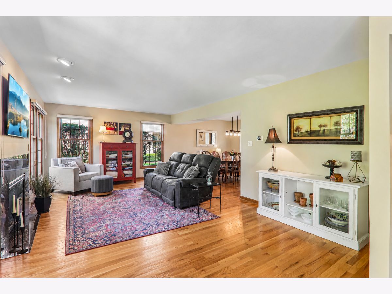
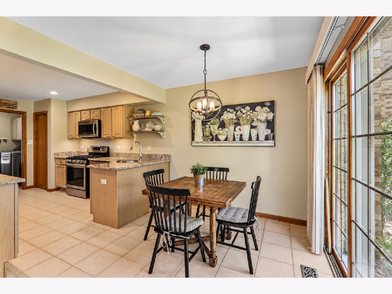
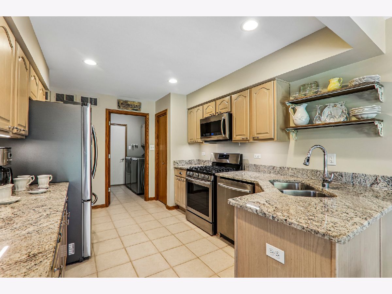
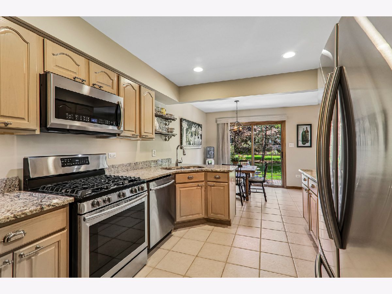
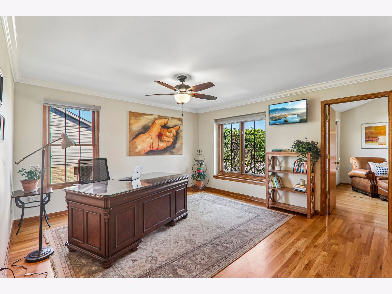
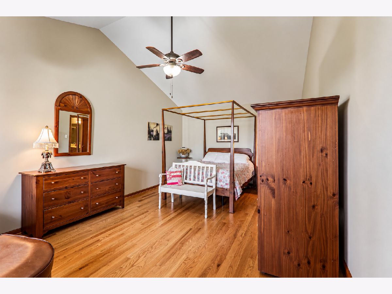
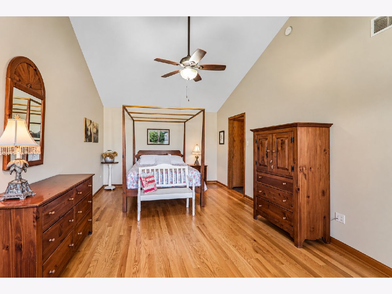
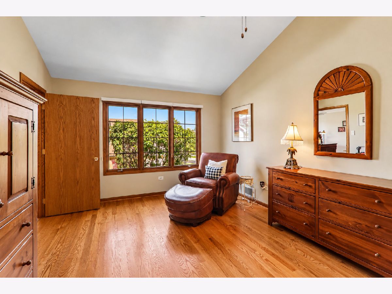
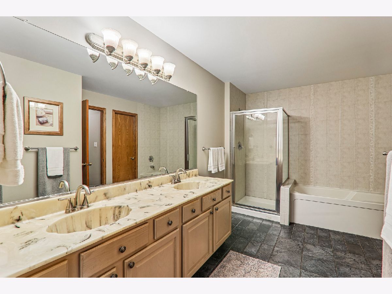
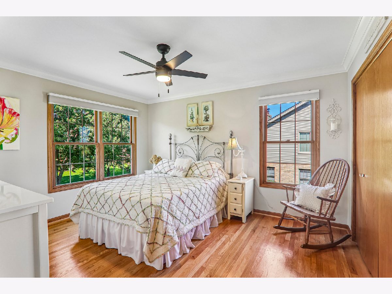
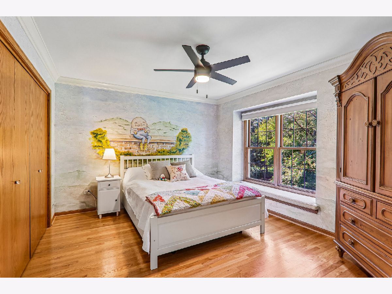
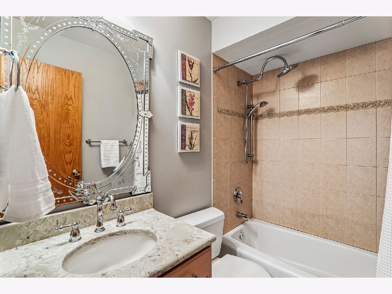
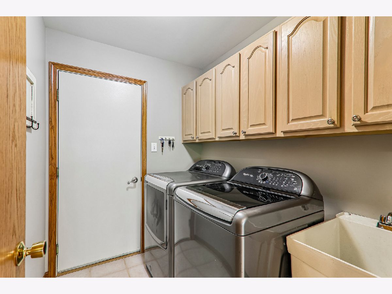
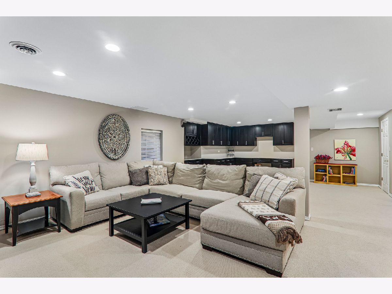
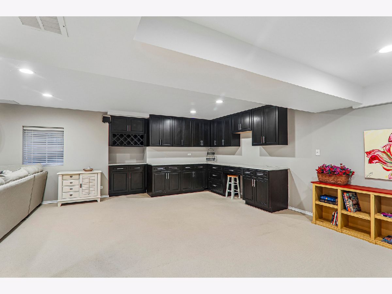
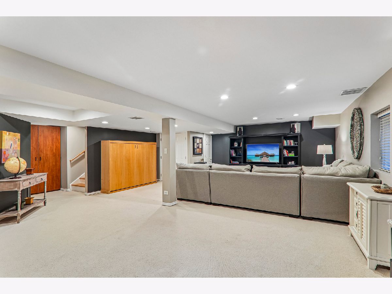
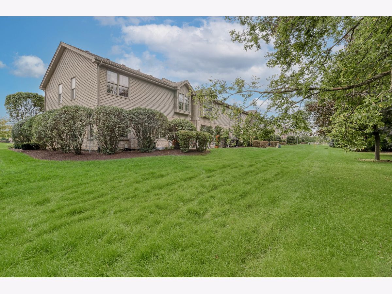
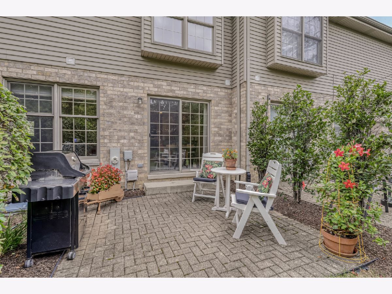
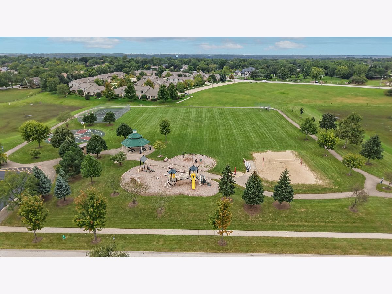
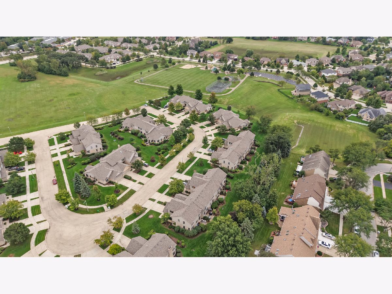
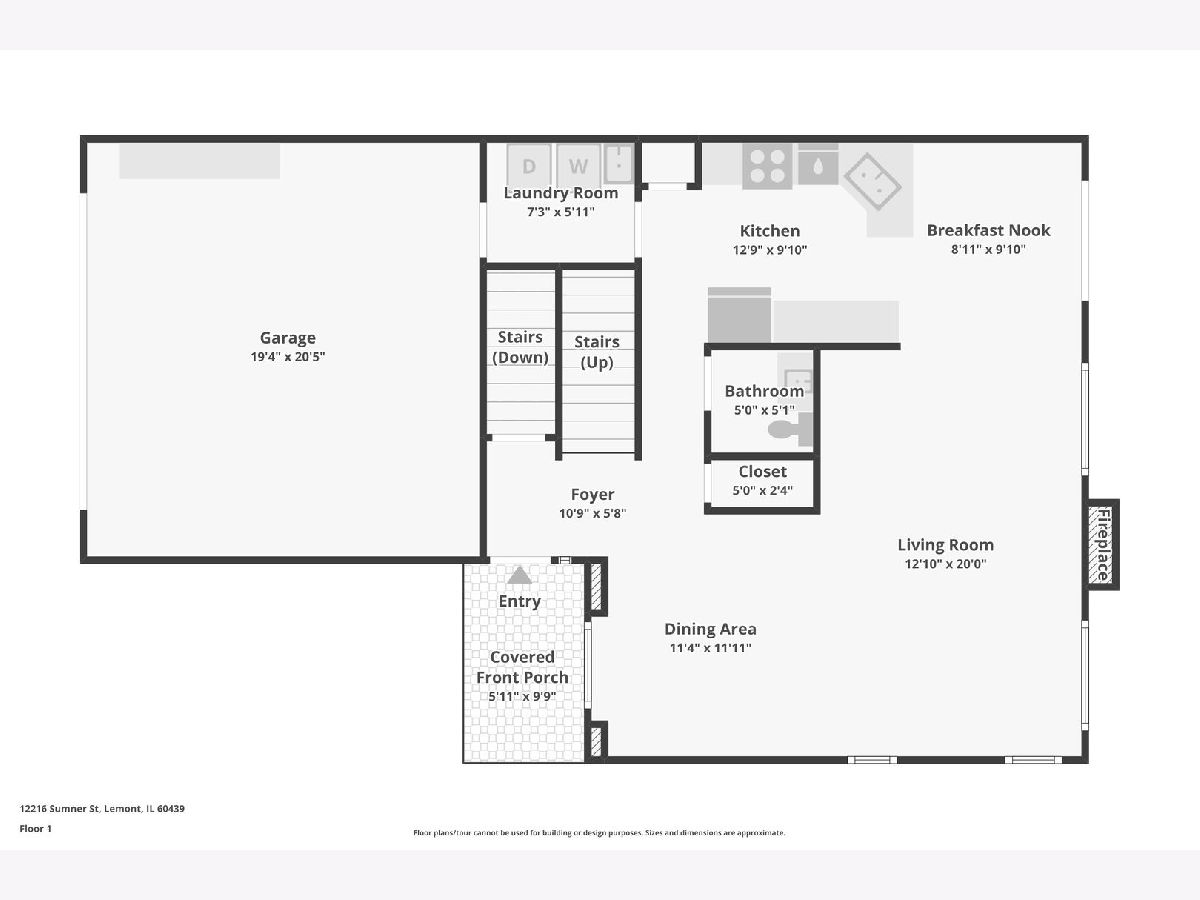
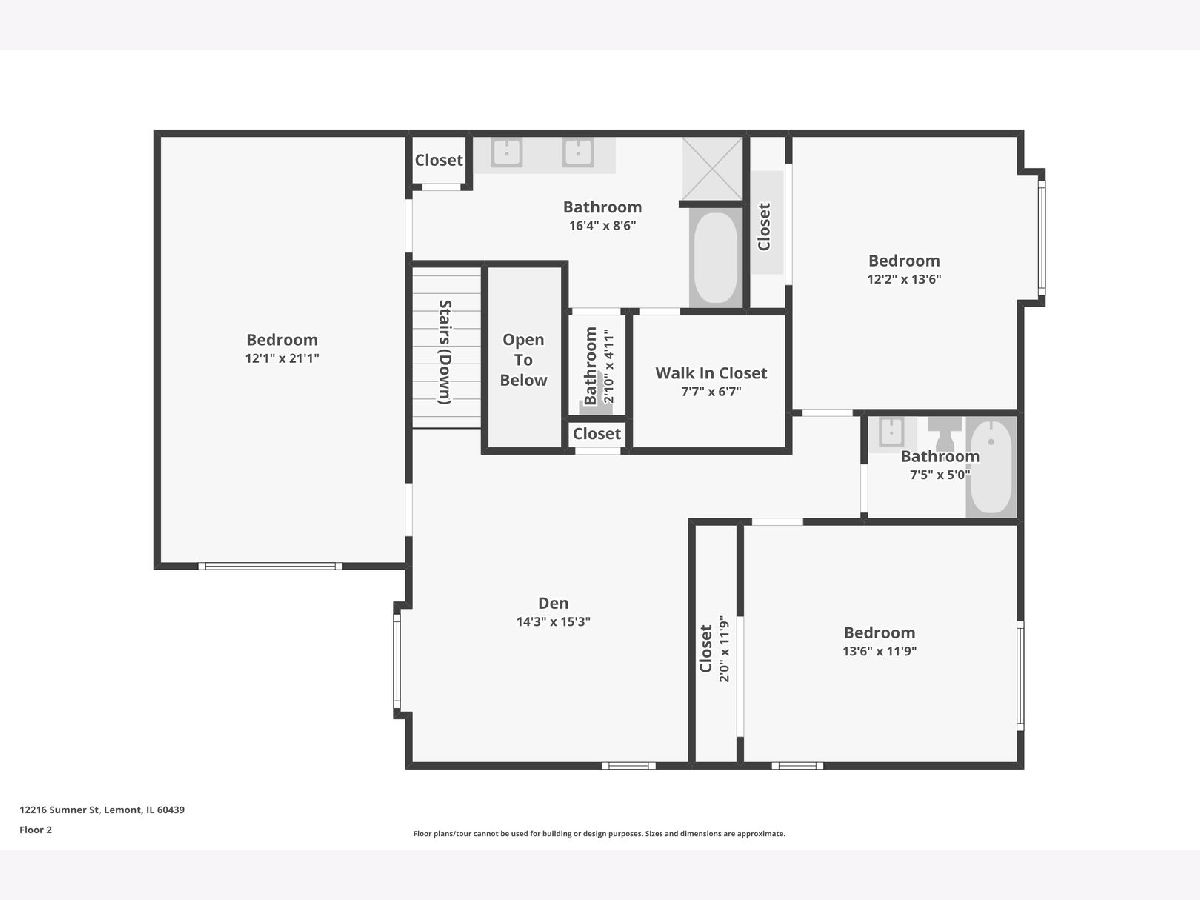
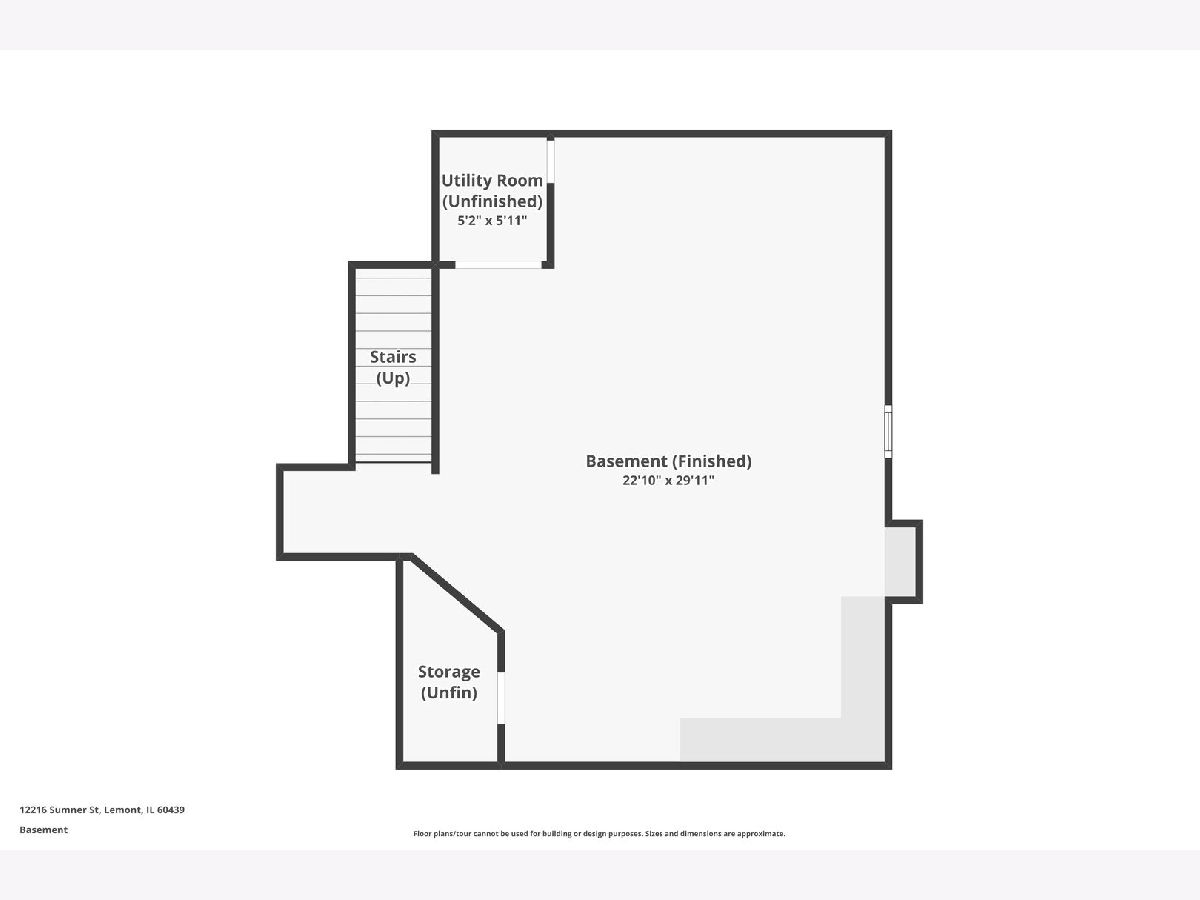
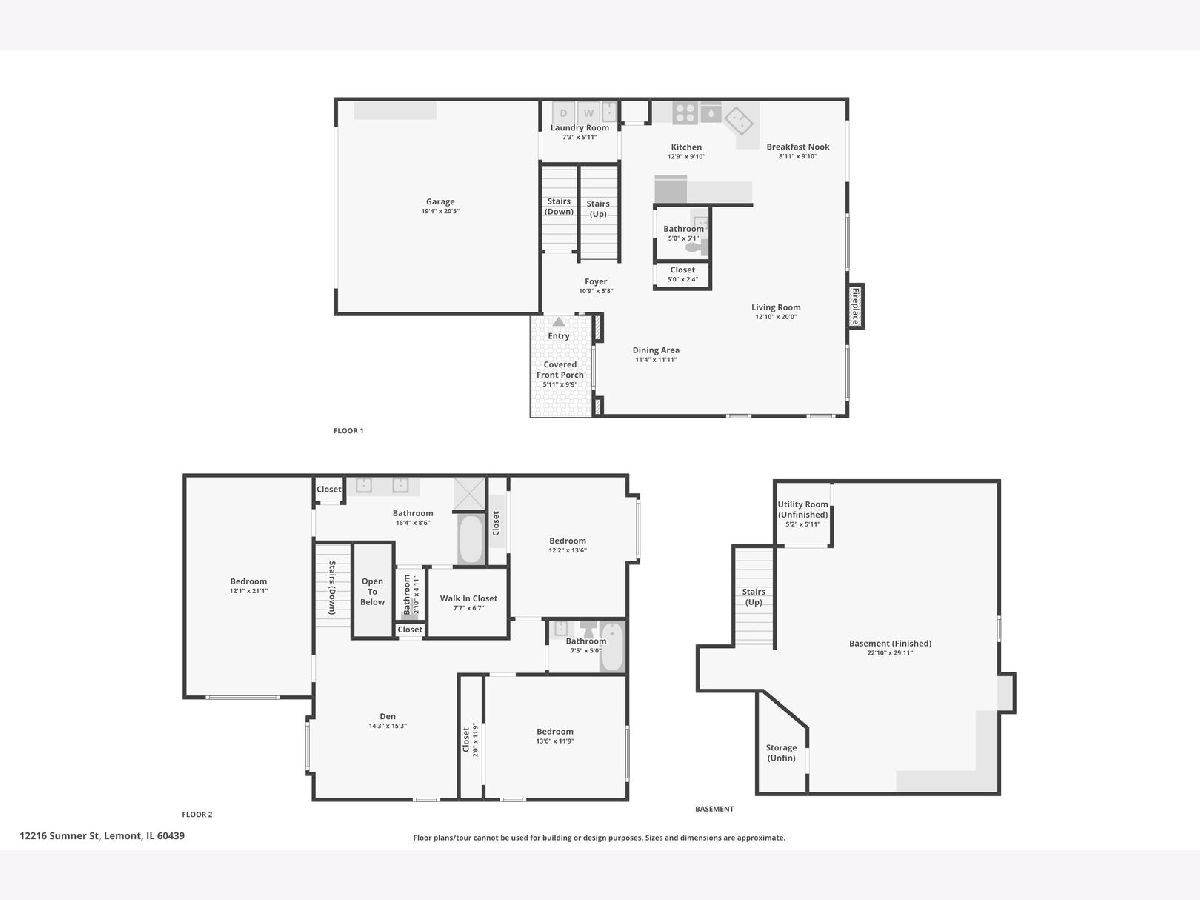
Beautiful and spacious 2 story, END-UNIT townhome is tucked away on a premium, picturesque lot in the heart of Lemont. This well-maintained, light and bright home is beaming with character and is one of the larger models with 3 bedrooms and a loft. Beautiful neutral decor and hardwood flooring flow through most of the home including both staircases. A full, finished basement provides additional and comfortable living options that includes a Murphy bed for guests. A charming covered front porch welcomes you inside. Bright and airy family room overlooks the lush backyard and offers a cozy, gas-log fireplace. A comfortable dining room opens to the family room for great functionality. The well-appointed kitchen features abundant cabinetry, granite countertops and stainless-steel appliances. There is plenty of space in the eating area with sliding doors leading to the patio. Upstairs, a large loft greets you and is perfect for an office, den or play area. Retreat to the impressive primary suite featuring soaring ceilings and a walk-in closet for ample storage. The spacious private bath boasts an oversized, double-sink vanity, relaxing soaking tub and a separate shower. 2 additional bedrooms and a full bath complete the second level. A first floor mudroom/laundry room offers additional cabinetry and convenient storage. Expansive, full finished basement offers an inviting extension of the home, including a generous recreation area, built-in cabinetry with granite countertops, a Murphy bed for guests and great storage. Step outside and unwind on the large, private brick-paver patio surrounded by mature trees and attractive landscaping. Enjoy the outdoors at Covington Knoll's playground/park with basketball, tennis and volleyball courts. Ideally located near multiple golf courses, parks, schools, and vibrant downtown Lemont with its many dining and entertainment options. Commuters will appreciate convenient access to Metra and major expressways. Located within highly regarded schools, including the Blue Ribbon Award-winning Lemont High School. Be sure to check out the 3D tour!
Property Specifics
| Condos/Townhomes | |
| 2 | |
| — | |
| 2001 | |
| Finished, Full | |
| Vinyl Siding, Brick | |
| Asphalt | |
| — | |
| No | |
| — |
| Cook | |
| Covington Knolls | |
| 335 / Monthly | |
| Insurance, Lawn Care, Snow Removal | |
| Public | |
| Public Sewer | |
| Central Air | |
| Gas, Forced Air | |
| 12794675 | |
| 22282200150000 |
Nearby Schools
| NAME: | DISTRICT: | DISTANCE: | |
|---|---|---|---|
|
High School
Lemont Twp High School |
210 | Not in DB | |
Room Specifics
Total Bedrooms: 3
Bedrooms Above Ground: 3
Bedrooms Below Ground: 0
Dimensions: 21X12
Floor Type: Hardwood
Dimensions: 14X12
Floor Type: Hardwood
Dimensions: 14X12
Floor Type: Hardwood
Full Bathrooms: 3
Bathroom Amenities: Separate Shower, Double Sink, Soaking Tub
Bathroom in Basement: 0
Dimensions: 12X11
Floor Type: Hardwood
Dimensions: 13X10
Floor Type: Ceramic Tile
Features: Eating Area-Table Space
Dimensions: 7X6
Floor Type: Ceramic Tile
Dimensions: 20X13
Floor Type: Hardwood
Rooms: Recreation Room, Foyer, Walk In Closet, Eating Area, Loft
Name: Recreation Room
Dimensions: 30X21
Floor Type: Carpet
Name: Foyer
Dimensions: 11X6
Floor Type: Ceramic Tile
Name: Walk In Closet
Dimensions: 7X6
Floor Type: Carpet
Name: Eating Area
Dimensions: 9X10
Floor Type: Ceramic Tile
Name: Loft
Dimensions: 14X15
Floor Type: Hardwood
Other Specifics
| 2 | |
| — | |
| Concrete, Garage Door Opener, Garage Owned, Attached, Garage | |
| Main Level, In Unit, Sink | |
| Hardwood | |
| Patio | |
| — | |
| Cul-De-Sac, Landscaped | |
| 52X126X52X121 | |
| — | |
| Full, Tub & Separate Shwr | |
| Cathedral Ceiling(s), Walk-In Closet(s), Granite Counters | |
| Range, Microwave, Dishwasher, Refrigerator, Washer, Dryer, Stainless Steel Appliance(s) | |
| Not in DB | |
| — | |
| Park | |
| Gas Log, Gas Starter |
Contact Agent
Nearby Similar Homes
Nearby Sold Comparables

Contact Agent
Listing Provided By
Realty Executives Elite
