

1222 13th Street, Moline, Illinois 61265
Subdivision > Moline On The Bluff


$129,900
|
For Sale
|
|
| Status: | Active |
| Sqft: | 1,371 |
| Cost/Sqft: | $95 |
| Beds: | 3 |
| Baths: | 1 |
| Year Built: | 1896 |
| Property Taxes: | $3,017 |
| Days On Market: | 14 |
| Lot Size: | 0,20 |
Description
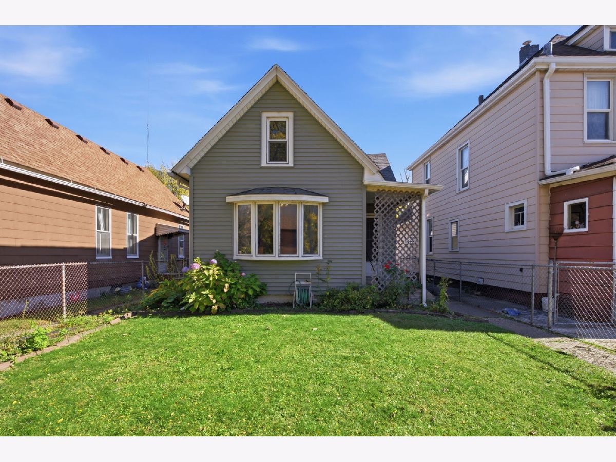
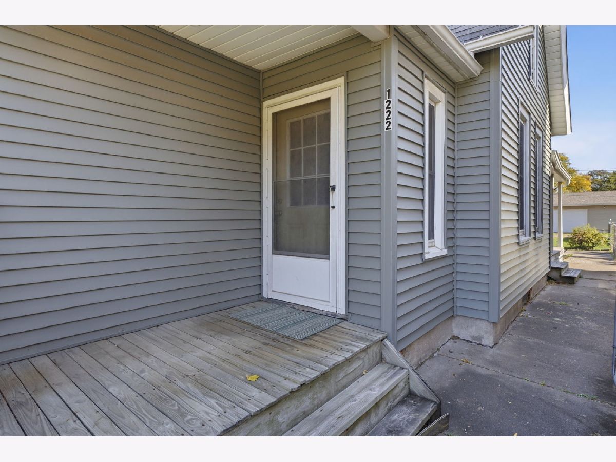
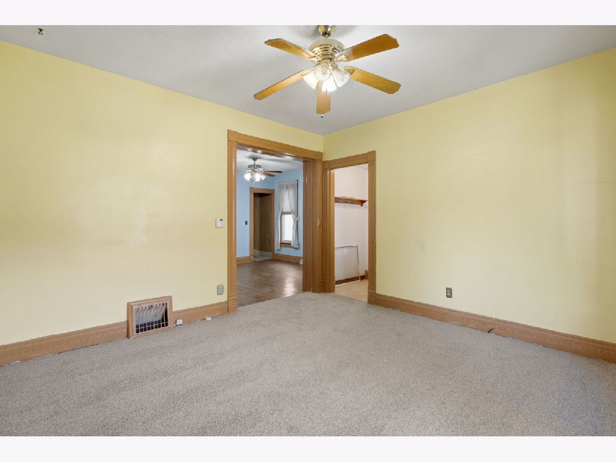
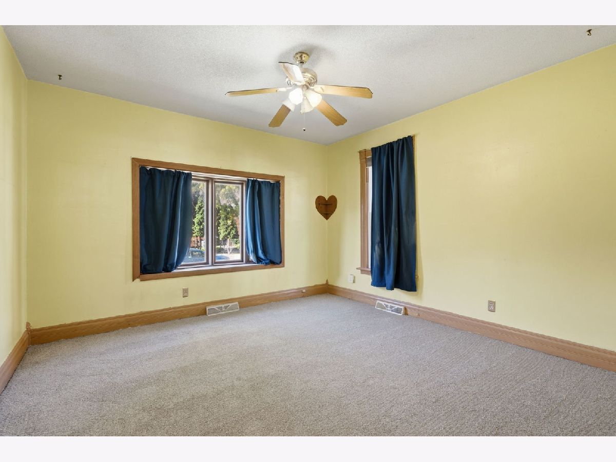
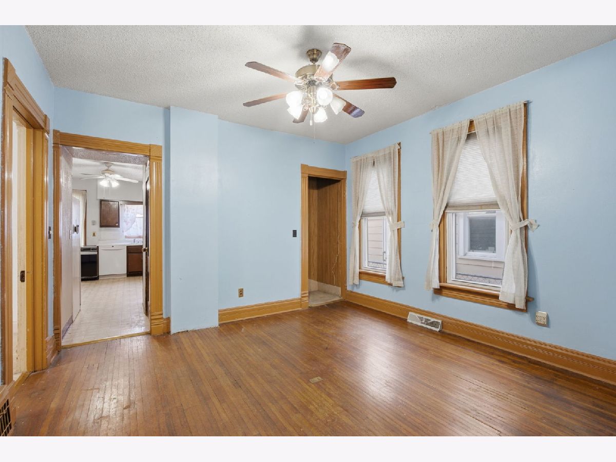
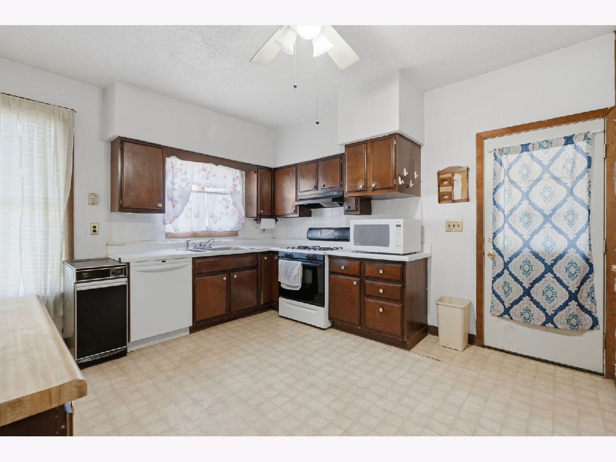
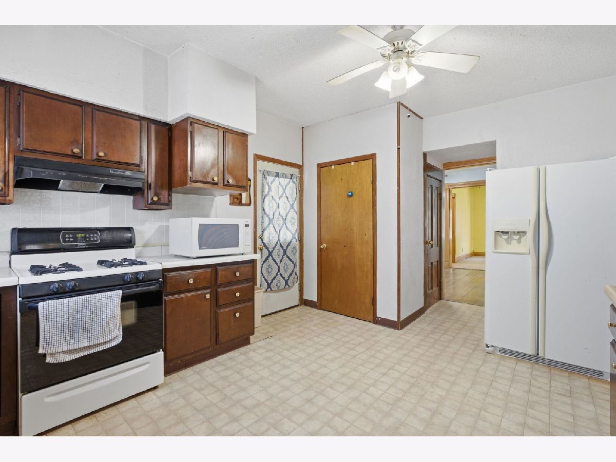
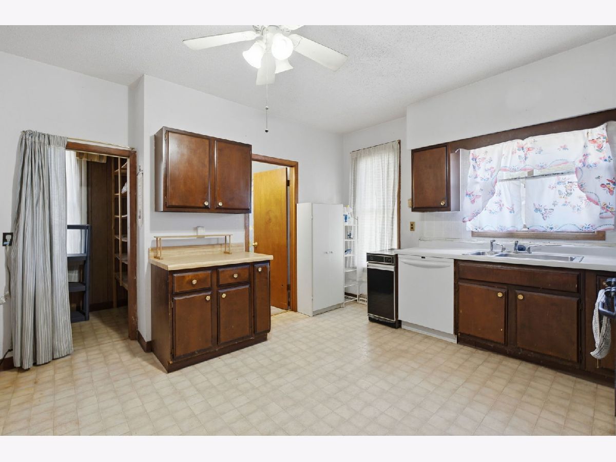
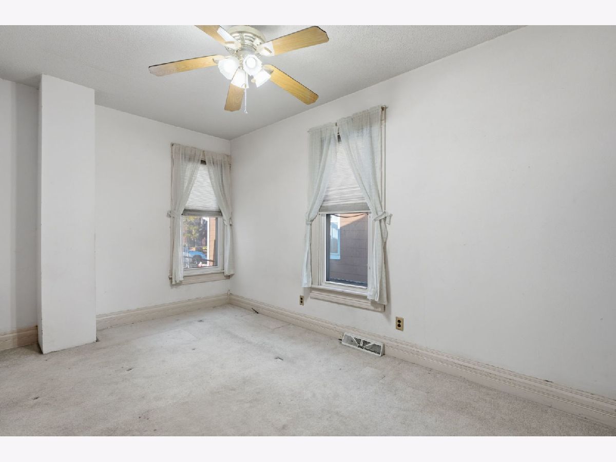
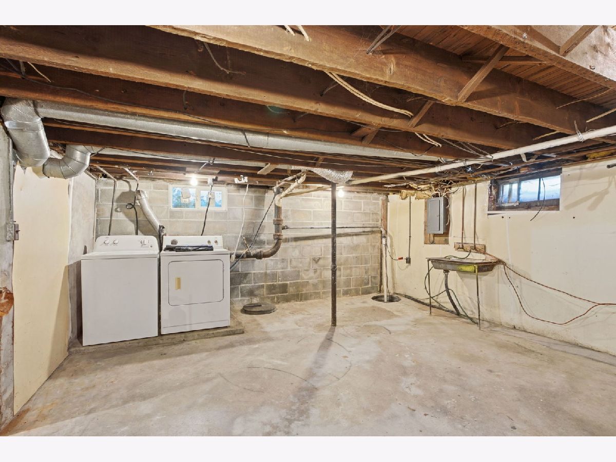
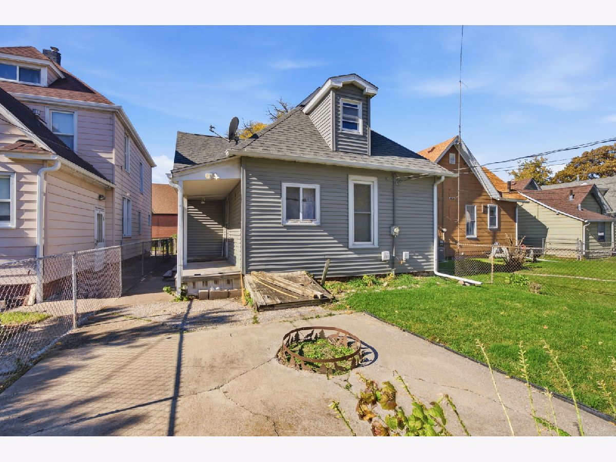
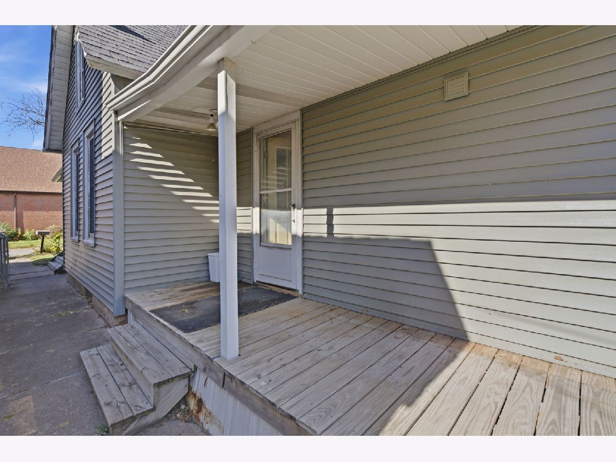
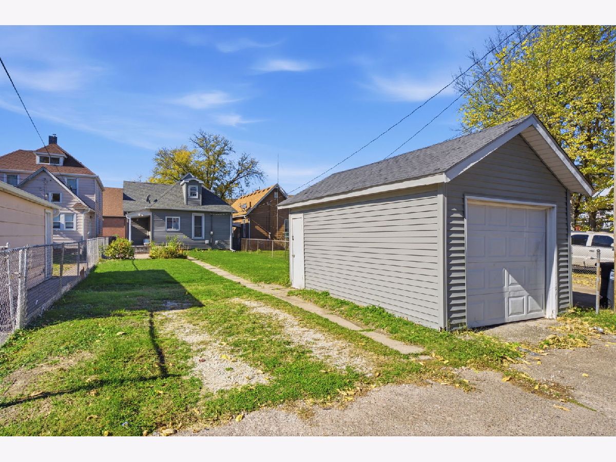
Great investment or first time homebuyer opportunity. This 1.5 story home is larger than it looks. You'll find 3 bedrooms and a sizable kitchen with ample cabinets along with a pantry. There are 2 covered porches and a patio with a burn pit. Alley access and additional off street parking. The basement has been waterproofed with a sump pump. Major improvements include roof (2011), furnace/AC (2013), garage roof (2015), siding and gutters (2019), and living room carpet (10/2026). Home and appliances are being sold "AS IS".
Property Specifics
| Single Family | |
| — | |
| — | |
| 1896 | |
| Unfinished, Full | |
| 747 | |
| Vinyl Siding | |
| Asphalt | |
| — | |
| No | |
| 0.2 |
| Rock Island | |
| Moline On The Bluff | |
| — / Not Applicable | |
| None | |
| Public | |
| Public Sewer | |
| Central Air, Window Unit(s) | |
| Gas, Forced Air | |
| 12798423 | |
| 1705201007 |
Nearby Schools
| NAME: | DISTRICT: | DISTANCE: | |
|---|---|---|---|
|
Grade School
Lincoln-irving Elementary |
40 | — | |
|
Middle School
John Deere Middle School |
40 | Not in DB | |
|
High School
Moline High School |
40 | Not in DB | |
Property History
| DATE: | EVENT: | PRICE: | SOURCE: |
|---|---|---|---|
| 31 Oct, 2026 | Listed for sale | $129,900 | MRED MLS |
Room Specifics
All Bedroom Info:
Total Bedrooms: 3
Bedrooms Above Ground: 3
Bedrooms Below Ground: 0
Total Bedrooms: 3
Bedrooms Above Ground: 3
Bedrooms Below Ground: 0
Master Bedroom Info:
Dimensions: 15X10
Location: Main LevelDimensions: 15X10
Floor Type: Carpet
Second Bedroom Info:
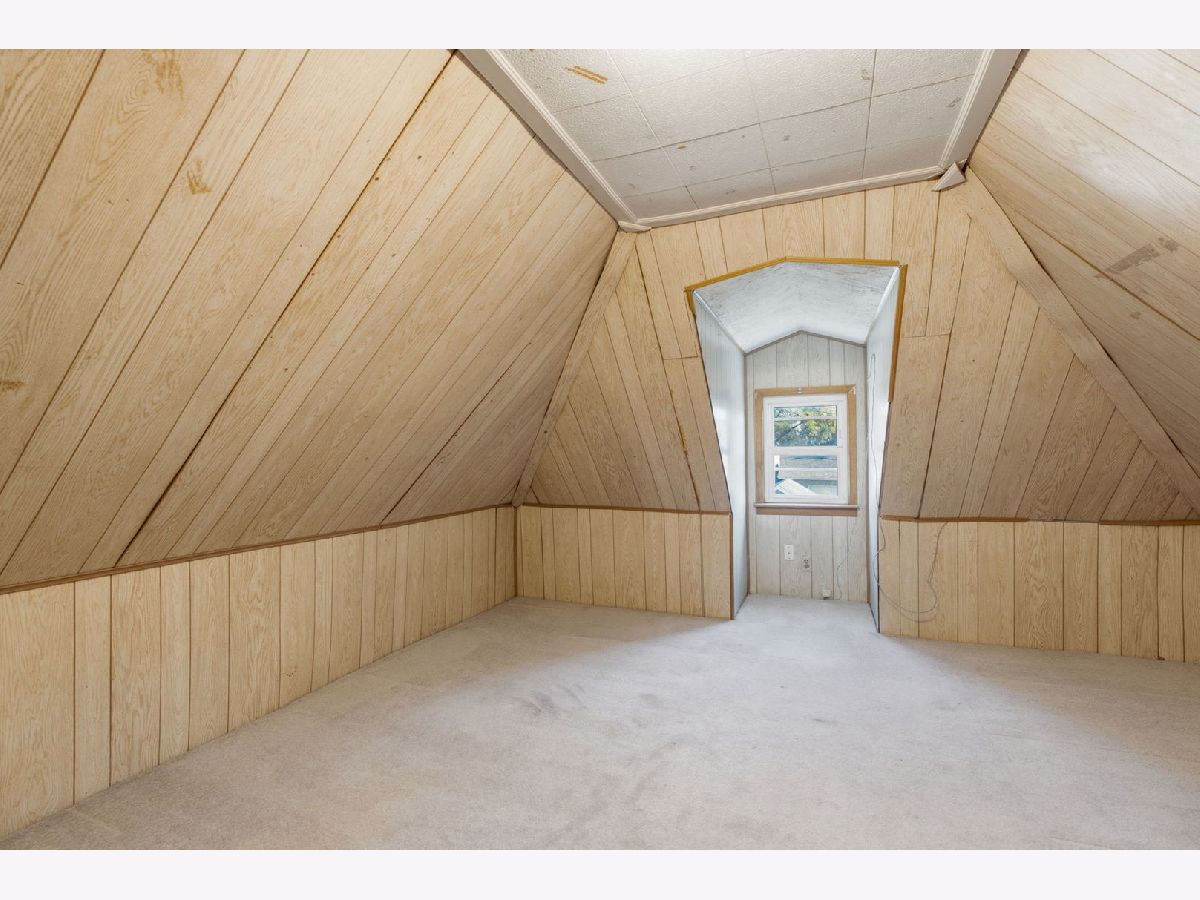
Dimensions: 13X13
Location: 2nd LevelDimensions: 13X13
Floor Type: Carpet
Third Bedroom Info:
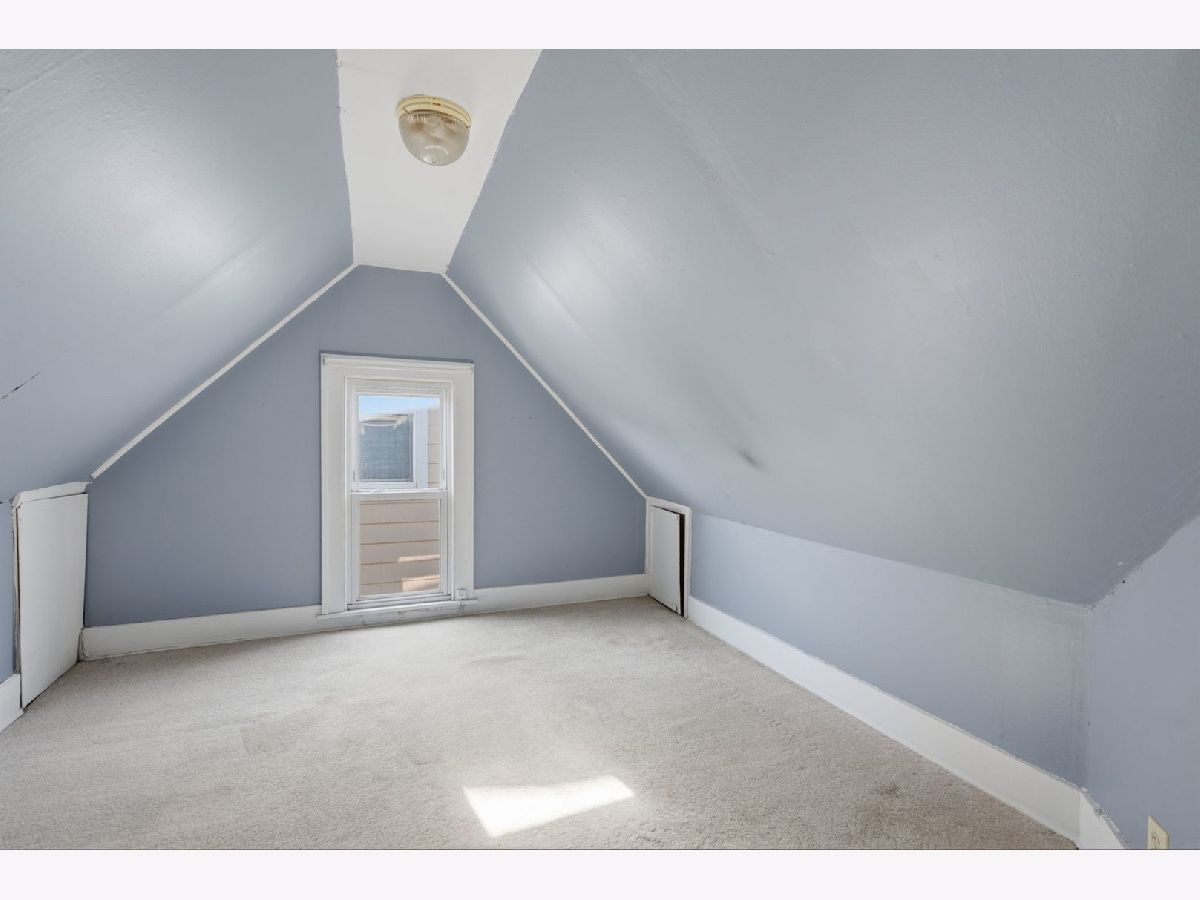
Dimensions: 10X10
Location: 2nd LevelDimensions: 10X10
Floor Type: Carpet
Bathroom Info:
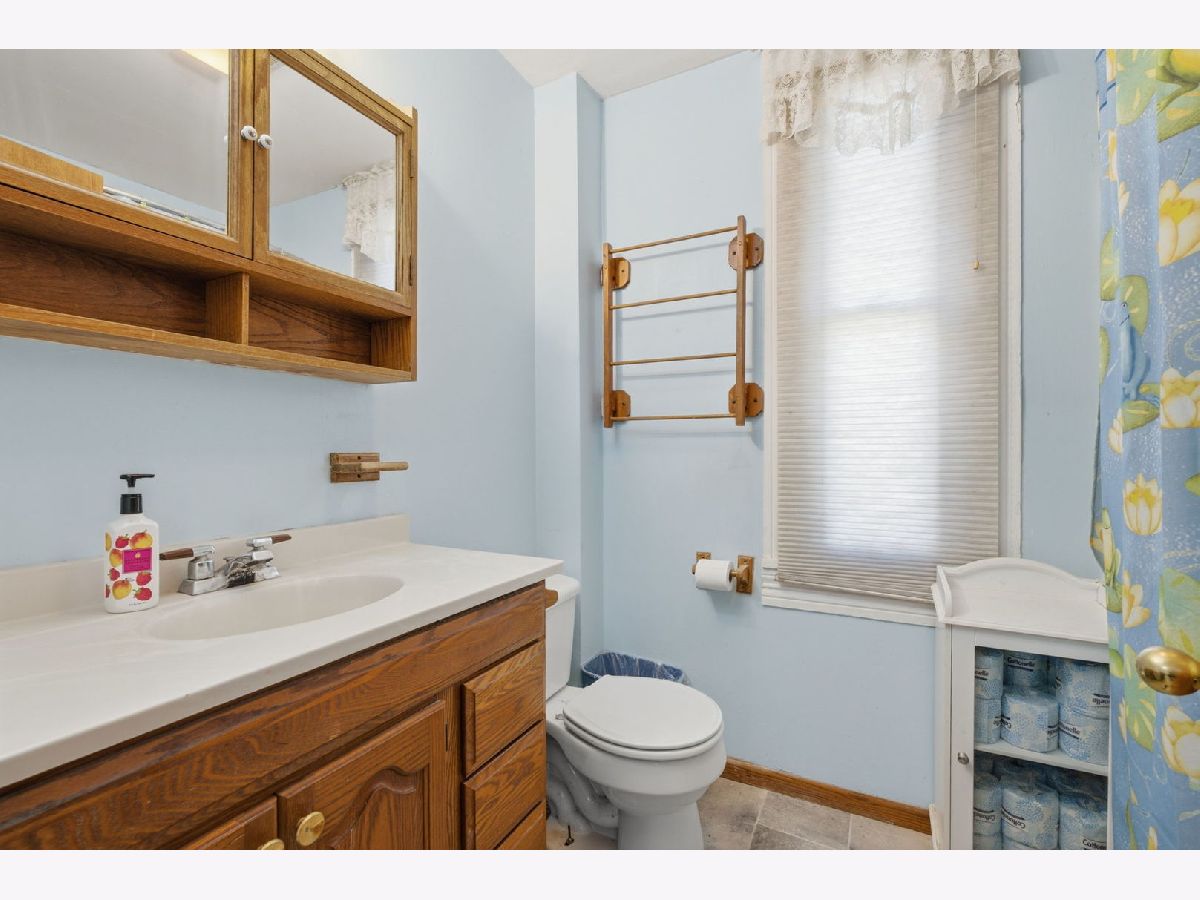
Full Bathrooms: 1
Partial Bathrooms: 0Full Bathrooms: 1
Bathroom Amenities: —
Bathroom in Basement: 0
Dining Room Info:
Dimensions: 13X12
Location: Main LevelDimensions: 13X12
Floor Type: Hardwood
Kitchen Info:
Dimensions: 16X13
Location: Main LevelDimensions: 16X13
Floor Type: Linoleum
Features: Pantry-Walk-in
Laundry Room Info:
Dimensions: 18X15
Location: BasementDimensions: 18X15
Floor Type: —
Living Room Info:
Dimensions: 13X13
Location: Main LevelDimensions: 13X13
Floor Type: Carpet
Additional Rooms Info:
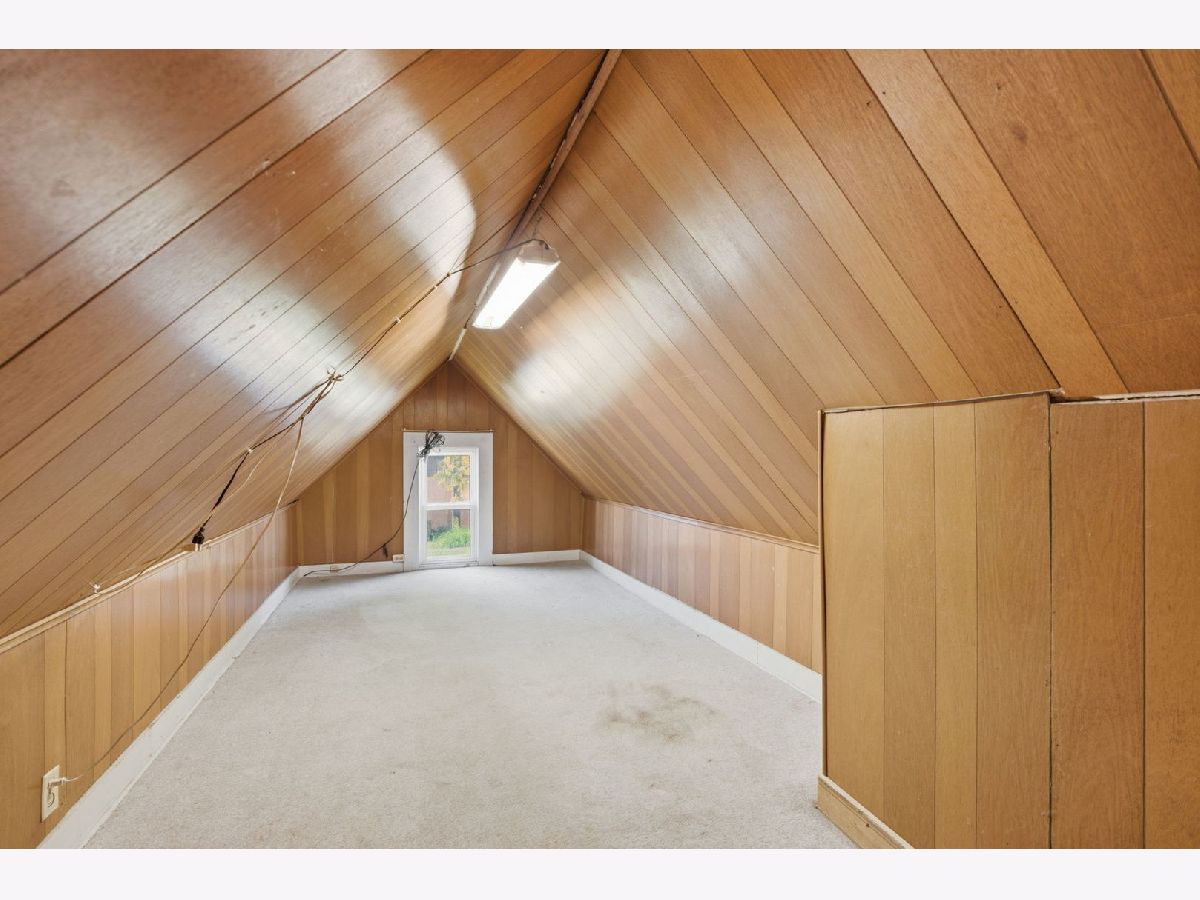
Rooms: Bonus Room
Basement: Unfinished, FullRooms: Bonus Room
First Additional Room Info:
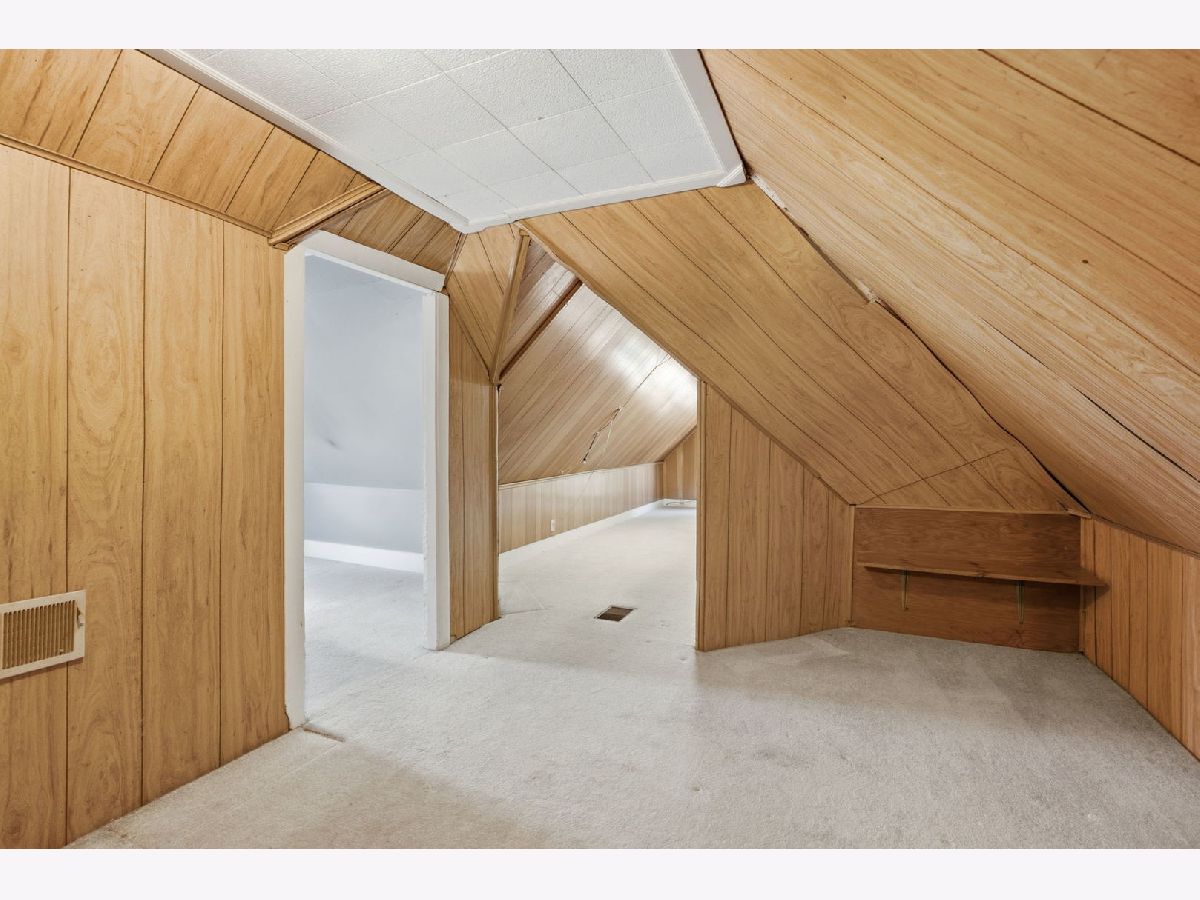
Name: Bonus Room
Dimensions: 10X19
Location: 2nd LevelName: Bonus Room
Dimensions: 10X19
Floor Type: Carpet
Other Specifics
| 1 | |
| Block,Brick/Mortar | |
| Off Alley, No Garage, Detached, Garage | |
| — | |
| Hardwood | |
| — | |
| — | |
| Level | |
| 30x151 | |
| — | |
| None | |
| Replacement Windows | |
| Range, Microwave, Dishwasher, Refrigerator, Washer, Dryer | |
| Not in DB | |
| Curbs, Sidewalks, Street Paved | |
| — | |
| — |
Tax History
| Year | Property Taxes |
|---|---|
| 2026 | $3,017 |
Contact Agent
Nearby Similar Homes
1413 12th Avenue, Moline, Illinois 61265
For Sale
$129,900
3 beds / 1.0 baths / 1,210 ft2
Single Family / Built: 1892
17
723 12th Street, Moline, Illinois 61265
For Sale
$149,990
4 beds / 2.0 baths / 2,590 ft2
Single Family / Built: 1892
11
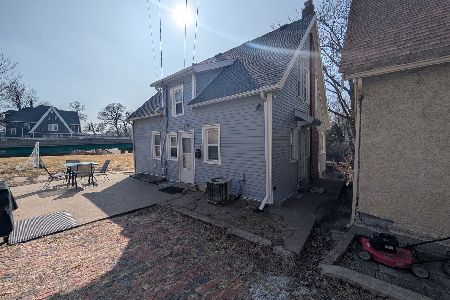
1222 7th Avenue, Moline, Illinois 61265
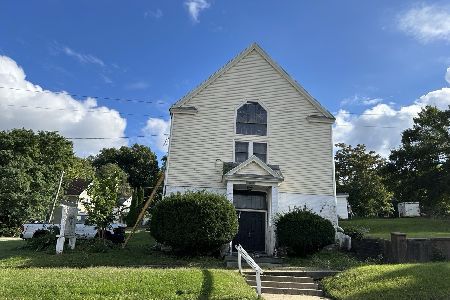
For Sale
$70,000
1 beds / 0.2 baths / 3,894 ft2
Single Family / Built: 1865
53
1704 14th Street, Moline, Illinois 61265
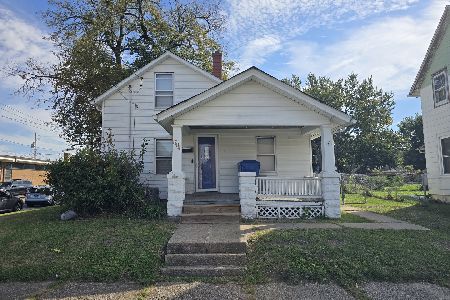
For Sale
$87,500
3 beds / 1.0 baths / 1,036 ft2
Single Family / Built: 1912
29
1004 13th Avenue, Moline, Illinois 61265
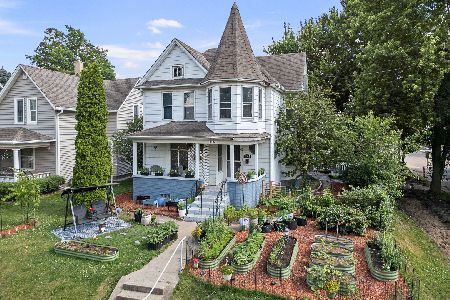
For Sale
$135,000
5 beds / 2.0 baths / 1,969 ft2
Single Family / Built: 1890
155
Nearby Sold Comparables
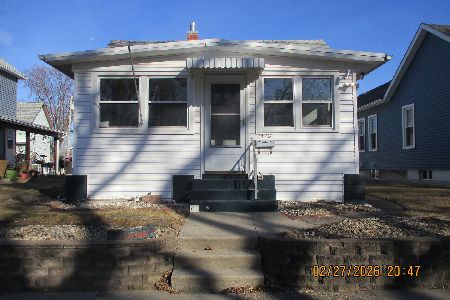
1212 14th Avenue, Moline, Illinois 61265
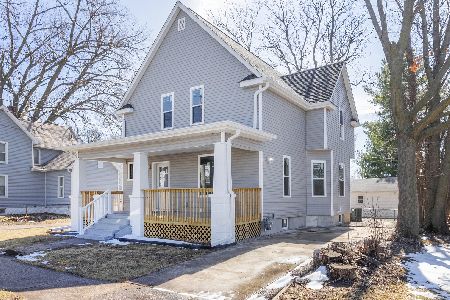
Sold
$160,000
3 beds / 1.1 baths / 1,620 ft2
Single Family / Built: 1905
236
1301 15th Street A Street, Moline, Illinois 61265

Sold
$199,500
3 beds / 2.0 baths / 1,242 ft2
Single Family / Built: 1941
114
736 14 Street, Moline, Illinois 61265
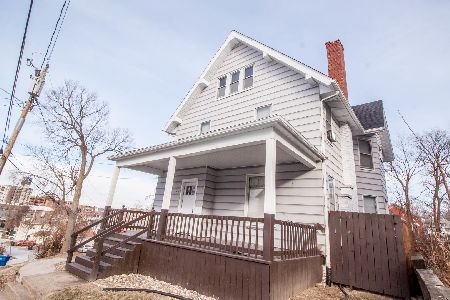
Sold
$112,000
3 beds / 1.0 baths / 1,721 ft2
Single Family / Built: 1900
297
1424 11th Street A, Moline, Illinois 61265
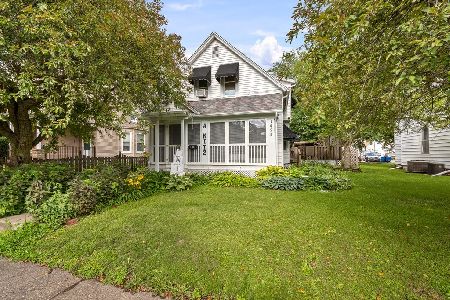
Sold
$185,000
4 beds / 1.1 baths / 2,701 ft2
Single Family / Built: —
142
1105 11th Avenue, Moline, Illinois 61265
Sold
$185,000
3 beds / 2.1 baths / 1,786 ft2
Single Family / Built: 1910
107
Contact Agent
Listing Provided By
Rainmaker Collective - Real Broker, LLC
