

723 12th Street, Moline, Illinois 61265


$149,990
|
For Sale
|
|
| Status: | Active |
| Sqft: | 2,590 |
| Cost/Sqft: | $58 |
| Beds: | 4 |
| Baths: | 2 |
| Year Built: | 1892 |
| Property Taxes: | $4,262 |
| Lot Size: | 0,11 |
Description
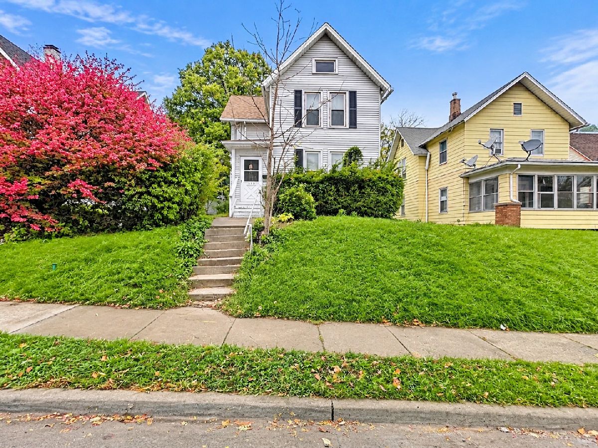
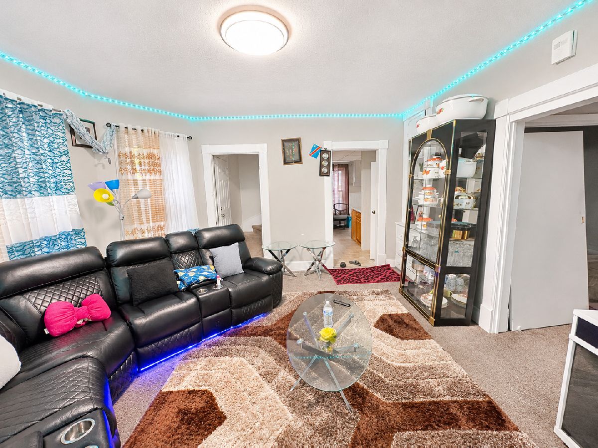
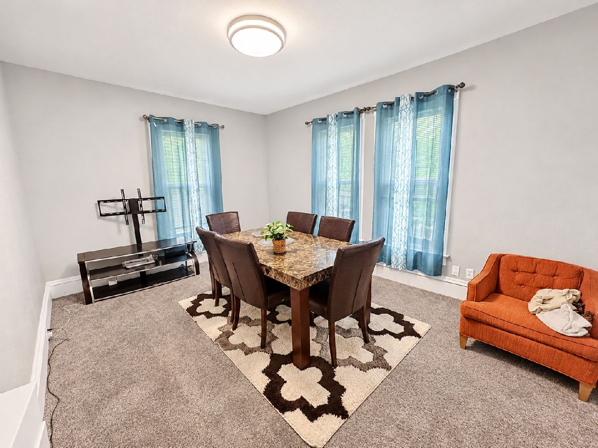
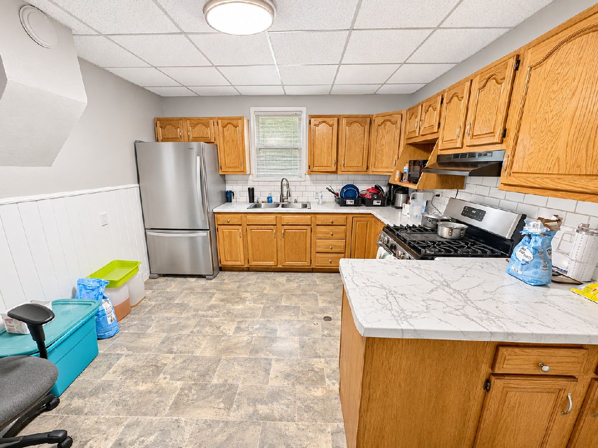
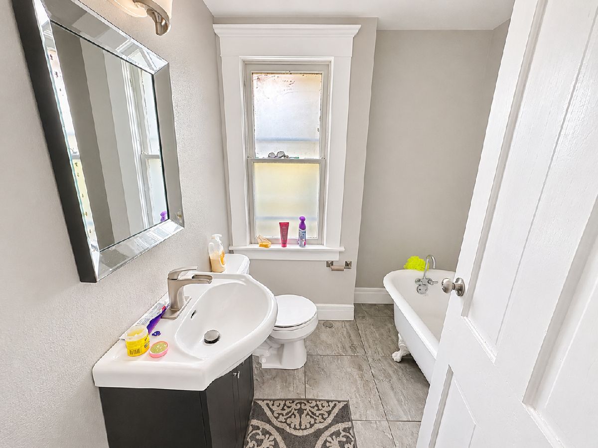
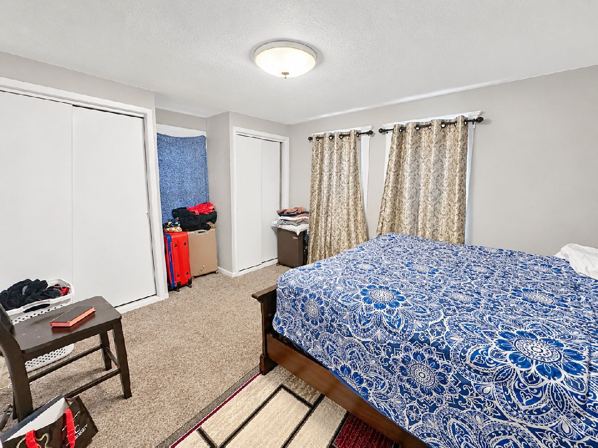
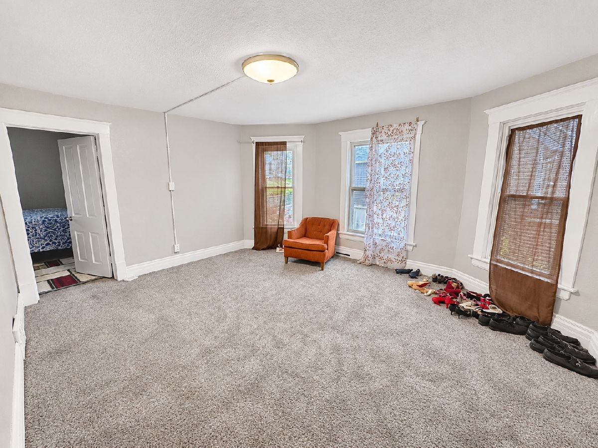
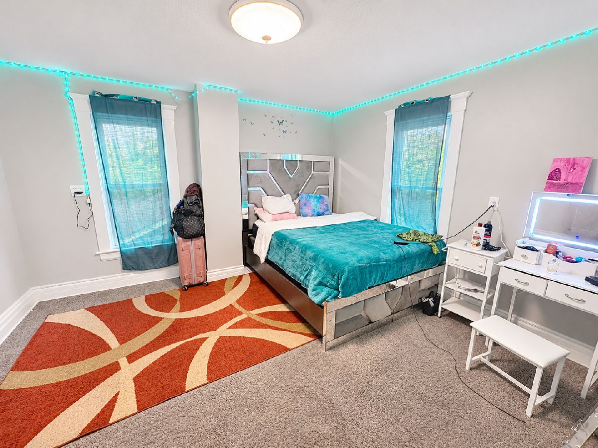
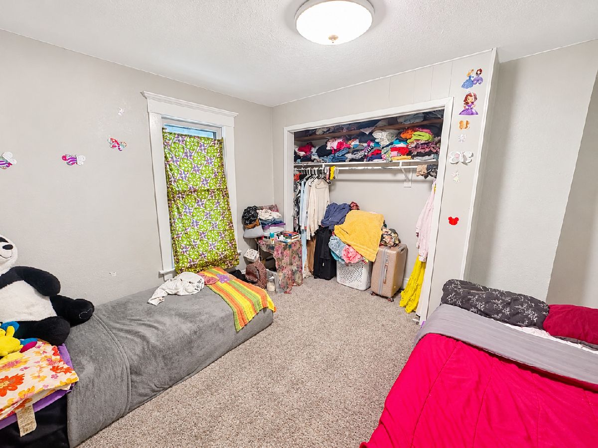
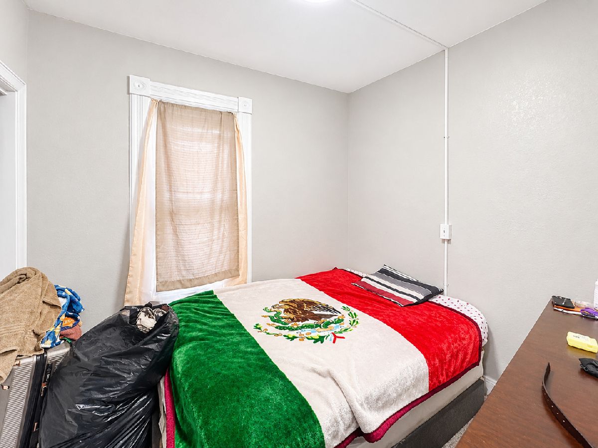
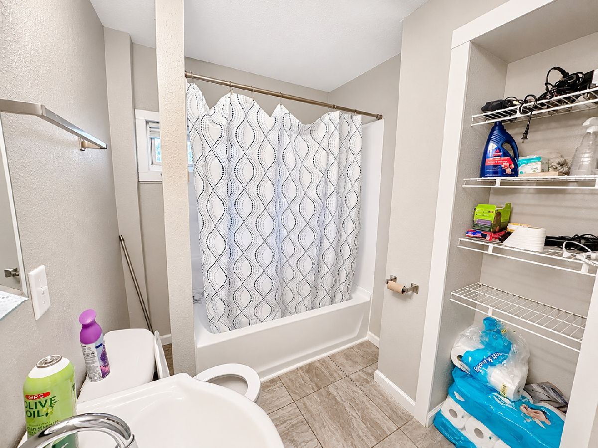
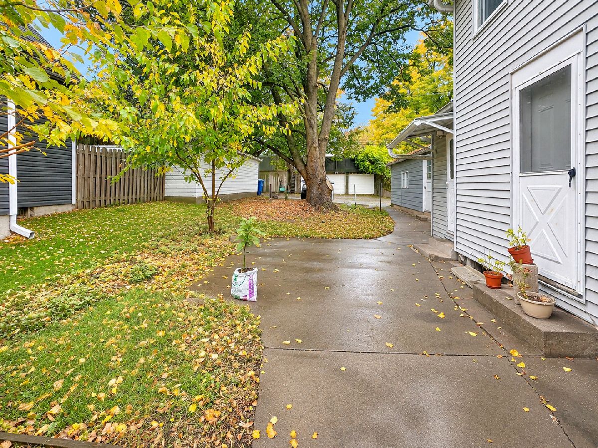
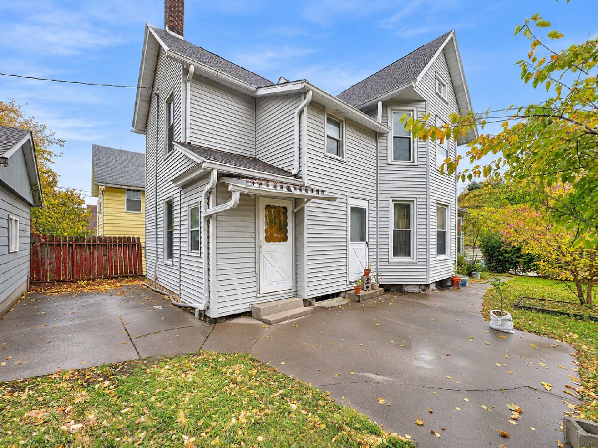
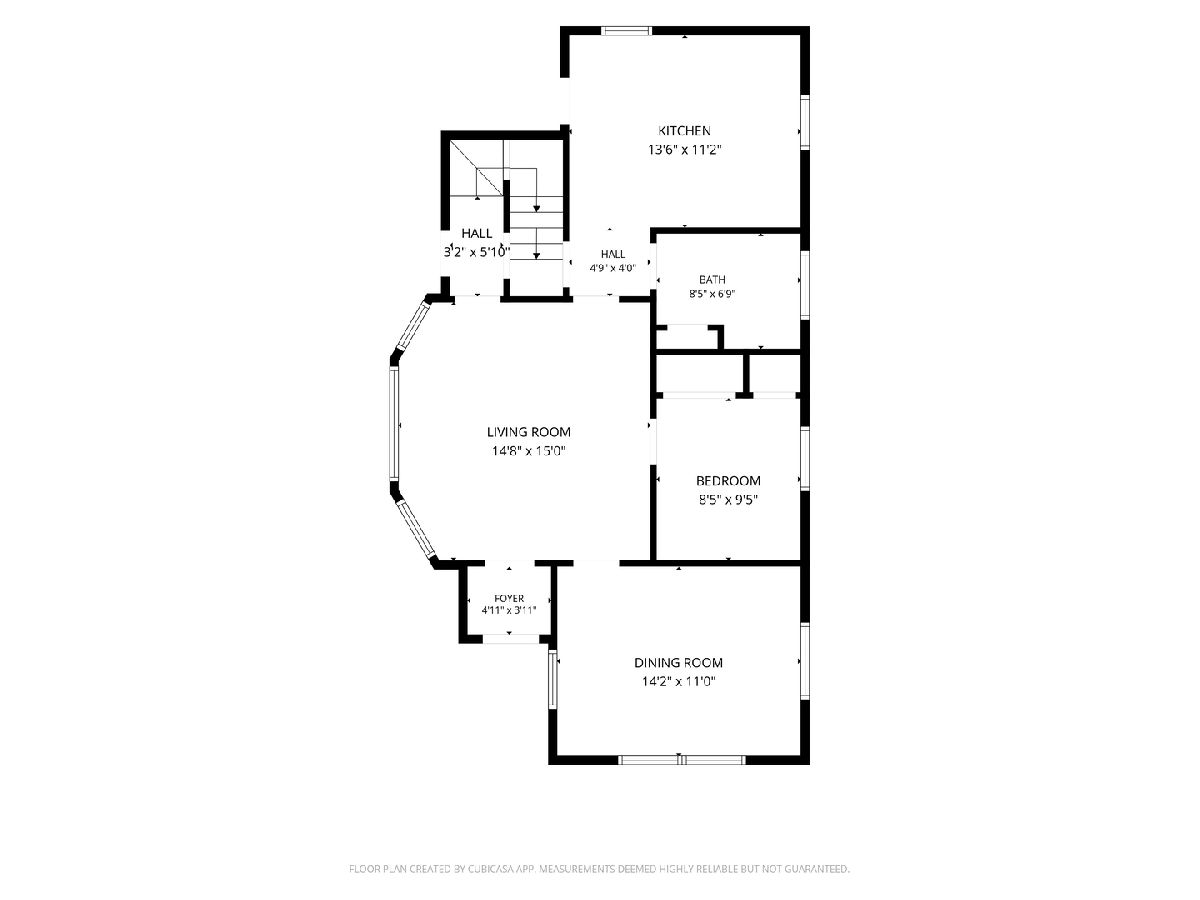
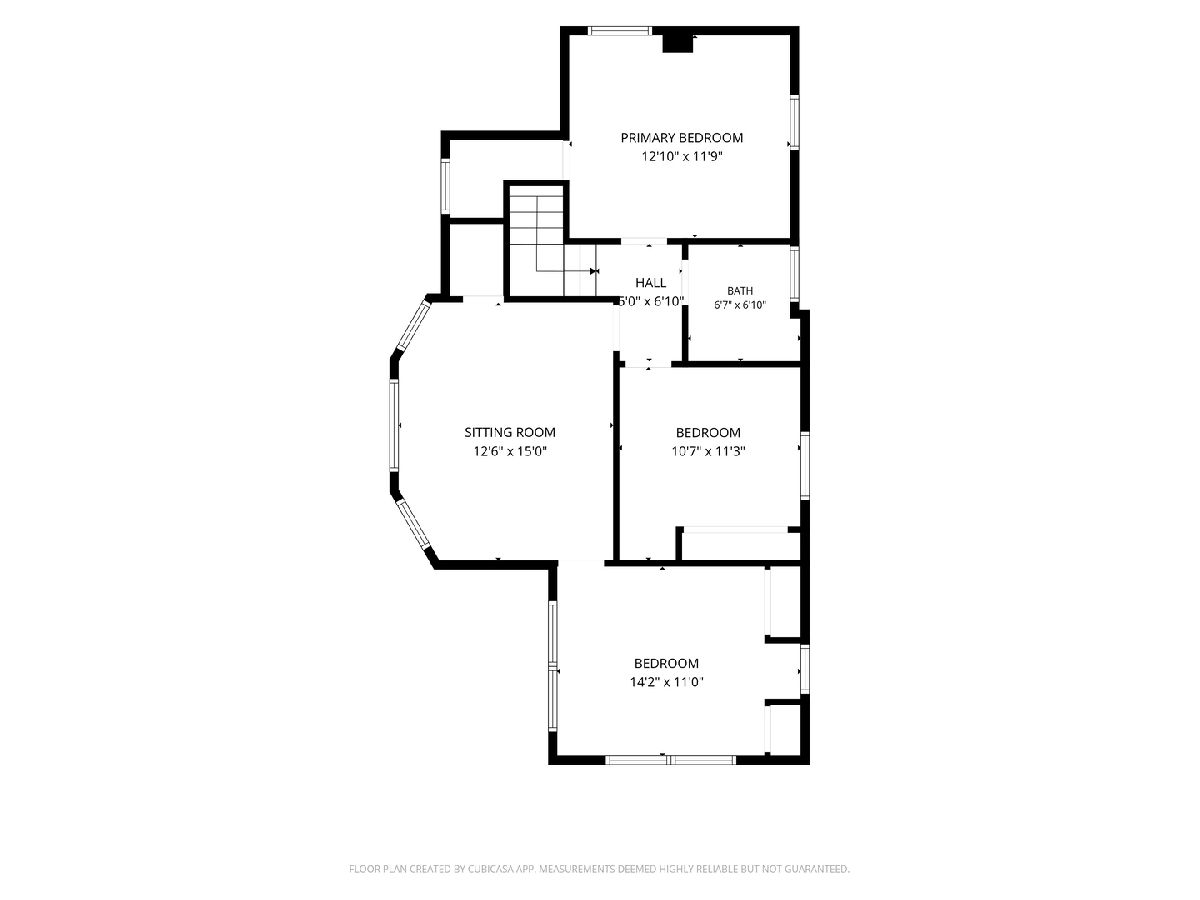
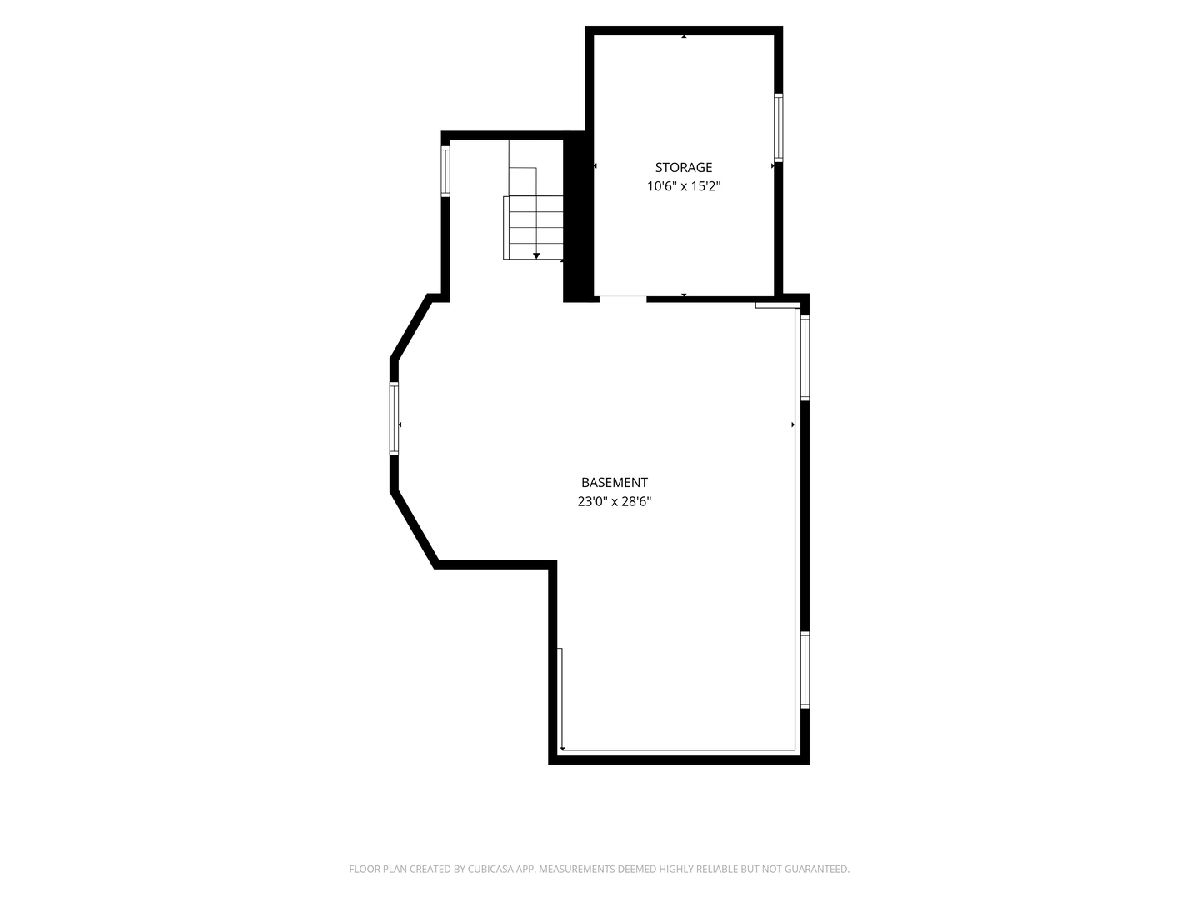
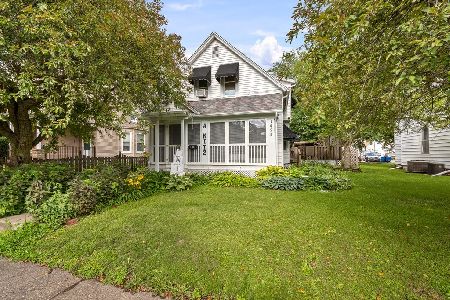
Spacious and full of possibilities! This 4-bed, 2-bath two-story home in Moline offers generous living space, a versatile layout, and a convenient location. The main level features a large living room, formal dining room, and an updated kitchen with abundant cabinetry, ample counter space, and a center peninsula. A main-floor bedroom adds 3 bedrooms and a spacious sitting room, perfect for a second living area, home office, or recreation space. The basement provides additional storage, while outside, two patios offer plenty of room for outdoor entertaining. A detached 2-car garage adds convenience, and the yard features mature trees and green space. Located just minutes from Velie Park, the Deere-Wiman House, and other local amenities. Currently tenant-occupied, this property offers an excellent opportunity for investors or buyers looking for a spacious home with flexible living options!
Property Specifics
| Single Family | |
| — | |
| — | |
| 1892 | |
| Unfinished, Cellar, Full | |
| 845 | |
| Vinyl Siding | |
| Asphalt | |
| — | |
| No | |
| 0.11 |
| Rock Island | |
| Andrew Fribergs | |
| — / Not Applicable | |
| None | |
| Public | |
| Public Sewer | |
| Central Air | |
| Propane, Forced Air | |
| No | |
| 12799398 | |
| 0832334016 |
Room Specifics
Total Bedrooms: 4
Bedrooms Above Ground: 4
Bedrooms Below Ground: 0
Dimensions: 12X11
Floor Type: Carpet
Dimensions: 10X11
Floor Type: Carpet
Dimensions: 14X11
Floor Type: Carpet
Dimensions: 8X9
Floor Type: Carpet
Full Bathrooms: 2
Bathroom Amenities: —
Bathroom in Basement: 0
Dimensions: 14X11
Floor Type: Carpet
Dimensions: 13X11
Floor Type: Laminate
Features: Eating Area-Table Space
Dimensions: 14X15
Floor Type: Carpet
Rooms: Sitting Room, Foyer, Storage, Other Room
Name: Sitting Room
Dimensions: 12X15
Floor Type: Carpet
Name: Foyer
Dimensions: 4X3
Floor Type: —
Name: Storage
Dimensions: 10X15
Floor Type: —
Name: Other Room
Dimensions: 23X28
Floor Type: —
Other Specifics
| 2 | |
| Brick/Mortar,Concrete Perimeter | |
| Concrete, Off Alley, Detached, Garage | |
| Main Level, Gas Dryer Hookup | |
| Carpet | |
| Patio | |
| Garage(s) | |
| — | |
| Level, Sloped | |
| 47.30x110.60 | |
| — | |
| None | |
| 1st Floor Bedroom, 1st Floor Full Bath, Separate Dining Room | |
| Range, Refrigerator, Range Hood, Gas Cooktop, Gas Oven | |
| Not in DB | |
| Curbs, Sidewalks, Street Paved | |
| — | |
| — |
Contact Agent
Nearby Similar Homes

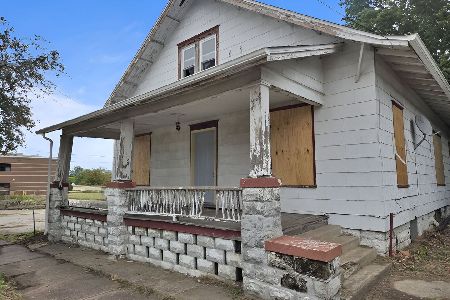
Nearby Sold Comparables
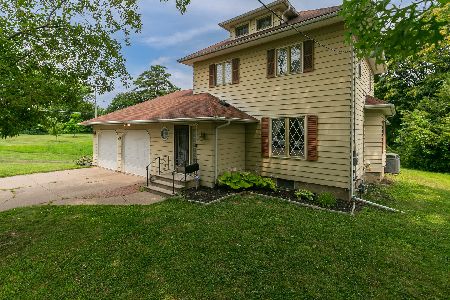
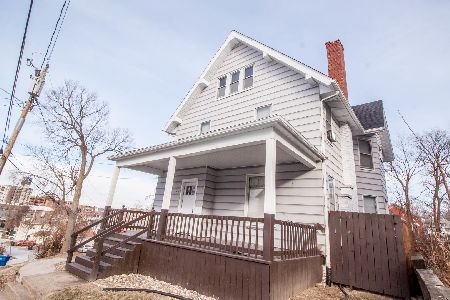
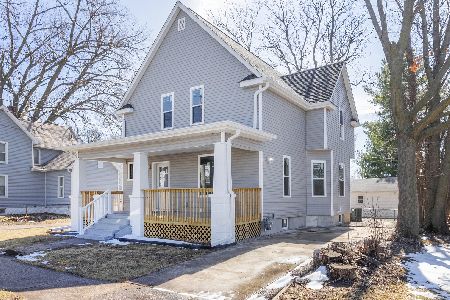
Contact Agent
Listing Provided By
RE/MAX Concepts Bettendorf
