

1223 112th Street, Morgan Park, Chicago, Illinois 60643


$425,000
|
For Sale
|
|
| Status: | Contingent |
| Sqft: | 2,900 |
| Cost/Sqft: | $147 |
| Beds: | 4 |
| Baths: | 3 |
| Year Built: | 1923 |
| Property Taxes: | $2,216 |
| Days On Market: | 45 |
| Lot Size: | 0,00 |
Description
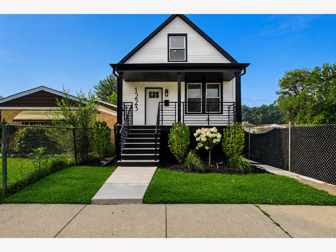
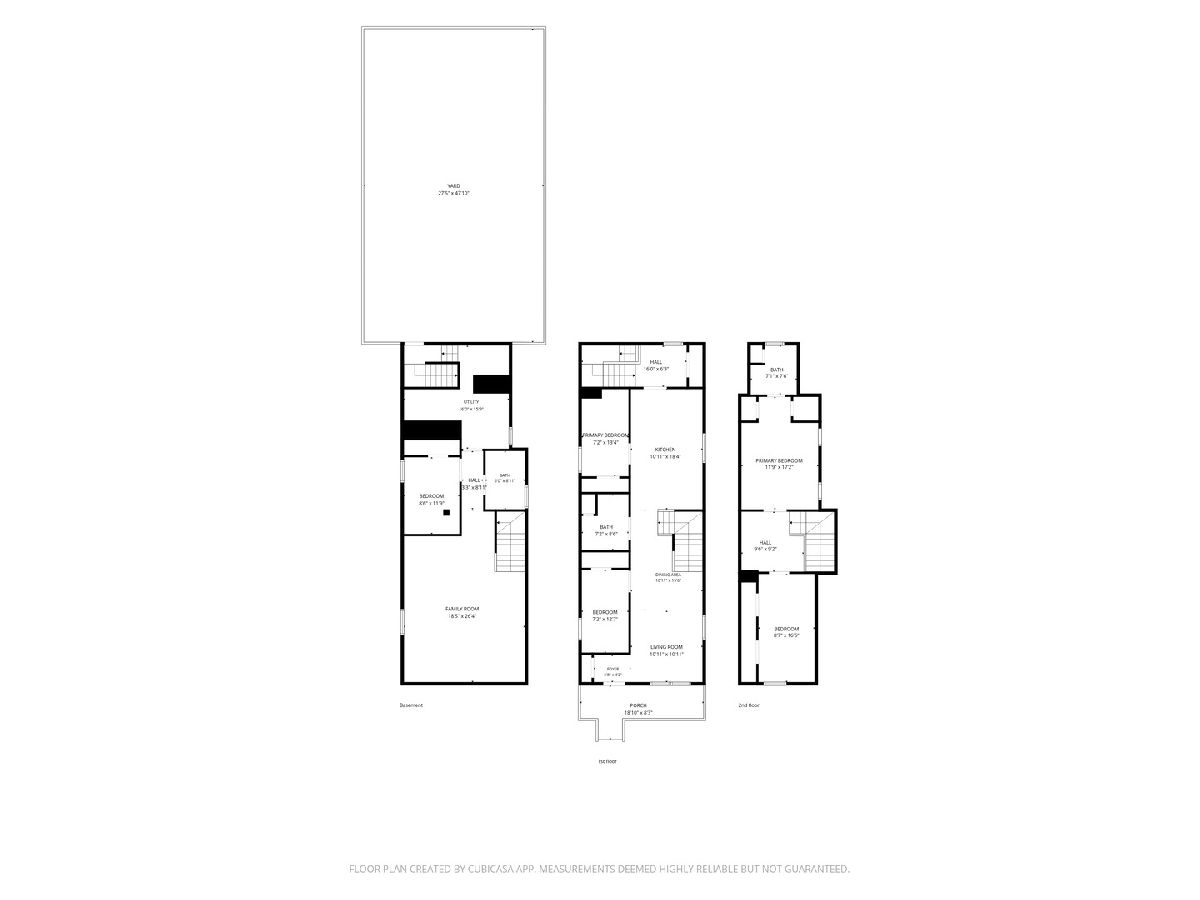
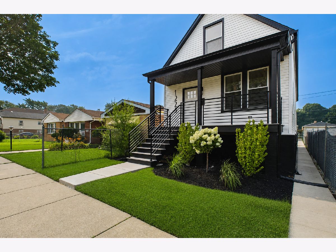
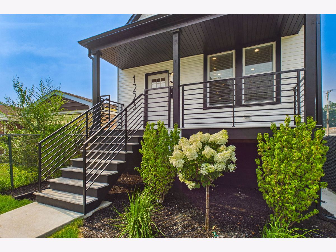
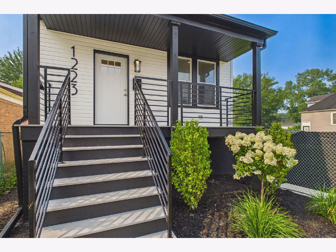
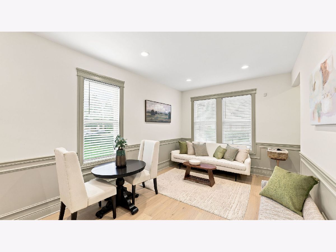
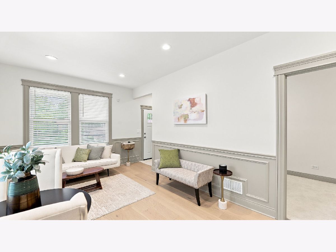
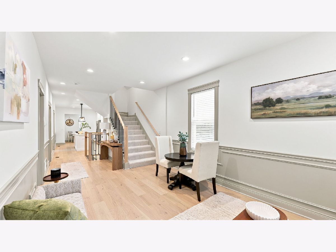
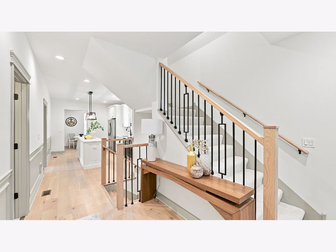
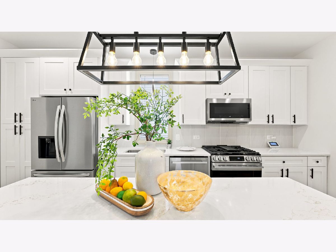
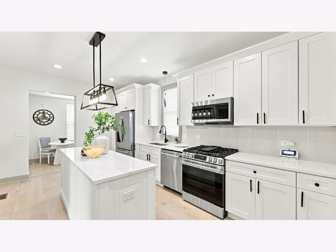
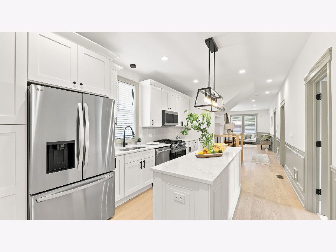
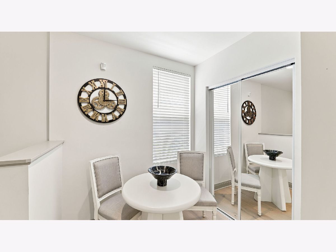
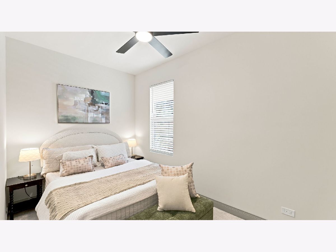
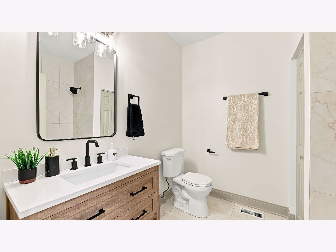
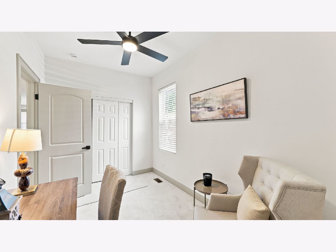
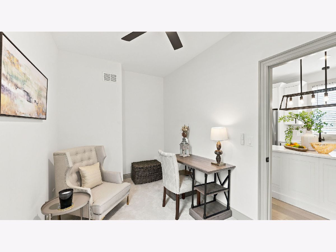
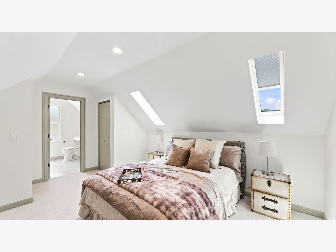
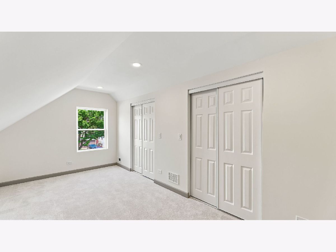
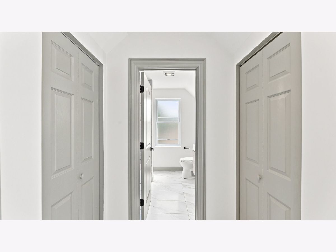
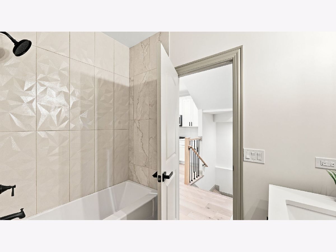
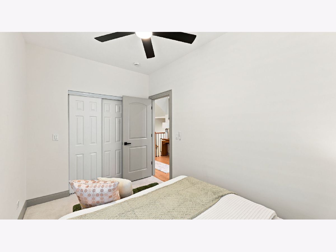
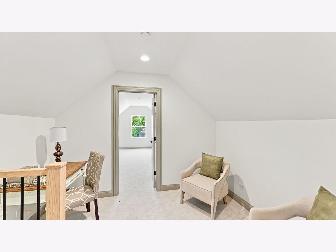
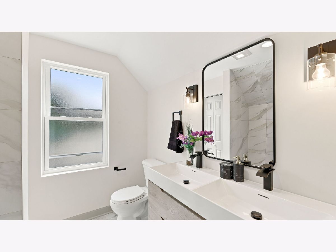
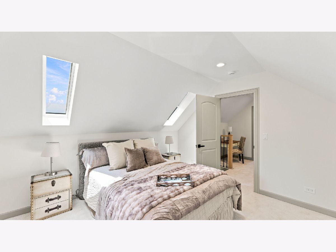
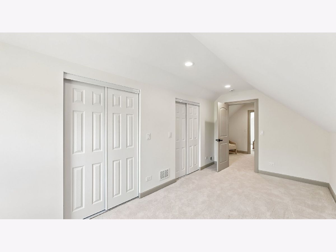
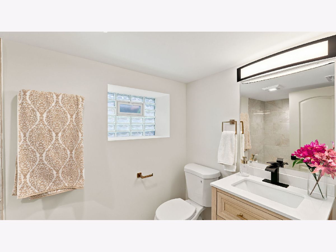
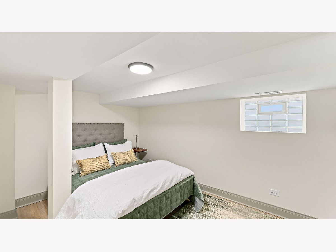
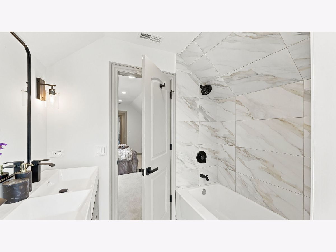
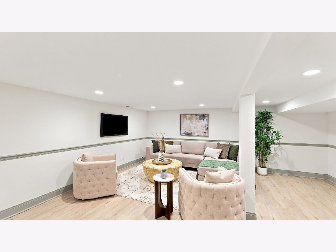
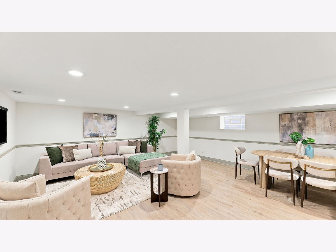
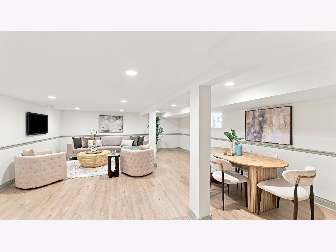
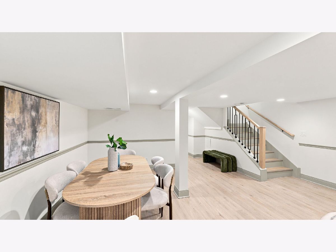
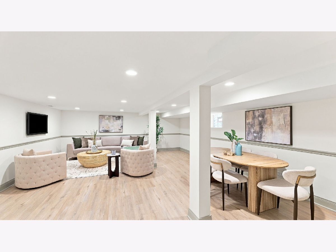
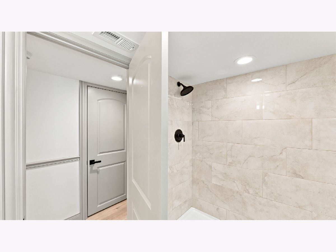
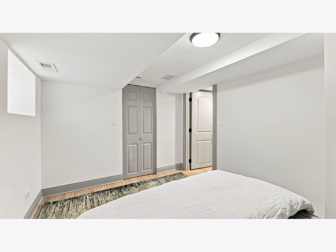
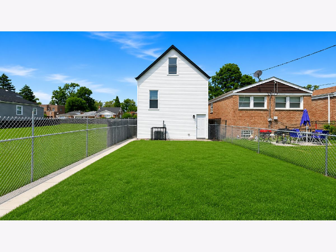
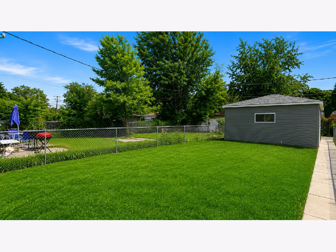
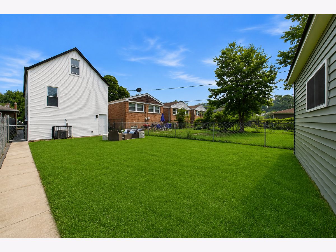
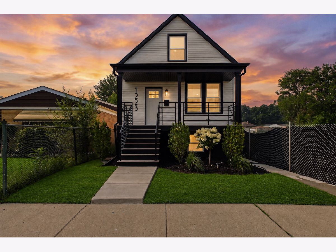
Experience Elevated Living in this Historical Morgan Park Beautiful 5 bedroom, 3 full bath two story totally renovated home. Upscale from top to bottom this exceptional home offers three finished levels of thoughtfully designed living space, blending modern sophistication with timeless appeal. The Stunning Chef's Kitchen serves as the centerpiece of the home, featuring custom cabinetry, luxurious granite countertops, and premium stainless steel appliances. White oak hardwood floors, recessed lighting, designer carpeting, new insulated windows, and a striking custom staircase and banister that add an impressive architectural touch. The expansive floor plan offers generous living space, including a private primary suite designed for comfort and relaxation, complete with skylights. The beautifully finished lower level features a spacious family room, full bathroom, and additional bedroom, making it ideal for guests, extended family, or multigenerational living. Exceptional curb appeal welcomes you home with professionally landscaped grounds and an inviting southern front porch, complete with a brand new two car garage, and spacious back yard. Enjoy a prime location with easy access to major expressways, Metra transportation, local parks, schools, shopping, and restaurants. This home delivers exceptional style, space, and value, offering the perfect blend of luxury, convenience, and lifestyle. The block is experiencing exciting growth, with new construction underway near by. Schedule your private showing today!
Property Specifics
| Single Family | |
| — | |
| — | |
| 1923 | |
| — | |
| — | |
| No | |
| — |
| Cook | |
| — | |
| — / Not Applicable | |
| — | |
| — | |
| — | |
| 12705718 | |
| 25201110140000 |
Property History
| DATE: | EVENT: | PRICE: | SOURCE: |
|---|---|---|---|
| 26 Aug, 2026 | Under contract | $425,000 | MRED MLS |
| 18 Jul, 2026 | Listed for sale | $425,000 | MRED MLS |
Room Specifics
Total Bedrooms: 5
Bedrooms Above Ground: 4
Bedrooms Below Ground: 1
Dimensions: —
Floor Type: —
Dimensions: —
Floor Type: —
Dimensions: —
Floor Type: —
Dimensions: —
Floor Type: —
Full Bathrooms: 3
Bathroom Amenities: Separate Shower,Full Body Spray Shower
Bathroom in Basement: 1
Rooms: —
Basement Description: —
Other Specifics
| 2 | |
| — | |
| — | |
| — | |
| — | |
| 3550 | |
| — | |
| — | |
| — | |
| — | |
| Not in DB | |
| — | |
| — | |
| — | |
| — |
Tax History
| Year | Property Taxes |
|---|---|
| 2026 | $2,216 |
Contact Agent
Nearby Similar Homes
Nearby Sold Comparables

Contact Agent
Listing Provided By
Coldwell Banker Realty
