

1223 Fox Run Drive, Seneca, Illinois 61360


$509,900
|
For Sale
|
|
| Status: | Contingent |
| Sqft: | 2,417 |
| Cost/Sqft: | $211 |
| Beds: | 4 |
| Baths: | 4 |
| Year Built: | 2004 |
| Property Taxes: | $7,941 |
| Lot Size: | 0,69 |
Description
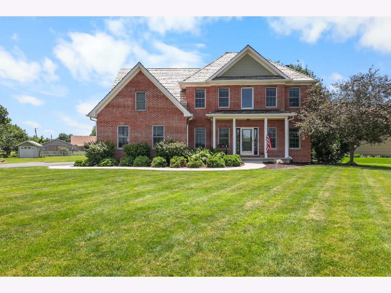
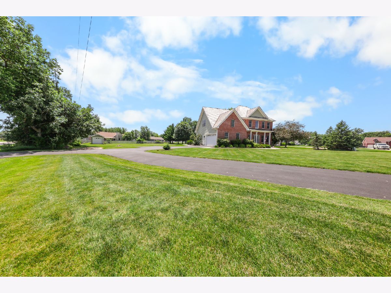
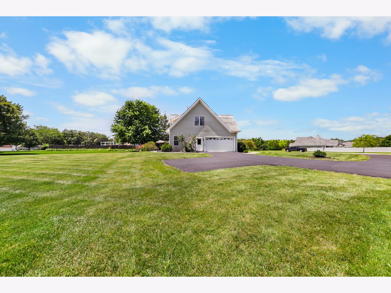
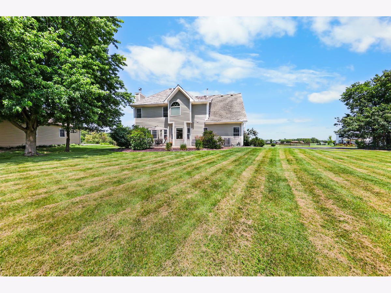
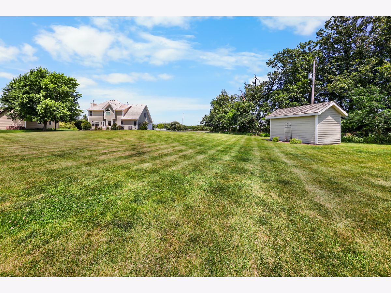
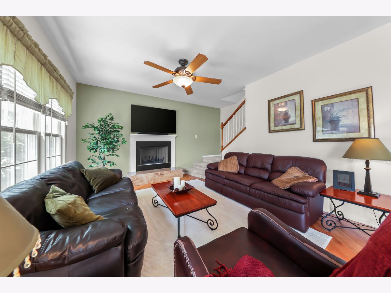
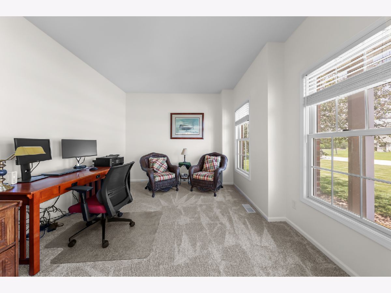
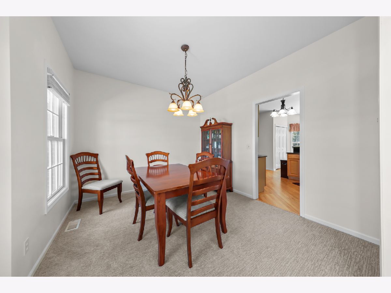
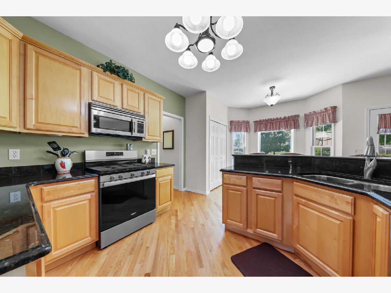
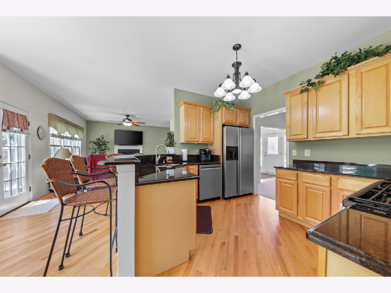
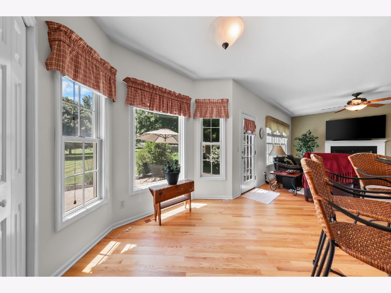
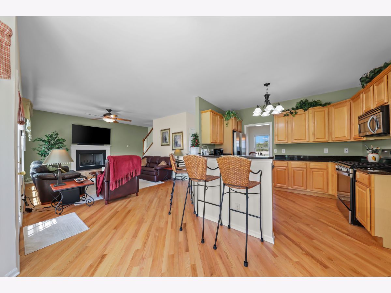
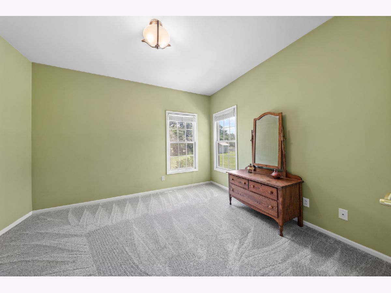
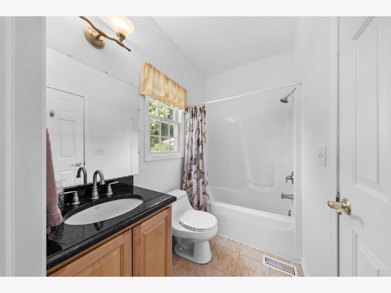
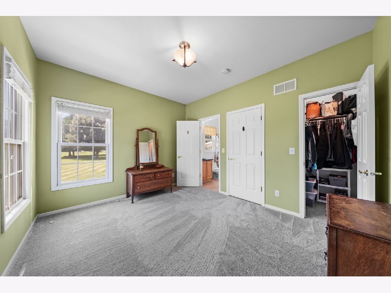
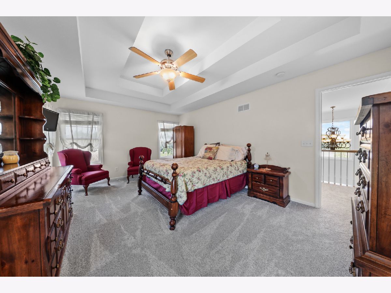
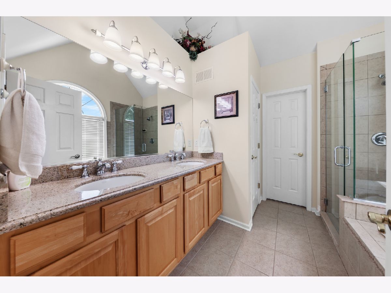
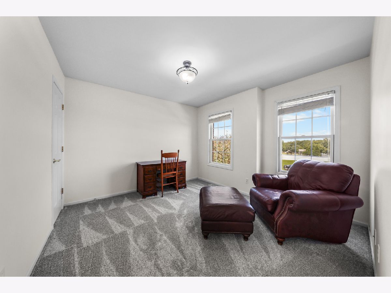
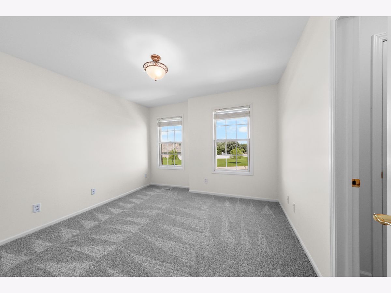
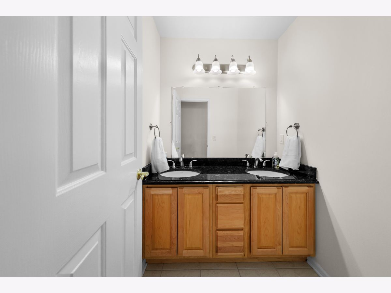
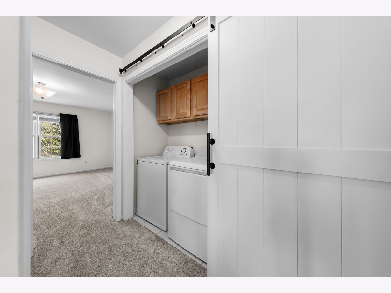
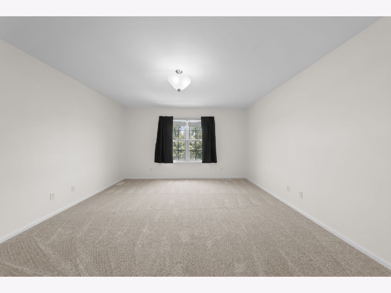
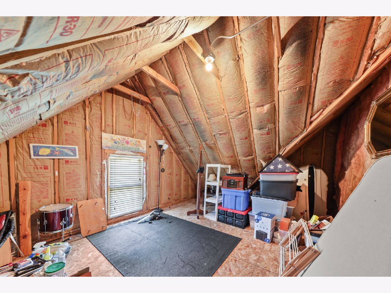
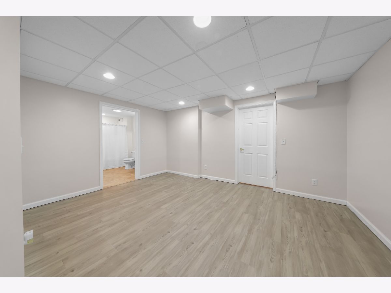
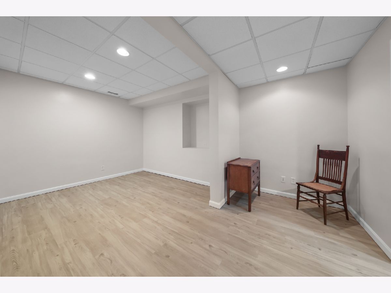
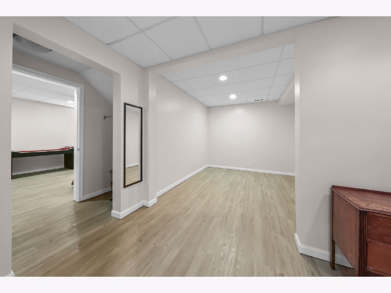
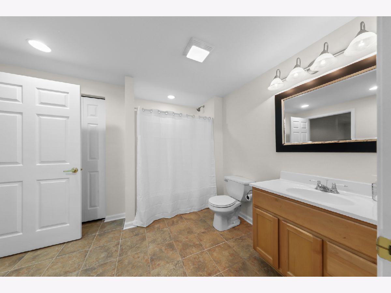
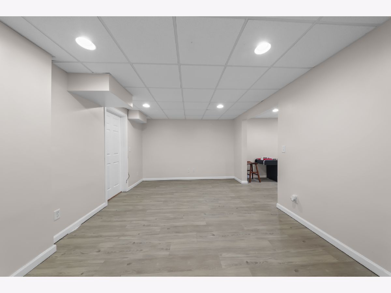
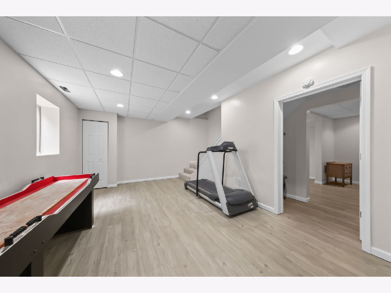
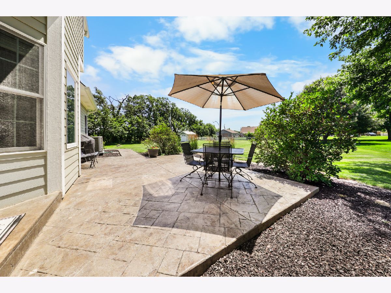


Welcome to a beautiful home in Brookfield township located in the highly sought after Seneca school districts! Like boating? You can be sitting on your boat in one of the marinas within a short 5 minute ride and downtown Seneca is right around the corner from there. The home is a beautiful 2 story brick with James Hardie siding and cedar shake roofing sitting on a large .69 acre lot nestled in an area with custom homes. This home has a bedroom and full bath on the first floor. Upstairs you find the master bedroom suite with a huge double sink bathroom, separate shower, and a jacuzzi tub. Big connected closet with one of 2 extra storage rooms connected to that. 2 more bedrooms and a bonus room above the garage that could easily be a 5th bedroom and finally another full bath upstairs. The basement has a finished living area with another full bath and bedroom making this house a possible 6 bedroom 4 bath home! All carpet in the house is brand new and the hardwood is freshly refinished! All counters are granite with the exception of basement bath. All appliances stay, washer / dryer stay, all blinds/ window coverings stay, garage fridge stays...In the heated garage! Outside shed with concrete floor has a lawnmower and snow blower that are both negotiable. With approx. 2400 SF of living space and the approx. 900 SF of finished basement you are getting up to a 3300 SF home! All measurements approximate.
Property Specifics
| Single Family | |
| — | |
| — | |
| 2004 | |
| — | |
| — | |
| No | |
| 0.69 |
| — | |
| Hunters Ridge | |
| — / Not Applicable | |
| — | |
| — | |
| — | |
| 12691151 | |
| 2950404011 |
Nearby Schools
| NAME: | DISTRICT: | DISTANCE: | |
|---|---|---|---|
|
High School
Seneca Township High School |
160 | Not in DB | |
Room Specifics
Total Bedrooms: 5
Bedrooms Above Ground: 4
Bedrooms Below Ground: 1
Dimensions: —
Floor Type: —
Dimensions: —
Floor Type: —
Dimensions: —
Floor Type: —
Dimensions: —
Floor Type: —
Full Bathrooms: 4
Bathroom Amenities: —
Bathroom in Basement: 1
Rooms: —
Basement Description: —
Other Specifics
| 2 | |
| — | |
| — | |
| — | |
| — | |
| 126.73X236.83X126.72X235.7 | |
| Pull Down Stair | |
| — | |
| — | |
| — | |
| Not in DB | |
| — | |
| — | |
| — | |
| — |
Contact Agent
Nearby Similar Homes
Nearby Sold Comparables

Contact Agent
Listing Provided By
Coldwell Banker Real Estate Group
