

1224 Hershey Road, Bloomington, Illinois 61704


$194,900
|
For Sale
|
|
| Status: | Contingent |
| Sqft: | 1,808 |
| Cost/Sqft: | $108 |
| Beds: | 3 |
| Baths: | 2 |
| Year Built: | 1984 |
| Property Taxes: | $3,879 |
| Days On Market: | 12 |
| Lot Size: | 0,19 |
Description
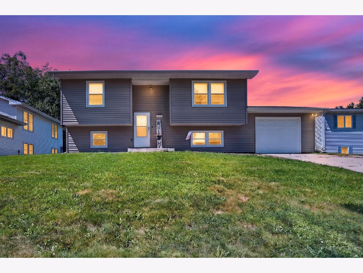
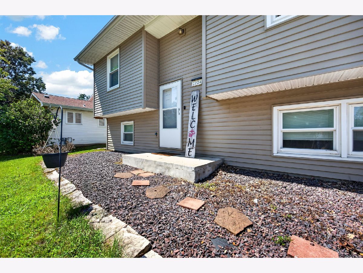
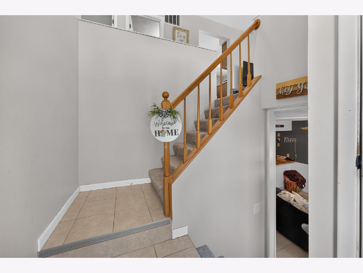
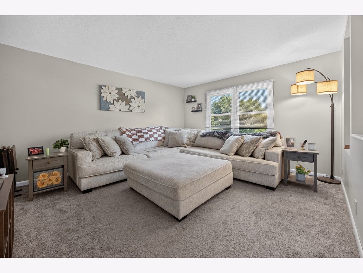
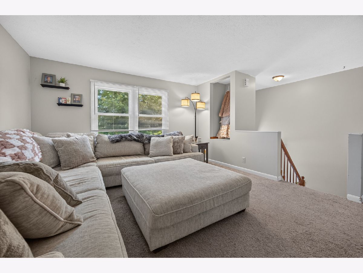
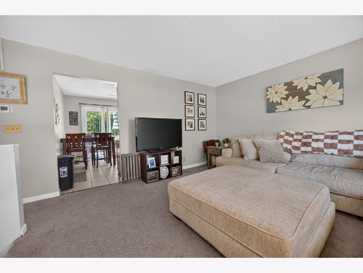
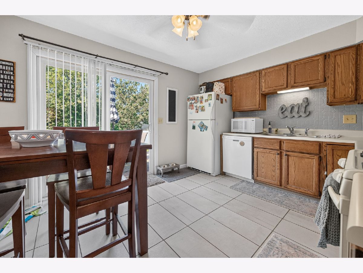
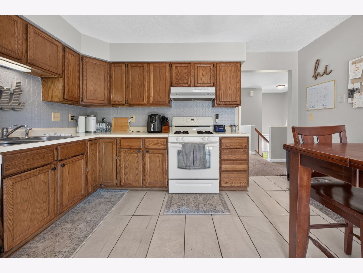
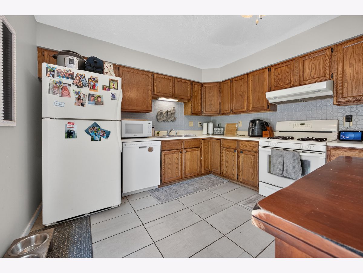
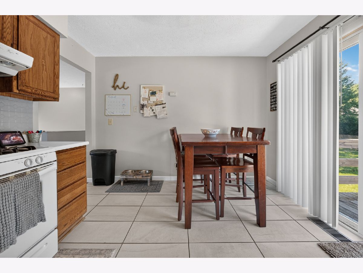
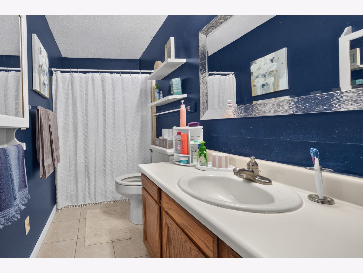
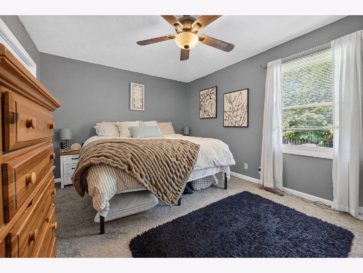
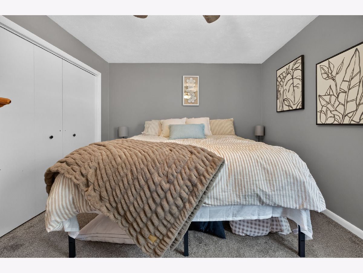
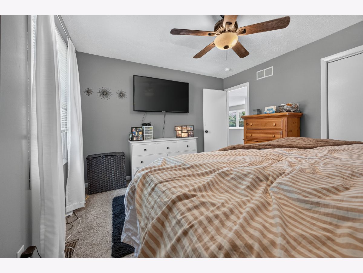
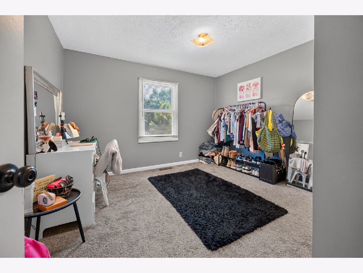
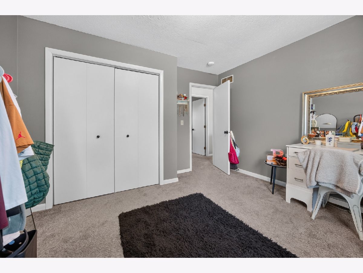
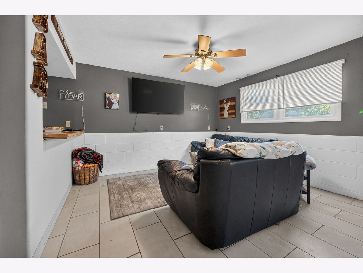
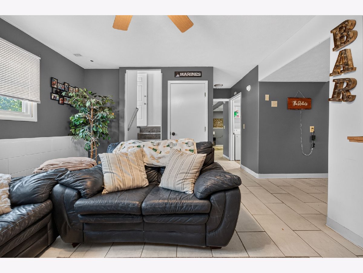
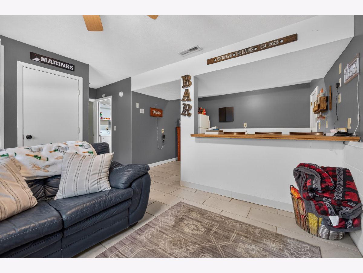
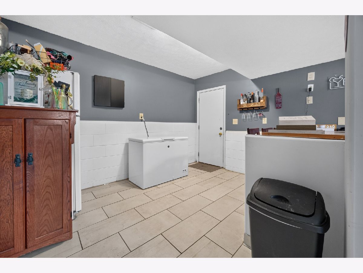
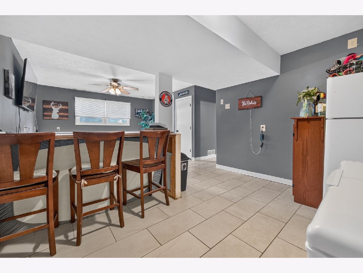
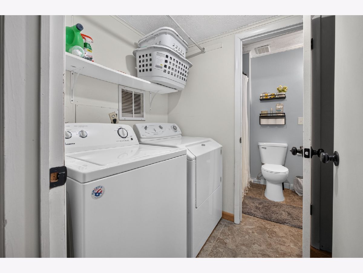
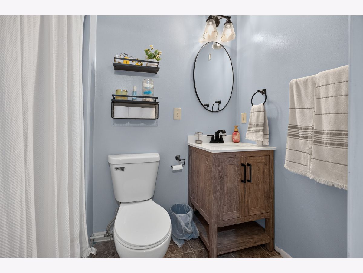
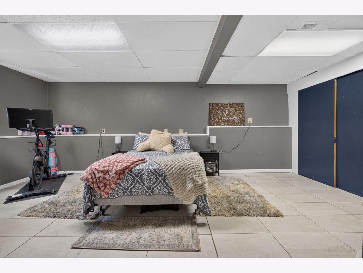
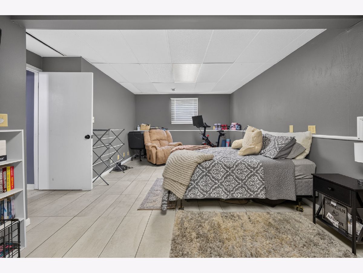
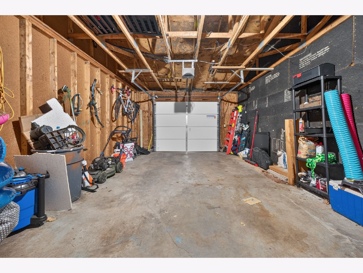
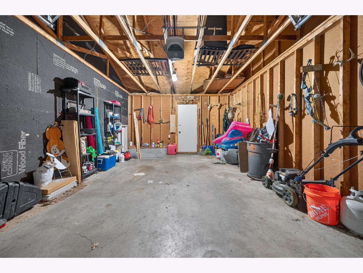
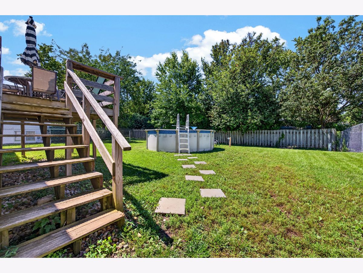
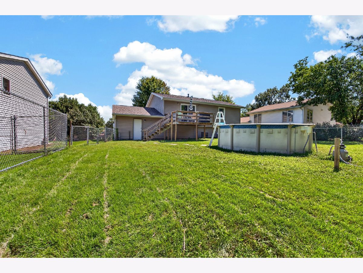
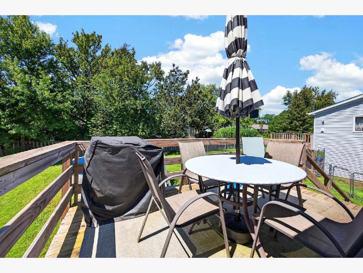
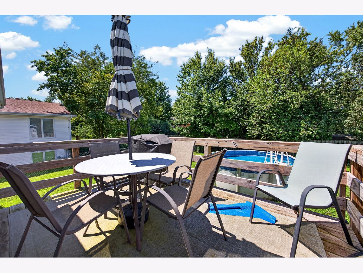
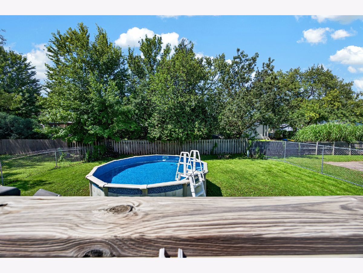
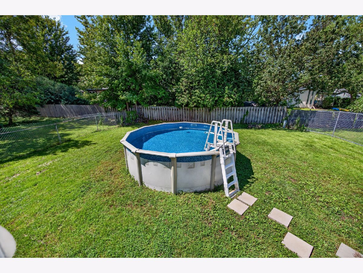
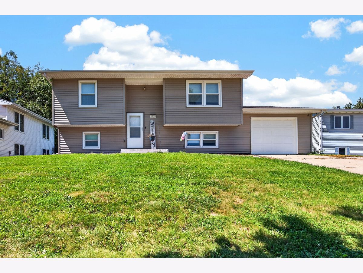
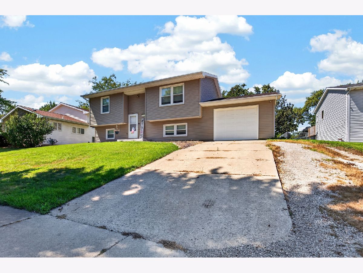
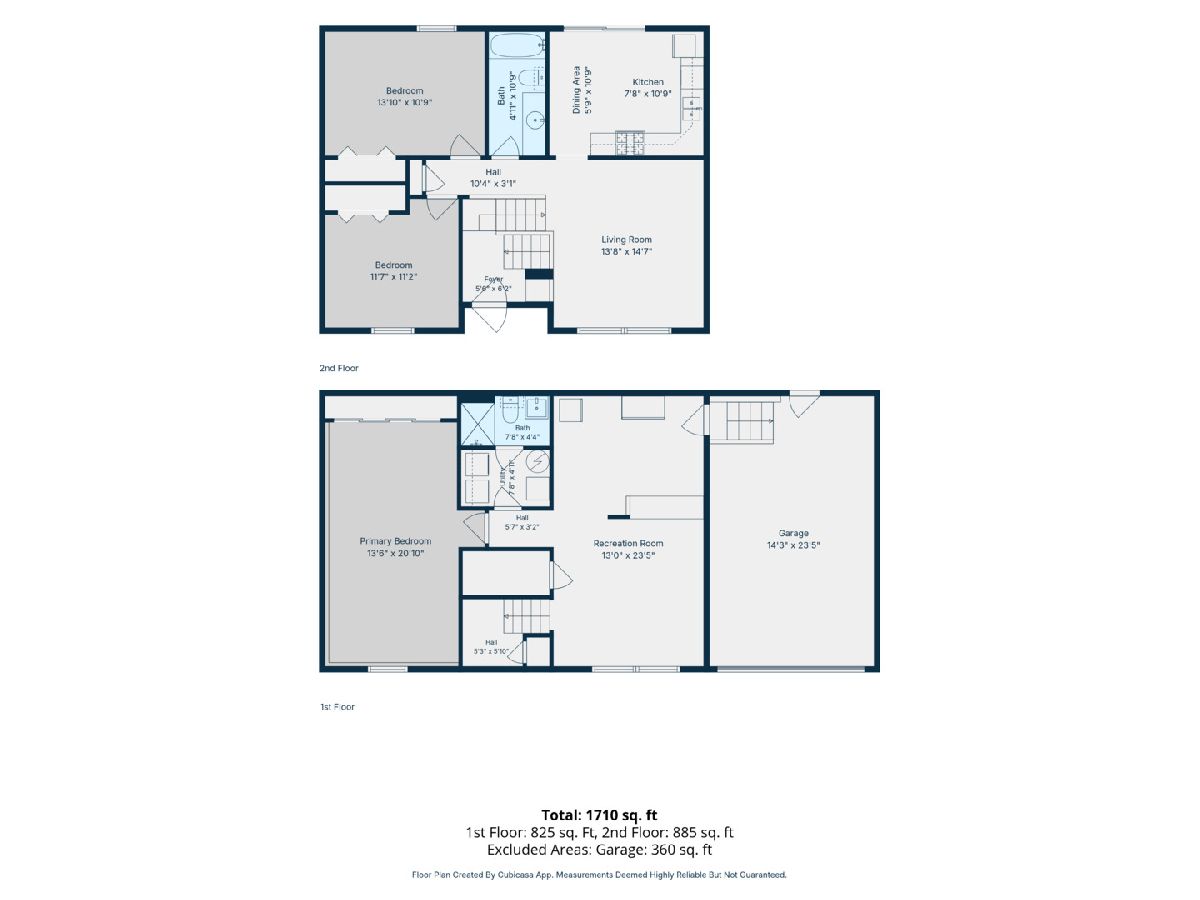
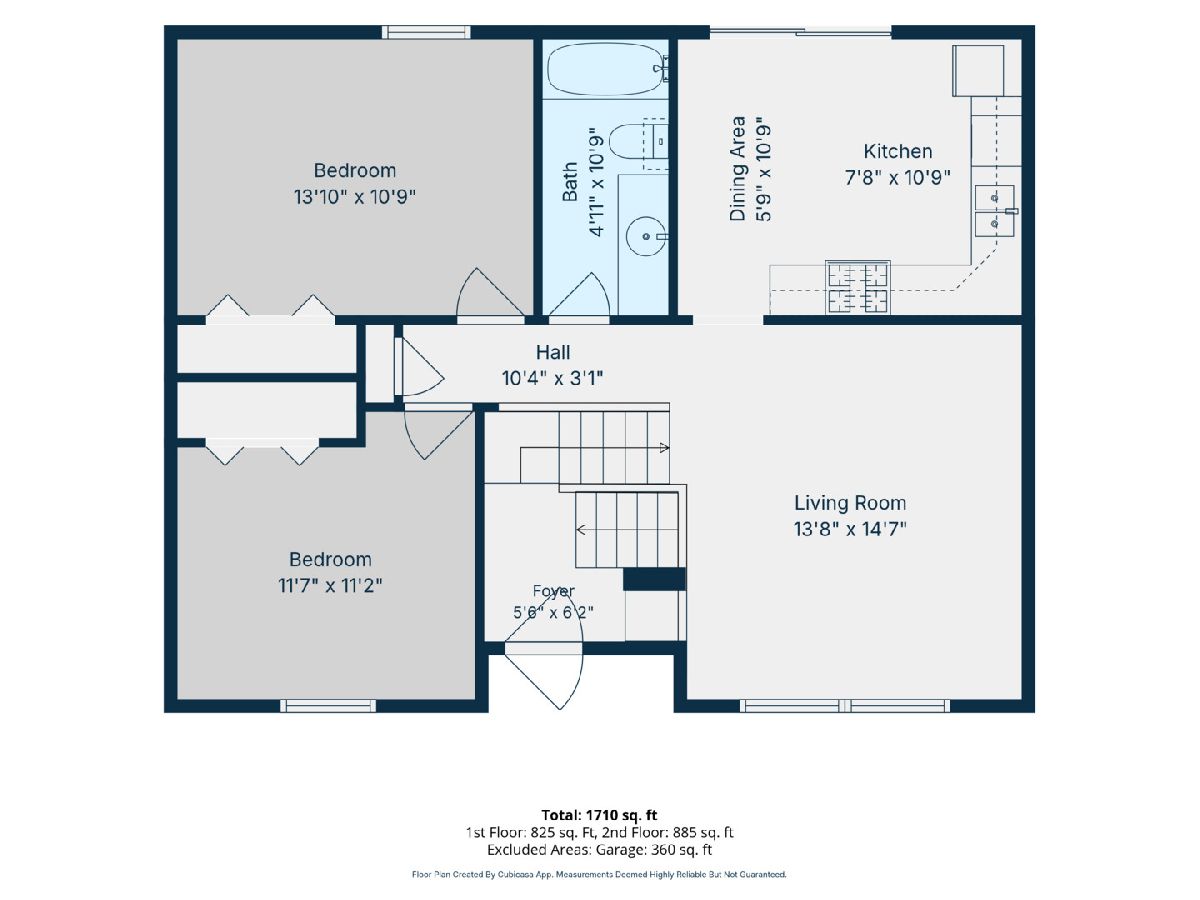
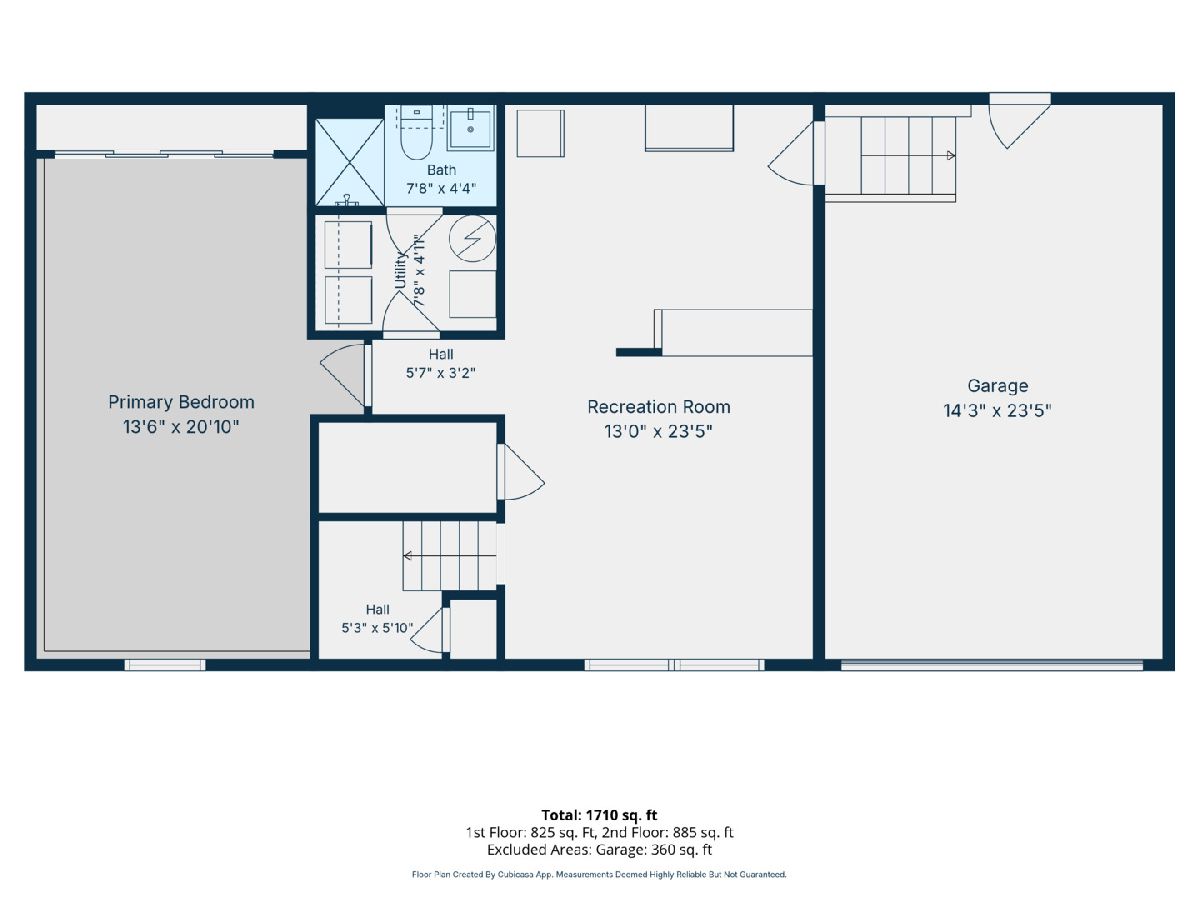
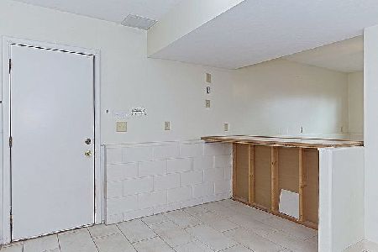
Welcome home to this inviting 3-bedroom, 2-full-bathroom bi-level in Bloomington! Filled with natural light, this home offers a comfortable layout with plenty of space to relax, entertain, and enjoy everyday living. The upper level features a family room, an eat-in kitchen with convenient table space, and a walkout to the deck-perfect for enjoying your morning coffee or relaxing outdoors. Two bedrooms and a full bathroom complete the main level. The lower level offers even more living space with a second family room and bar, making it an ideal spot for entertaining, movie nights, or simply spreading out. You'll also find the third bedroom, a full bathroom, and laundry area for added convenience. Outside, enjoy the privacy of a fully fenced yard, an above-ground pool for summer fun, and a deck that extends your living space outdoors. A 1-car attached garage provides convenient parking and storage. With its bright living spaces, flexible floor plan, outdoor amenities, and desirable Bloomington location, this home is ready to welcome its next owners!
Property Specifics
| Single Family | |
| — | |
| — | |
| 1984 | |
| — | |
| — | |
| No | |
| 0.19 |
| — | |
| Lincolnwood | |
| — / Not Applicable | |
| — | |
| — | |
| — | |
| 12738662 | |
| 1435480020 |
Nearby Schools
| NAME: | DISTRICT: | DISTANCE: | |
|---|---|---|---|
|
Grade School
Stevenson Elementary |
87 | — | |
|
Middle School
Bloomington Jr High School |
87 | Not in DB | |
|
High School
Bloomington High School |
87 | Not in DB | |
Property History
| DATE: | EVENT: | PRICE: | SOURCE: |
|---|---|---|---|
| 20 Apr, 2018 | Sold | $70,000 | MRED MLS |
| 5 Mar, 2018 | Under contract | $84,900 | MRED MLS |
| 26 Jan, 2018 | Listed for sale | $94,900 | MRED MLS |
| 2 Jun, 2021 | Sold | $130,600 | MRED MLS |
| 1 May, 2021 | Under contract | $132,900 | MRED MLS |
| 1 May, 2021 | Listed for sale | $132,900 | MRED MLS |
| 27 Aug, 2026 | Under contract | $194,900 | MRED MLS |
| 21 Aug, 2026 | Listed for sale | $194,900 | MRED MLS |
Room Specifics
Total Bedrooms: 3
Bedrooms Above Ground: 3
Bedrooms Below Ground: 0
Dimensions: —
Floor Type: —
Dimensions: —
Floor Type: —
Full Bathrooms: 2
Bathroom Amenities: —
Bathroom in Basement: 0
Rooms: —
Basement Description: —
Other Specifics
| 1 | |
| — | |
| — | |
| — | |
| — | |
| 68X123 | |
| — | |
| — | |
| — | |
| — | |
| Not in DB | |
| — | |
| — | |
| — | |
| — |
Tax History
| Year | Property Taxes |
|---|---|
| 2018 | $3,133 |
| 2021 | $3,107 |
| 2026 | $3,879 |
Contact Agent
Nearby Similar Homes
Nearby Sold Comparables



Contact Agent
Listing Provided By
RE/MAX Rising
