

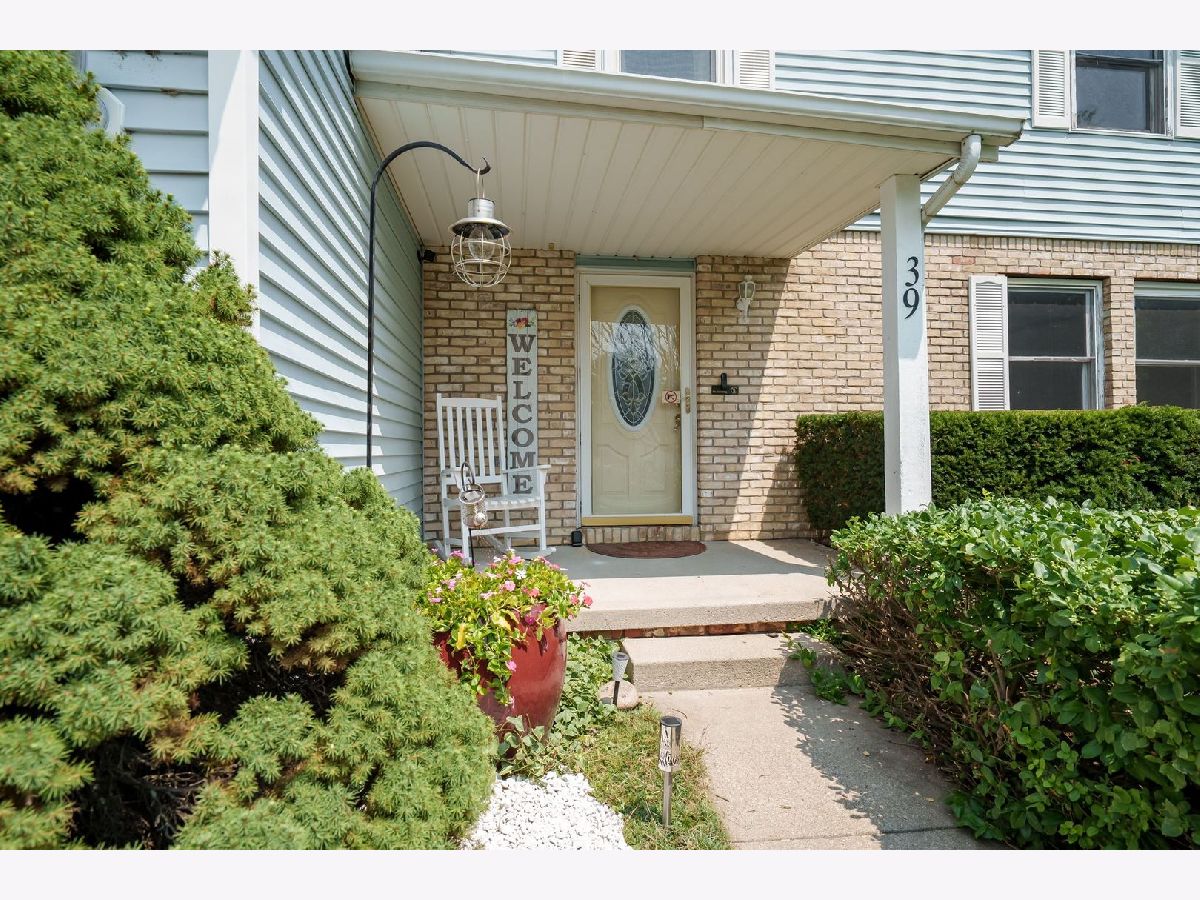
39 Aberdeen Way, Bloomington, Illinois 61704


$280,000
|
For Sale
|
|
| Status: | Pending |
| Sqft: | 2,948 |
| Cost/Sqft: | $95 |
| Beds: | 4 |
| Baths: | 3 |
| Year Built: | 1990 |
| Property Taxes: | $5,500 |
| Days On Market: | 23 |
| Lot Size: | 0,00 |
Description
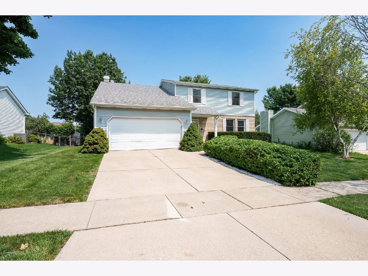
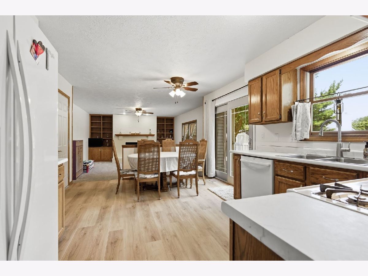
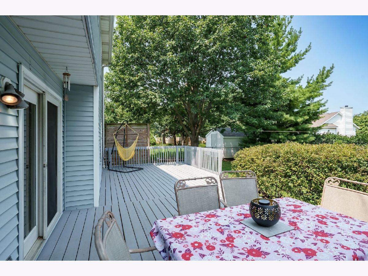
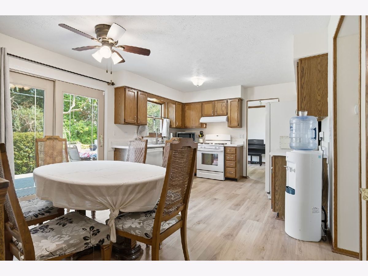
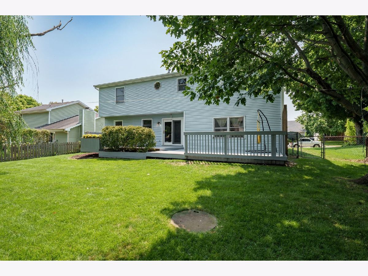
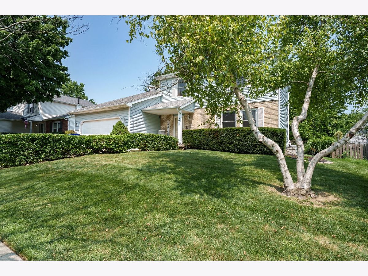
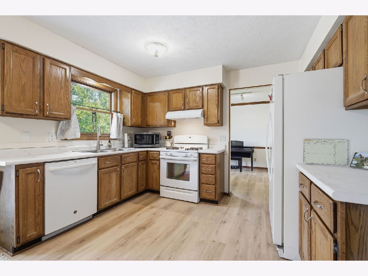
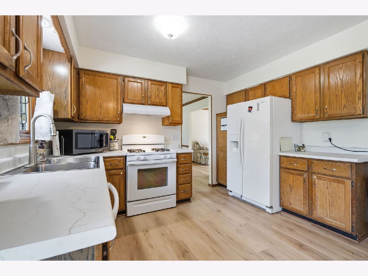
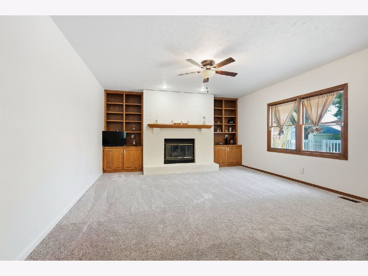
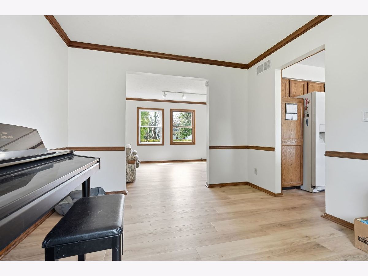
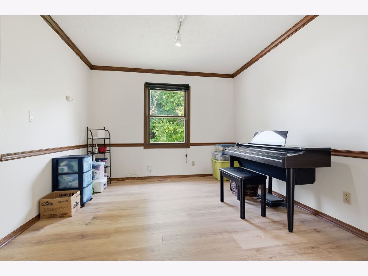
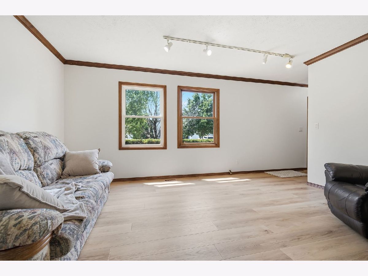
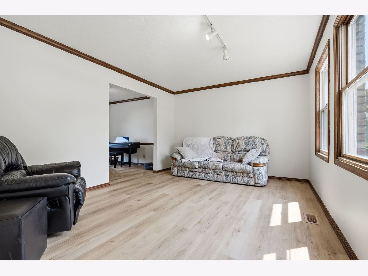
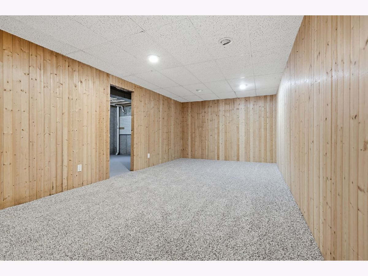
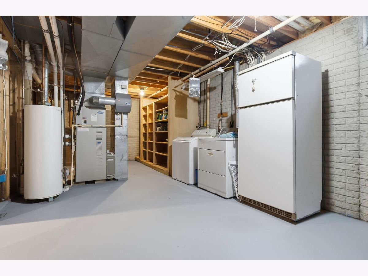
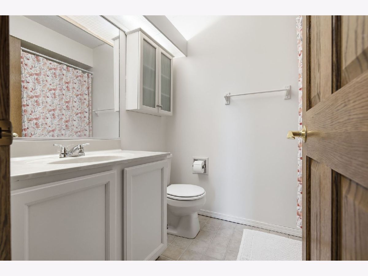
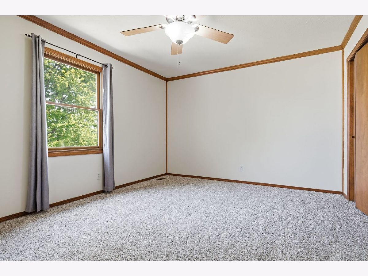
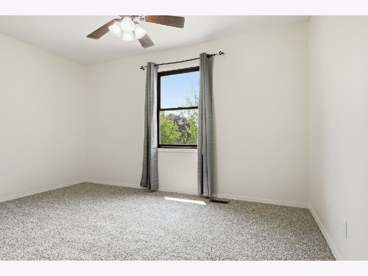
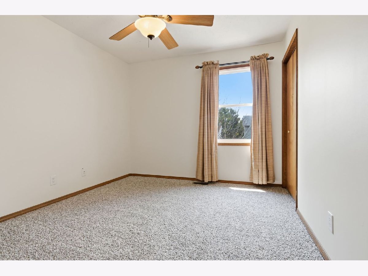
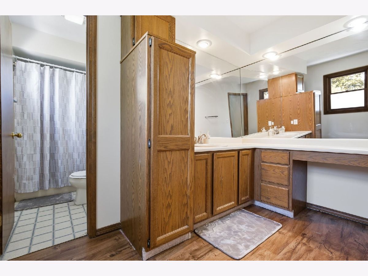
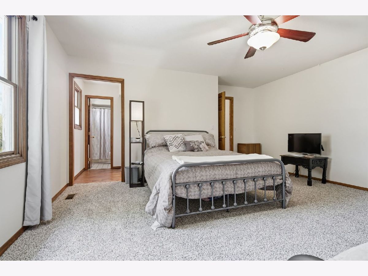
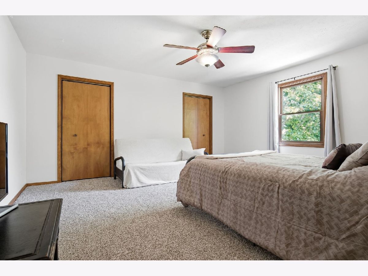
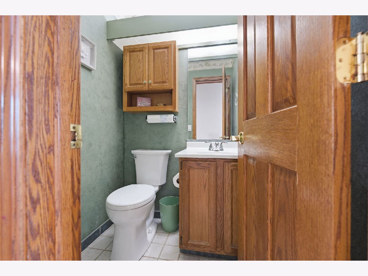
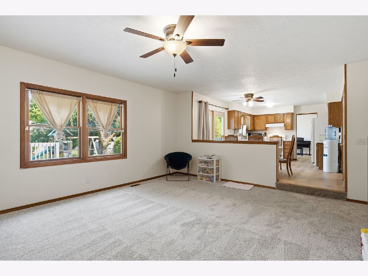
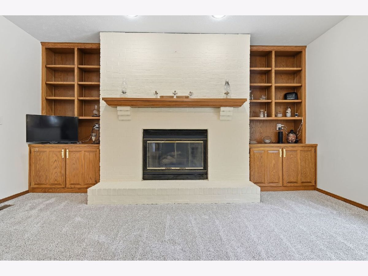
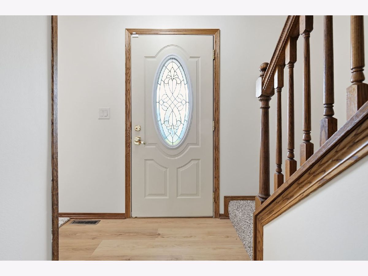
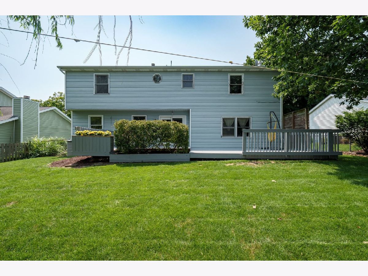
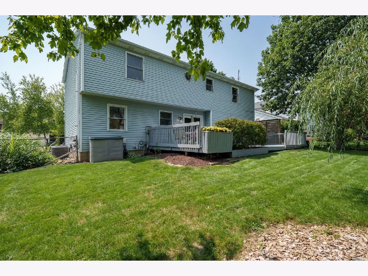
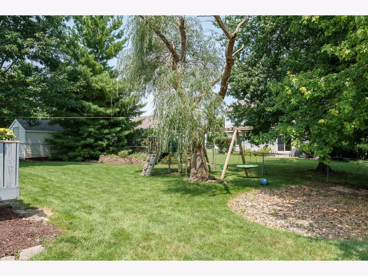
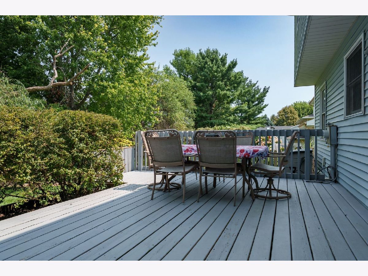
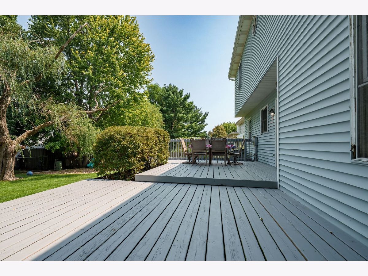
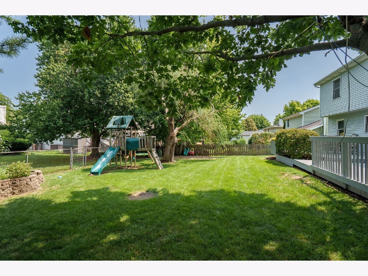
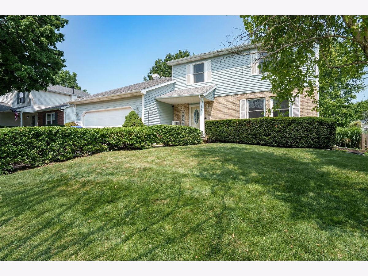
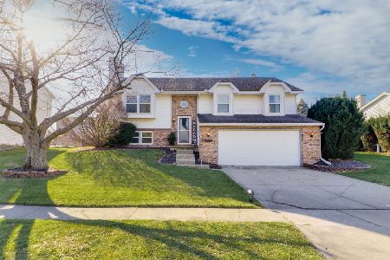
Welcome to 39 Aberdeen Way, a well-built and beautifully refreshed two-story home featuring 4 bedrooms and 2 1/2 baths in a highly desirable central Bloomington location! Step inside to a freshly painted interior with numerous recent updates. You'll love the brand-new luxury vinyl tile flooring throughout the kitchen, hallway, living room, and dining room, along with brand-new carpet in the bedrooms and both family rooms. The kitchen has been refreshed with a new countertop and sink, perfectly positioned beneath a window overlooking the backyard. The spacious main-level family room is made for relaxing and entertaining, featuring new carpet, a cozy fireplace, and attractive built-in shelving. The finished basement provides even more living space with a second family room featuring brand-new carpet-perfect for movie nights, a game room, entertaining, or simply relaxing. Outside, enjoy a good-sized backyard with a deck, perfect for entertaining, grilling, or enjoying the outdoors. An oversized garage provides plenty of room for vehicles, storage, and more. For additional peace of mind, the seller is providing a Home Warranty for the buyer for 1 year. The location is hard to beat! Located in Unit 5 Schools, the school bus pickup is conveniently located just two houses away. City bus transportation is also nearby. Enjoy Clearwater Park, Constitution Trail, sand volleyball and a playground just a couple of blocks away, providing wonderful opportunities to enjoy the outdoors.
Property Specifics
| Single Family | |
| — | |
| — | |
| 1990 | |
| — | |
| — | |
| No | |
| 0 |
| — | |
| Highlands | |
| 0 / Not Applicable | |
| — | |
| — | |
| — | |
| 12726346 | |
| 1436177015 |
Nearby Schools
| NAME: | DISTRICT: | DISTANCE: | |
|---|---|---|---|
|
Grade School
Colene Hoose Elementary |
5 | — | |
|
Middle School
Chiddix Jr High |
5 | Not in DB | |
|
High School
Normal Community High School |
5 | Not in DB | |
Property History
| DATE: | EVENT: | PRICE: | SOURCE: |
|---|---|---|---|
| 12 Aug, 2026 | Under contract | $280,000 | MRED MLS |
| 10 Aug, 2026 | Listed for sale | $280,000 | MRED MLS |
Room Specifics
Total Bedrooms: 4
Bedrooms Above Ground: 4
Bedrooms Below Ground: 0
Dimensions: —
Floor Type: —
Dimensions: —
Floor Type: —
Dimensions: —
Floor Type: —
Full Bathrooms: 3
Bathroom Amenities: Separate Shower,Soaking Tub
Bathroom in Basement: 0
Rooms: —
Basement Description: —
Other Specifics
| 2 | |
| — | |
| — | |
| — | |
| — | |
| 70X115 | |
| — | |
| — | |
| — | |
| — | |
| Not in DB | |
| — | |
| — | |
| — | |
| — |
Tax History
| Year | Property Taxes |
|---|---|
| 2026 | $5,500 |
Contact Agent
Nearby Similar Homes
Nearby Sold Comparables

Contact Agent
Listing Provided By
RE/MAX Choice
