

1225 Basswood Lane, Mount Prospect, Illinois 60056


$649,999
|
For Sale
|
|
| Status: | Active |
| Sqft: | 1,966 |
| Cost/Sqft: | $331 |
| Beds: | 4 |
| Baths: | 3 |
| Year Built: | 1971 |
| Property Taxes: | $8,415 |
| Days On Market: | 17 |
| Lot Size: | 0,00 |
Description
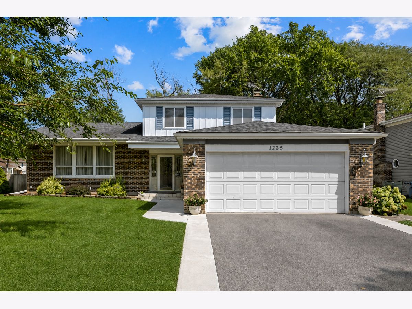
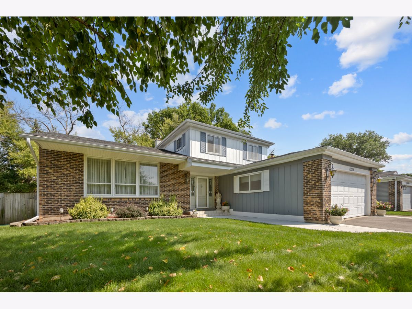
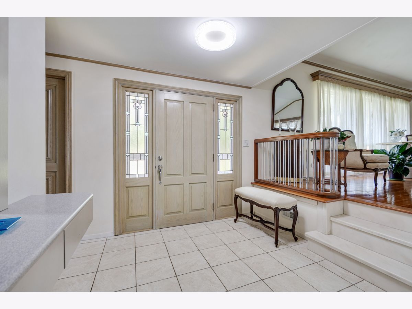
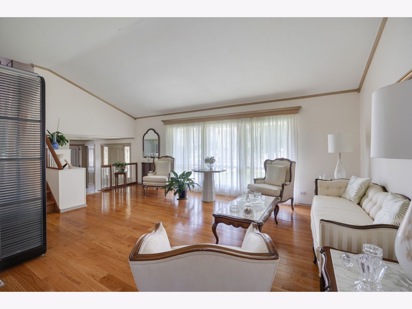
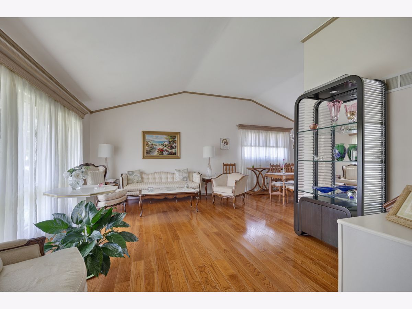
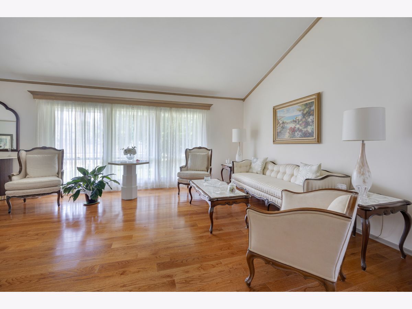
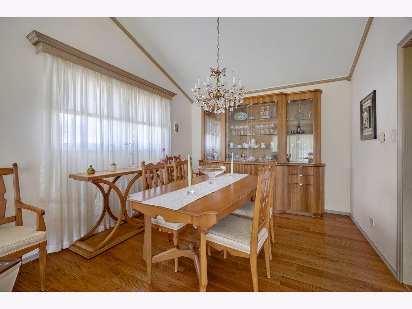
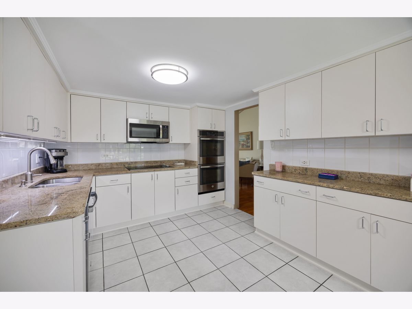
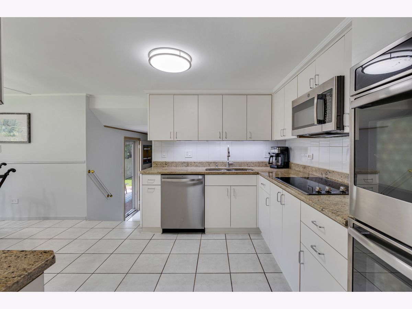
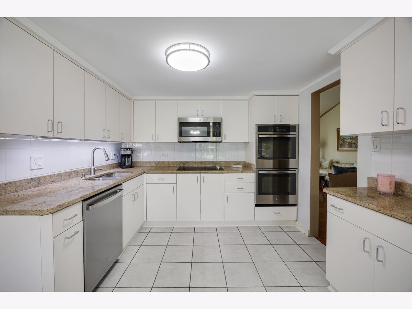
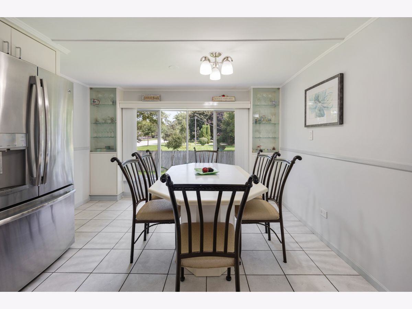
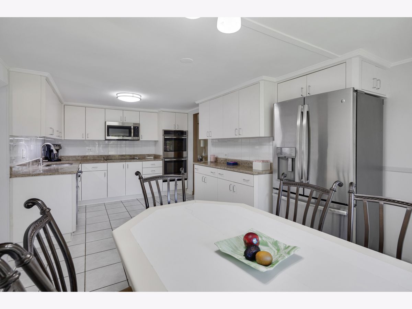
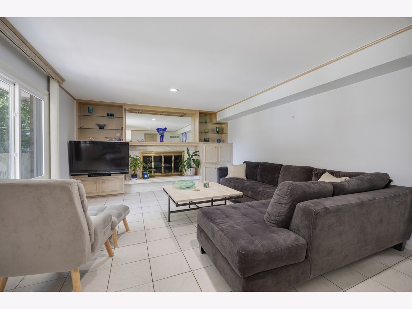
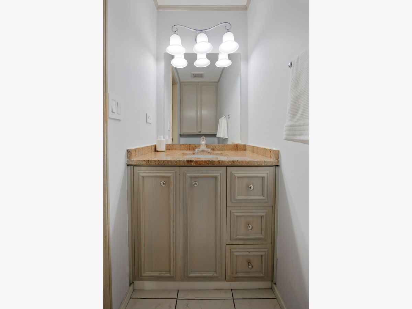
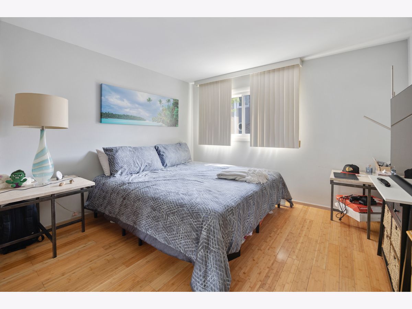
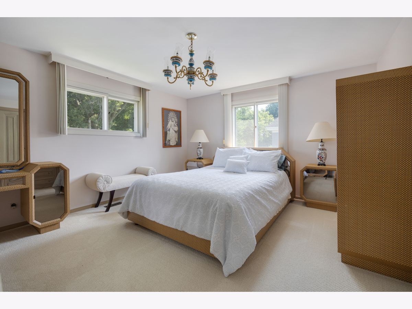
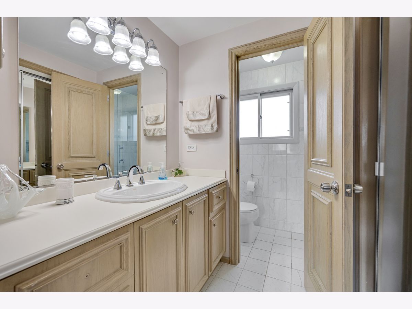
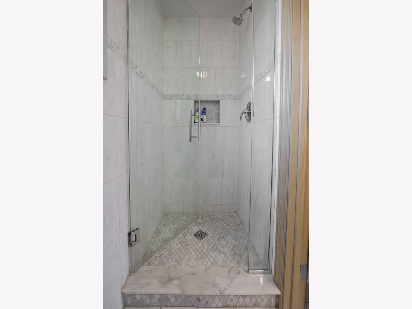
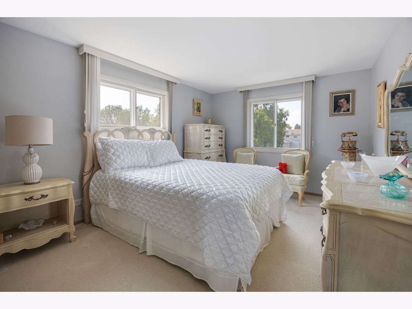
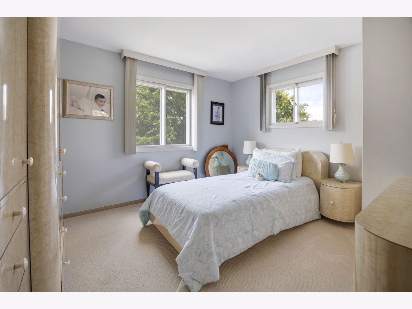
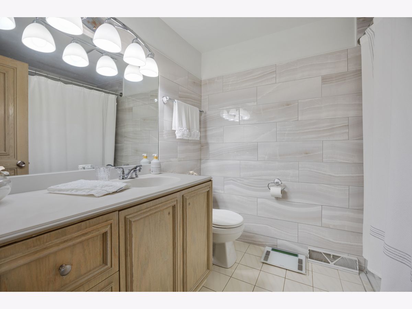
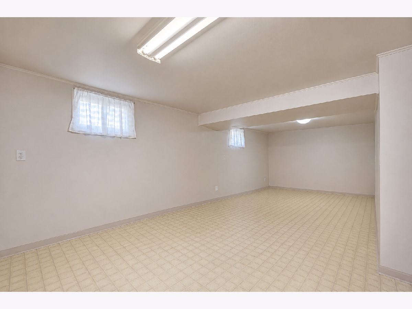
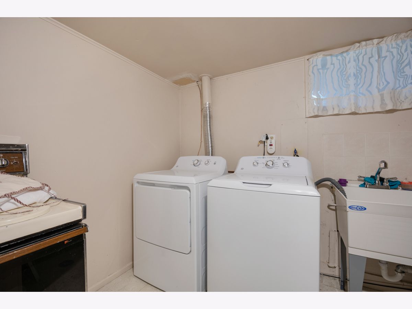
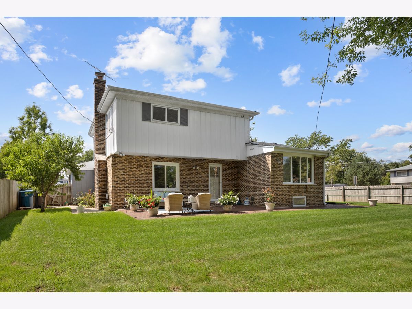
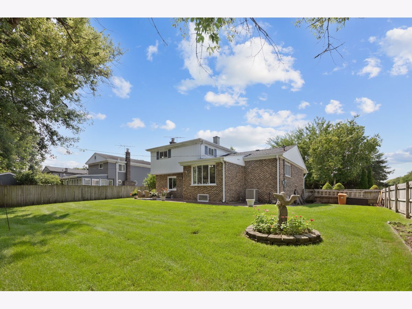
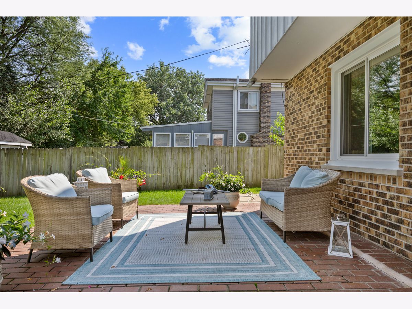
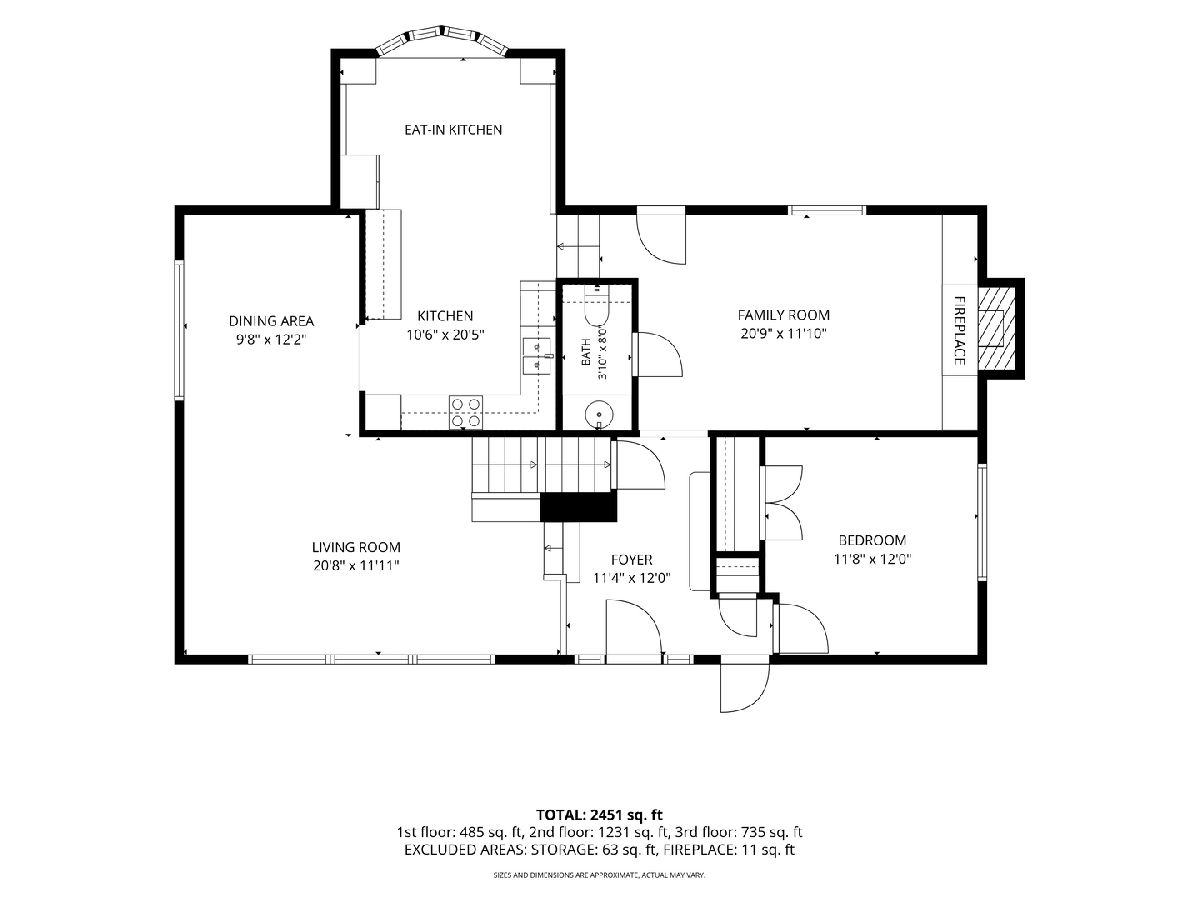
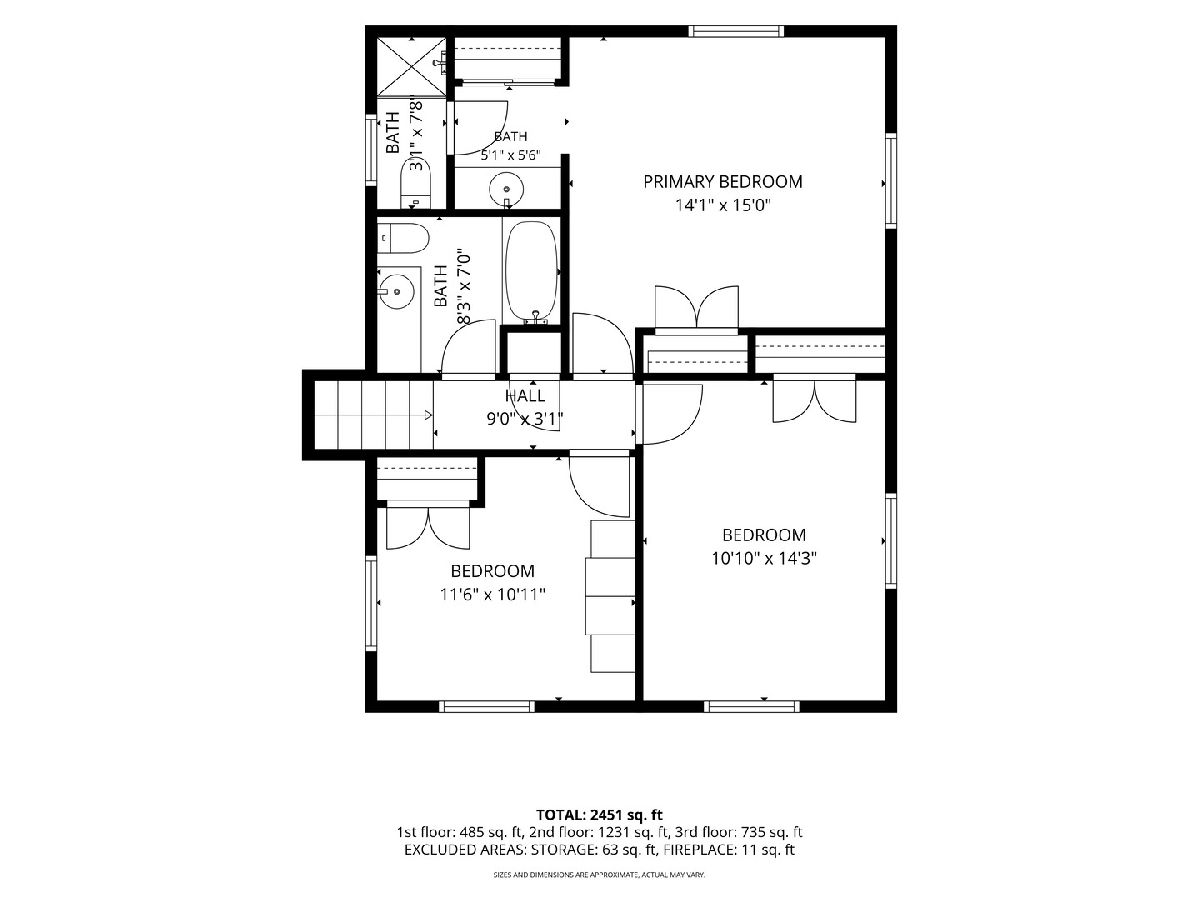
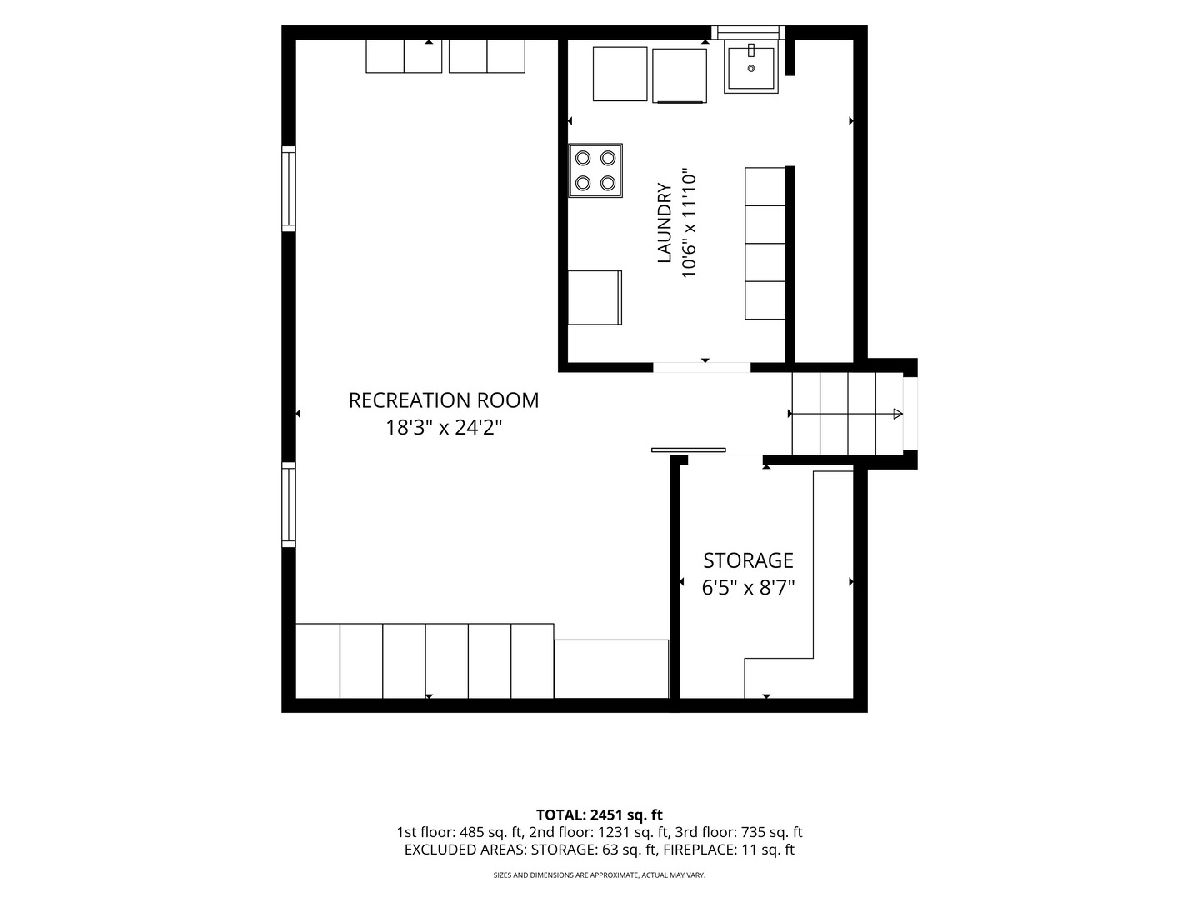
Fall in love with this well-maintained split-level offering 4 bedrooms, 2.5 baths, and 1,966 square feet of living space, plus a finished lower level featuring 485 square feet for added flexibility. A standout feature of this home is the exceptional custom craftsmanship throughout, with handcrafted flooring, cabinetry, trim, doors, and closet systems that add character, quality, and timeless appeal. The bright living room is filled with natural light and flows into the dining area and spacious eat-in-kitchen with stainless appliances, ample modern cabinetry, and granite counter space. Adjacent to the main-level foyer is a private fourth bedroom, making it ideal for guests, related living, or a home office. The main level also features a spacious family room with a wood-burning fireplace, opening onto a cozy patio that overlooks a private backyard. Upstairs, you'll find three generously sized bedrooms and two full baths, while the family room provides versatile space for relaxing or entertaining, along with a half bath. The lower level offers additional recreation and storage space, plus a convenient laundry area. Enjoy a large front and backyard, attached 2.5 car garage, and a desirable location close to parks, schools, shopping, dining, and major commuter routes. Move-in ready and full of value, this is one you won't want to miss!
Property Specifics
| Single Family | |
| — | |
| — | |
| 1971 | |
| — | |
| — | |
| No | |
| — |
| Cook | |
| — | |
| — / Not Applicable | |
| — | |
| — | |
| — | |
| 12741042 | |
| 03253020330000 |
Property History
| DATE: | EVENT: | PRICE: | SOURCE: |
|---|---|---|---|
| 24 Aug, 2026 | Listed for sale | $649,999 | MRED MLS |
Room Specifics
Total Bedrooms: 4
Bedrooms Above Ground: 4
Bedrooms Below Ground: 0
Dimensions: —
Floor Type: —
Dimensions: —
Floor Type: —
Dimensions: —
Floor Type: —
Full Bathrooms: 3
Bathroom Amenities: —
Bathroom in Basement: 0
Rooms: —
Basement Description: —
Other Specifics
| 2 | |
| — | |
| — | |
| — | |
| — | |
| 10087 | |
| — | |
| — | |
| — | |
| — | |
| Not in DB | |
| — | |
| — | |
| — | |
| — |
Tax History
| Year | Property Taxes |
|---|---|
| 2026 | $8,415 |
Contact Agent
Nearby Similar Homes


Nearby Sold Comparables

Contact Agent
Listing Provided By
Parkvue Realty Corporation
