

1226 Washington Street, Chicago Heights, Illinois 60411


$239,900
|
For Sale
|
|
| Status: | Active |
| Sqft: | 1,000 |
| Cost/Sqft: | $240 |
| Beds: | 3 |
| Baths: | 2 |
| Year Built: | 1969 |
| Property Taxes: | $4,353 |
| Lot Size: | 0,13 |
Description
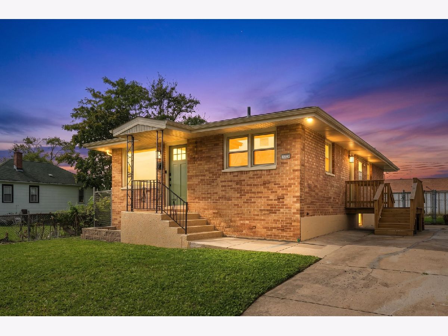
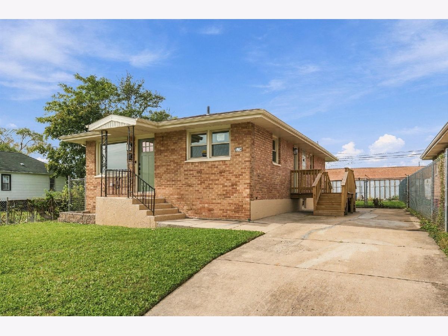
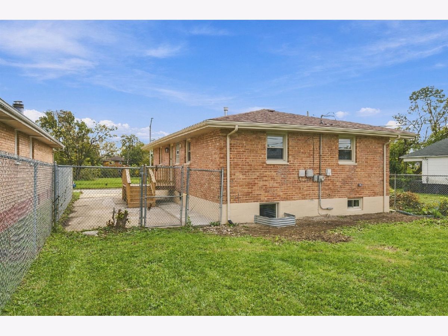
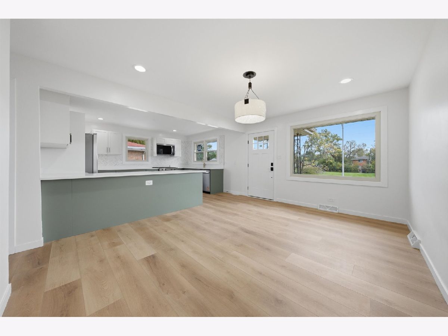
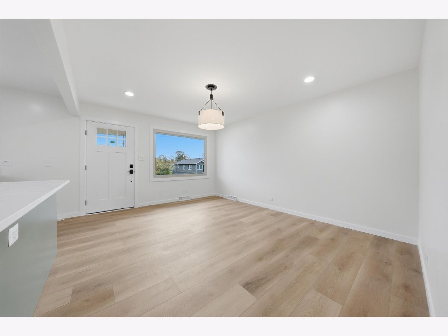
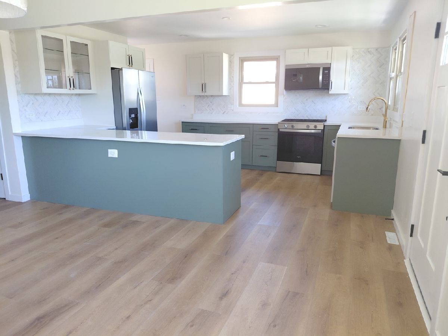
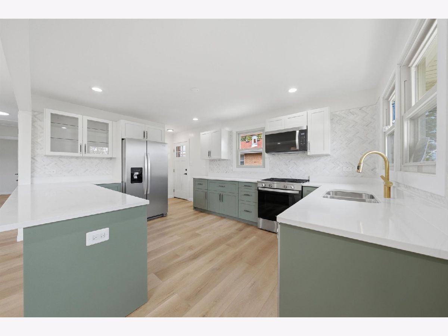
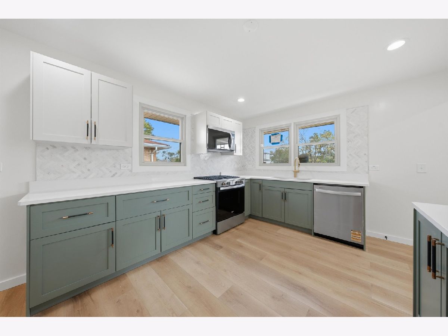
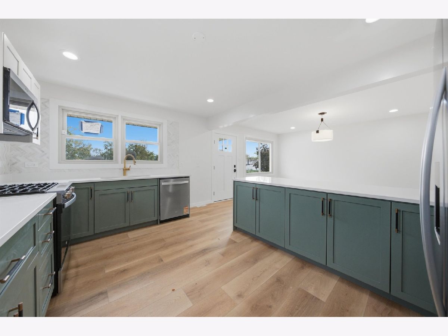
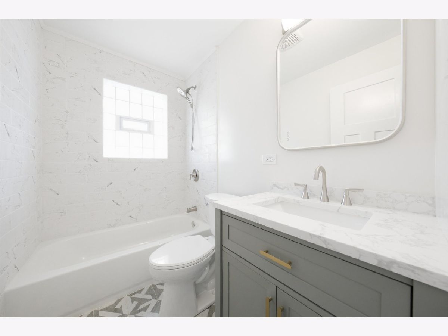
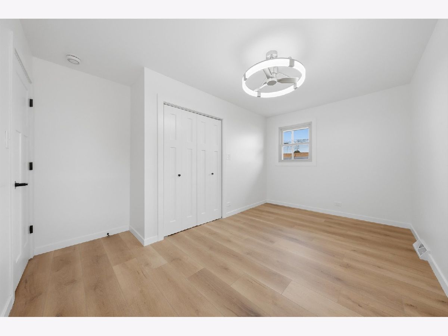
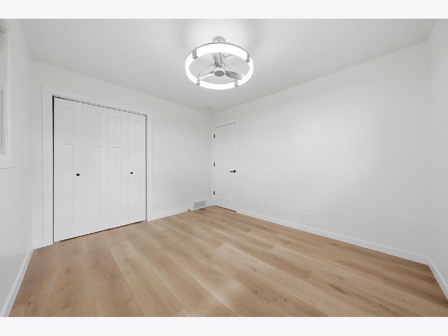
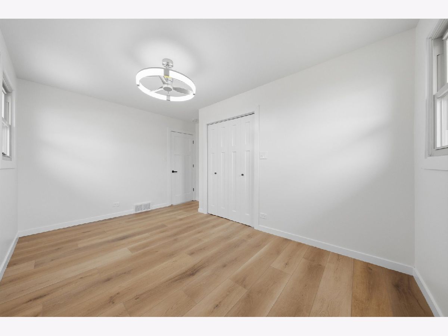
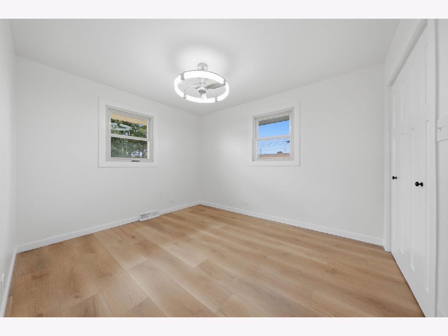
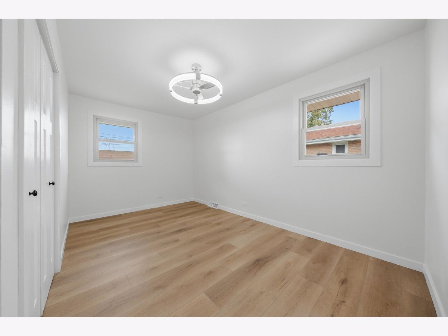
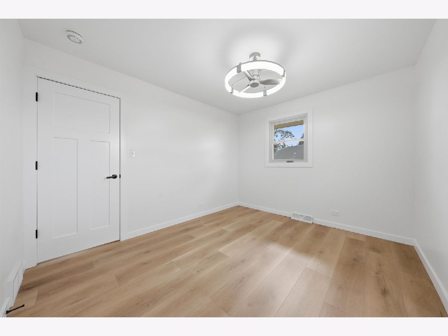
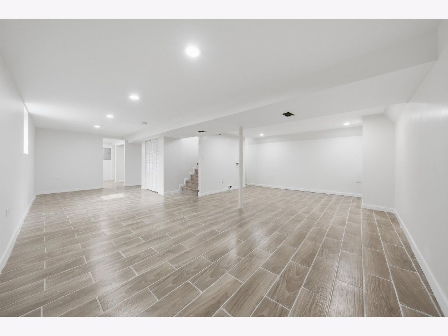
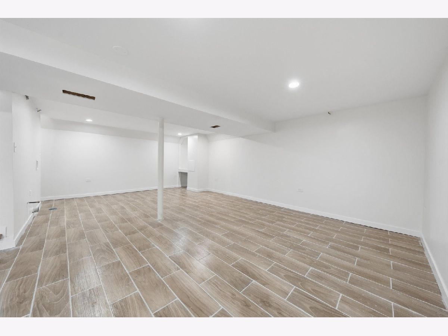
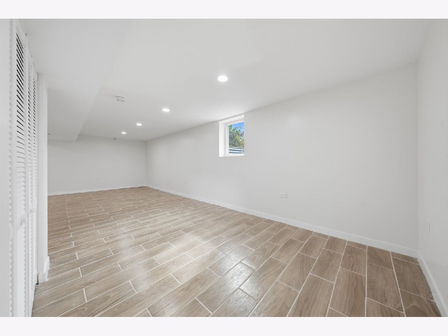
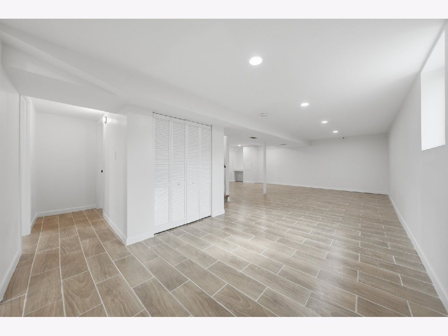
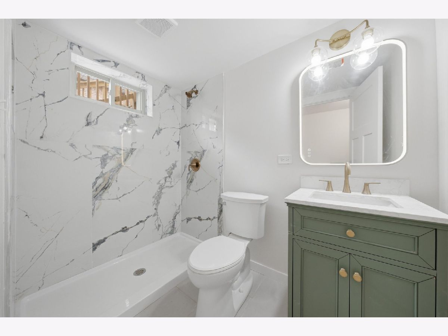
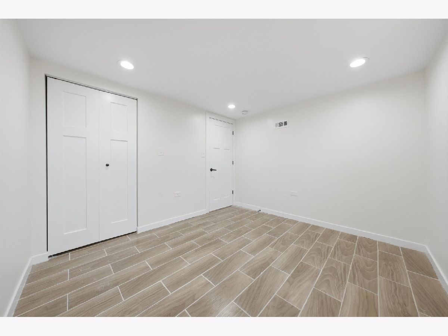
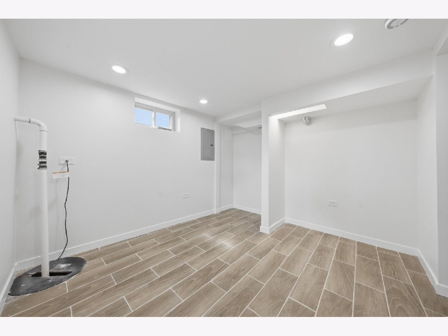
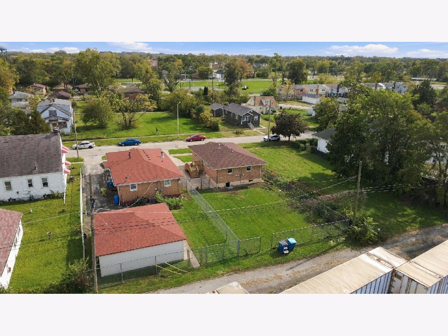
Chicago Heights Finest, Brand New Rehab, Everything New from the sparkle grain polished concrete front entry porch to the side decking for easy access for unloading and stepping right into the kitchen. Every corner of this house is new from the roof to the basement including all mechanics. Professionally renovated with exquisite finishes. Features include open floorplan, immaculate kitchen with full appliance package and built in counter space. Spacious bedrooms and fully renovated bathrooms. Wait there is more, step down into the spacious full finished basement with additional bedroom and office, den, or workout room. There is another fully renovated bathroom also. All mechanics are brand new including a high performance furnace, water heater, electrical service and plumbing including sump pump, ejector pump and interior check valve. Laundry area with hookup in place. Rear spacious yard for entertaining. All of this in a upcoming neighborhood with other homes recently renovated or under construction. This is a must see, bring your buyers and contracts today!!!
Property Specifics
| Single Family | |
| — | |
| Step Ranch | |
| 1969 | |
| 2026 | |
| Finished, Full | |
| Brick | |
| Asphalt | |
| — | |
| No | |
| 0.13 |
| Cook | |
| — | |
| — / Not Applicable | |
| None | |
| Lake Michigan | |
| Public Sewer, Storm Sewer | |
| Central Air | |
| Gas, Forced Air | |
| 12787659 | |
| 32211110350000 |
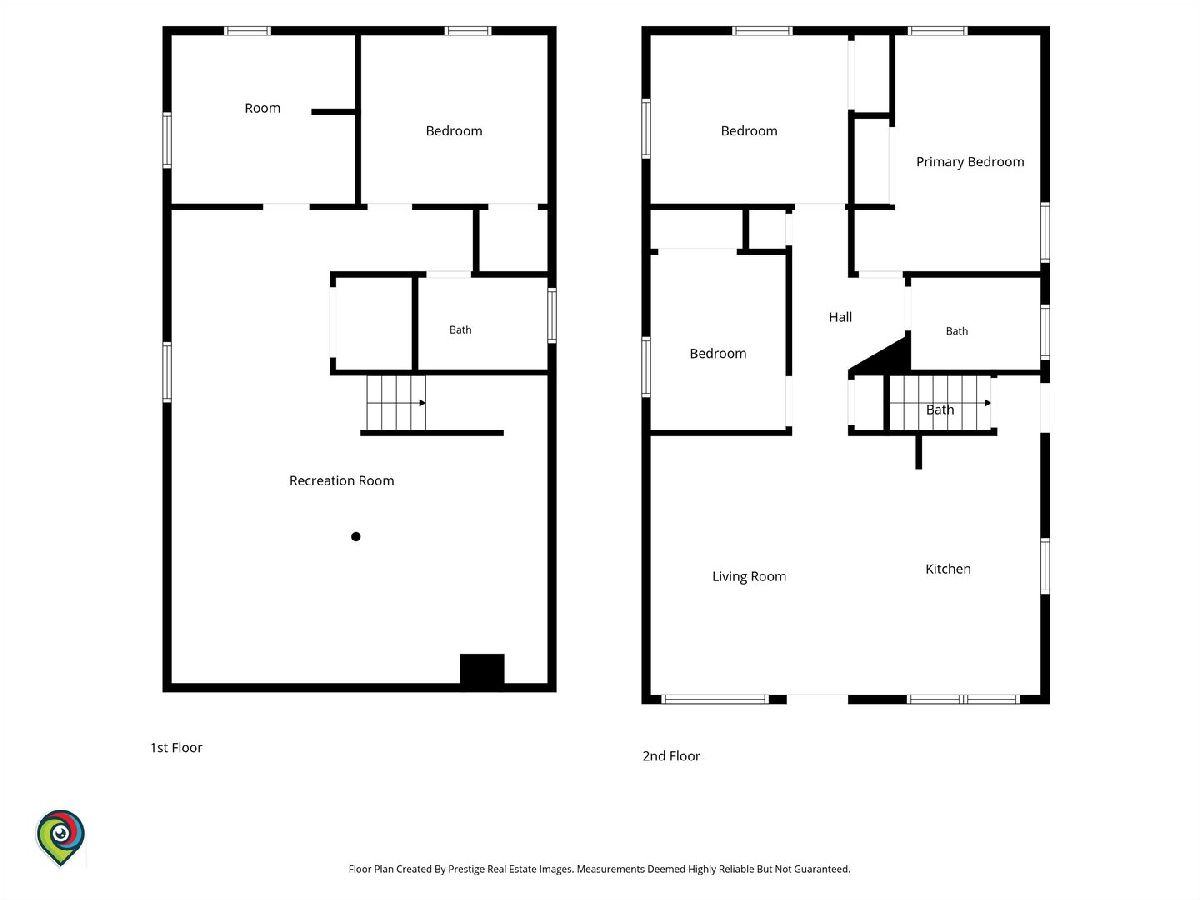
Room Specifics
Total Bedrooms: 4
Bedrooms Above Ground: 3
Bedrooms Below Ground: 1
Dimensions: 14X11
Floor Type: —
Dimensions: 12X11
Floor Type: —
Dimensions: 10X9
Floor Type: —
Dimensions: 11X10
Floor Type: —
Full Bathrooms: 2
Bathroom Amenities: Separate Shower
Bathroom in Basement: 1
Dimensions: 18X11
Floor Type: —
Dimensions: 15X11
Floor Type: —
Dimensions: 27X22
Floor Type: —
Rooms: Office
Name: Office
Dimensions: 11X10
Floor Type: —
Other Specifics
| — | |
| Concrete Perimeter | |
| — | |
| None | |
| — | |
| Porch | |
| — | |
| — | |
| 5625 | |
| — | |
| None | |
| 1st Floor Bedroom, 1st Floor Full Bath, Open Floorplan, Granite Counters | |
| — | |
| Not in DB | |
| Curbs, Street Lights, Street Paved | |
| — | |
| — |
Contact Agent
Nearby Similar Homes
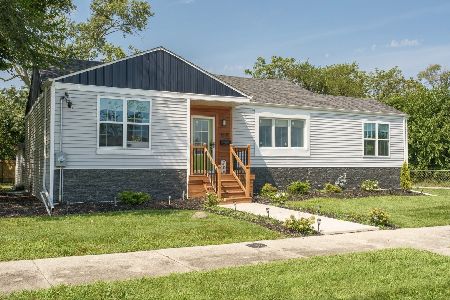
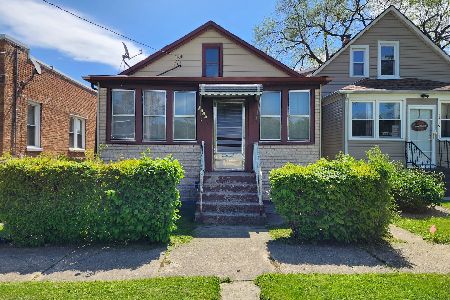
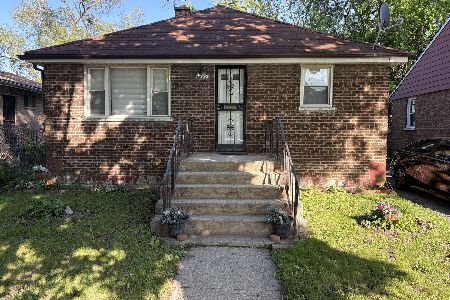

Nearby Sold Comparables

Contact Agent
Listing Provided By
Kale Realty
