

1300 Washington Street, Chicago Heights, Illinois 60411


$268,999
|
For Sale
|
|
| Status: | Active |
| Sqft: | 1,368 |
| Cost/Sqft: | $197 |
| Beds: | 3 |
| Baths: | 3 |
| Year Built: | 1948 |
| Property Taxes: | $4,253 |
| Days On Market: | 21 |
| Lot Size: | 0,00 |
Description
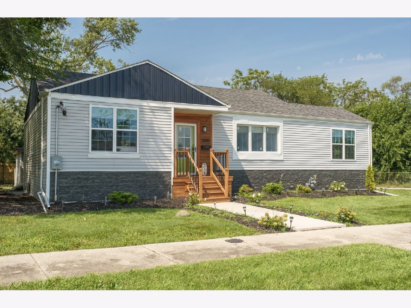
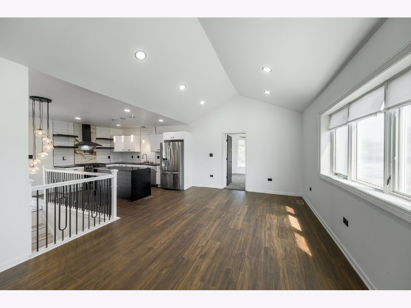
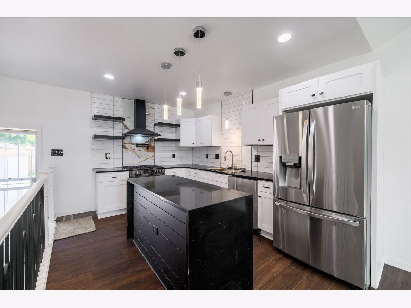
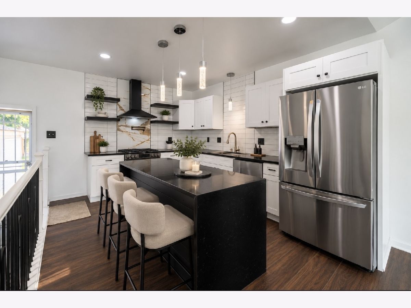
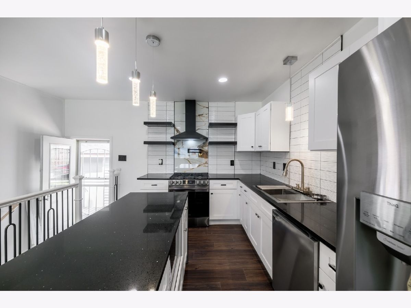
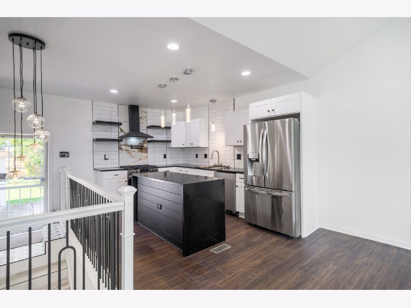
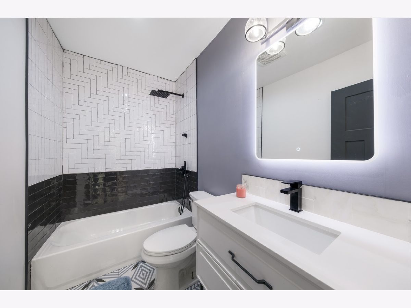
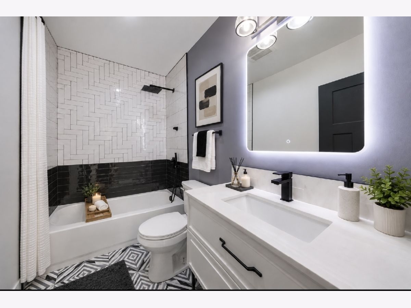
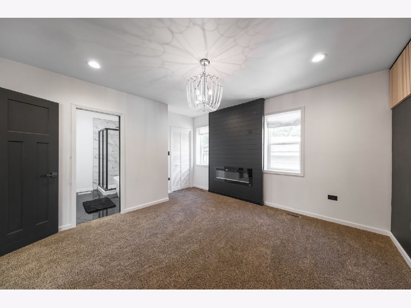
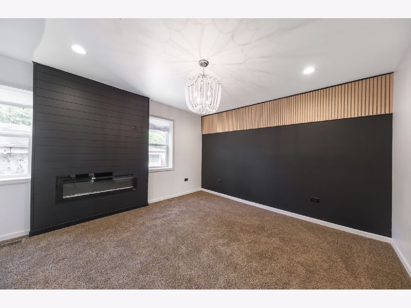
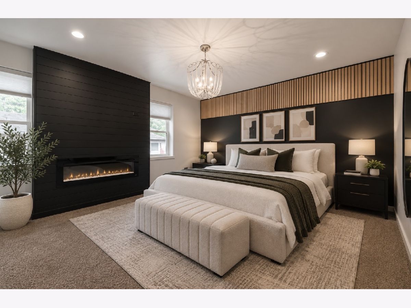
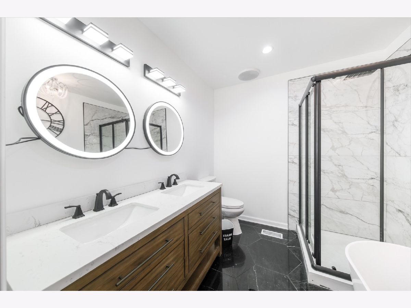
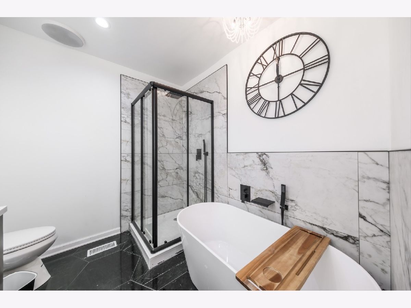
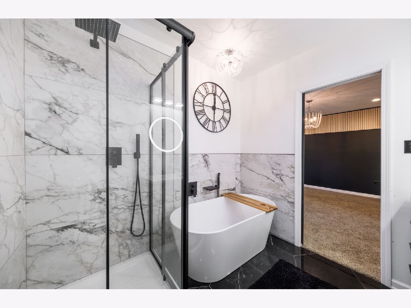
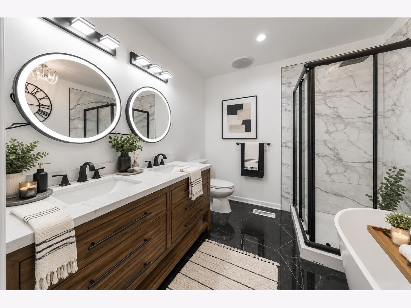
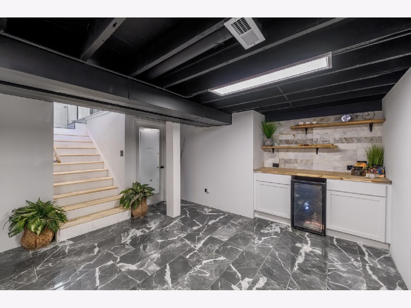
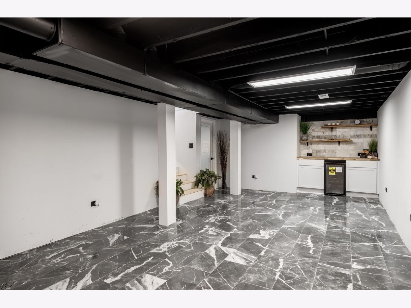
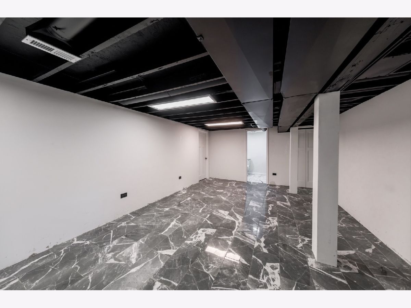
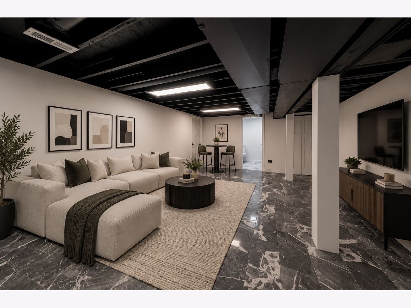
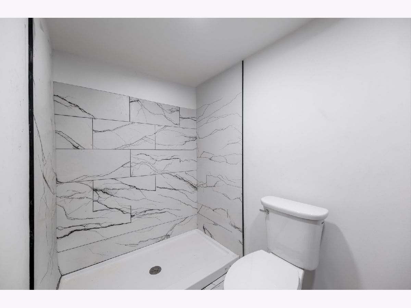
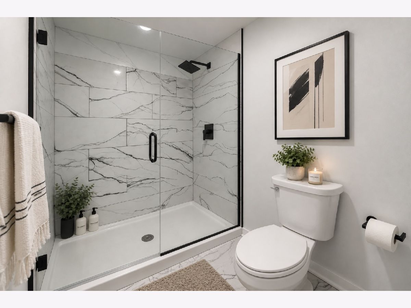
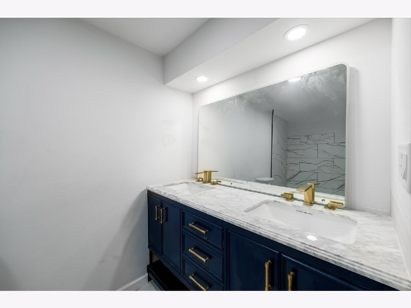
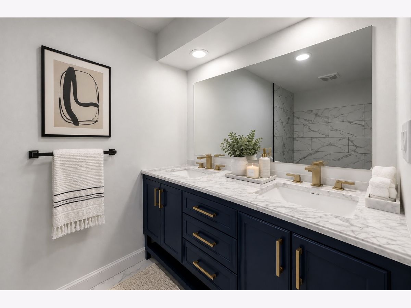
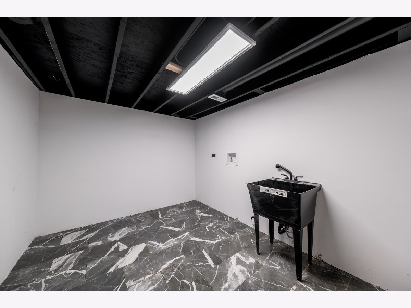
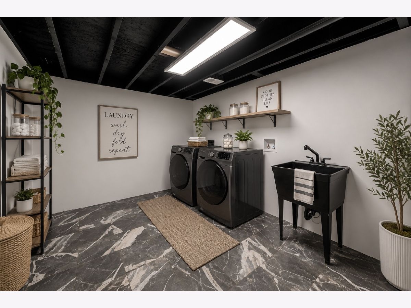
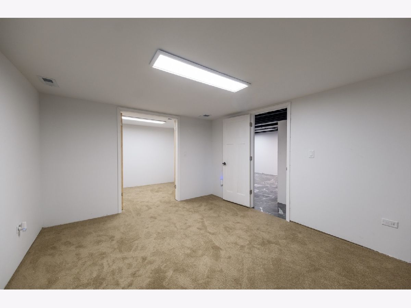
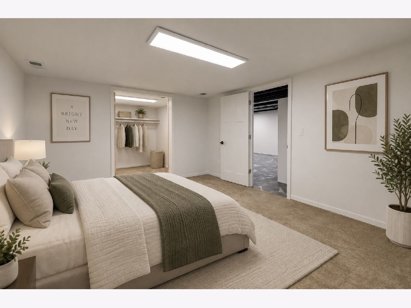
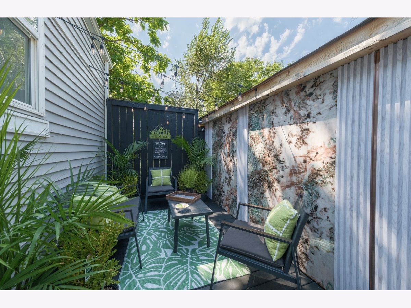
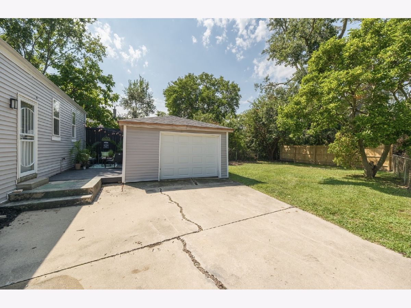
This beautifully updated single-family home features 4 bedrooms and 3 full bathrooms, offering a functional layout with plenty of room for relaxation and entertaining. The primary suite creates a luxurious retreat with its own fireplace and private en-suite bathroom featuring a freestanding soaking tub, separate walk-in shower, and LED vanity mirror. The kitchen blends style and convenience with elegant finishes and a pot filler above the stove, adding both character and functionality. The finished basement offers additional living space, complete with a bedroom and full bathroom, creating an ideal setup for an in-law suite, extended family, or guests seeking added privacy. A stylish dry bar with a wine cooler provides the perfect setting for entertaining, while a dedicated laundry room adds everyday convenience. Additional features include LED vanity mirrors in all bathrooms, central air conditioning, forced-air heating, a private patio perfect for outdoor gatherings or quiet relaxation, and a 1-car garage. Adding to the appeal, new-construction homes are being built just two blocks away, contributing to the area's ongoing development. With its versatile living spaces, luxurious primary suite, finished basement with in-law suite potential, and modern amenities, 1300 Washington St offers a combination of comfort, style, and functionality. Schedule your private showing today and discover all this home has to offer! Room sizes are estimated.
Property Specifics
| Single Family | |
| — | |
| — | |
| 1948 | |
| 2026 | |
| Finished, Full | |
| Aluminum Siding, Frame, Masonite | |
| — | |
| — | |
| No | |
| — |
| Cook | |
| — | |
| — / Not Applicable | |
| None | |
| Public | |
| Public Sewer | |
| Central Air | |
| Gas | |
| 12789470 | |
| 32211160170000 |
Nearby Schools
| NAME: | DISTRICT: | DISTANCE: | |
|---|---|---|---|
|
Grade School
Lincoln Elementary School |
156 | — | |
|
Middle School
Lincoln Elementary School |
156 | Not in DB | |
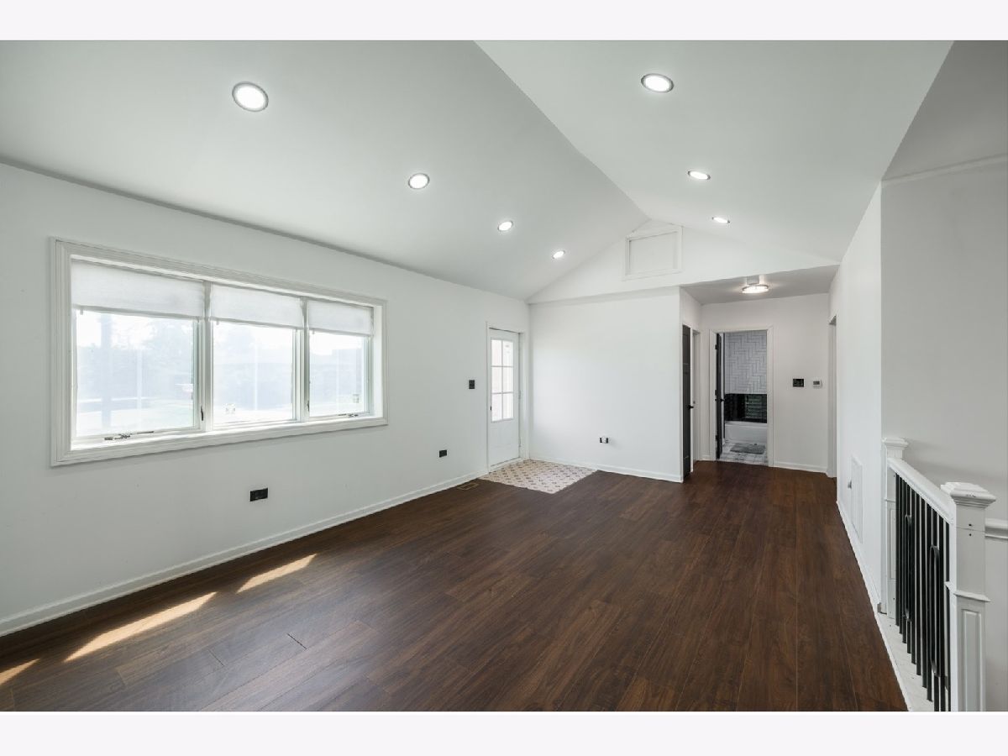
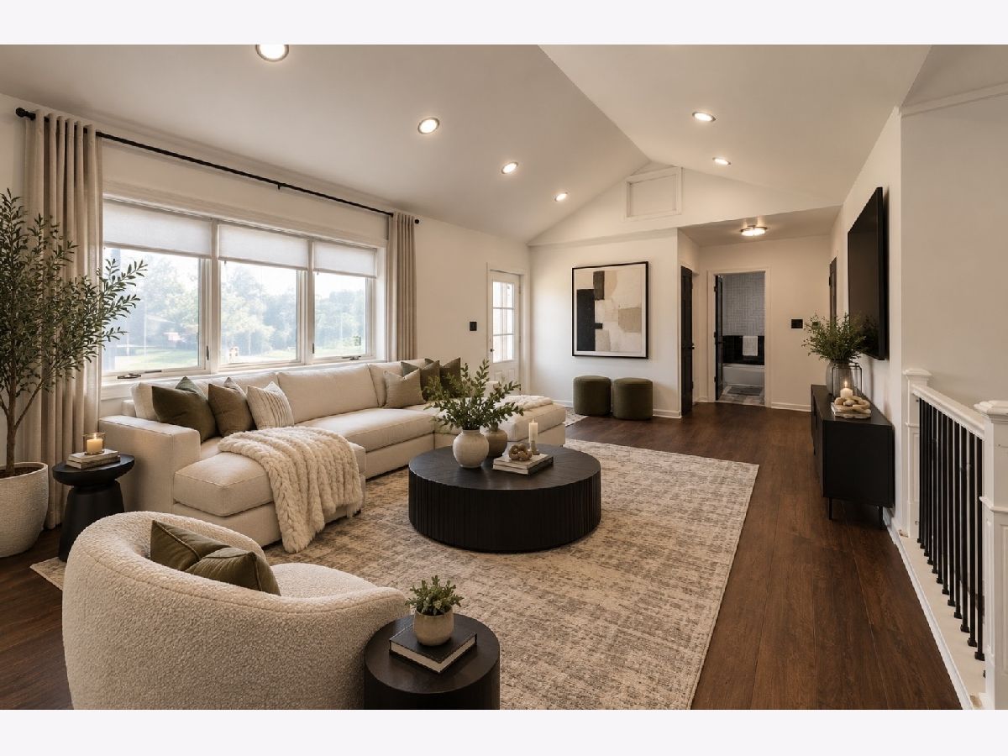
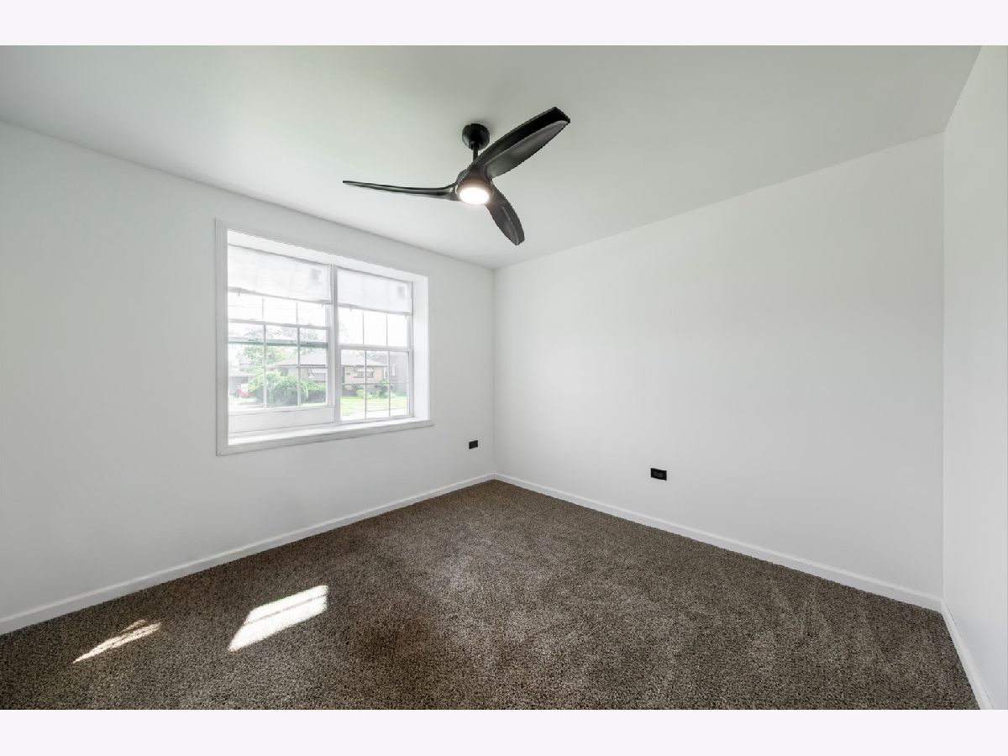
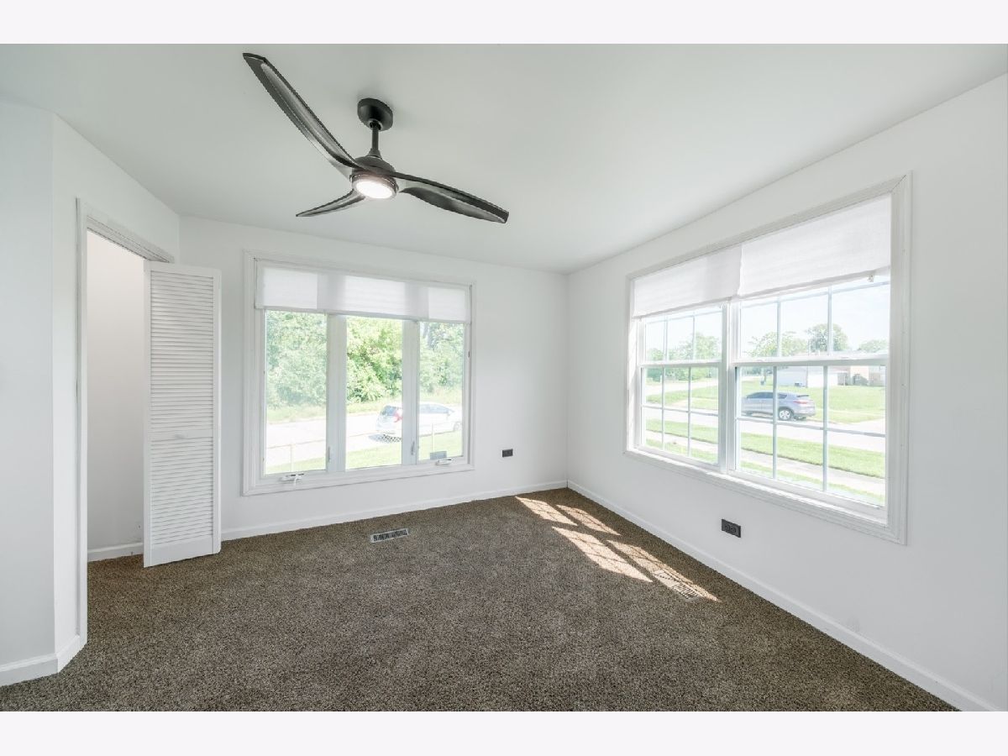
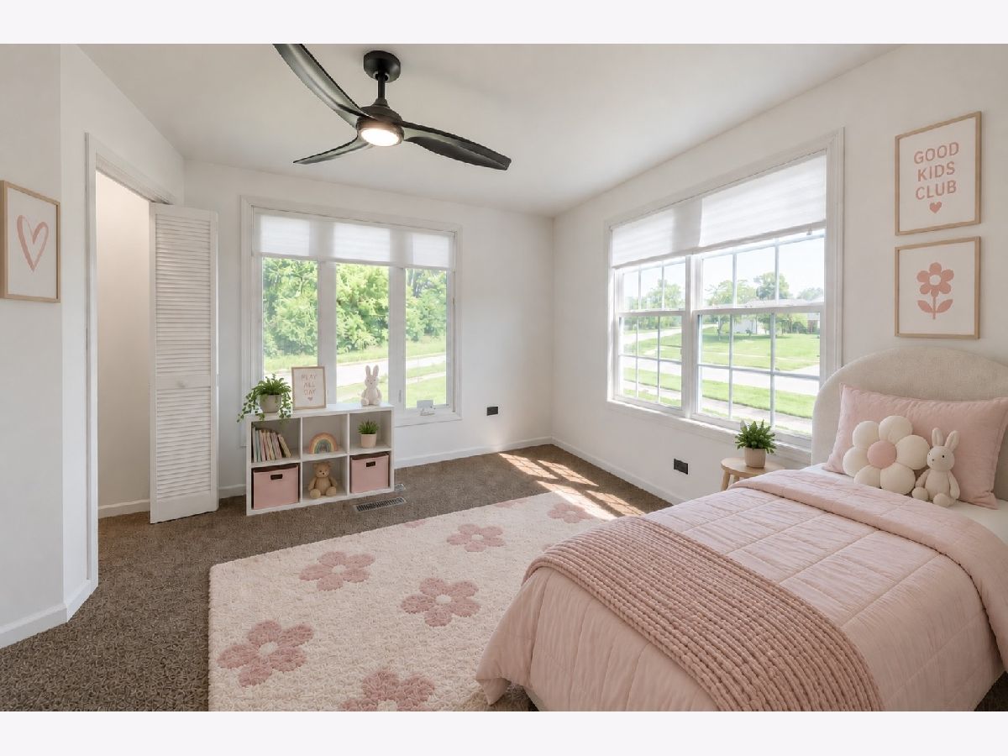
Some photos of this home have been virtually staged.
Room Specifics
Total Bedrooms: 4
Bedrooms Above Ground: 3
Bedrooms Below Ground: 1
Dimensions: 12X14
Floor Type: —
Dimensions: 10X12
Floor Type: —
Dimensions: 10X12
Floor Type: —
Dimensions: 12X12
Floor Type: —
Full Bathrooms: 3
Bathroom Amenities: Double Sink, Soaking Tub
Bathroom in Basement: 1
Dimensions: 10X12
Floor Type: —
Dimensions: 15X18
Floor Type: —
Dimensions: 10X12
Floor Type: —
Dimensions: 14X12
Floor Type: —
Dimensions: 20X30
Floor Type: —
Rooms: No additional rooms
Other Specifics
| 1 | |
| — | |
| Detached, Garage | |
| — | |
| — | |
| — | |
| — | |
| — | |
| 6686 | |
| — | |
| Full | |
| — | |
| — | |
| Not in DB | |
| — | |
| — | |
| Electric |
Contact Agent
Nearby Similar Homes
Nearby Sold Comparables



Contact Agent
Listing Provided By
Consumer Realty Group, Inc.
