

1229 Hanover Street, Woodridge, Illinois 60517


$600,000
|
For Sale
|
|
| Status: | New |
| Sqft: | 1,598 |
| Cost/Sqft: | $375 |
| Beds: | 4 |
| Baths: | 4 |
| Year Built: | 1998 |
| Property Taxes: | $9,130 |
| Days On Market: | 3 |
| Lot Size: | 0,00 |
Description
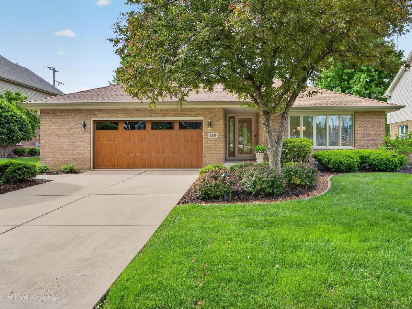
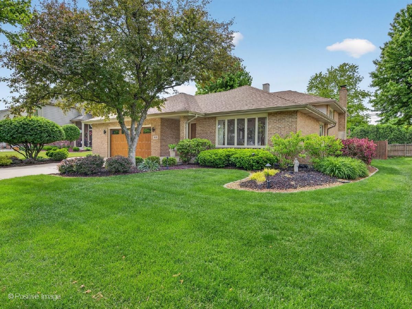
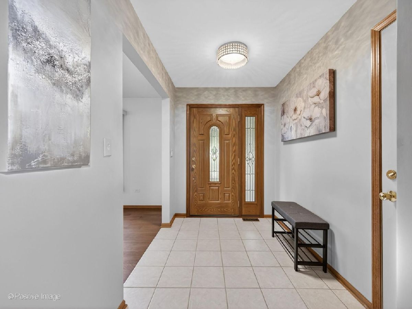
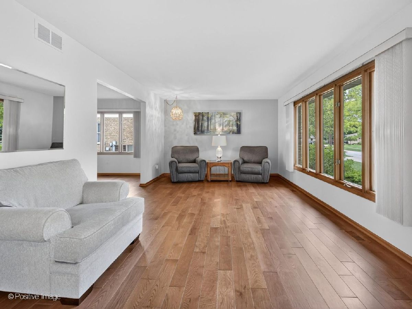
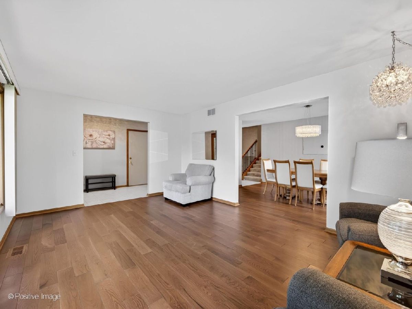
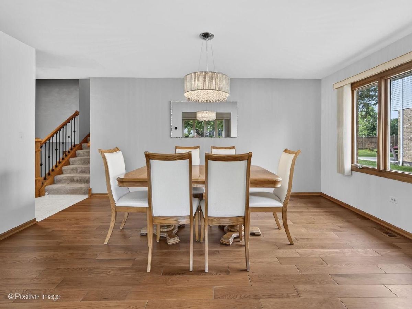
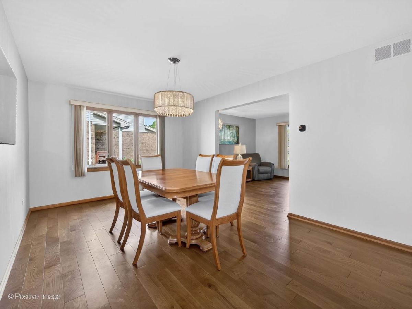
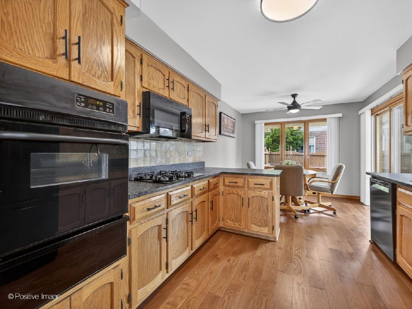
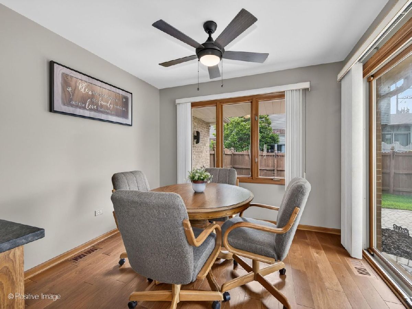
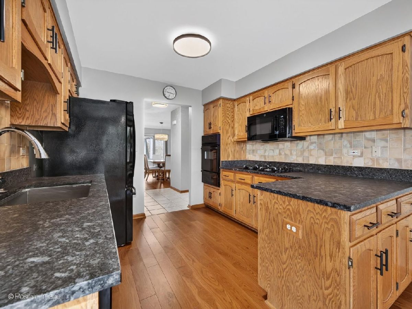
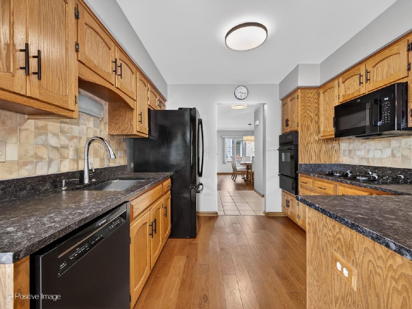
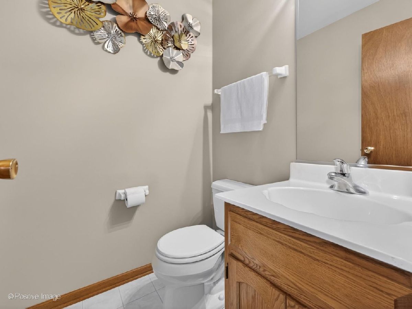
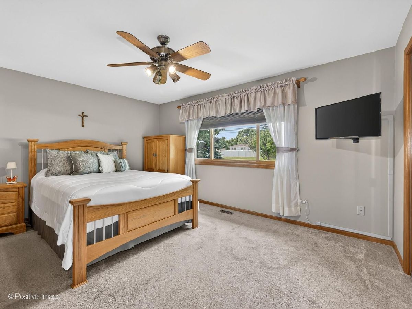
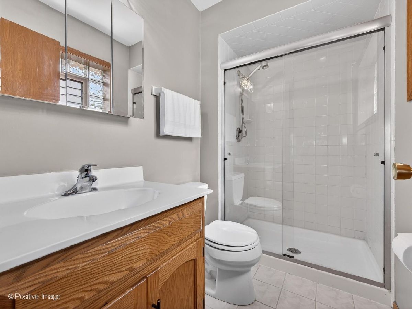
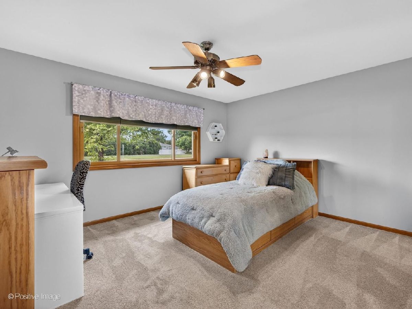
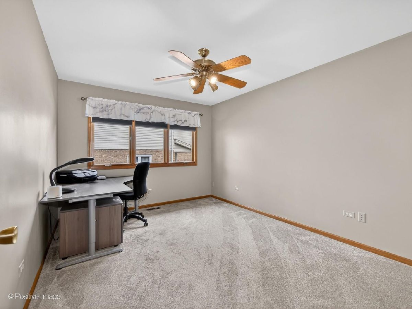
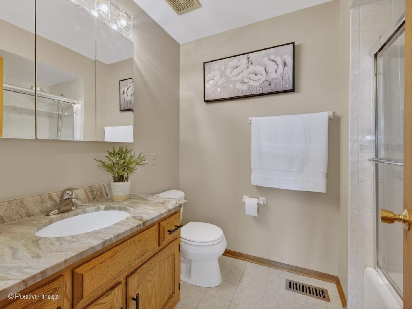
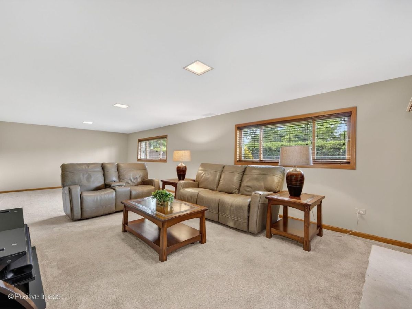
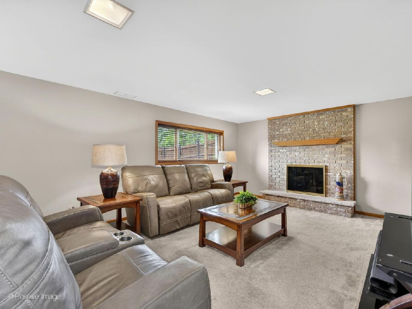
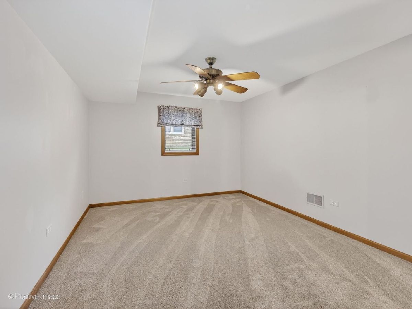
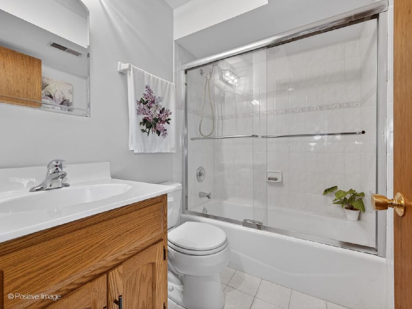
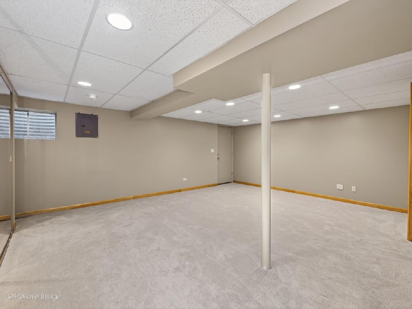
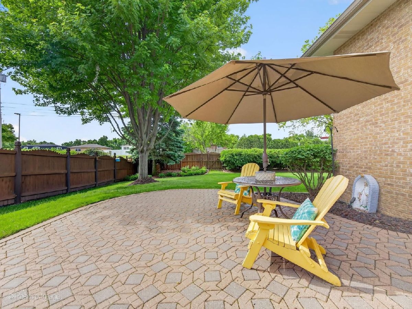
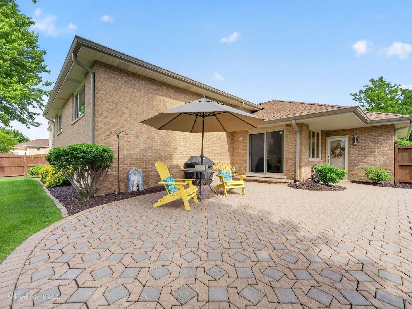
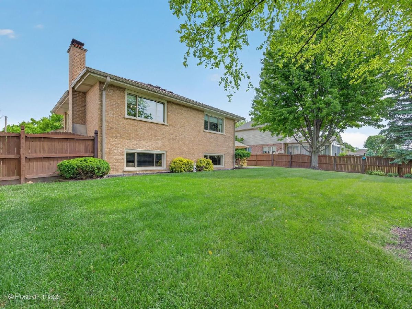
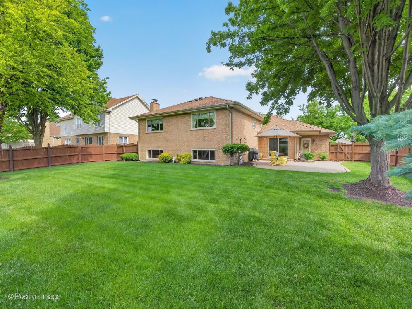
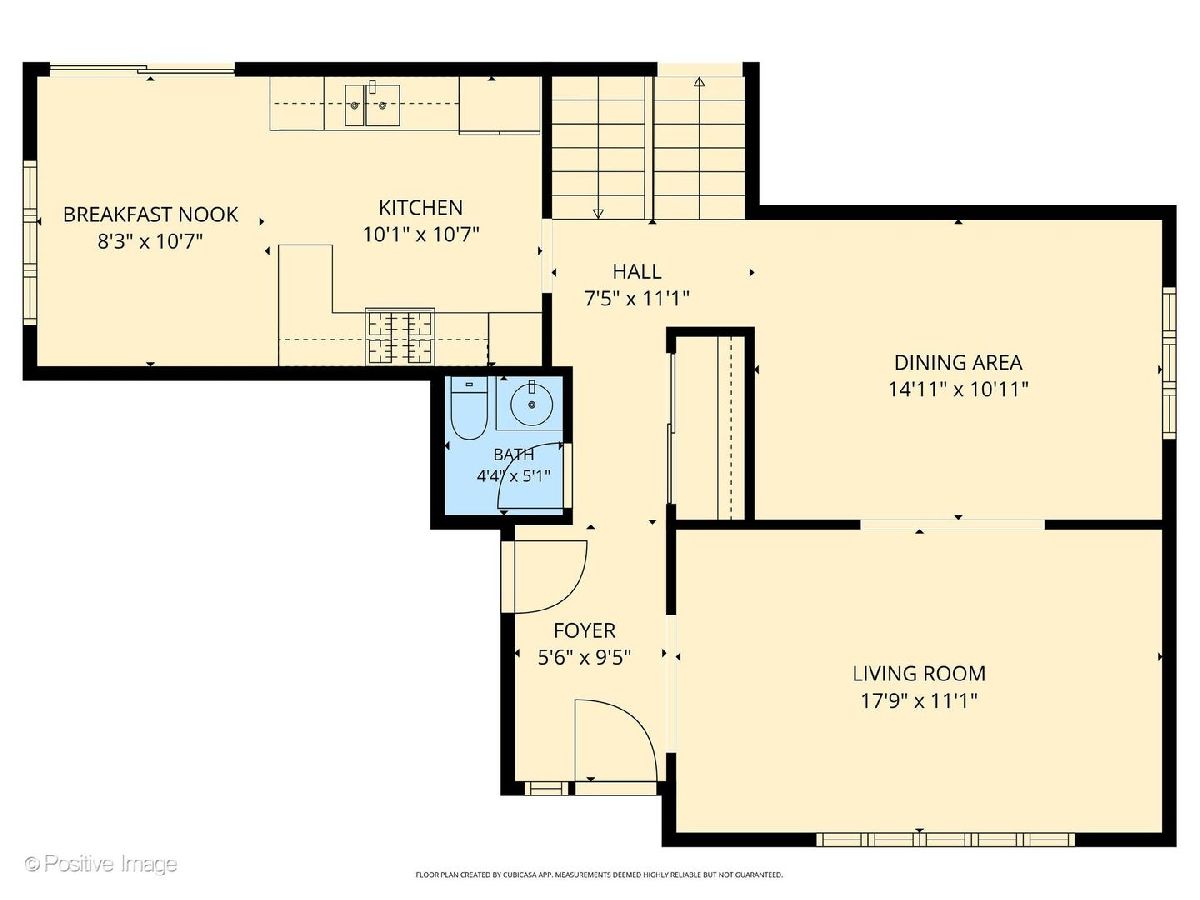
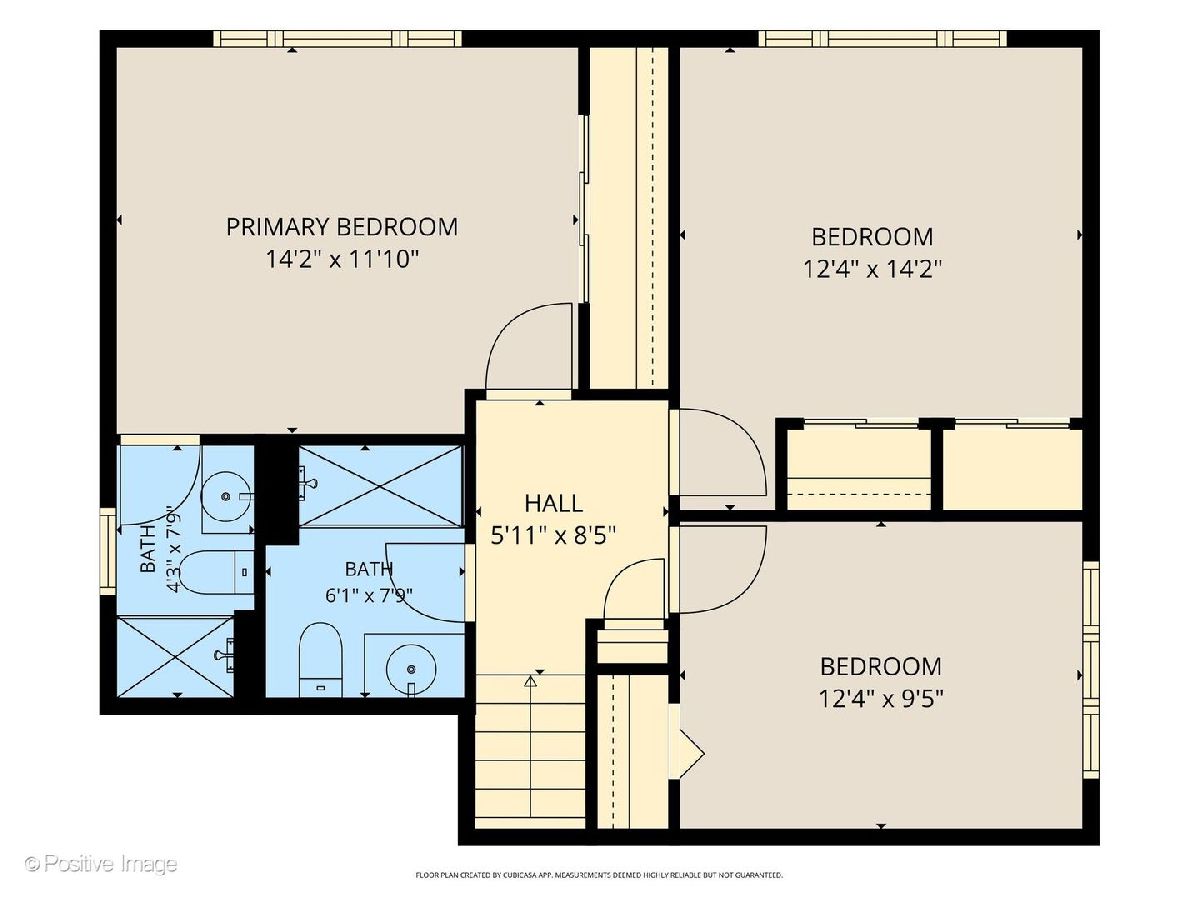
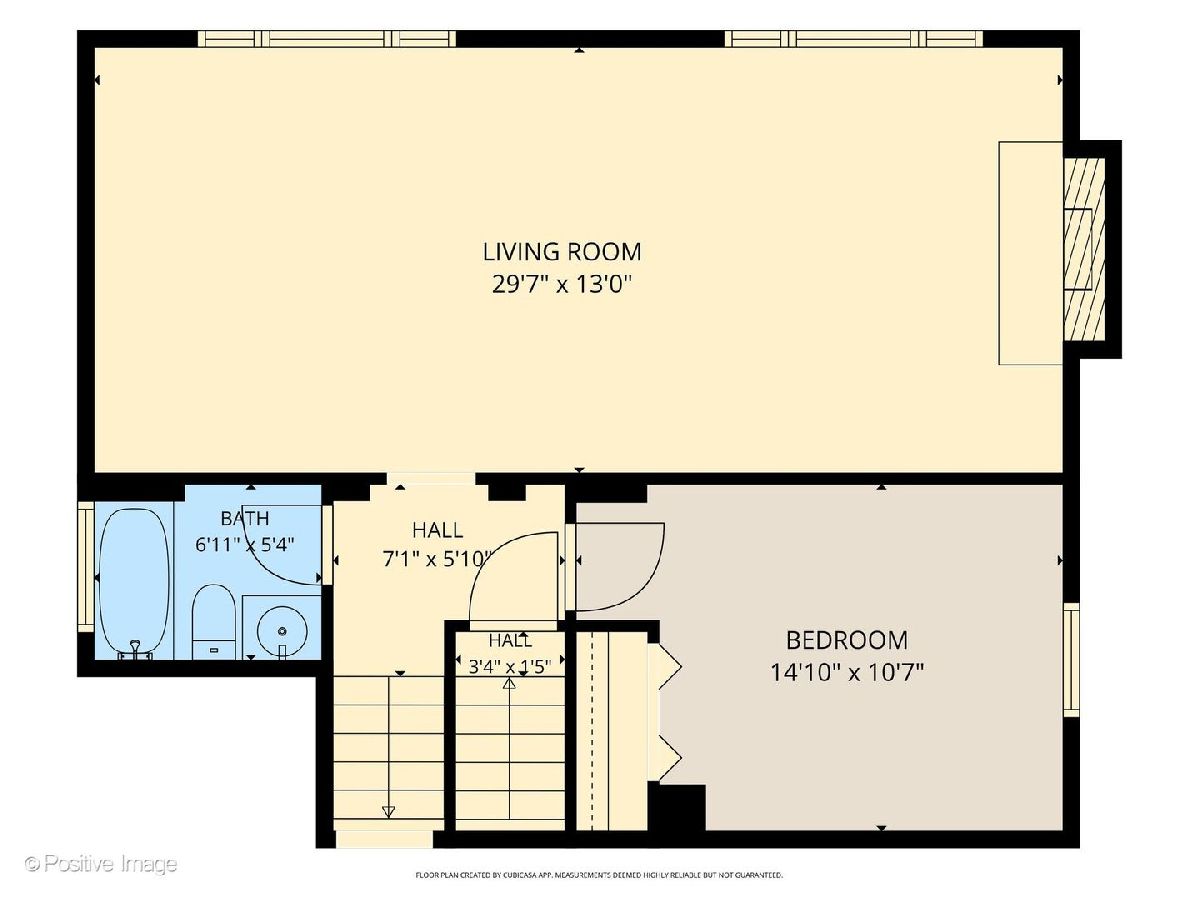
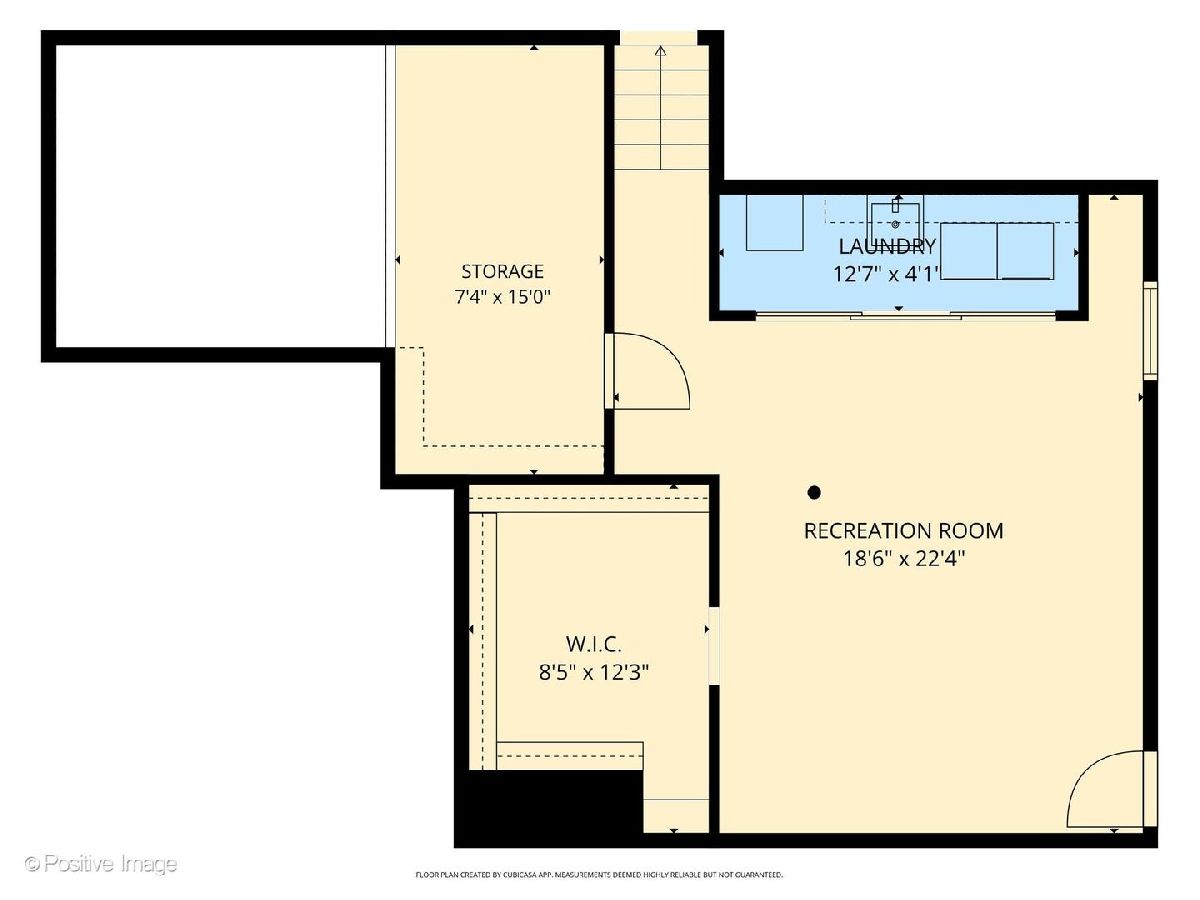
This beautiful split level home offers an exceptional blend of space, comfort and timeless care throughout. Lovingly cared for by the original owners, every inch of this 4 bedroom, 3.5 bathroom home reflects true pride of ownership and meticulous attention to detail. Step inside to the inviting main level featuring a large,light filled living room, elegant formal dining room, and a beautifully updated eat-in kitchen with granite countertops,wood cabinetry and space for a large dining area which opens to the patio. Step through the glass door to a stunning paver patio, creating the perfect setting for outdoor dining, entertaining, or simply enjoying the lovely landscaped fenced backyard. The main level also features a convenient half bath and direct access to the attached two car garage. Upstairs, the generous primary suite with private bath provides a peaceful retreat. Two additional large bedrooms and a beautifully maintained full bathroom complete the second level. The lower level expands the living space with a warm and welcoming family room centered around a cozy fireplace, a fourth bedroom, and an additional full bathroom. The finished sub-basement offers even more versatility with exterior access, laundry area, and loads of storage with an oversized closet and an additional utility room with extensive shelving, and access to the crawl space. Outside, the lush landscaping and irrigation system enhance the home's impeccable curb appeal. From the pristine condition, to the thoughtfully maintained mechanicals and finishes, this home is truly move-in ready! Located in the highly desirable Farmingdale Village area, close to shopping, dining, parks. Easy access to I-355, and I-55 Expressways.
Property Specifics
| Single Family | |
| — | |
| — | |
| 1998 | |
| — | |
| — | |
| No | |
| — |
| — | |
| — | |
| — / Not Applicable | |
| — | |
| — | |
| — | |
| 12657587 | |
| 0931206003 |
Property History
| DATE: | EVENT: | PRICE: | SOURCE: |
|---|---|---|---|
| 28 May, 2026 | Listed for sale | $600,000 | MRED MLS |
Room Specifics
Total Bedrooms: 4
Bedrooms Above Ground: 4
Bedrooms Below Ground: 0
Dimensions: —
Floor Type: —
Dimensions: —
Floor Type: —
Dimensions: —
Floor Type: —
Full Bathrooms: 4
Bathroom Amenities: —
Bathroom in Basement: 1
Rooms: —
Basement Description: —
Other Specifics
| 2 | |
| — | |
| — | |
| — | |
| — | |
| 75x130 | |
| — | |
| — | |
| — | |
| — | |
| Not in DB | |
| — | |
| — | |
| — | |
| — |
Tax History
| Year | Property Taxes |
|---|---|
| 2026 | $9,130 |
Contact Agent
Nearby Similar Homes
Nearby Sold Comparables

Contact Agent
Listing Provided By
Keller Williams Experience
