

1516 Hartford Lane, Woodridge, Illinois 60517


$850,000
|
For Sale
|
|
| Status: | New |
| Sqft: | 4,509 |
| Cost/Sqft: | $189 |
| Beds: | 4 |
| Baths: | 4 |
| Year Built: | 2015 |
| Property Taxes: | $15,412 |
| Lot Size: | 0,00 |
Description
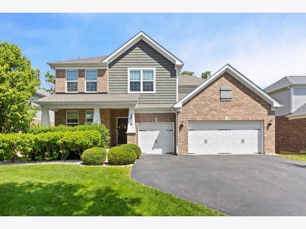
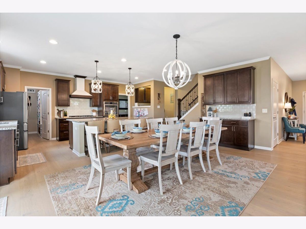
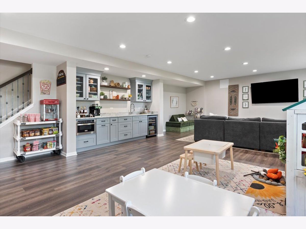
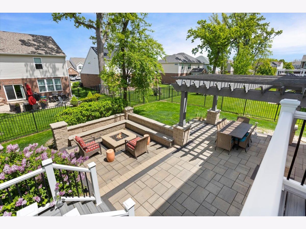
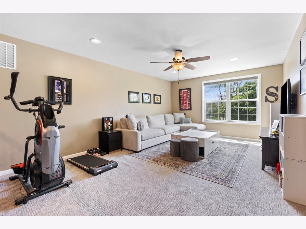
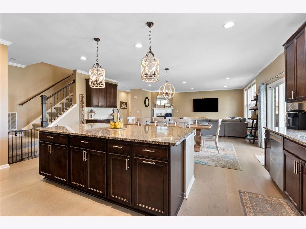
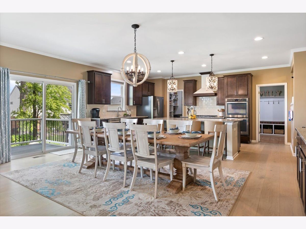
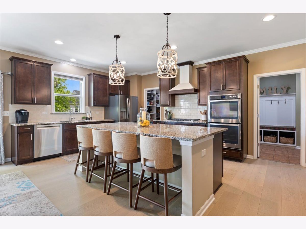
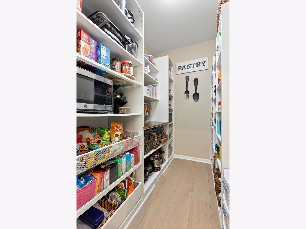
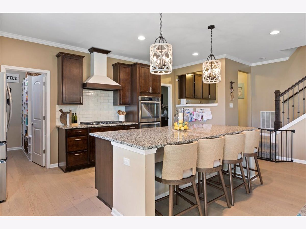
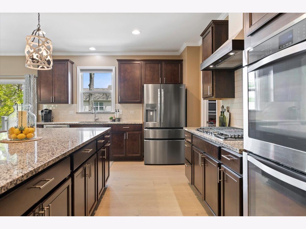
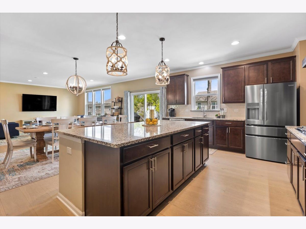
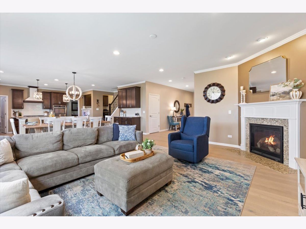
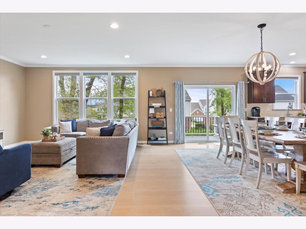
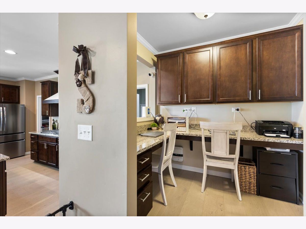
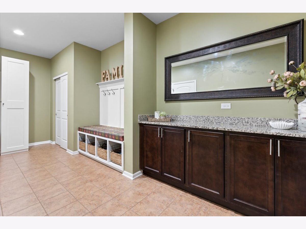
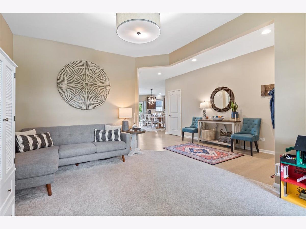
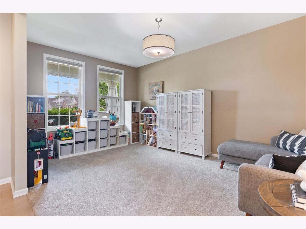
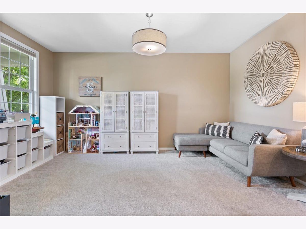
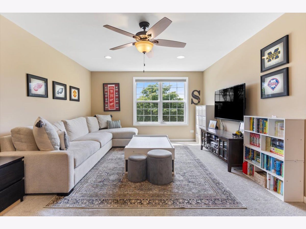
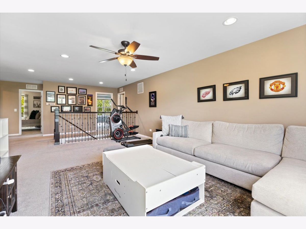
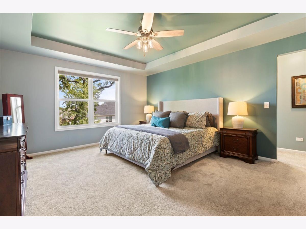
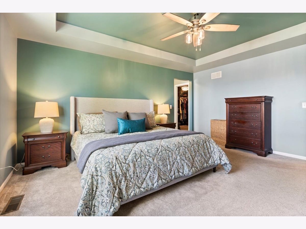
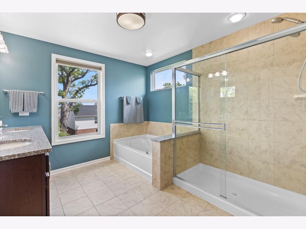
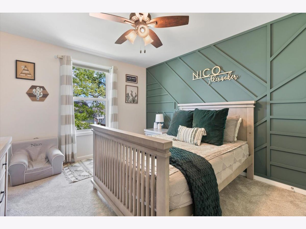
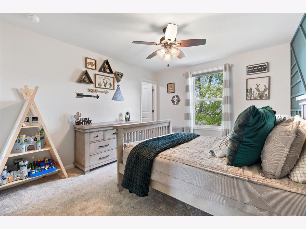
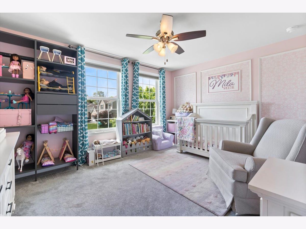
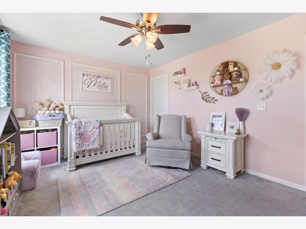
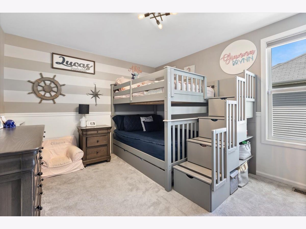
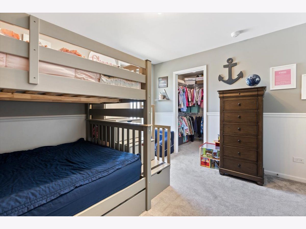
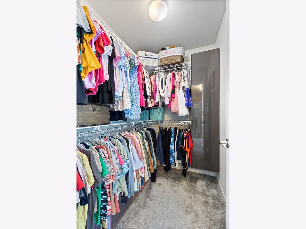
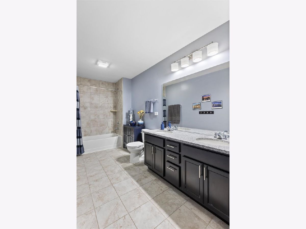
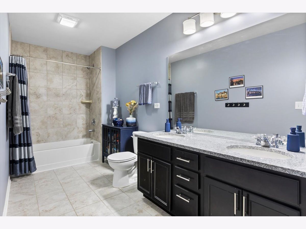
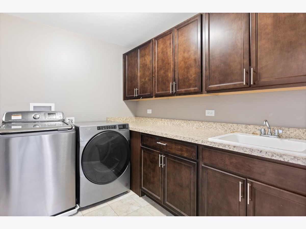
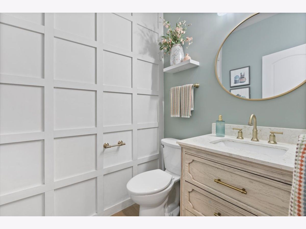
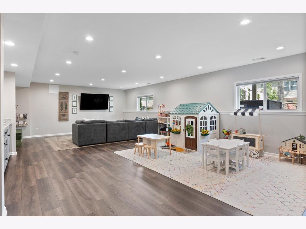
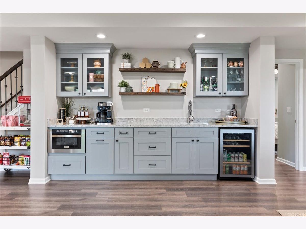
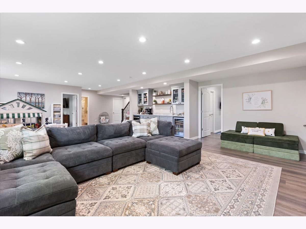
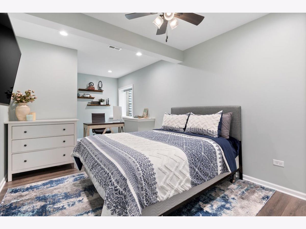
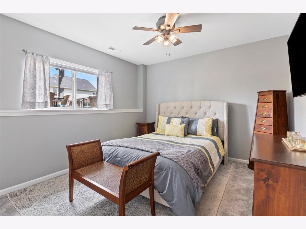
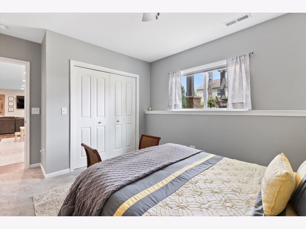
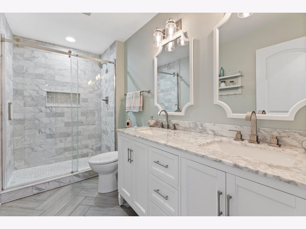
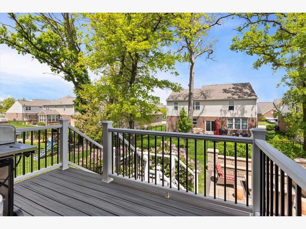
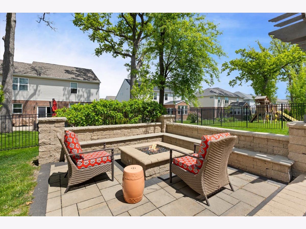
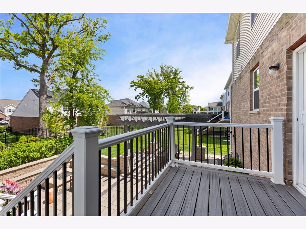
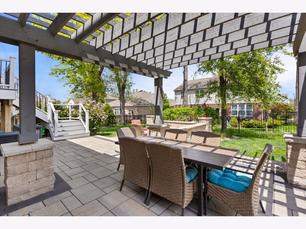
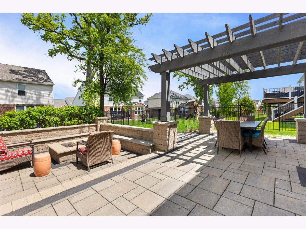
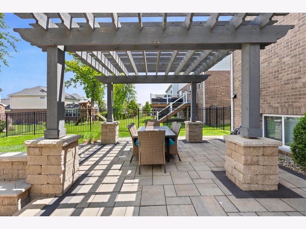
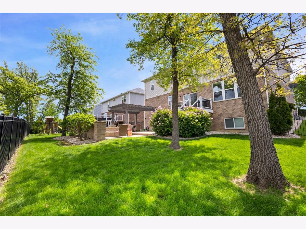
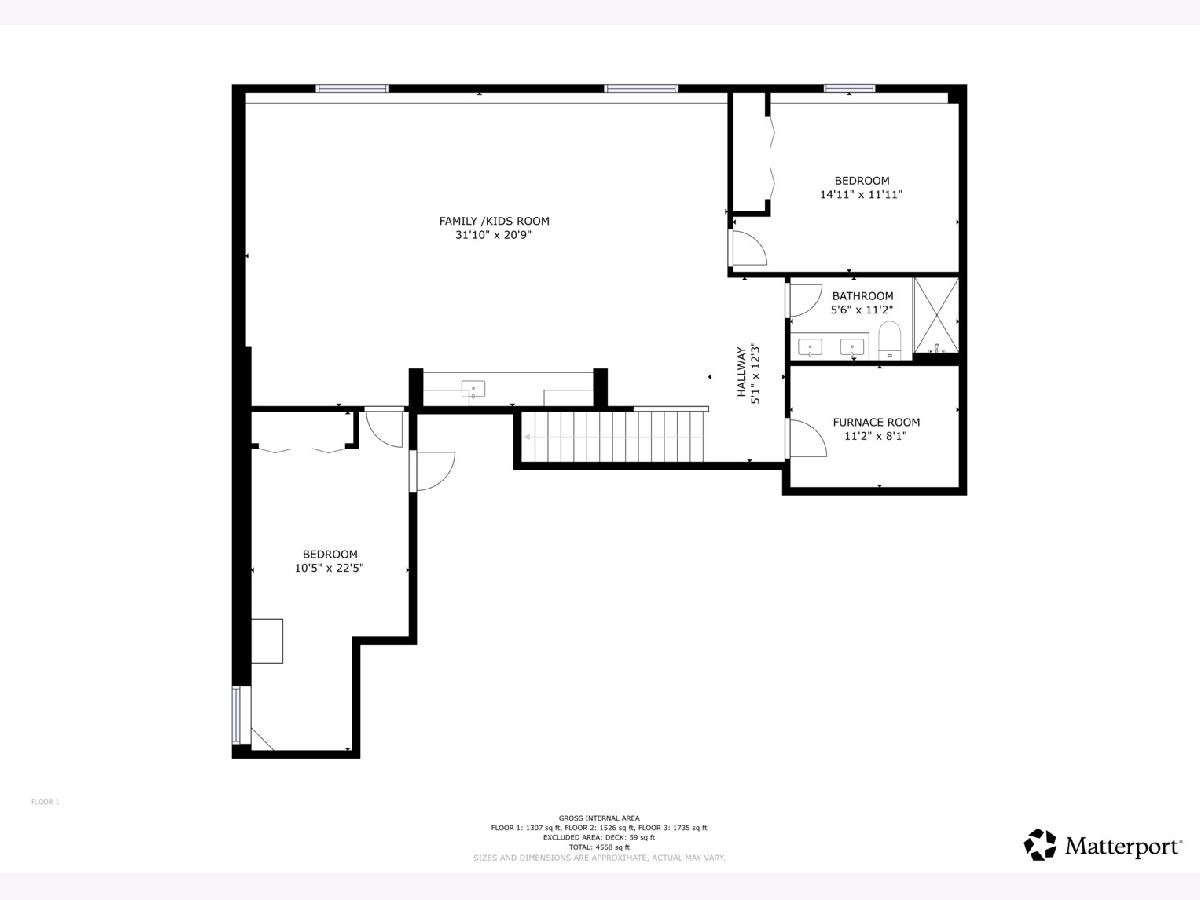
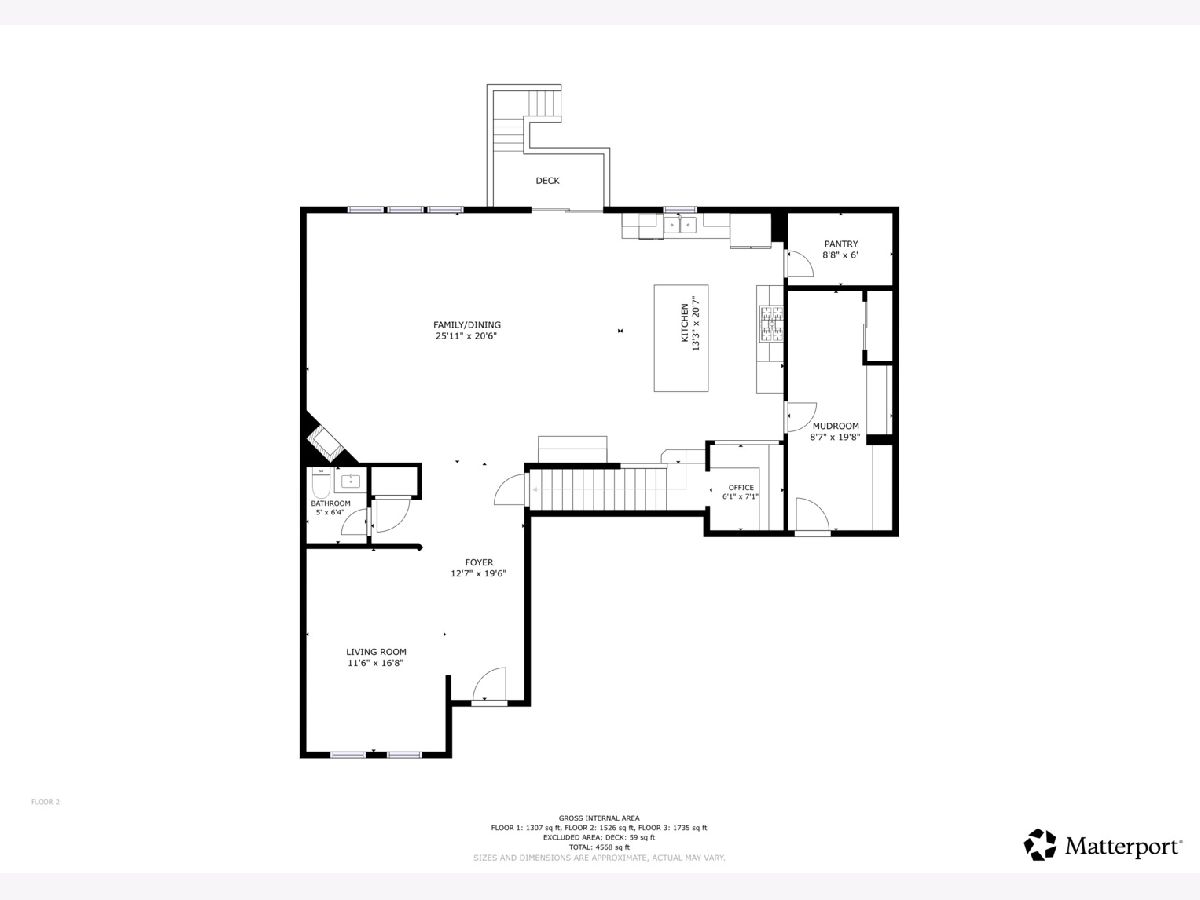
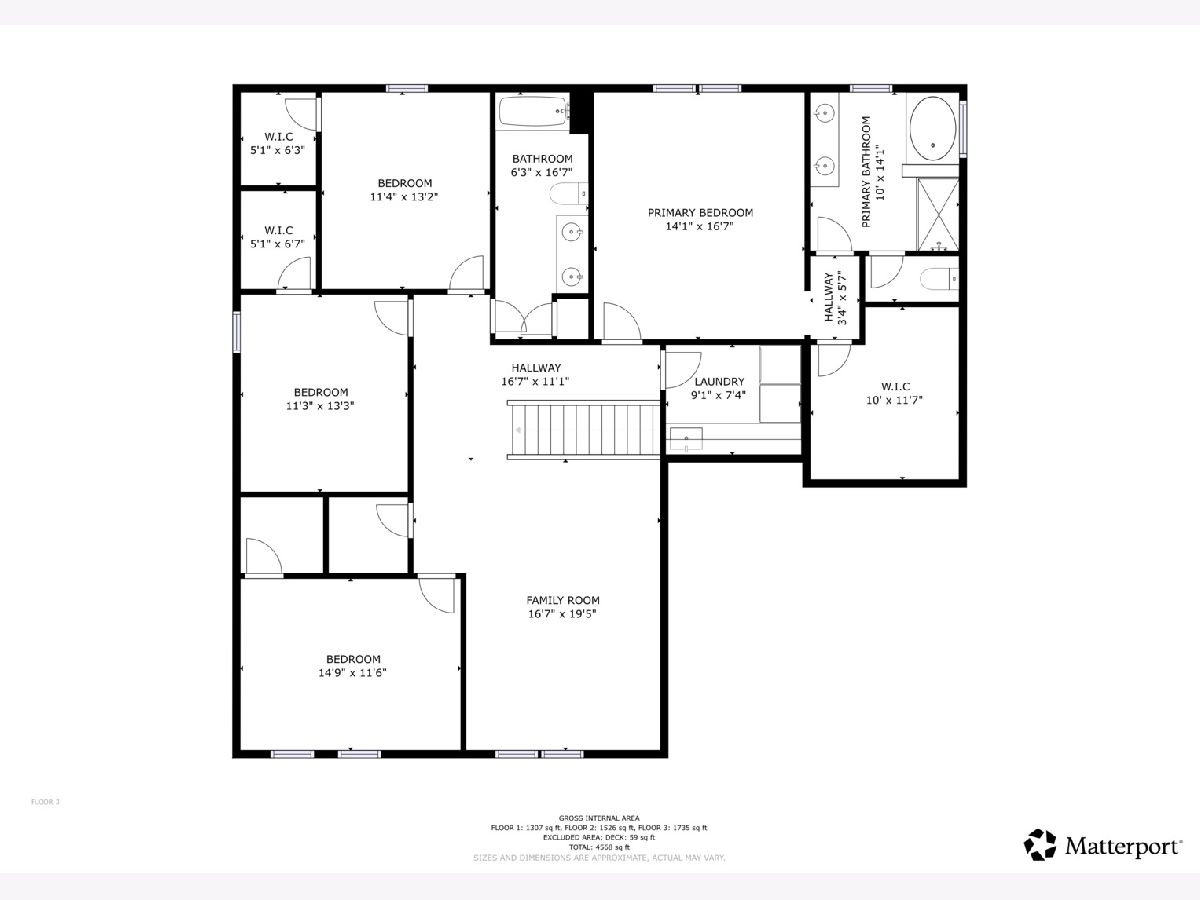
Beautifully updated Westchester model in the sought-after Timbers Edge community, offering exceptional space, thoughtful upgrades, and a versatile floor plan designed for today's lifestyle. The main level features rich engineered hardwood flooring (2021), a spacious great room with fireplace, and a bright flex room perfect for a playroom, home office, or additional living space. The well-appointed kitchen is equipped with 42-inch cabinetry, granite countertops, built-in stainless steel appliances, and abundant workspace for everyday living and entertaining. An oversized mudroom adds valuable storage and functionality. Upstairs, the spacious primary suite features a tray ceiling and a luxurious en suite bath. A loft provides flexible space for a second family room, playroom, or additional workspace. The finished lookout basement significantly expands the living space and includes a full bathroom and two additional bedrooms, ideal for guests, a home gym, or recreation area. Step outside to a beautifully designed backyard retreat featuring an expansive patio with a dedicated fire pit area and built-in bench seating, plus a separate dining area shaded by a pergola. A public green space directly across the street offers an ideal setting for outdoor play and neighborhood gatherings. Additional updates include a new roof (2026). This exceptional home combines style, comfort, and functionality in one of the area's most desirable neighborhoods.
Property Specifics
| Single Family | |
| — | |
| — | |
| 2015 | |
| — | |
| WESTCHESTER | |
| No | |
| — |
| — | |
| Timbers Edge | |
| 0 / Not Applicable | |
| — | |
| — | |
| — | |
| 12647122 | |
| 0931120120 |
Nearby Schools
| NAME: | DISTRICT: | DISTANCE: | |
|---|---|---|---|
|
Grade School
Prairieview Elementary School |
66 | — | |
|
Middle School
Lakeview Junior High School |
66 | Not in DB | |
|
High School
South High School |
99 | Not in DB | |
Room Specifics
Total Bedrooms: 6
Bedrooms Above Ground: 4
Bedrooms Below Ground: 2
Dimensions: —
Floor Type: —
Dimensions: —
Floor Type: —
Dimensions: —
Floor Type: —
Dimensions: —
Floor Type: —
Dimensions: —
Floor Type: —
Full Bathrooms: 4
Bathroom Amenities: Separate Shower,Double Sink,Soaking Tub
Bathroom in Basement: 0
Rooms: —
Basement Description: —
Other Specifics
| 3 | |
| — | |
| — | |
| — | |
| — | |
| 8580 | |
| — | |
| — | |
| — | |
| — | |
| Not in DB | |
| — | |
| — | |
| — | |
| — |
Contact Agent
Nearby Similar Homes
Nearby Sold Comparables



Contact Agent
Listing Provided By
Keller Williams ONEChicago
