

123 First Street, Manteno, Illinois 60950


$344,900
|
For Sale
|
|
| Status: | Price Change |
| Sqft: | 1,575 |
| Cost/Sqft: | $219 |
| Beds: | 3 |
| Baths: | 2 |
| Year Built: | 2021 |
| Property Taxes: | $7,055 |
| Days On Market: | 14 |
| Lot Size: | 0,00 |
Description
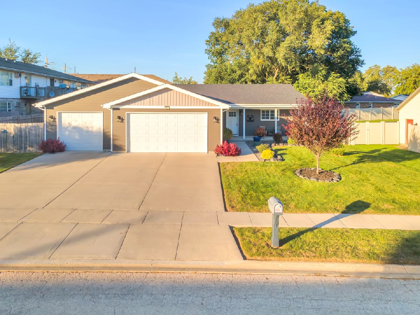
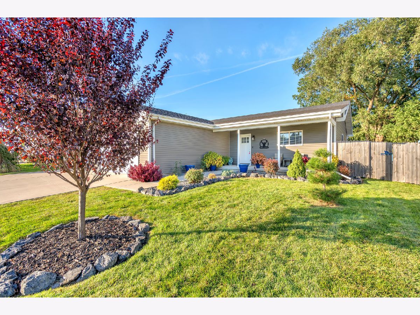
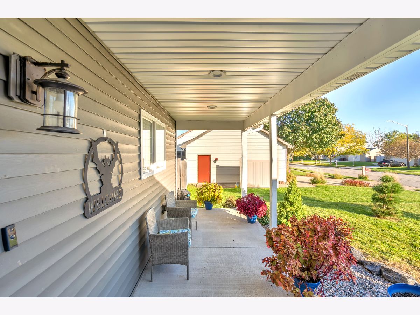
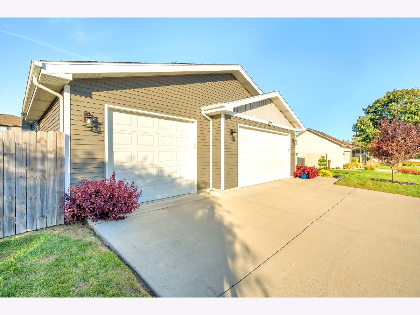
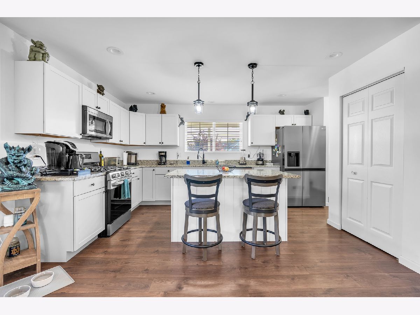
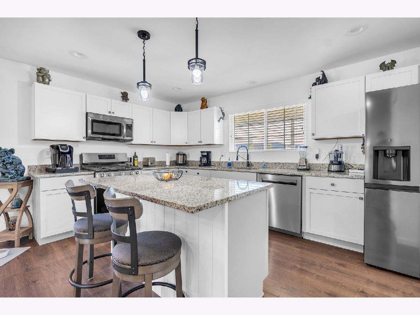
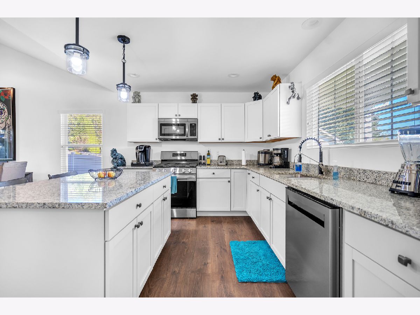
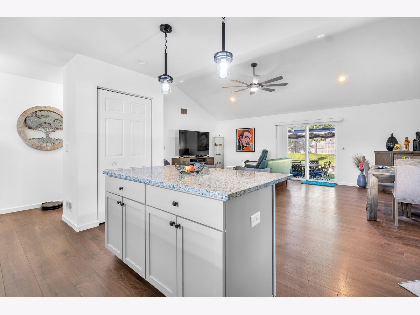
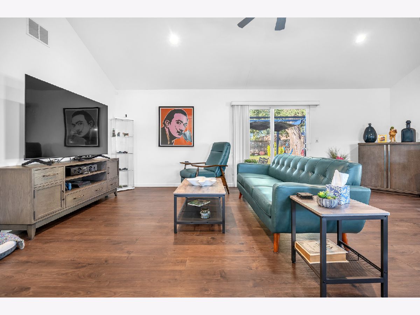
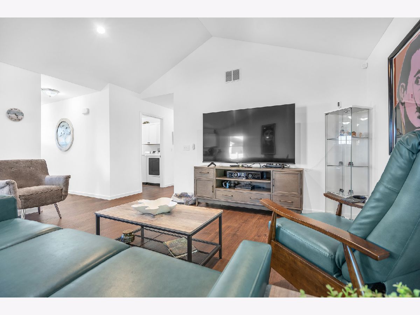
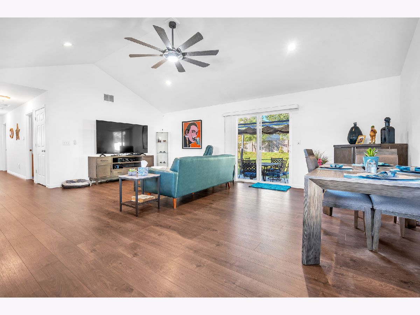
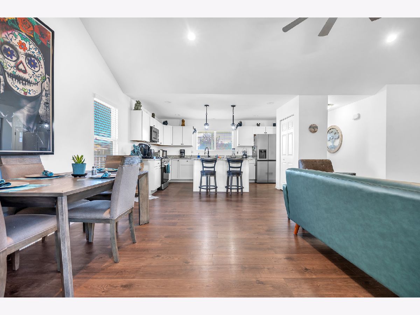
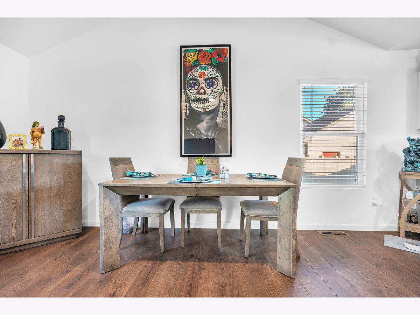
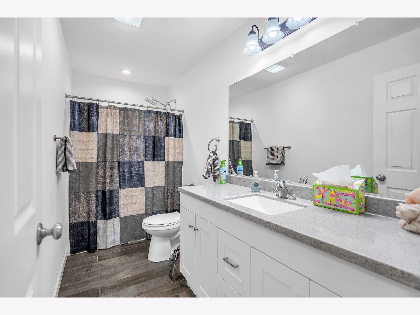
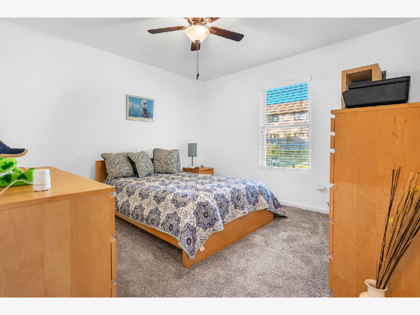
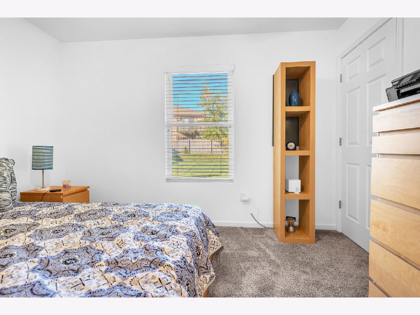
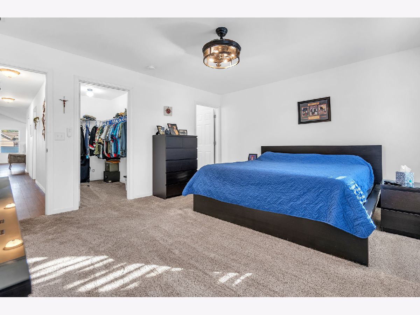
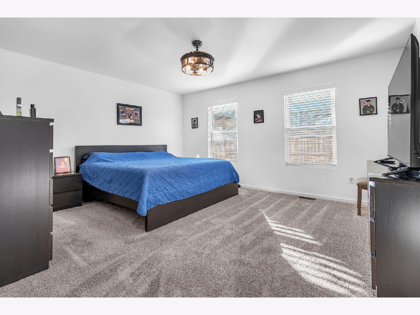
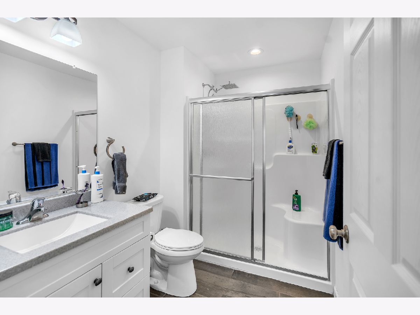
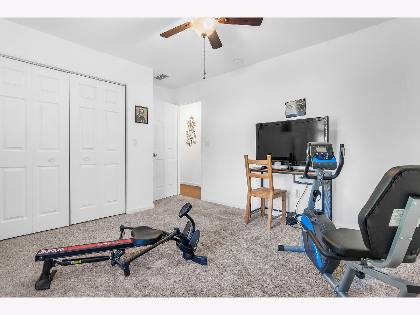
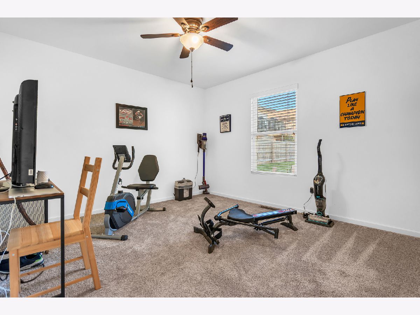
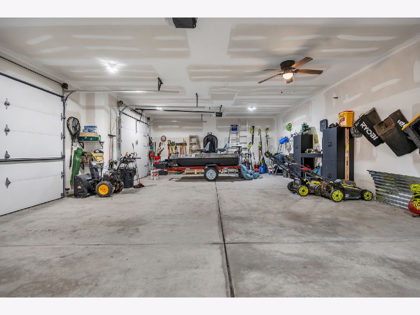
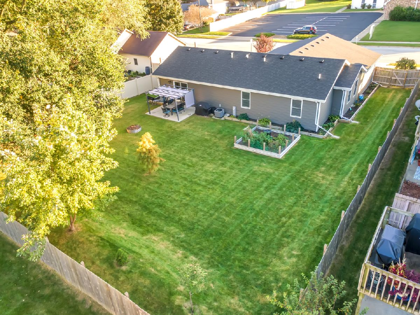
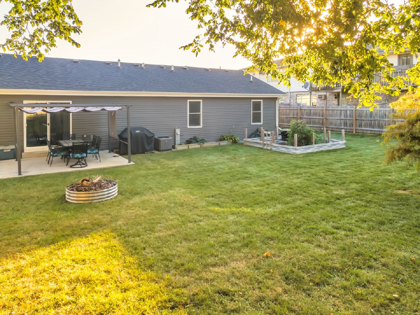
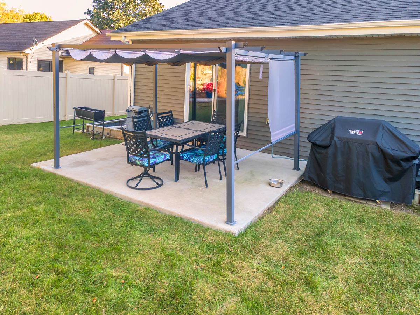
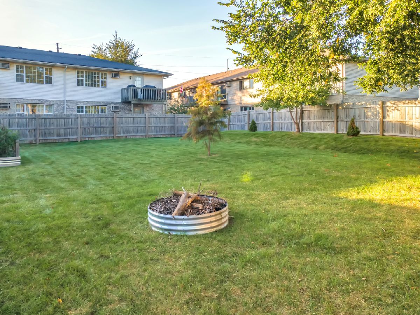
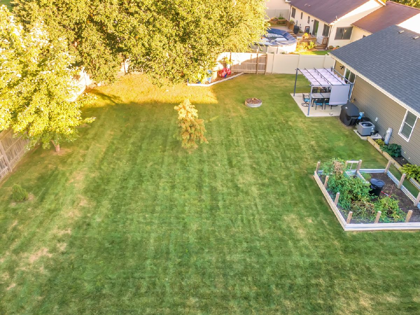
Welcome to this beautiful 3-bedroom, 2-bath ranch in Manteno, situated on a spacious .31-acre lot within walking distance of charming downtown Manteno! From the inviting covered front porch to the beautifully landscaped backyard, this home has so much to offer! Step inside to an open-concept floor plan featuring gleaming luxury vinyl plank flooring throughout and an abundance of natural light. The spacious living area flows seamlessly into the kitchen, complete with granite countertops, stainless steel appliances, a center island, and plenty of cabinet and counter space. The primary suite offers a generous walk-in closet and private full bath, while two additional bedrooms provide comfortable living space. Step outside to your own backyard retreat! The fully fenced yard features a concrete patio with a covered pergola, built-in fire pit, beautiful vegetable garden, and gorgeous landscaping that includes an apple tree, sugar maple, and bald cypress. A dedicated gas line for your grill makes outdoor entertaining even more convenient! The impressive 3-car attached garage is already equipped with gas and electric connections for a future garage furnace, offering excellent potential for additional workspace or storage. Beautiful landscaping in both the front and back adds to this home's wonderful curb appeal. Enjoy the convenience of being just a short stroll from downtown Manteno's local restaurants, shops, and community events while still having your own spacious backyard retreat. The perfect combination of small-town charm, modern comfort, and outdoor living!
Property Specifics
| Single Family | |
| — | |
| Ranch | |
| 2021 | |
| None | |
| Vinyl Siding | |
| Asphalt | |
| — | |
| No | |
| — |
| Kankakee | |
| — | |
| — / Not Applicable | |
| None | |
| Public | |
| Public Sewer | |
| Central Air | |
| Gas, Forced Air | |
| 12781155 | |
| 030222125002 |
Property History
| DATE: | EVENT: | PRICE: | SOURCE: |
|---|---|---|---|
| 7 Jan, 2022 | Sold | $254,000 | MRED MLS |
| 28 Oct, 2021 | Under contract | $259,000 | MRED MLS |
| 10 Oct, 2021 | Listed for sale | $259,000 | MRED MLS |
| — | Last price change | $354,900 | MRED MLS |
| 10 Oct, 2026 | Listed for sale | $354,900 | MRED MLS |
Room Specifics
Total Bedrooms: 3
Bedrooms Above Ground: 3
Bedrooms Below Ground: 0
Dimensions: 13X16
Floor Type: Carpet
Dimensions: 12X12
Floor Type: Carpet
Dimensions: 11X12
Floor Type: Carpet
Full Bathrooms: 2
Bathroom Amenities: —
Bathroom in Basement: —
Dimensions: 9X18
Floor Type: Wood Laminate
Dimensions: 12X14
Floor Type: Wood Laminate
Features: Island, Granite Counters, Pantry, Updated Kitchen
Dimensions: 12X6
Floor Type: —
Dimensions: 16X22
Floor Type: Wood Laminate
Rooms: Foyer
Name: Foyer
Dimensions: 4X12
Floor Type: Wood Laminate
Other Specifics
| 3 | |
| Concrete Perimeter | |
| Concrete, Garage Door Opener, Attached, Garage | |
| Sink | |
| — | |
| — | |
| Fenced | |
| Pergola | |
| Fire Pit | |
| Garden | |
| 89.86 X 150 | |
| — | |
| Full | |
| — | |
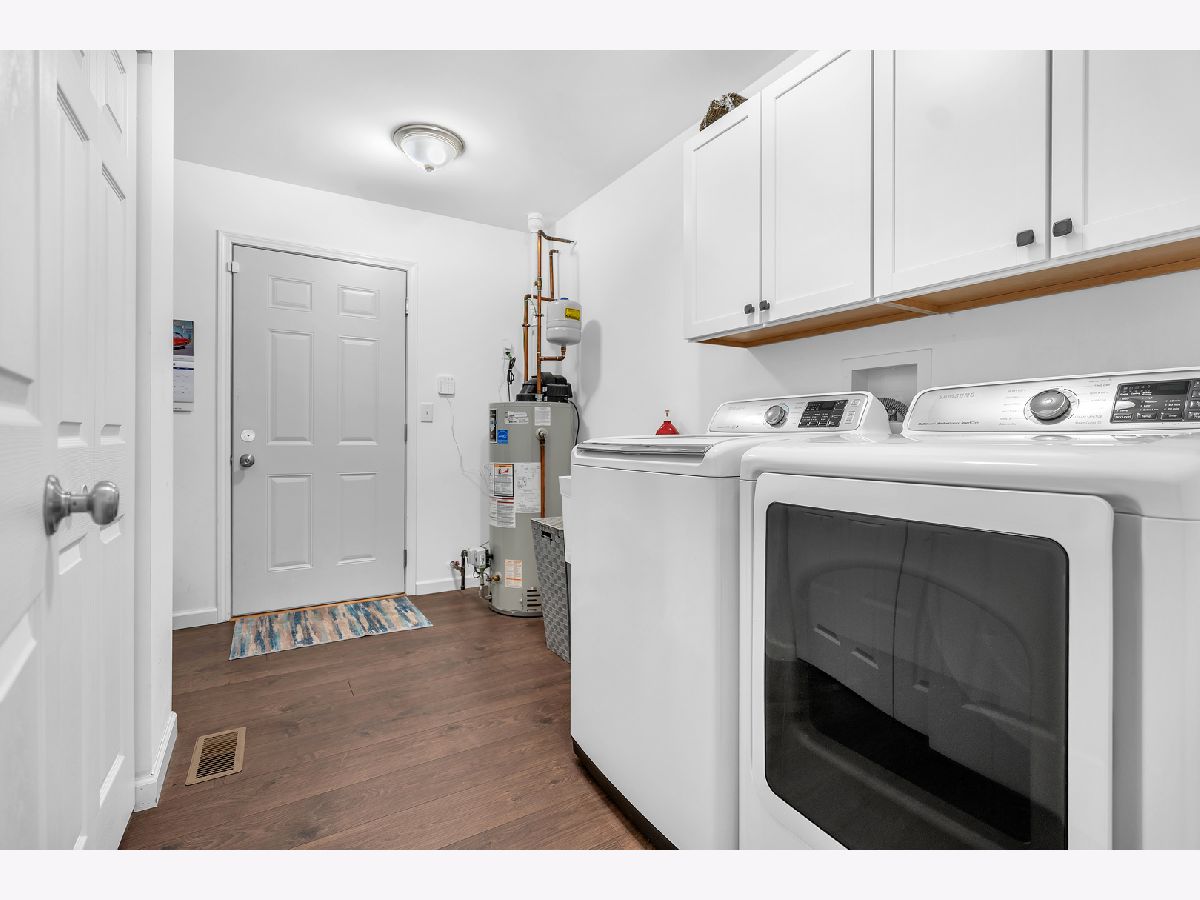
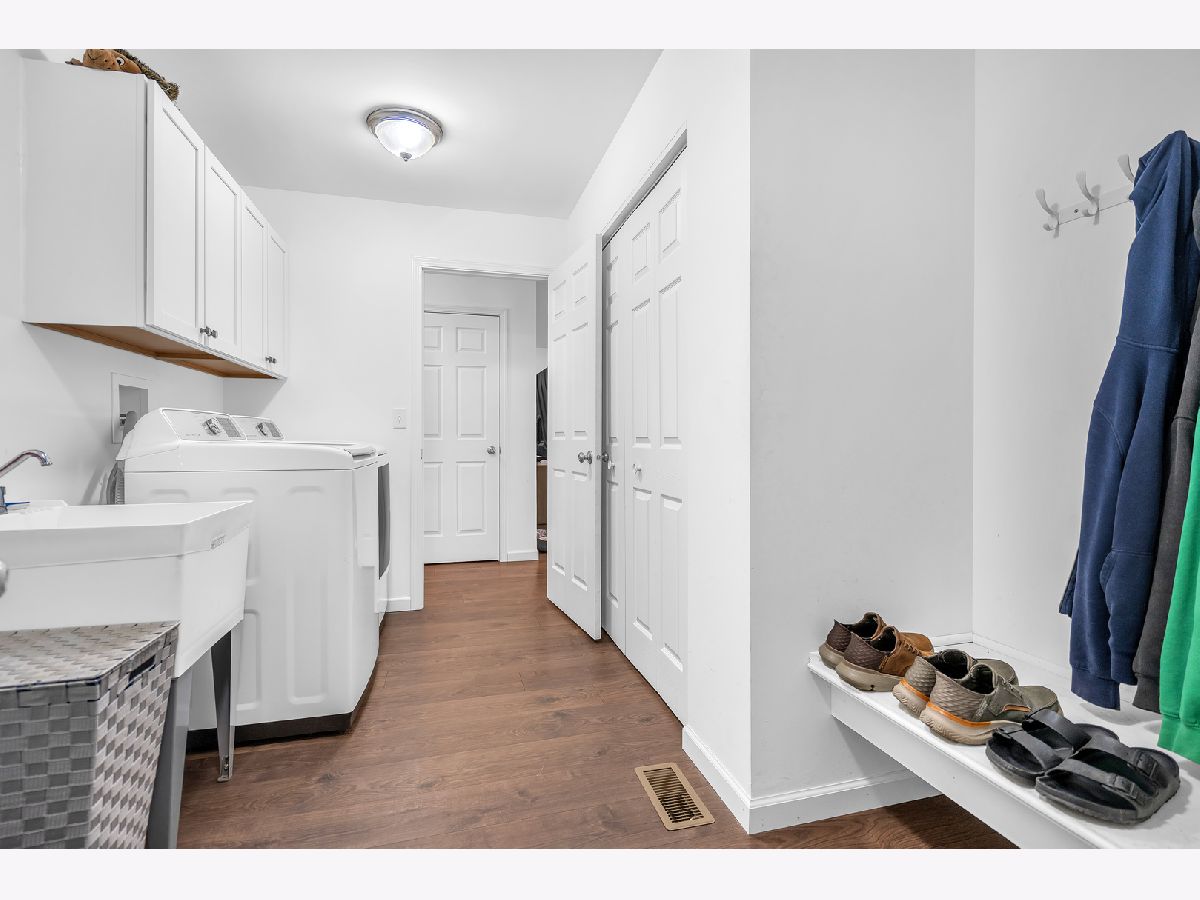
| Range, Microwave, Dishwasher, Refrigerator, Washer, Dryer, Stainless Steel Appliance(s) | |
| Not in DB | |
| Curbs, Sidewalks, Street Lights, Street Paved | |
| — | |
| — |
Tax History
| Year | Property Taxes |
|---|---|
| 2022 | $628 |
| — | $7,055 |
Contact Agent
Nearby Similar Homes
Nearby Sold Comparables



Contact Agent
Listing Provided By
Village Realty, Inc.
