

165 Keigher Drive, Manteno, Illinois 60950


$264,999
|
For Sale
|
|
| Status: | Active |
| Sqft: | 1,756 |
| Cost/Sqft: | $151 |
| Beds: | 3 |
| Baths: | 2 |
| Year Built: | 1979 |
| Property Taxes: | $7,035 |
| Days On Market: | 76 |
| Lot Size: | 0,00 |
Description
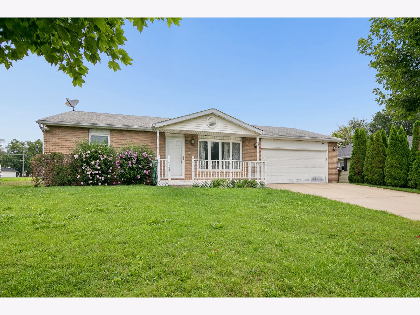
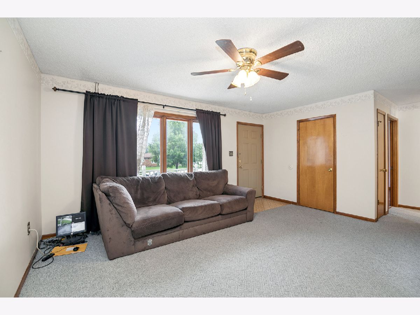
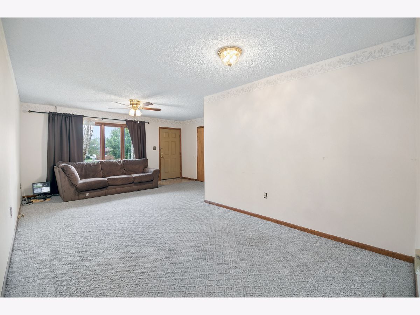
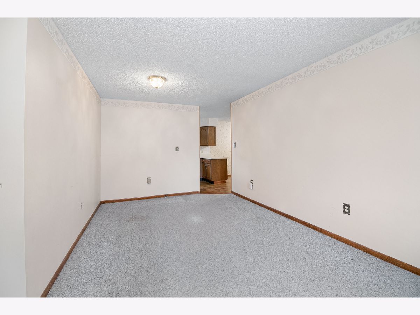
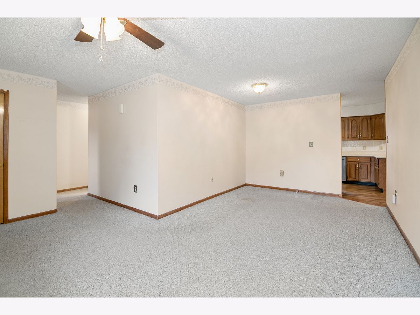
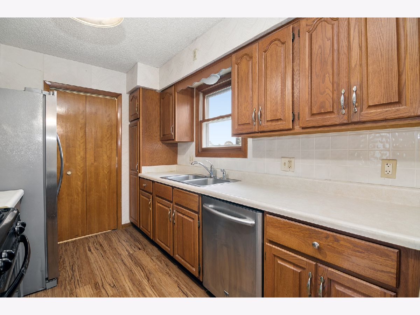
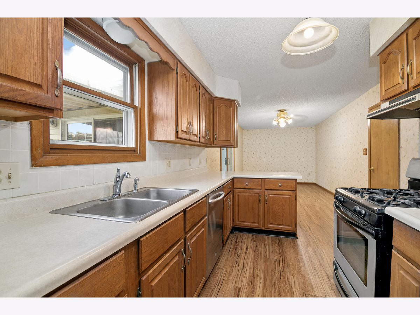
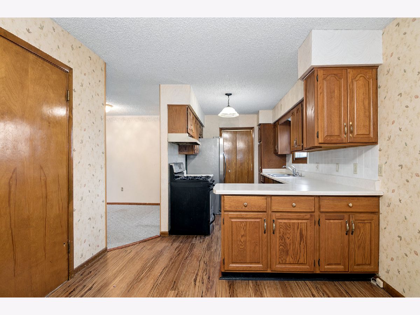
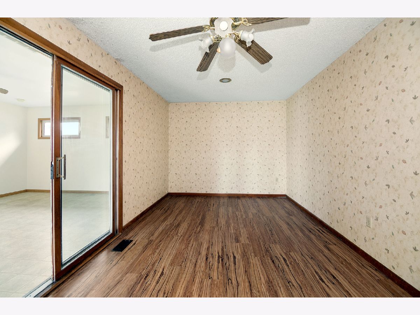
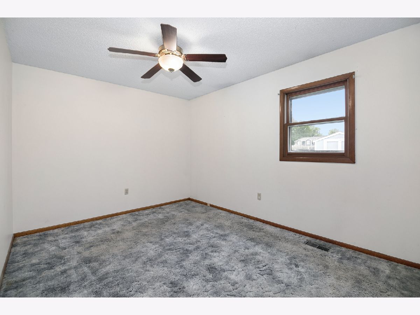
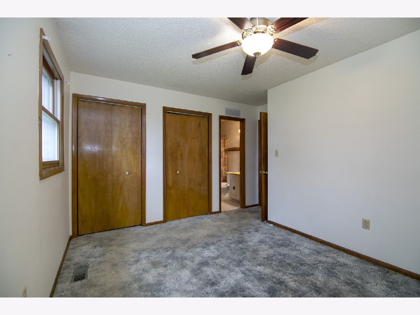
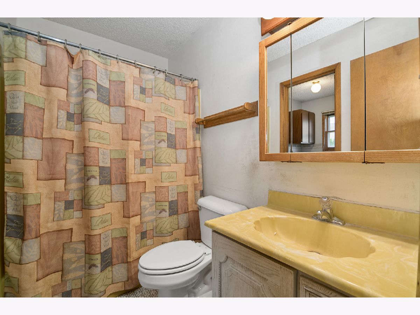
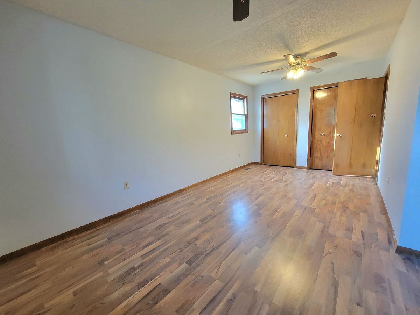
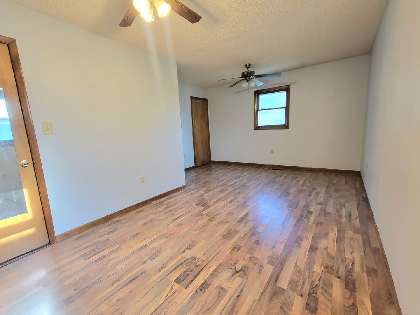
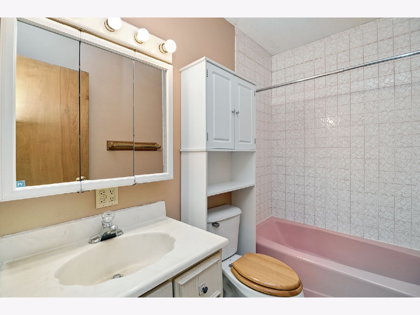
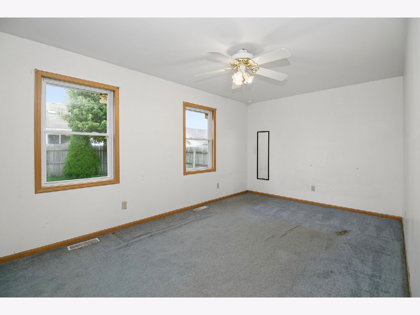
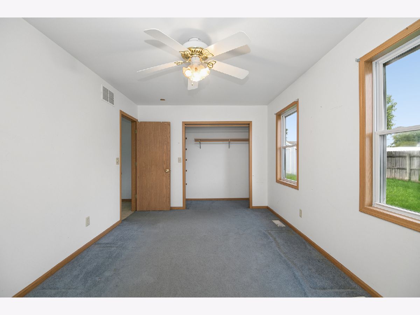
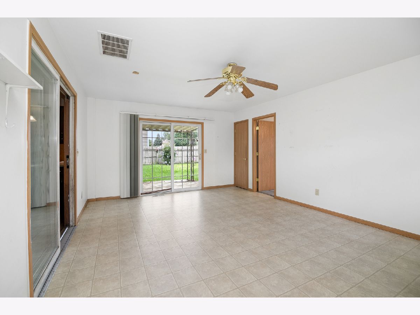
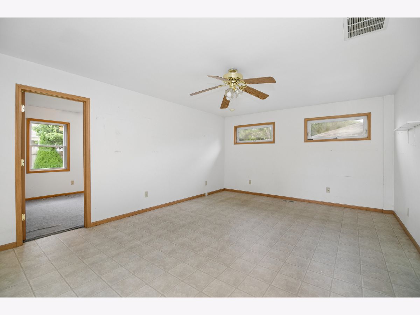
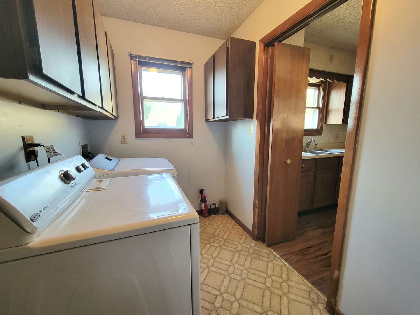
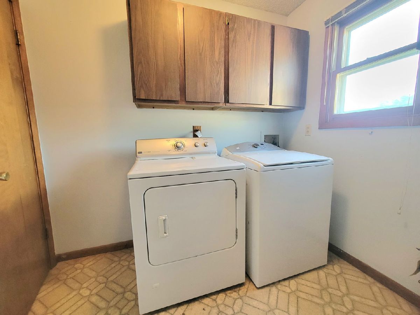
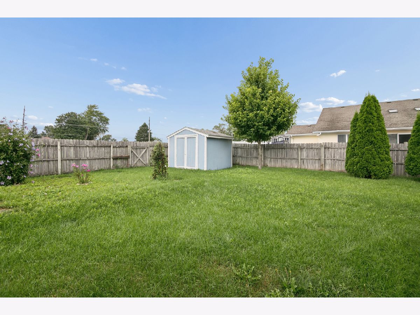
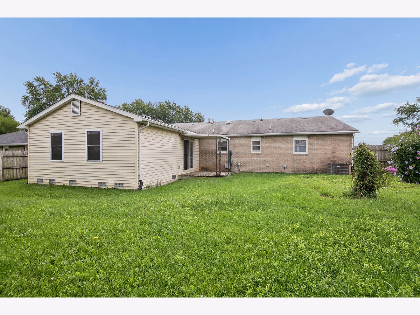
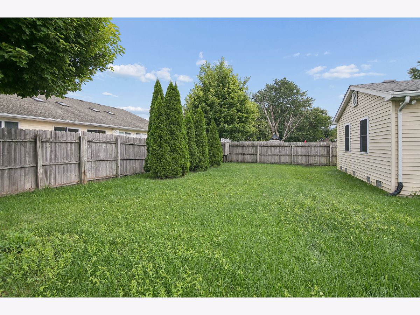
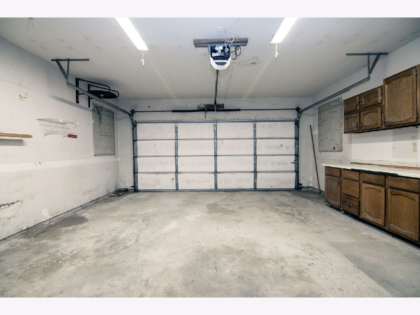
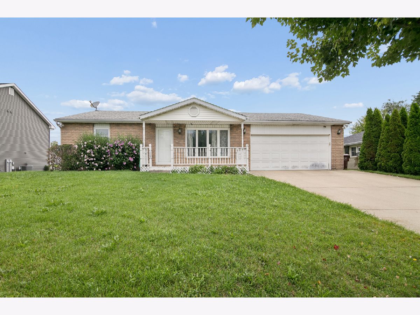
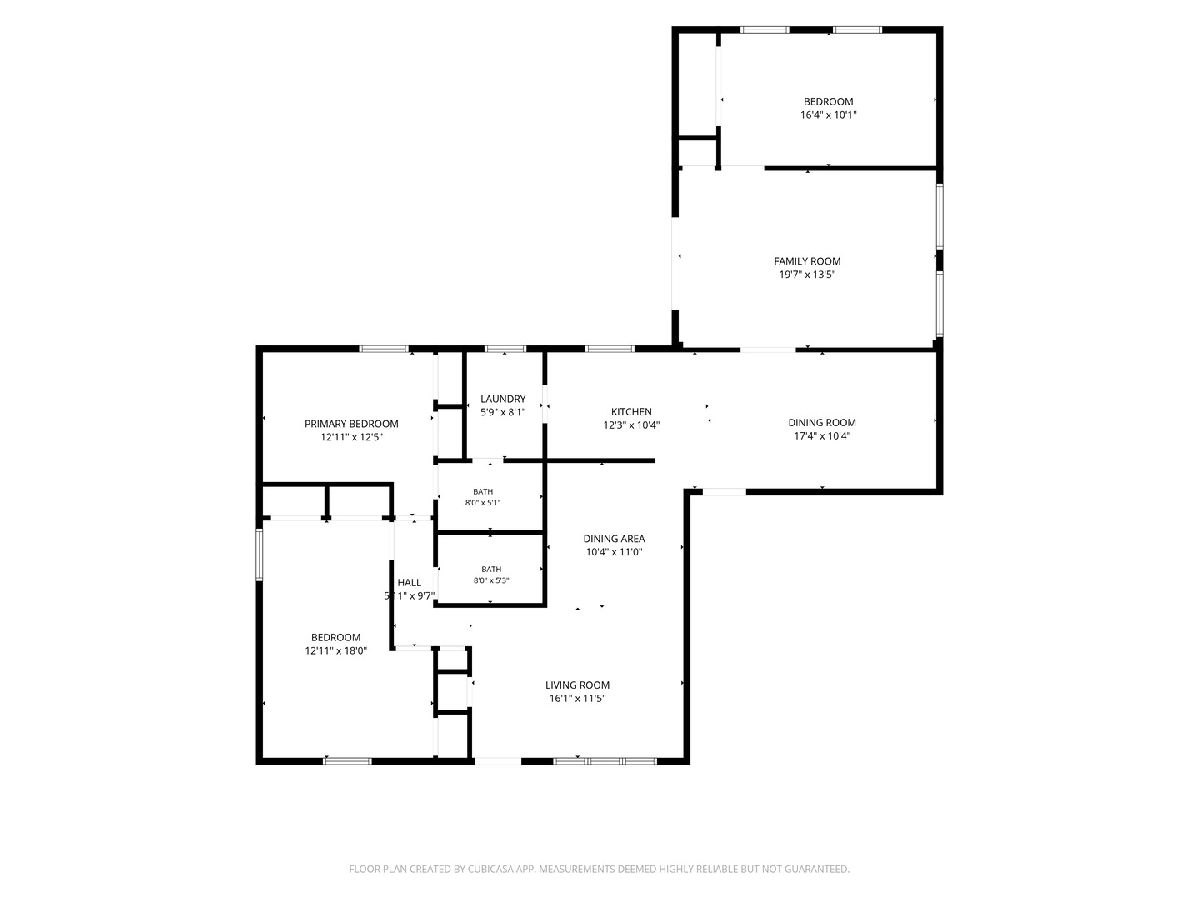
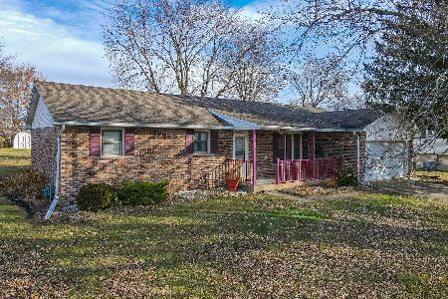
Welcome to this spacious ranch home offering 1,756 square feet of living space in Manteno! The thoughtfully designed layout includes 3 bedrooms and 2 full baths, along with both a spacious living room and separate family room, providing plenty of flexibility for everyday living, entertaining, or working from home. The primary bedroom features an en suite bath, while the convenient first-floor laundry room adds to the home's functionality. An addition completed in 2002 expanded the home with a family room and additional bedroom. Two of the home's original bedrooms were combined to create one larger bedroom, resulting in a versatile floor plan with generous room sizes. Enjoy easy access to the fenced backyard through the sliding patio door, where you'll also find a storage shed and space to enjoy the outdoors. Additional features include a 2-car attached garage and convenient single-level living. Water heater 2010, furnace 2022, a/c 2002, roof 2010 (30 year shingle). Located in Manteno, this home offers the opportunity to enjoy the community's local shops, restaurants, parks, and convenient access to major roadways. With Chicago approximately 50 minutes away, Manteno provides convenient access for those who commute or enjoy visiting the city while offering the amenities and community atmosphere of small town living. Take a look, use your personal touch and make this house your new home!
Property Specifics
| Single Family | |
| — | |
| Ranch | |
| 1979 | |
| Crawl Space | |
| Vinyl Siding, Brick | |
| — | |
| — | |
| No | |
| — |
| Kankakee | |
| — | |
| — / Not Applicable | |
| None | |
| Public | |
| Public Sewer | |
| Central Air | |
| Natural Gas | |
| 12727487 | |
| 030222116015 |
Property History
| DATE: | EVENT: | PRICE: | SOURCE: |
|---|---|---|---|
| — | Last price change | $275,000 | MRED MLS |
| 9 Aug, 2026 | Listed for sale | $280,000 | MRED MLS |
Room Specifics
Total Bedrooms: 3
Bedrooms Above Ground: 3
Bedrooms Below Ground: 0
Dimensions: 13X12
Floor Type: —
Dimensions: 12X18
Floor Type: —
Dimensions: 16X10
Floor Type: —
Full Bathrooms: 2
Bathroom Amenities: —
Bathroom in Basement: 0
Dimensions: 17X10
Floor Type: —
Dimensions: 12X10
Floor Type: —
Dimensions: 10X8
Floor Type: —
Dimensions: 16X21
Floor Type: Carpet
Dimensions: 20X13
Floor Type: —
Rooms: No additional rooms
Other Specifics
| 2 | |
| — | |
| Concrete, Attached, Garage | |
| — | |
| — | |
| — | |
| — | |
| — | |
| 70x130 | |
| — | |
| Full | |
| — | |
| — | |
| Not in DB | |
| Park, Sidewalks, Street Lights, Street Paved | |
| — | |
| — |
Tax History
| Year | Property Taxes |
|---|---|
| — | $7,035 |
Contact Agent
Nearby Similar Homes
Nearby Sold Comparables


Contact Agent
Listing Provided By
Village Realty Inc
